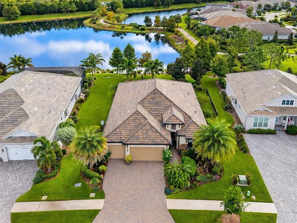
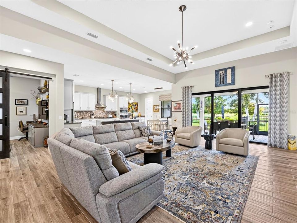
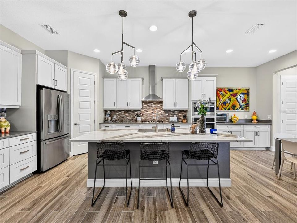
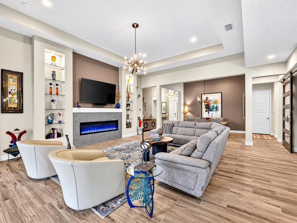
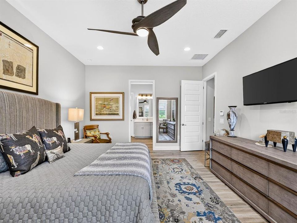
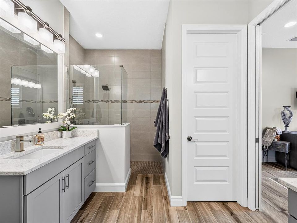
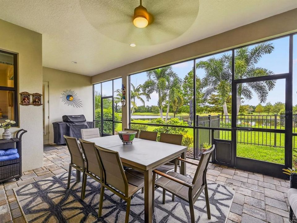
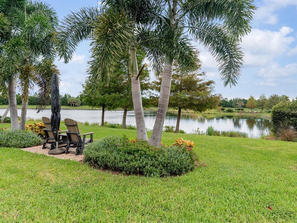
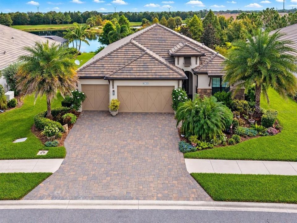
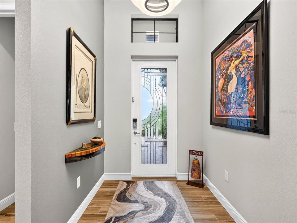
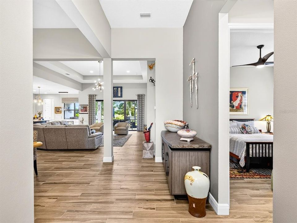
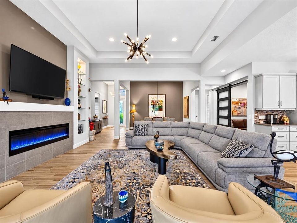
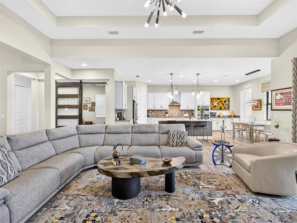
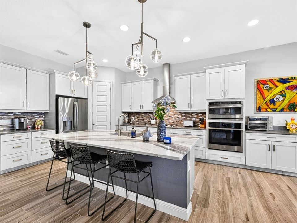
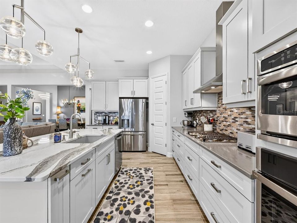
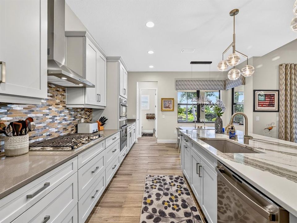
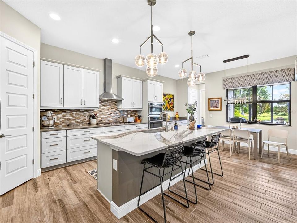
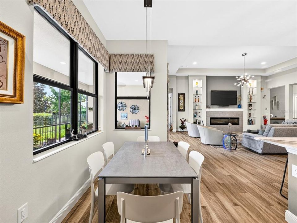
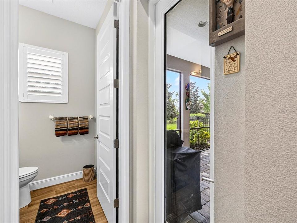
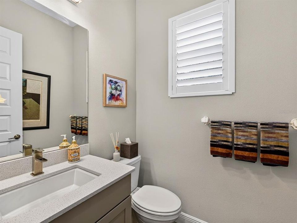
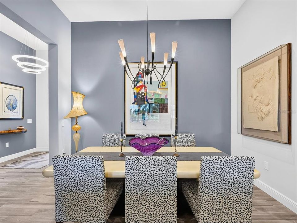
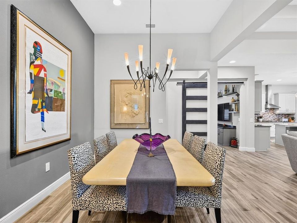
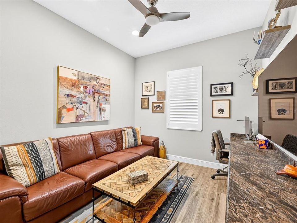
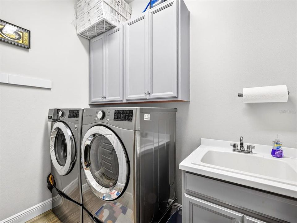
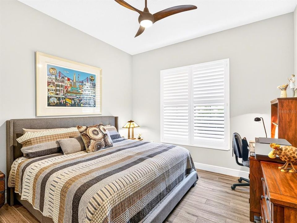
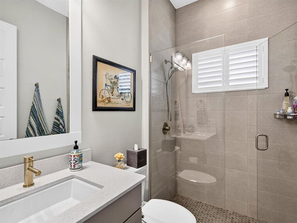
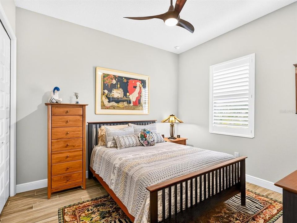
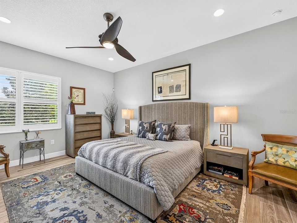
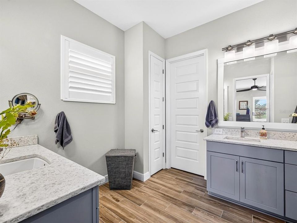
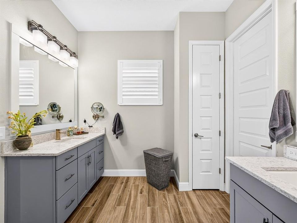
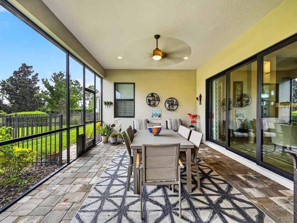
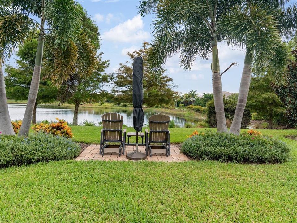
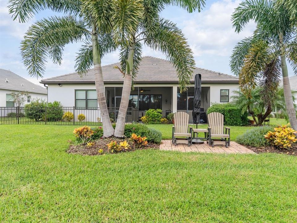
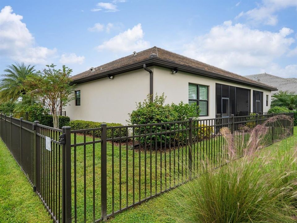
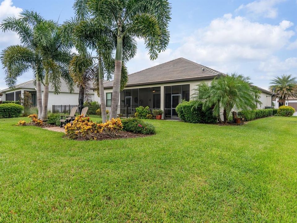
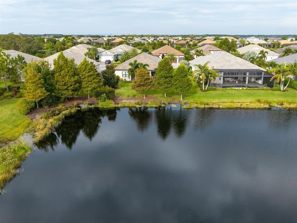
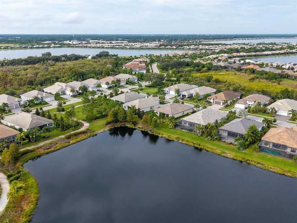
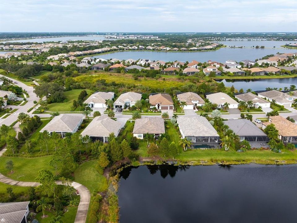
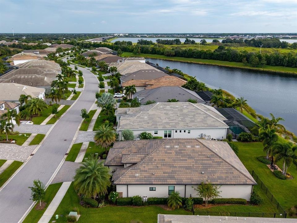
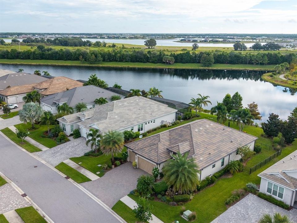
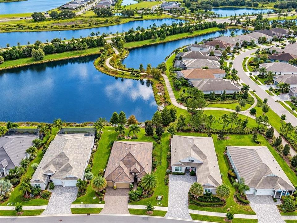
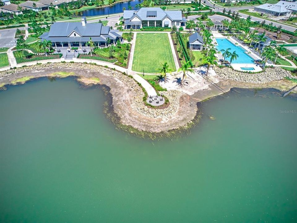
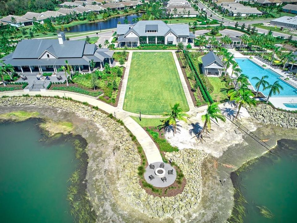
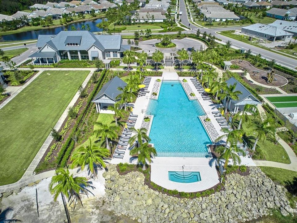
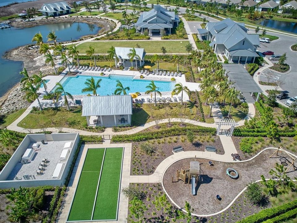
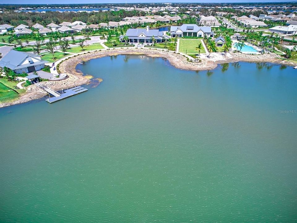
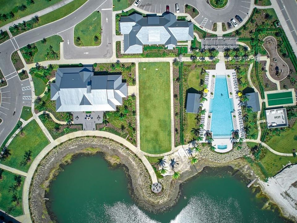
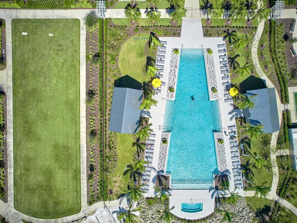
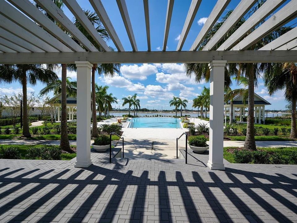
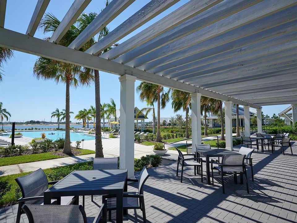
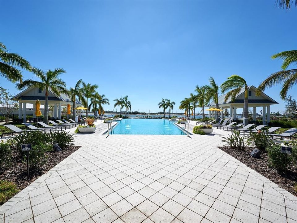
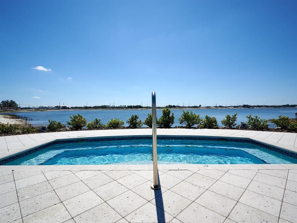
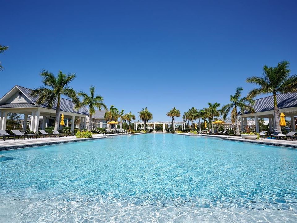
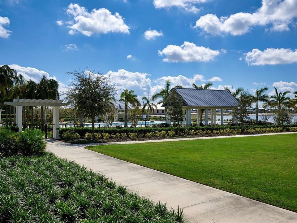
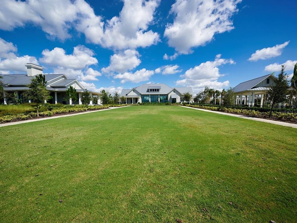
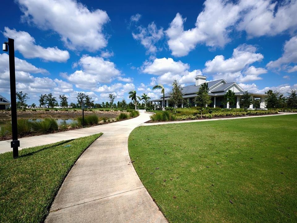
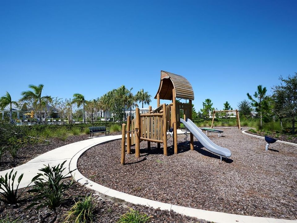
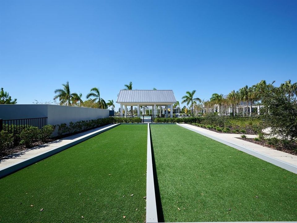
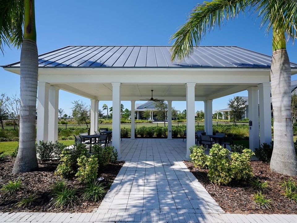
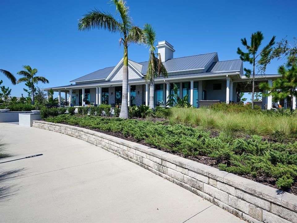
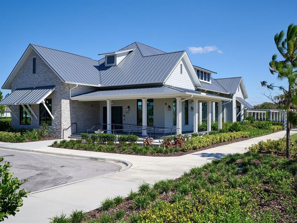
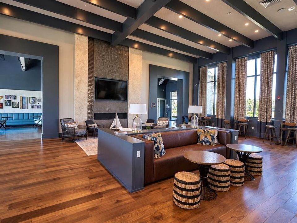
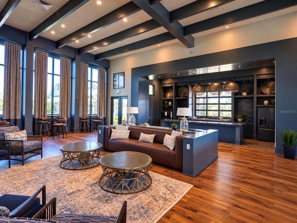
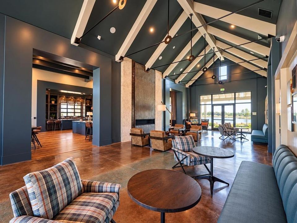
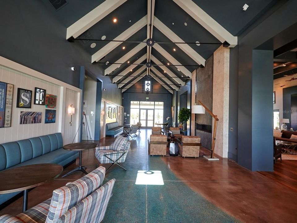
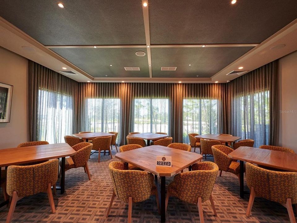
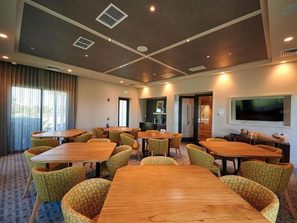
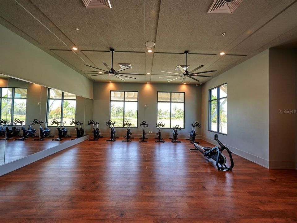
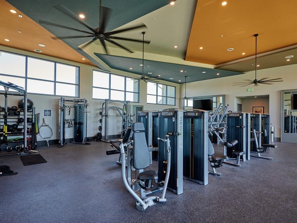
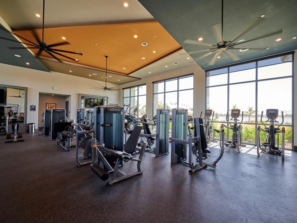
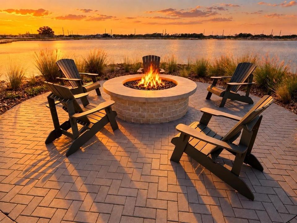
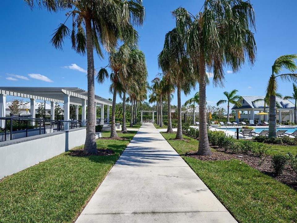
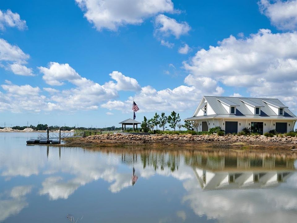
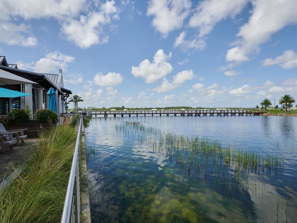
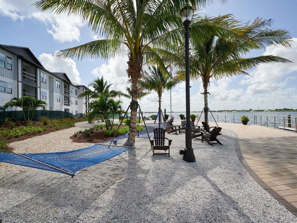
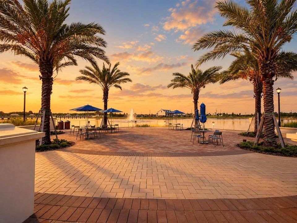
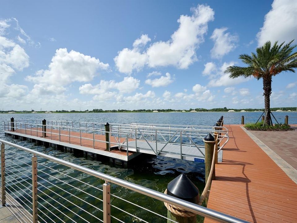
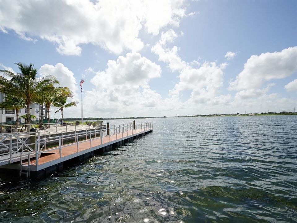
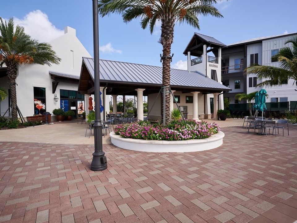
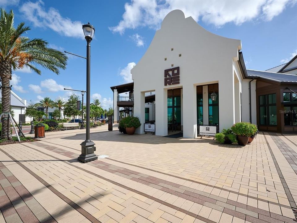
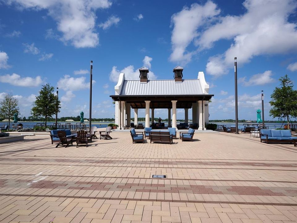
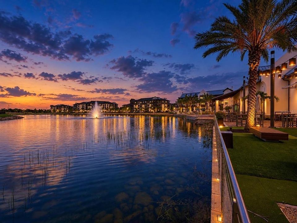
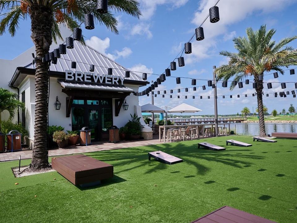
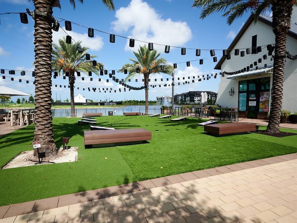
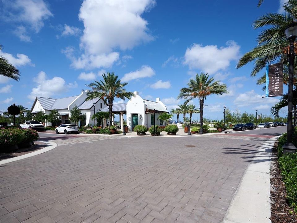
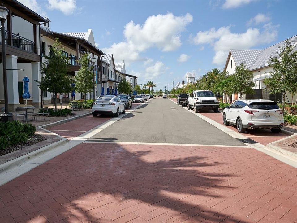
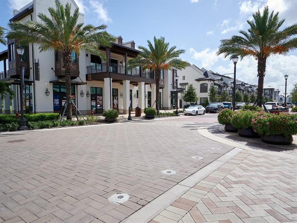
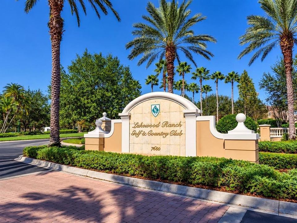
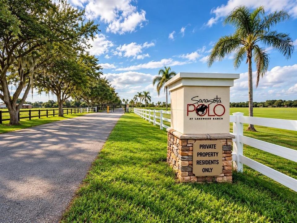
Welcome to 800 Tailwind Place, an exceptional residence in LakeHouse Cove at Waterside, Lakewood Ranch’s only waterfront Sarasota County village, where refined design, serene lake views, and resort-inspired amenities come together in one of the area’s most desirable settings. A paver driveway and walkway, elegant tile roof, covered front porch, and leaded-glass entry create an inviting first impression. Inside, plank-style tile flooring, a clerestory window, designer lighting, and a beautifully defined dining room introduce a sophisticated, light-filled interior. The main living area is anchored by an electric fireplace with built-in glass display shelving, a tray ceiling, and triple sliding glass doors that open seamlessly to the expansive screened lanai for effortless indoor-outdoor living. The open kitchen is equally impressive with a custom tile backsplash, natural gas cooktop, stainless steel appliances, double convection ovens, premium shaker-style cabinetry, walk-in pantry, and a generous center island with natural stone counters and bar seating beneath statement pendant lighting. An adjoining casual dining area features designer lighting and integrated buffet cabinetry with natural stone and extra storage. A private den with a sliding barn door and built-in desk adds flexibility, while the spacious laundry room offers cabinetry, sink, and convenient 3-car garage access. The thoughtfully separated bedroom layout enhances privacy, with the primary suite featuring lake views, a sitting area, dual vanities, and an upgraded large walk-in closet. Two additional bedrooms include plank-style tile flooring, ceiling fans, plantation shutters, and built-in closets, with access to a stylish bath featuring a walk-in shower and solid-surface vanity. A conveniently located half bath offers direct lanai access. Outdoors, the oversized screened and covered lanai with brick pavers, a ceiling fan, recessed lighting, and tranquil lake views extends the living space, complemented by a fenced dog run, lush tropical landscaping, and a lakeside paver patio. Set amid seven lakes, nature preserves, and more than 20 miles of shoreline, LakeHouse Cove offers maintenance, including lawn care, along with an impressive collection of amenities including a clubhouse, fitness center, resort-style pool, white-sand beach, fire pits, six pickleball courts, bocce, dog parks, playground, event lawns, boathouse facilities, reservable single and tandem kayaks, scenic multi-use trails, and boat-taxi service connecting to Waterside Place. Nearby Waterside Place brings dining, shopping, coffee, boutiques, weekly markets, live music, movies, and community events to the lakefront, while the greater Lakewood Ranch lifestyle offers exceptional golf opportunities and proximity to the renowned Sarasota Polo Club. Convenient access to University Parkway, I-75, UTC, Sarasota-Bradenton International Airport, and downtown Sarasota. Additional upgrades include energy-efficient A/C, whole-house water filtration, hurricane-impact glass, smart-home automation with alarm, EV charging, enhanced air filtration, extensive landscaping, and exterior insect control. 800 Tailwind Place delivers a polished blend of luxury, comfort, recreation, and the distinctive waterside lifestyle.