Sell Your Home
Get a free home valuation
Contact
Tell us about your needs
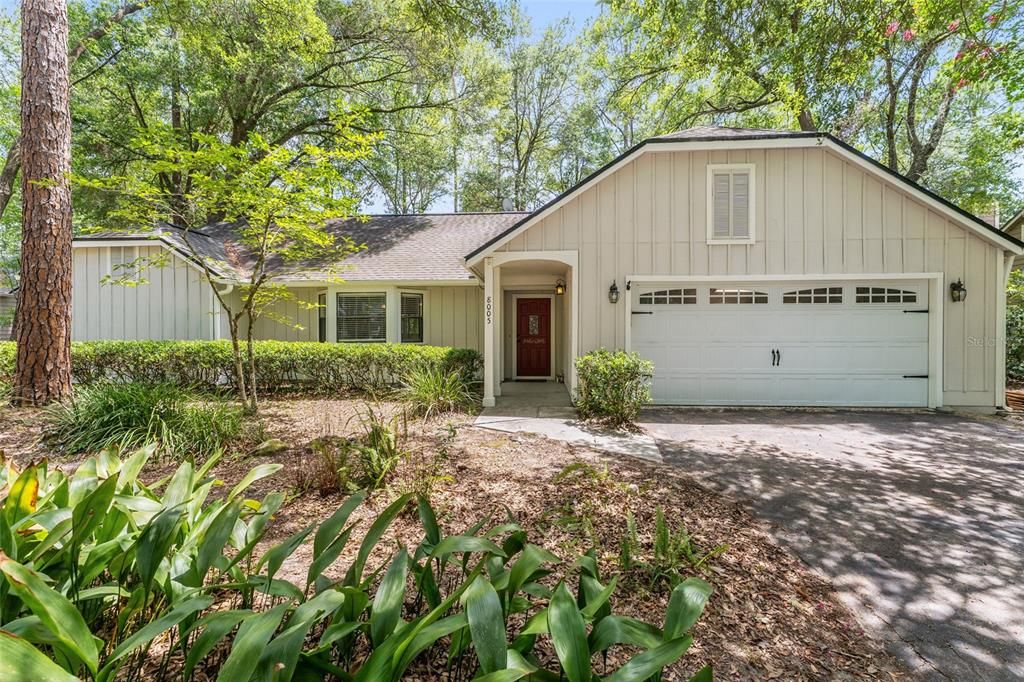
8005 SW 47TH COURT

House Active With Contract
$445,000

BTC: 6.95856138

ETH: 233.88554850

11 days
4 bds
2 ba
2,122 sqft

Overview

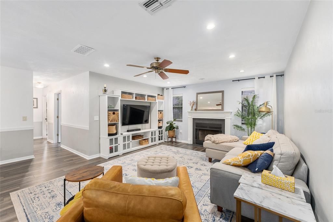
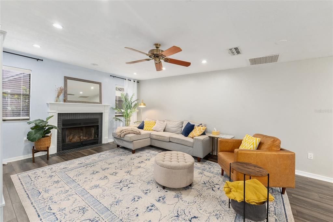
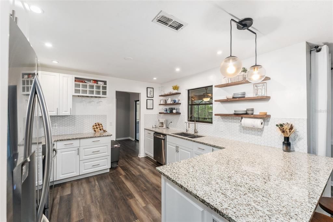
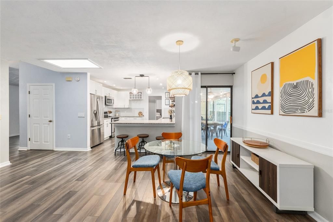
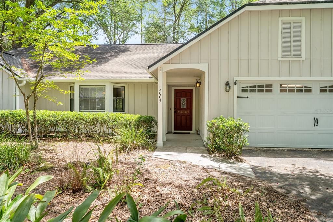
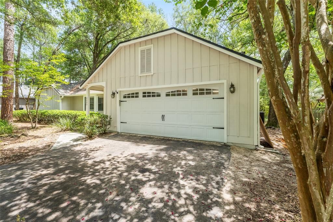
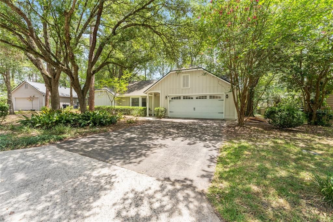
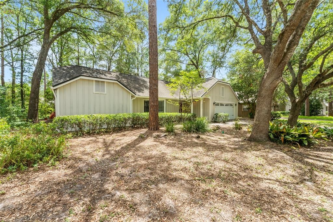
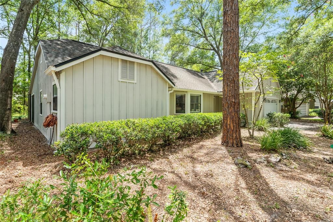
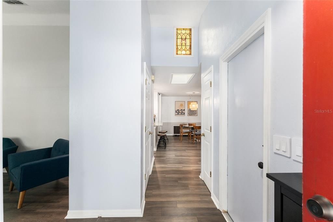
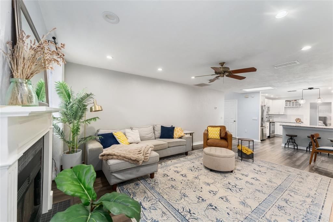
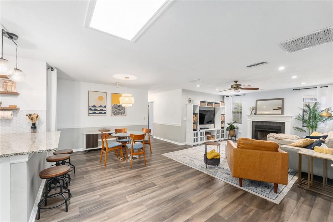
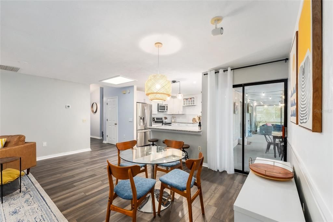
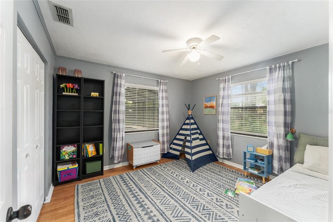
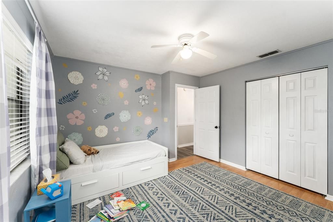
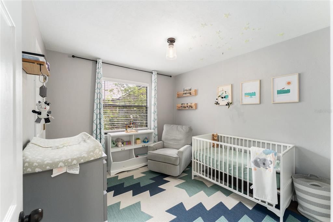
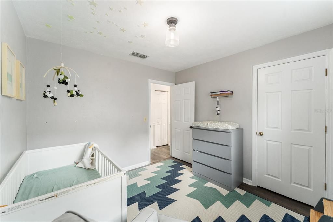
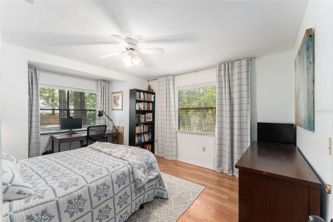
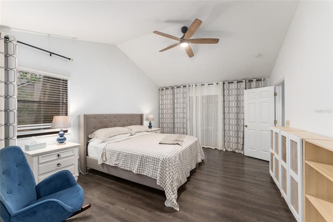
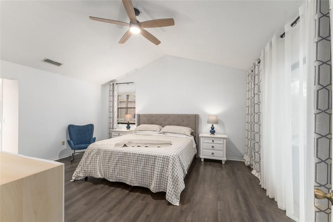
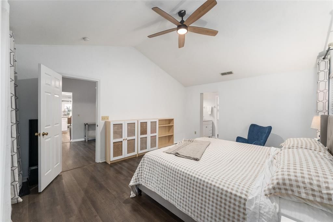
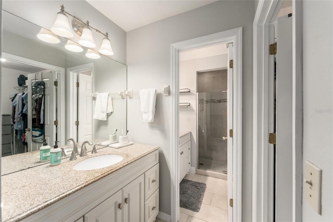
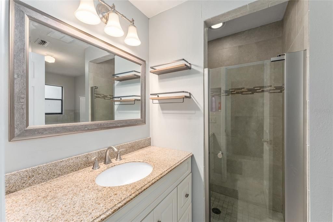
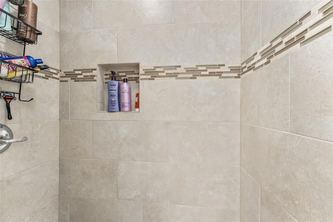
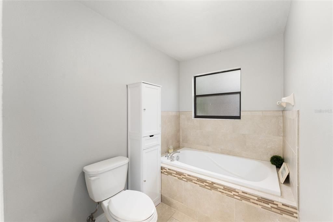
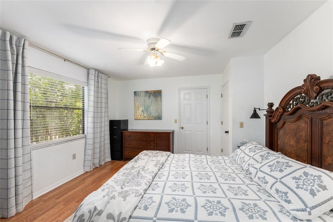
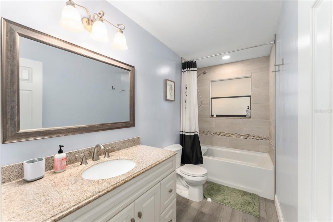
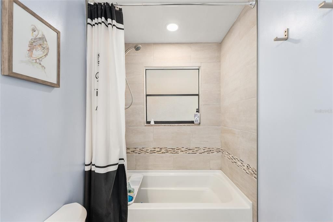
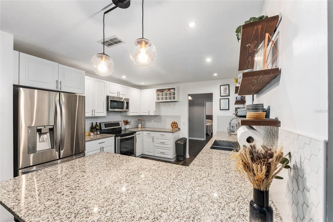
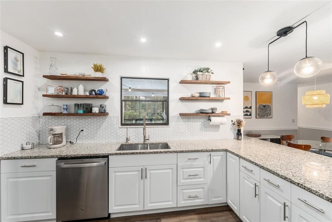
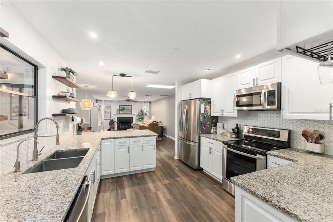
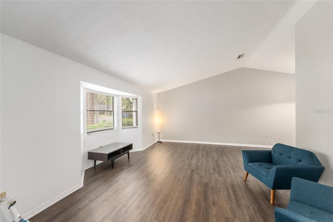
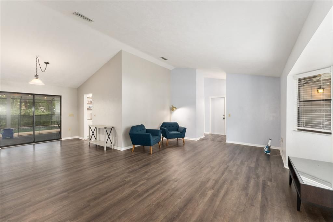
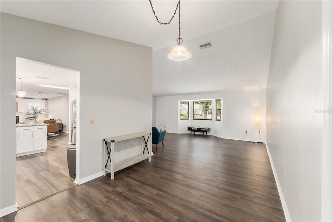
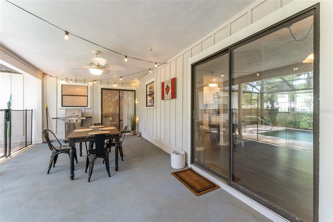
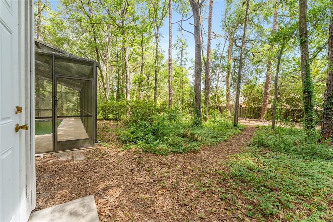
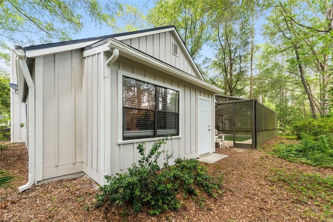
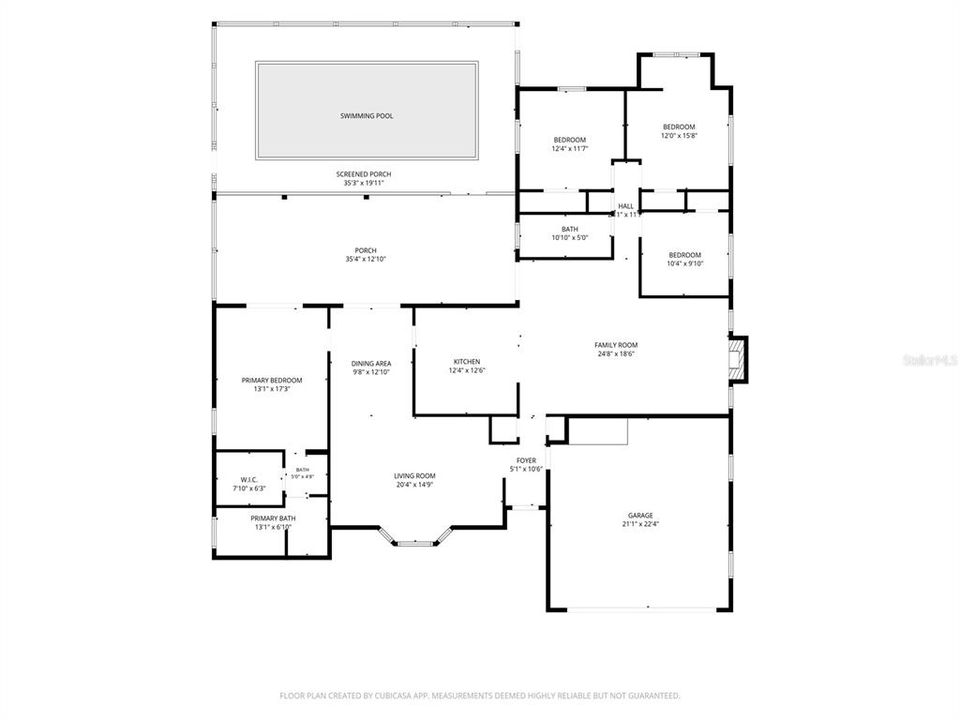
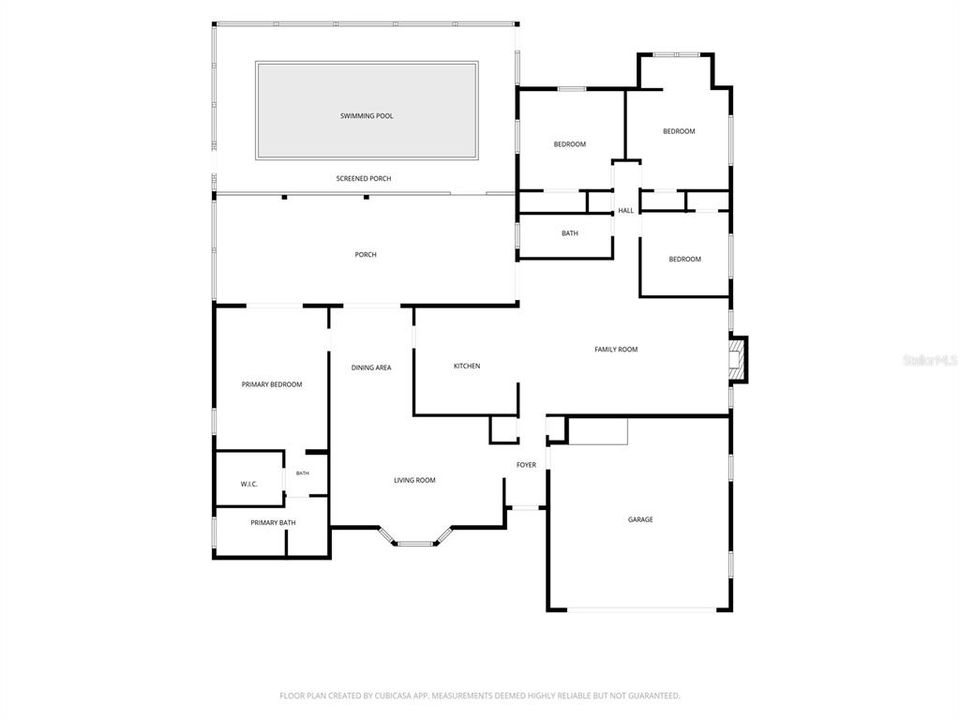
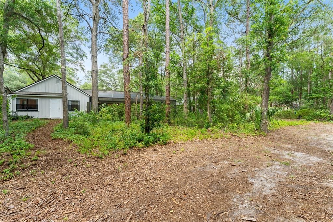
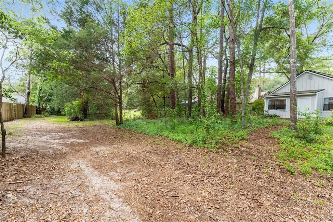
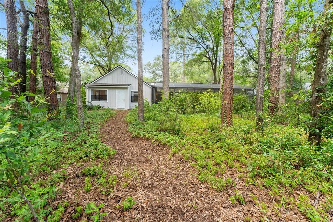
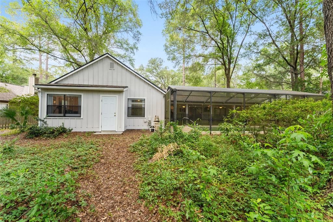
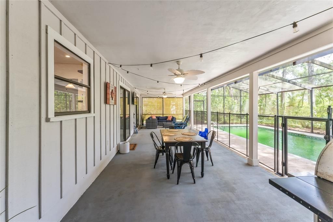
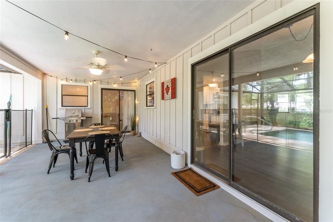
Welcome to this charming pool home in the desirable Planters Grove of Haile Plantation, a quaint, established neighborhood with a limited number of homes that offers a peaceful, tucked-away feel. Just ten minutes to shopping and dining at Butler Plaza and Celebration Pointe, along with a straight shot to UF Health/Shands and the university. Inside, you'll find a functional, well-designed layout featuring beautiful bay windows that fill the family room with natural light and a cozy wood-burning fireplace that creates the perfect gathering space. The updated kitchen offers modern finishes and is ready for everyday living and entertaining, while the bathrooms have been tastefully refreshed. The home features vinyl flooring throughout with no carpet, making it both stylish and easy to maintain. The exterior was recently painted, and the HVAC system was replaced in 2021, providing added value and peace of mind. Step outside to enjoy Florida living at its best. The screened-in pool and covered lanai create the perfect space for relaxing, dining, or entertaining year-round. Backs to a wooded nature trail, providing a private, natural backdrop with no rear neighbors directly behind the home. Move-in ready and full of character, this home combines thoughtful updates, inviting living spaces, and an exceptional location in one of Haile Plantation's most charming neighborhoods.
Location

Details

Type:
Residential
Parking:
Driveway
Year Built:
1988
Lot:
0.24 Acres
Heating:
Central / Natural Gas
Price/sqft:
$210
Cooling:
Central Air
HOA:
$148

Valuation

Our model vs. what's actually selling nearby.
Estimate
$359,900
$267K – $432K
Confidence Low
List vs. estimate
$85K above estimate
List $445,000 · +23.6%
Our model says this listing is priced above recent comparable activity. Room to negotiate.
Price per sq ft
$209
-3.9% vs. city median $218
Based on
9 MLS comparables
Median of recent comparable listings. Sold comps use closing price, active listings use list price.

Highlights

Annual tax
$7,059
2025
HOA
$148/qtr
Pool
Child Safety Fence
View
Trees/Woods
Garage
2 car garage
Pets
Allowed
All facts and features
  • Flooring

    • Laminate

    • Vinyl

    Heating

    • Central

    • Natural Gas

    Cooling

    • Central Air

    Appliances

    • Dishwasher

    • Dryer

    • Gas Water Heater

    • Microwave

    • Range

    • Refrigerator

    • Washer

    Other interior features

    • High Ceilings

    • Skylight(s)

    • Thermostat

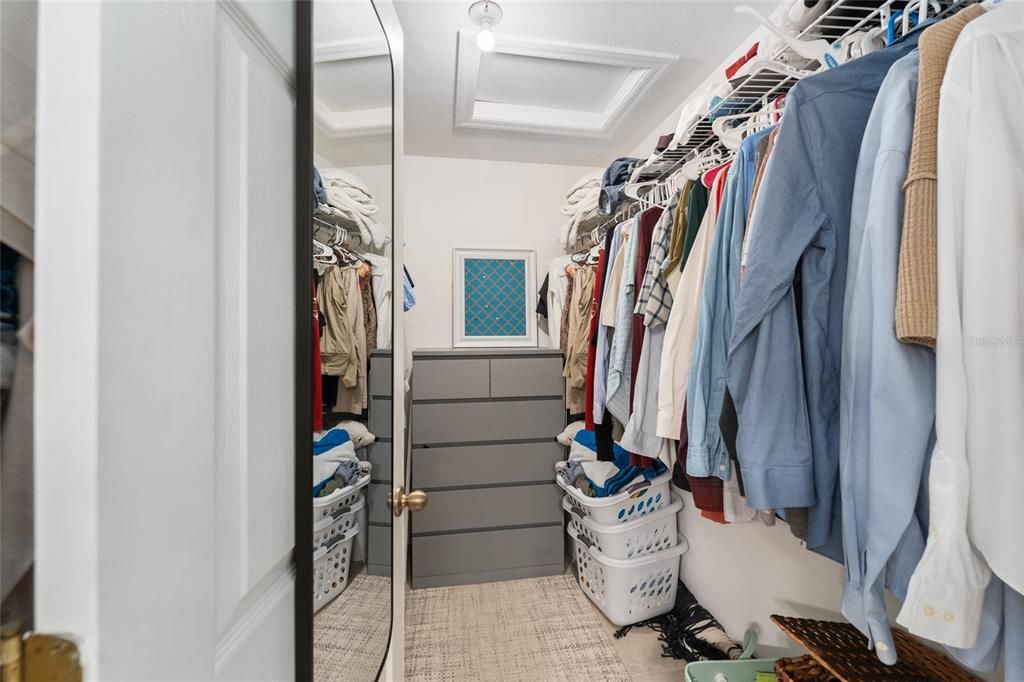
    • Walk-In Closet(s)

    Bedrooms and bathrooms

    • Bedrooms: 4

    • Full bathrooms: 2

  • Parking

    • Driveway

    Property

    • Levels: One

    • Pool Private: Yes

    • Exterior Features: Private Mailbox / Rain Gutters

    Lot

    • Lot: 0.24 Acres

    Other Property Information

    • Parcel Number: 06860102075

    • Zoning: PD

  • Type and style

    • Property Type: Residential

    • Property Sub Type: Single Family Residence

  • Utility

    • Cable Available

    • Cable Connected

    • Electricity Available

    • Electricity Connected

    • Fiber Optics

    • Natural Gas Available

    • Natural Gas Connected

    • Public

    • Sewer Available

    • Sewer Connected

    • Underground Utilities

    • Water Available

    • Water Connected

  • Other financial information

    • HOA: $148

    • HOA Frequency: Quarterly

    • Annual tax amount: $7,059

  • Source details

    • MLS ID: GC541850

    Other facts

    • Construction Materials: Cedar / Wood Frame / Wood Siding

    • Foundation Details: Slab

    • Fireplace Features: Living Room / Wood Burning

    • Laundry Features: Electric Dryer Hookup / In Garage / Washer Hookup

    • Patio And Porch Features: Covered / Rear Porch / Screened

    • Pool Features: Child Safety Fence / In Ground

    • Window Features: Blinds

    • Direction Faces: North

    • Architectural Style: Contemporary

    • Fireplace: Yes

    • Garage Spaces: 2

    • Attached Garage: Yes

    • Garage: Yes

    • Living Area: 2122

    • Water Source: Public

    • Subdivision Name: HAILE PLANTATION UNIT 10 PH II

Private inquiry
Talk to the advisor on this listing.
Floor plans, HOA docs, off-market comparables, scheduling a private showing — one message, direct to the local specialist.

More like this

Active With Contract
$417,500
House
3 bds · 2 ba · 1,712 sqft
GRAND OAKS AT TOWER PH 3 PB 38 PG 70, GAINESVILLE
1076 SW 67TH STREET
Active With Contract
$382,978
House
3 bds · 2 ba · 1,504 sqft
LUGANO, GAINESVILLE
9695 SW 66TH LANE
New
Active With Contract
$355,000
House
3 bds · 2 ba · 1,376 sqft
HAILE PLANTATION, GAINESVILLE
10341 SW 52ND AVENUE
New
Active With Contract
$570,075
House
3 bds · 2 ba · 2,073 sqft
HAILE PLANTATION UNIT 33 PH I, GAINESVILLE
3903 SW 97TH STREET
New
Active With Contract
$329,000
House
2 bds · 2 ba · 1,404 sqft
LONGLEAF UNIT 4 PH 8, GAINESVILLE
7913 SW 82ND DRIVE
New
Active With Contract
$444,990
House
4 bds · 3 ba · 2,662 sqft
OAKS PRESERVE, GAINESVILLE
5401 SW 52ND COURT
New
Active With Contract
$349,990
House
3 bds · 2 ba · 1,686 sqft
PORTOFINO CLUSTER PH 2, GAINESVILLE
1937 SW 66TH DRIVE
New
Active With Contract
$339,000
House
3 bds · 2 ba · 1,670 sqft
MENTONE CLUSTER PHASE III, GAINESVILLE
6603 SW 81 TERRACE

Market around this address

Live counts in the same area.
View all

The multiple listing information is provided by the Stellar MLS from a copyrighted compilation of listings. The compilation of listings and each individual listing are ©2026-present Stellar MLS. All Rights Reserved. The information provided is for consumers' personal, noncommercial use and may not be used for any purpose other than to identify prospective properties consumers may be interested in purchasing. All properties are subject to prior sale or withdrawal. All information provided is deemed reliable but is not guaranteed accurate, and should be independently verified. Listing courtesy of: BOSSHARDT REALTY SERVICES LLC