Sell Your Home
Get a free home valuation
Contact
Tell us about your needs
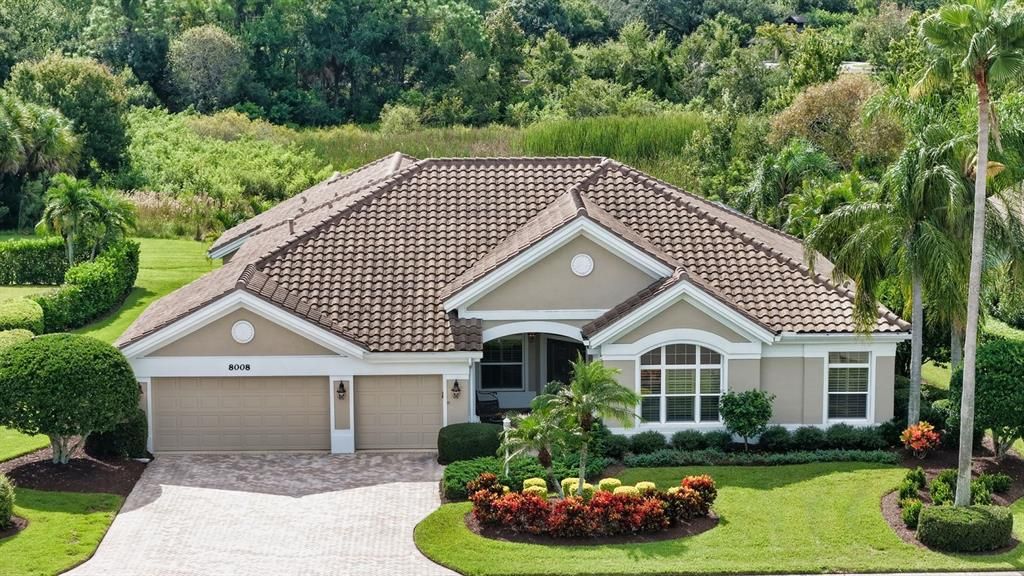
8008 ROYAL BIRKDALE CIRCLE

House For Sale
$1,275,000

BTC: 15.17857143

ETH: 481.13207547

New
3 bds
3 ba
3,077 sqft

Overview

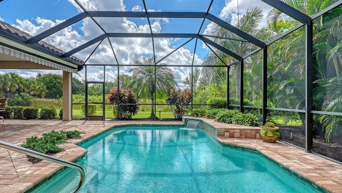
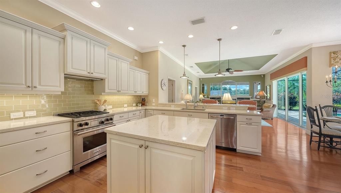
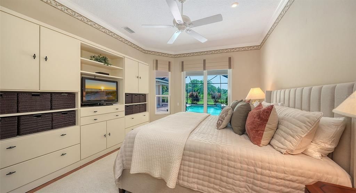
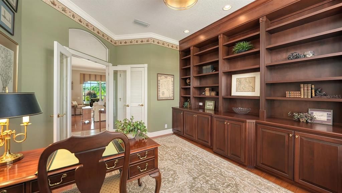
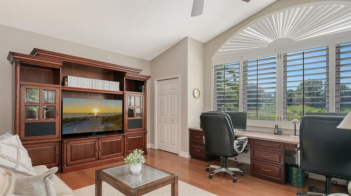
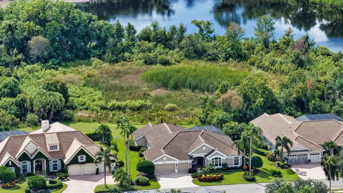
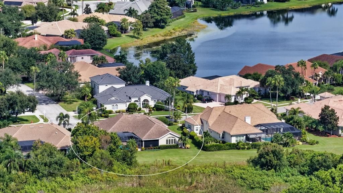
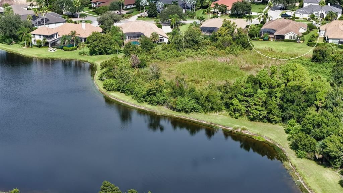
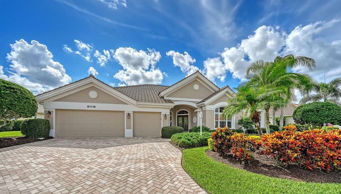
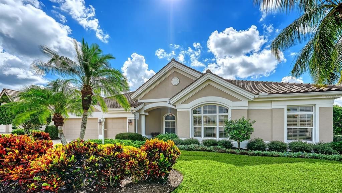
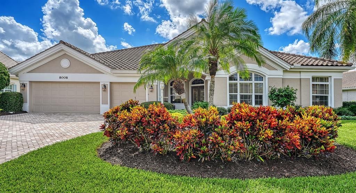
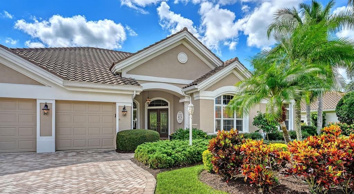
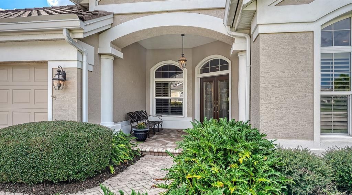
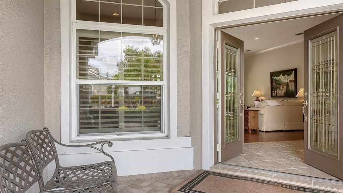
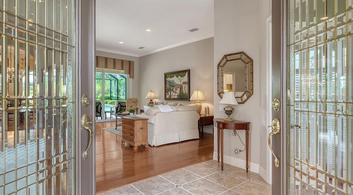
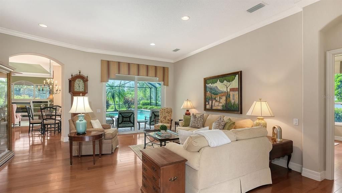
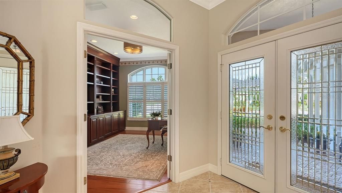
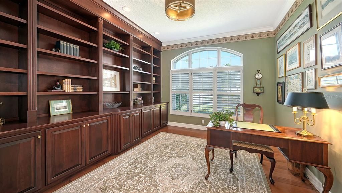
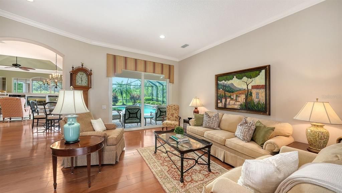
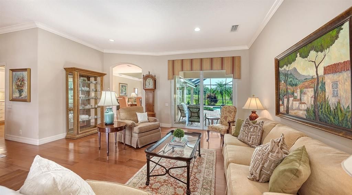
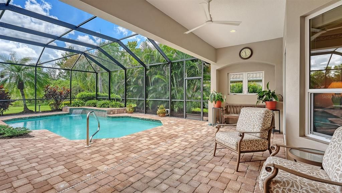
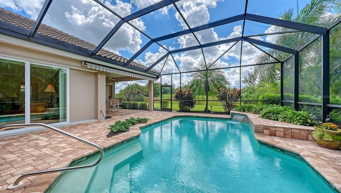
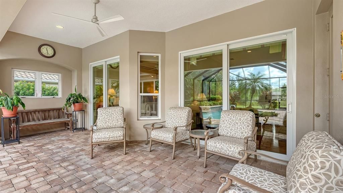
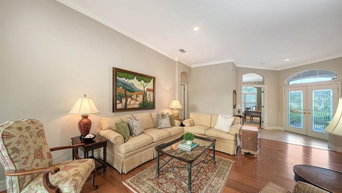
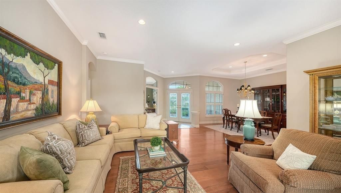
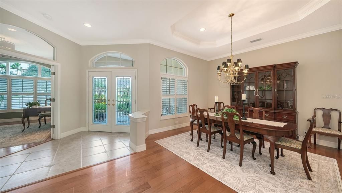
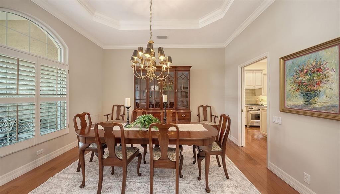
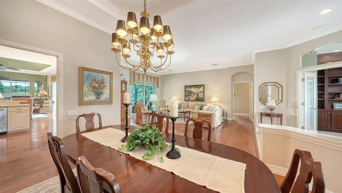
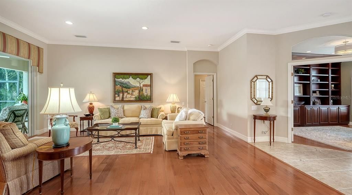
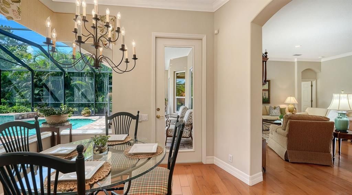
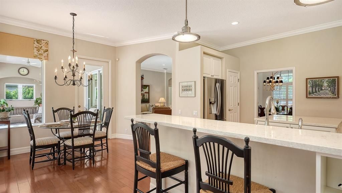
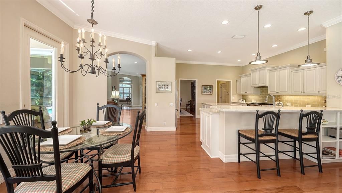
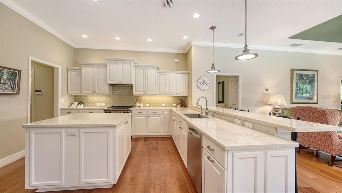
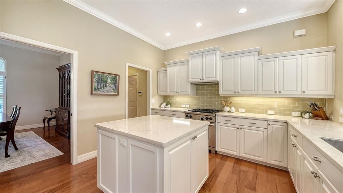
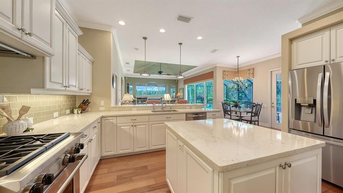
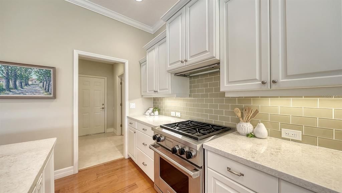
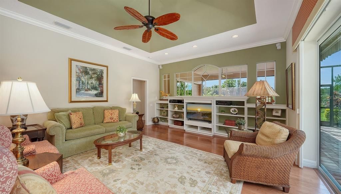
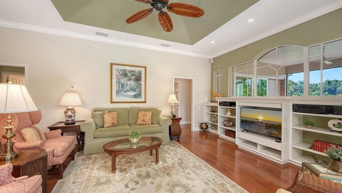
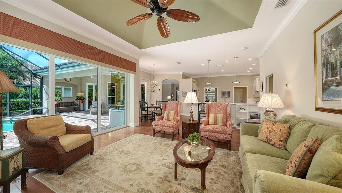
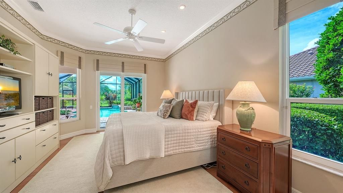
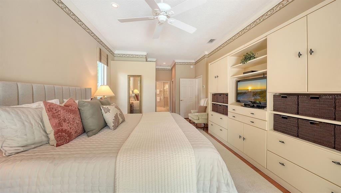
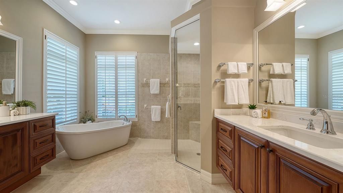
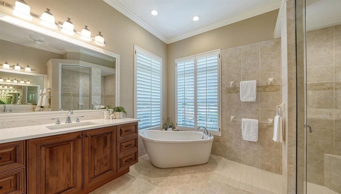
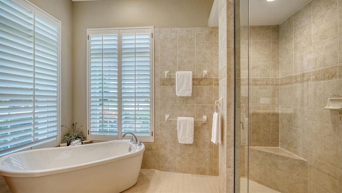
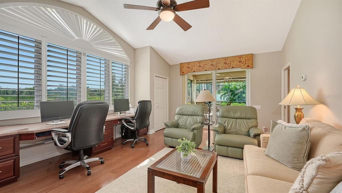
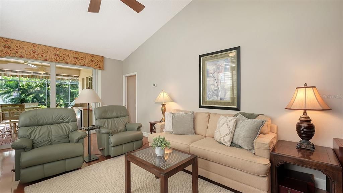
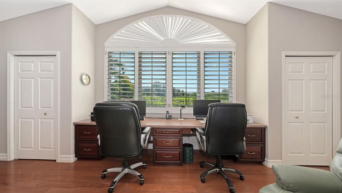
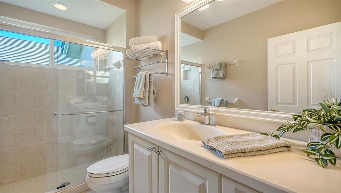
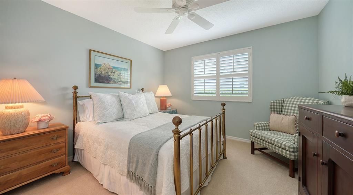
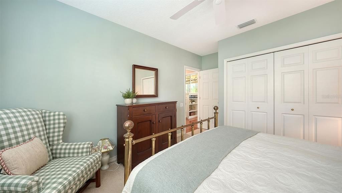
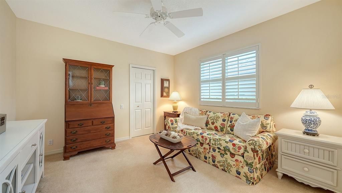
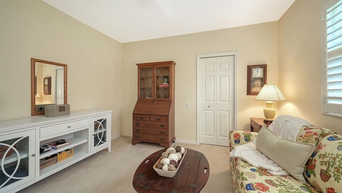
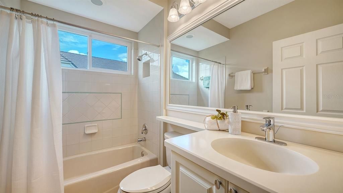
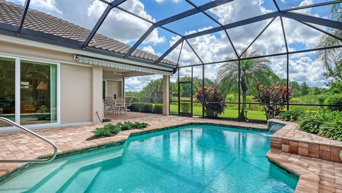
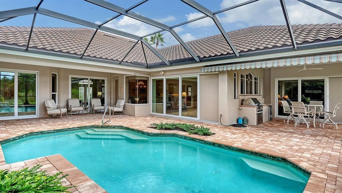
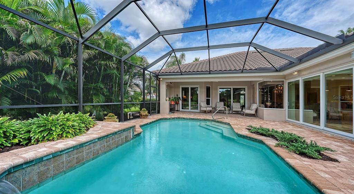
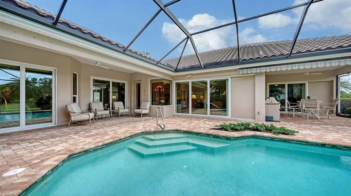
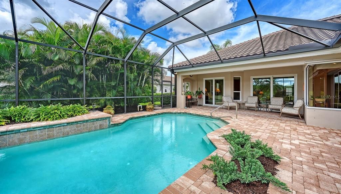
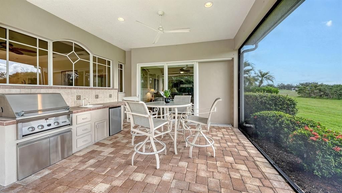
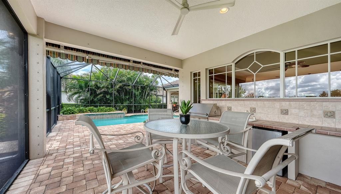
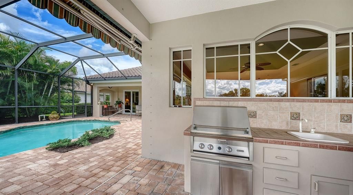
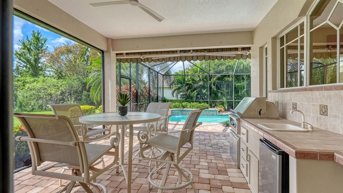
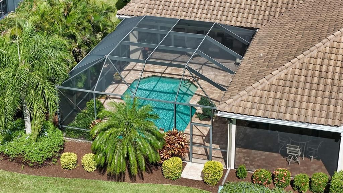
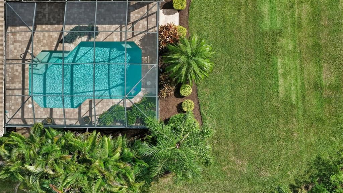
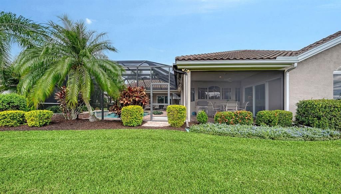
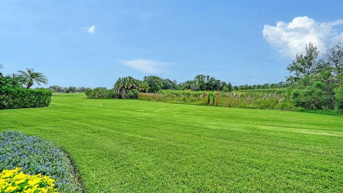
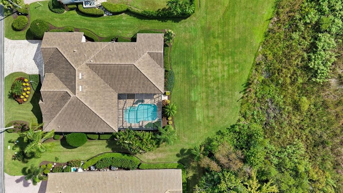
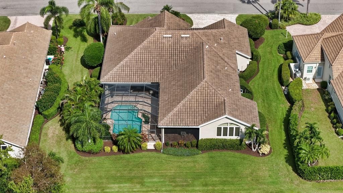
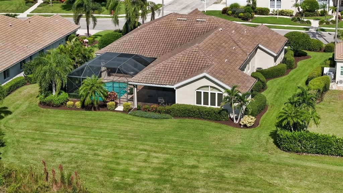
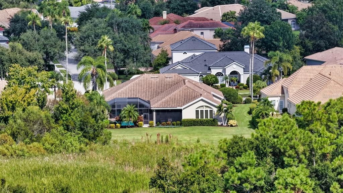
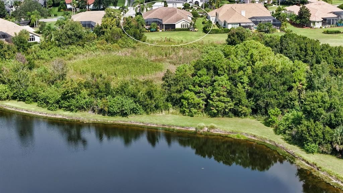
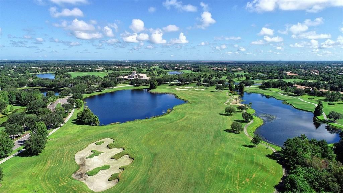
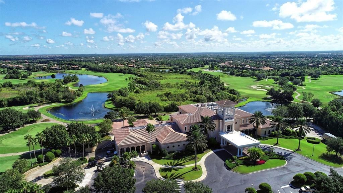
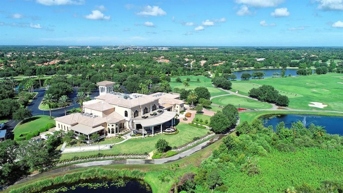
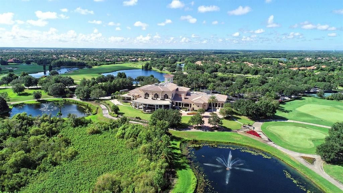
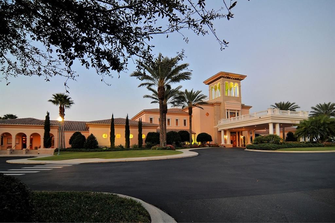
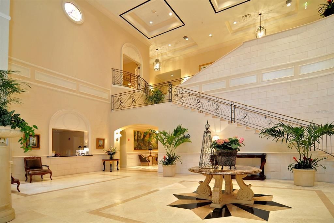
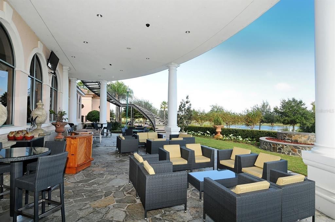
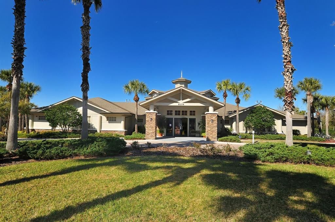
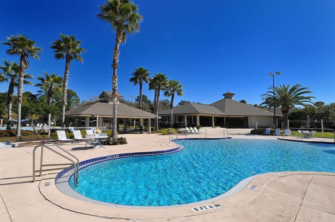
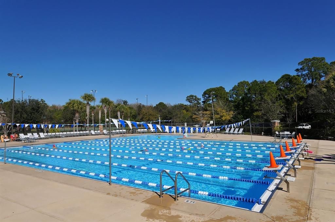
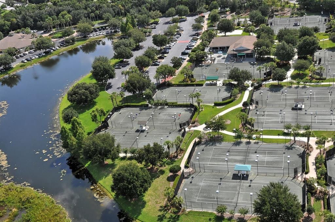
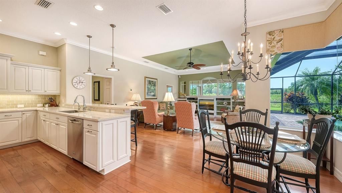
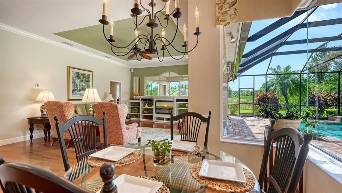
Set against a private preserve backdrop in Lakewood Ranch Country Club, this beautifully designed custom home offers nearly 3,100 square feet of refined yet comfortable living. Thoughtfully planned with privacy in mind, the home features three spacious bedrooms, each with its own bath and pocket-door separation, along with a dedicated office, bonus room, which could be an additional 4th bedroom, and a three-car garage. The elegant main living areas feature rich wood flooring, soaring ceilings and a desirable combination of formal and casual spaces, including a formal living room and dining room. The well-appointed kitchen is finished with striking quartz countertops and Wolf dual-fuel range and opens naturally to the main living spaces, creating an ideal setting for both everyday living and entertaining. The private primary suite is a true retreat, offering direct access to the lanai, two generous walk-in closets and a spa-inspired bath with separate quartz-topped vanities, a soaking tub and walk-in shower. A spacious bonus room at the rear of the home provides incredible flexibility for a media room, additional living space or guest retreat, complete with a built-in desk and peaceful preserve views. The dedicated office features custom built-in cabinetry and wood flooring. Step outside to enjoy the Florida lifestyle with a heated saltwater pool surrounded by a generous paver lanai and lush landscaping, all overlooking the tranquil preserve. A newer roof, impact windows and comprehensive hurricane protection for all windows and doors provide valuable peace of mind. Ideally located in the sought-after Lakewood Ranch Country Club, this exceptional home combines custom craftsmanship, thoughtful design, privacy and an enviable Florida lifestyle.
Location

Details

Type:
Residential
Parking:
Driveway
Year Built:
2001
Lot:
0.31 Acres
Heating:
Central / Electric
Price/sqft:
$414
Cooling:
Central Air
HOA:
$160

Valuation

Our model vs. what's actually selling nearby.
Estimate
$745,900
$614K – $1.2M
Confidence Low
List vs. estimate
$529K above estimate
List $1,275,000 · +70.9%
Our model says this listing is priced above recent comparable activity. Room to negotiate.
Price per sq ft
$414
+42.5% vs. city median $290
Based on
7 MLS comparables
Median of recent comparable listings. Sold comps use closing price, active listings use list price.

Highlights

Annual tax
$11,310
2025
HOA
$160/yr
Common Area Taxes, Escrow Reserves Fund
Pool
Heated
View
Trees/Woods
Garage
3 car garage
Furnished
Negotiable
Pets
Allowed
All facts and features
  • Flooring

    • Carpet

    • Engineered Hardwood

    • Tile

    Heating

    • Central

    • Electric

    Cooling

    • Central Air

    Appliances

    • Dishwasher

    • Disposal

    • Dryer

    • Gas Water Heater

    • Range

    • Refrigerator

    • Washer

    Other interior features

    • Built-in Features

    • Ceiling Fan(s)

    • Crown Molding

    • Eating Space In Kitchen

    • High Ceilings

    • Open Floorplan

    • Primary Bedroom Main Floor

    • Stone Counters

    • Walk-In Closet(s)

    • Window Treatments

    Bedrooms and bathrooms

    • Bedrooms: 3

    • Full bathrooms: 3

  • Parking

    • Driveway

    Property

    • Levels: One

    • Pool Private: Yes

    • Exterior Features: Hurricane Shutters / Sidewalk / Sliding Doors

    Lot

    • Lot: 0.31 Acres

    Other Property Information

    • Parcel Number: 588439851

    • Zoning: PDMU/WPE

  • Type and style

    • Property Type: Residential

    • Property Sub Type: Single Family Residence

  • Utility

    • BB/HS Internet Available

    • Cable Connected

    • Electricity Connected

    • Natural Gas Connected

    • Sewer Connected

    • Water Connected

  • Other financial information

    • HOA: $160

    • HOA Frequency: Annually

    • Annual tax amount: $11,310

  • Source details

    • MLS ID: A4707781

    Other facts

    • Construction Materials: Block / Stucco

    • Foundation Details: Slab

    • Laundry Features: Laundry Room

    • Patio And Porch Features: Patio / Screened

    • Pool Features: Heated / In Ground / Salt Water

    • Window Features: Storm Window(s) / Window Treatments

    • Direction Faces: Northwest

    • Architectural Style: Custom

    • Garage Spaces: 3

    • Attached Garage: Yes

    • Garage: Yes

    • Living Area: 3077

    • Water Source: Public

    • Subdivision Name: LAKEWOOD RANCH COUNTRY CLUB VILLAGE C 5

Private inquiry
Talk to the advisor on this listing.
Floor plans, HOA docs, off-market comparables, scheduling a private showing — one message, direct to the local specialist.

More like this

For Sale
$1,525,000
House
3 bds · 2 ba · 2,867 sqft
LAKEHOUSE COVE, SARASOTA
8035 WATERBEND TRAIL
New
For Sale
$899,000
House
4 bds · 3 ba · 3,289 sqft
GREENBROOK VILLAGE SUBPHASE LL, LAKEWOOD RANCH
14717 BOWFIN TERRACE
New
For Sale
$899,000
House
4 bds · 4 ba · 3,111 sqft
GREENBROOK VILLAGE SUBPHASE LL, LAKEWOOD RANCH
14250 SUNDIAL PLACE
For Sale
$1,287,000
House
3 bds · 3 ba · 2,713 sqft
COUNTRY CLUB EAST AT LWR SUBPH SS AKA HI, LAKEWOOD RANCH
14716 CASTLE PARK TERRACE
For Sale
$1,195,000
House
2 bds · 2 ba · 2,941 sqft
LAKEWOOD RANCH COUNTRY CLUB, LAKEWOOD RANCH
7047 VILAMOURA PLACE
For Sale
$1,150,000
House
3 bds · 3 ba · 2,667 sqft
LAKEWOOD RANCH COUNTRY CLUB VILLAGE HH, LAKEWOOD RANCH
12717 STONE RIDGE PLACE
For Sale
$975,000
House
3 bds · 2 ba · 3,093 sqft
LAKEWOOD RANCH COUNTRY CLUB VILLAGE R&S, LAKEWOOD RANCH
7519 MIZNER RESERVE COURT
-$151K
For Sale
$999,000
House
3 bds · 3 ba · 2,586 sqft
LAKEWOOD RANCH COUNTRY CLUB VILLAGE I, BRADENTON
7184 WHITEMARSH CIRCLE

Market around this address

Live counts in the same area.
View all

The multiple listing information is provided by the Stellar MLS from a copyrighted compilation of listings. The compilation of listings and each individual listing are ©2026-present Stellar MLS. All Rights Reserved. The information provided is for consumers' personal, noncommercial use and may not be used for any purpose other than to identify prospective properties consumers may be interested in purchasing. All properties are subject to prior sale or withdrawal. All information provided is deemed reliable but is not guaranteed accurate, and should be independently verified. Listing courtesy of: COLDWELL BANKER REALTY