
Sell Your Home
Get a free home valuation
Contact
Tell us about your needs
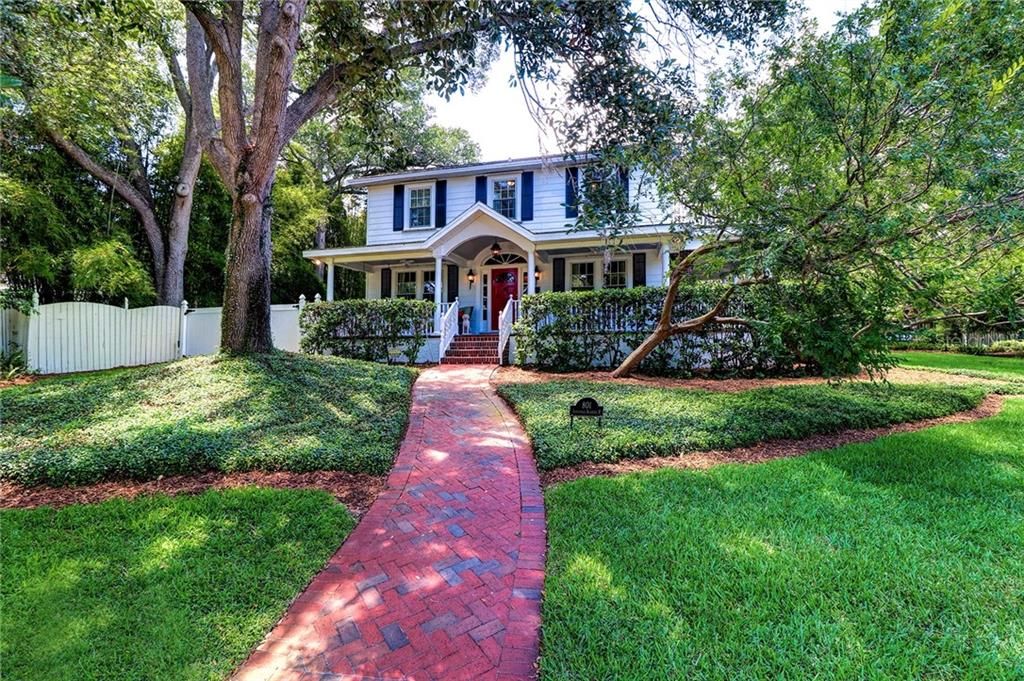
801 JENNINGS AVENUE N

House Recently Sold
$770,000

BTC: 9.26148665

ETH: 290.56603774

Sold on: 2020-04-17
256 days
4 bds
3 ba
2,246 sqft

Overview

Gorgeous Colonial home situated on a rare 16,550 sq ft corner lot, beautifully landscaped with sweeping views of 3.2 acre Allendale Park! This exquisitely renovated 1926 home in Allendale Terrace features four bedrooms and three baths with 2,246 sq/ft of living space and has been meticulously updated with exceptional attention to detail that blends historic character of a 1920's home with modern amenities. Architectural details of this stunning home include hardwood floors throughout, two working fireplaces, graceful arches, custom millwork and wraparound elegant veranda with views of the grounds. Enjoy cooking in the chef's kitchen featuring a gas cooktop, custom wood cabinets, granite counters, farmhouse sink, and built-in KitchenAid refrigerator. The tranquil second-floor master includes an en-suite bath with soaking tub, period marble floors, walk-in shower and custom-built vanity. Rounding off the second floor are two additional bedrooms, one with French doors that open to a balcony overlooking the park. Guests will enjoy the downstairs bedroom with en-suite bath. The large family room addition hosts a wet bar with ice maker and counter seating and opens to the veranda with outdoor fireplace, perfect for entertaining family and friends. Additional features include Pella windows, HVAC systems (2018), tankless gas hot water heaters, one-and-a-half car garage and carport. Five minutes from downtown St. Pete and three minutes to launch a kayak from Crisp Park. No flood insurance required!

Location

Details

Type:
Residential
Parking:
Covered / Garage Faces Rear / Off Street / On Street
Year Built:
1926
Lot:
0.45 Acres
Heating:
Electric / Exhaust Fan
Price/sqft:
$345
Cooling:
Central Air / Zoned
HOA:
No Data

Highlights

Annual tax
$5,059
2018
View
Park/Greenbelt, Trees/Woods
Garage
1 car garage
Pets
Allowed
All facts and features
  • Flooring

    • Ceramic Tile

    • Marble

    • Hardwood

    Heating

    • Electric

    • Exhaust Fan

    Cooling

    • Central Air

    • Zoned

    Appliances

    • Dishwasher

    • Disposal

    • Dryer

    • Gas Water Heater

    • Microwave

    • Range Hood

    • Refrigerator

    • Tankless Water Heater

    • Washer

    Other interior features

    • Ceiling Fan(s)

    • Crown Molding

    • Living Room/Dining Room Combo

    • Solid Wood Cabinets

    • Stone Counters

    • Thermostat

    • Wet Bar

    • Window Treatments

    Bedrooms and bathrooms

    • Bedrooms: 4

    • Full bathrooms: 3

  • Parking

    • Covered

    • Garage Faces Rear

    • Off Street

    • On Street

    Property

    • Levels: Two

    • Exterior Features: Balcony / French Doors / Hurricane Shutters / Irrigation System / Rain Gutters / Storage

    Lot

    • Lot: 0.45 Acres

    Other Property Information

    • Parcel Number: 073117005220030090

  • Type and style

    • Property Type: Residential

    • Property Sub Type: Single Family Residence

  • Utility

    • Cable Available

    • Sprinkler Well

    • Street Lights

    • Water Available

  • Other financial information

    • Annual tax amount: $5,059

  • Source details

    • MLS ID: U8047851

    Other facts

    • Construction Materials: Wood Frame / Wood Siding

    • Foundation Details: Crawlspace / Slab

    • Fireplace Features: Decorative / Family Room / Living Room / Wood Burning

    • Laundry Features: Inside / Other

    • Lot Features: Corner Lot / City Lot

    • Patio And Porch Features: Covered / Front Porch / Patio / Wrap Around

    • Window Features: Blinds / Insulated Windows / Shutters / Window Treatments

    • Direction Faces: South

    • Other Structures: Storage

    • Architectural Style: Colonial

    • Fireplace: Yes

    • Garage Spaces: 1

    • Garage: Yes

    • Living Area: 2246

    • Water Source: Public

    • Lot Size Dimensions: 100 x 135

    • Subdivision Name: ALLENDALE TERRACE

Private inquiry
Talk to the advisor on this listing.
Floor plans, HOA docs, off-market comparables, scheduling a private showing — one message, direct to the local specialist.

More like this

Recently Sold
$634,900
House
4 bds · 3 ba · 2,503 sqft
ALLENDALE MANOR, ST PETERSBURG
1505 47TH AVENUE N
New
Recently Sold
$676,000
House
4 bds · 3 ba · 2,252 sqft
PONDEROSA OF SHORE ACRES, ST PETERSBURG
1467 54TH AVENUE NE
New
Recently Sold
$710,000
House
3 bds · 2 ba · 1,332 sqft
COFFEE POT BAYOU ADD SNELL & HAMLETT'S, ST PETERSBURG
109 34TH AVENUE N
New
Recently Sold
$850,000
Lots/Land
0.18 acres
BAY SHORE REV, ST PETERSBURG
326 9TH AVENUE NE
New
Recently Sold
$755,000
Condo/Co-op
2 bds · 2 ba · 1,260 sqft
SAGE THE CONDO, ST PETERSBURG
400 4TH AVENUE S UNIT 601
New
Recently Sold
$642,500
House
3 bds · 2 ba · 1,448 sqft
BELVIDERE, ST PETERSBURG
3421 IRIS STREET N
New
Recently Sold
$549,000
Condo/Co-op
2 bds · 2 ba · 1,128 sqft
MADISON AT ST PETE II, ST PETERSBURG
100 4TH AVENUE S UNIT 111
Recently Sold
$800,000
House
4 bds · 2 ba · 2,000 sqft
BRIDGEWAY ADD, ST PETERSBURG
472 36TH AVENUE N

Market around this address

Live counts in the same area.
View all

The multiple listing information is provided by the Stellar MLS from a copyrighted compilation of listings. The compilation of listings and each individual listing are ©2026-present Stellar MLS. All Rights Reserved. The information provided is for consumers' personal, noncommercial use and may not be used for any purpose other than to identify prospective properties consumers may be interested in purchasing. All properties are subject to prior sale or withdrawal. All information provided is deemed reliable but is not guaranteed accurate, and should be independently verified. Listing courtesy of: PREMIER SOTHEBYS INTL REALTY