
Sell Your Home
Get a free home valuation
Contact
Tell us about your needs
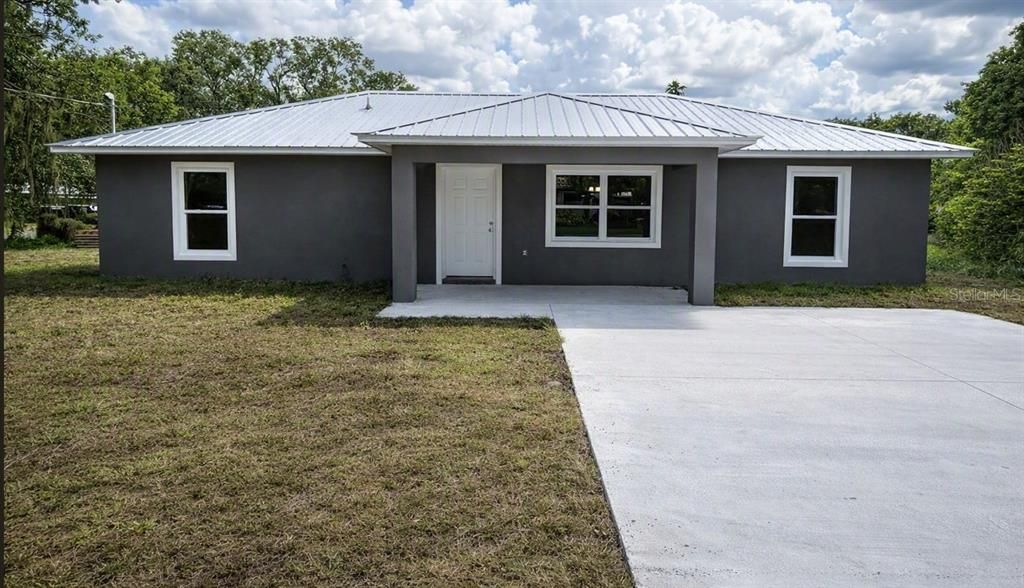
801 N WALDRON STREET

House Recently Sold
$280,000

BTC: 3.30891042

ETH: 105.66037736

Sold on: 2026-09-30
3 days
3 bds
2 ba
1,300 sqft

Overview

Under Construction. 801 Waldron Street is a brand-new, 3-bedroom, 2-bathroom home set on a quiet corner lot in the City of Arcadia. Featuring a new metal roof and Low-E impact windows, the property offers exceptional durability and energy efficiency. Inside, everything is fresh, clean, and ready for its first owners. The location provides a calm neighborhood feel while keeping everyday conveniences close by. Local restaurants, boutiques, schools, and downtown events are just minutes away. Come enjoy 801 Waldron Street!

Location

Details

Type:
Residential
Parking:
No Data
Year Built:
2026
Lot:
0.28 Acres
Heating:
Heat Pump
Price/sqft:
$223
Cooling:
Central Air
HOA:
No Data

Valuation

Our model vs. what's actually selling nearby.
Estimate
$240,000
$197K – $325K
Confidence Low
List vs. estimate
$49K above estimate
List $289,900 · +20.8%
Our model says this listing is priced above recent comparable activity. Room to negotiate.
Price per sq ft
$223
-3.5% vs. city median $231
Based on
5 MLS comparables
Median of recent comparable listings. Sold comps use closing price, active listings use list price.

Highlights

Annual tax
$849
2025
View
City
Pets
Allowed
All facts and features
  • Flooring

    • Luxury Vinyl

    Heating

    • Heat Pump

    Cooling

    • Central Air

    Appliances

    • Dishwasher

    • Electric Water Heater

    • Freezer

    • Microwave

    • Range

    • Refrigerator

    Other interior features

    • Cathedral Ceiling(s)

    • Ceiling Fan(s)

    • Kitchen/Family Room Combo

    • Living Room/Dining Room Combo

    • Primary Bedroom Main Floor

    • Thermostat

    • Walk-In Closet(s)

    Bedrooms and bathrooms

    • Bedrooms: 3

    • Full bathrooms: 2

  • Property

    • Levels: One

    • Exterior Features: Private Yard

    Lot

    • Lot: 0.28 Acres

    Other Property Information

    • Parcel Number: 253724017000H00010

    • Zoning: R-1B

  • Type and style

    • Property Type: Residential

    • Property Sub Type: Single Family Residence

  • Utility

    • Phone Available

    • Public

    • Sewer Connected

    • Water Connected

  • Other financial information

    • Annual tax amount: $849

  • Source details

    • MLS ID: C7529622

    Other facts

    • Construction Materials: Block / Stucco

    • Foundation Details: Slab

    • Laundry Features: Electric Dryer Hookup / Inside / Laundry Room / Washer Hookup

    • Lot Features: Cleared / Corner Lot / City Lot

    • Patio And Porch Features: Front Porch

    • Window Features: Double Pane Windows / Insulated Windows / Low-Emissivity Windows / Storm Window(s)

    • Direction Faces: North

    • Living Area: 1300

    • Water Source: Public

    • Subdivision Name: GILCHRIST & ROSENTHALS SUB

Private inquiry
Talk to the advisor on this listing.
Floor plans, HOA docs, off-market comparables, scheduling a private showing — one message, direct to the local specialist.

More like this

Recently Sold
$258,500
House
3 bds · 2 ba · 1,645 sqft
TOWN OF ARCADIA ORIGINAL SURVEY, ARCADIA
520 E HICKORY STREET
Recently Sold
$280,000
House
4 bds · 2 ba · 2,170 sqft
ORIGINAL SURV/ARCADIA, ARCADIA
309 E CYPRESS STREET
Recently Sold
$259,900
House
2 bds · 1 ba · 1,044 sqft
ORANGE HEIGHTS 1ST ADD, ARCADIA
1225 SW MILDRED STREET
Recently Sold
$210,000
House
3 bds · 2 ba · 1,976 sqft
B F BALDWINS SUB, ARCADIA
918 W HICKORY STREET
Recently Sold
$270,000
House
3 bds · 2 ba · 1,300 sqft
RIDGEWOOD SUB, ARCADIA
145 RIDGEWOOD DRIVE
Recently Sold
$250,000
House
3 bds · 3 ba · 3,793 sqft
CITY/ARCADIA ORIGINAL SURV, ARCADIA
422 E MAGNOLIA STREET
Recently Sold
$220,000
House
2 bds · 1 ba · 1,076 sqft
N/A, ARCADIA
2643 NW STEVENS STREET
Recently Sold
$249,000
House
3 bds · 1 ba · 1,092 sqft
FOREST PINE ESTATES, ARCADIA
1548 SE PEAR DRIVE

Market around this address

Live counts in the same area.
View all

The multiple listing information is provided by the Stellar MLS from a copyrighted compilation of listings. The compilation of listings and each individual listing are ©2026-present Stellar MLS. All Rights Reserved. The information provided is for consumers' personal, noncommercial use and may not be used for any purpose other than to identify prospective properties consumers may be interested in purchasing. All properties are subject to prior sale or withdrawal. All information provided is deemed reliable but is not guaranteed accurate, and should be independently verified. Listing courtesy of: RIVERSIDE REALTY SERVICES LLC