Sell Your Home
Get a free home valuation
Contact
Tell us about your needs
8017 MAYS AVENUE

House For Sale
$305,000

BTC: 4.73602484

ETH: 160.30357819

2 days
3 bds
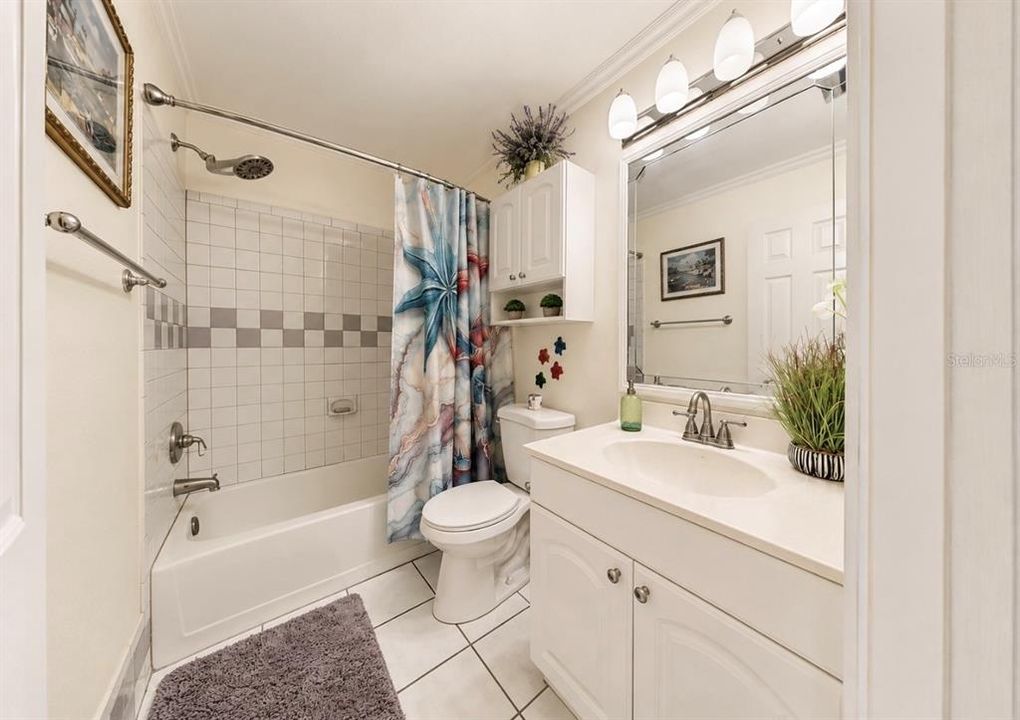
2 ba
1,434 sqft

Overview

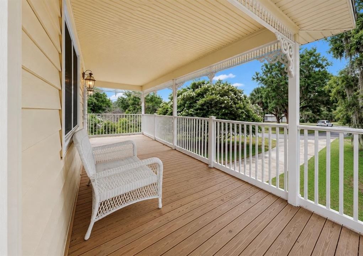
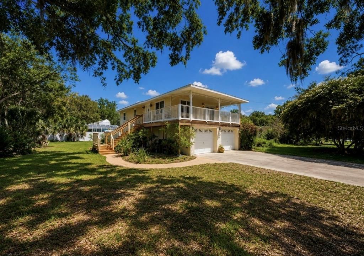
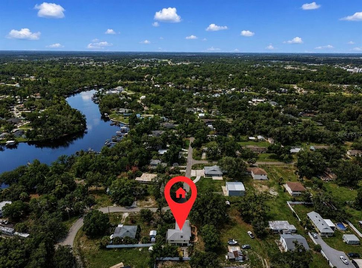
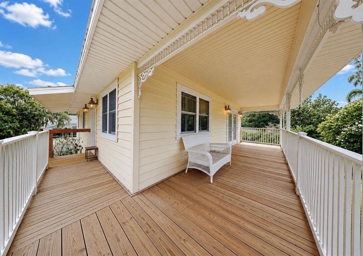
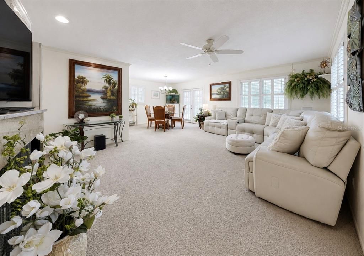
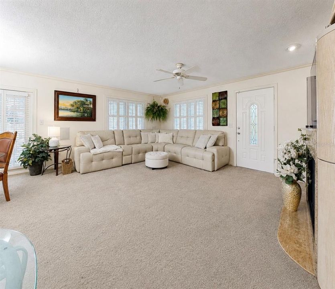
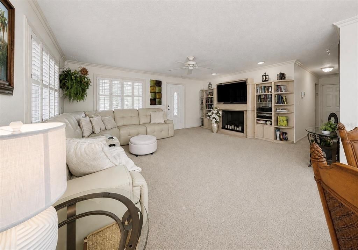
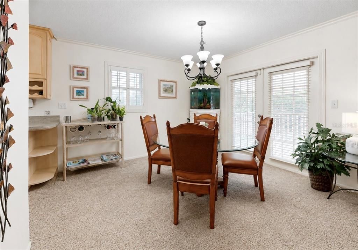
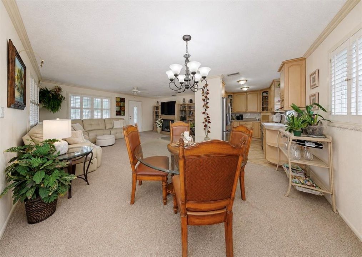
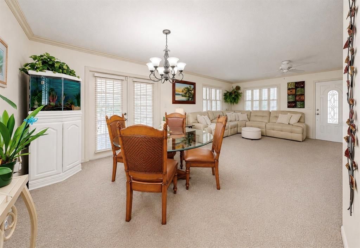
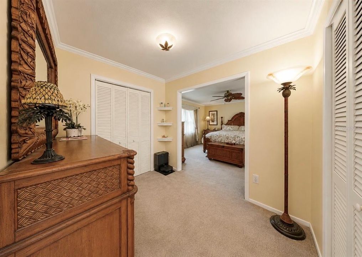
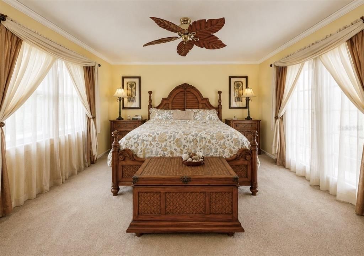
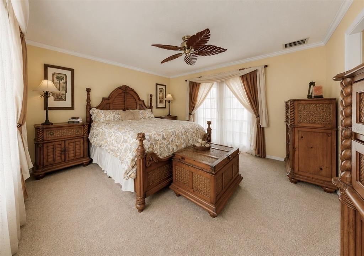
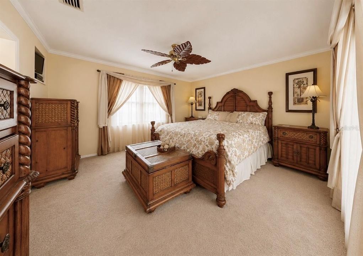
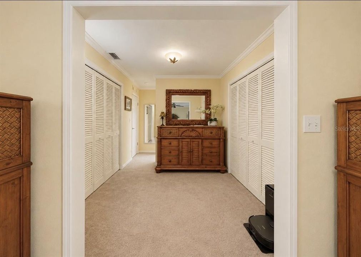
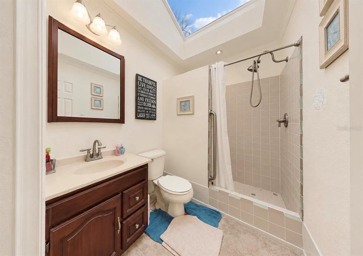
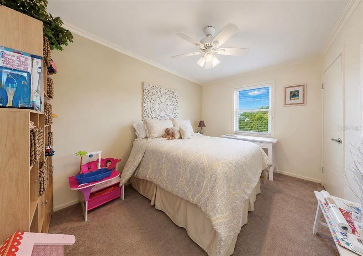
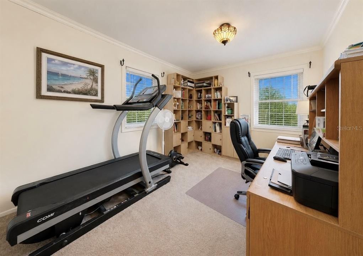
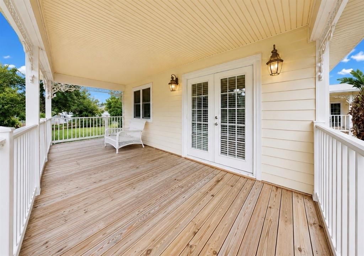
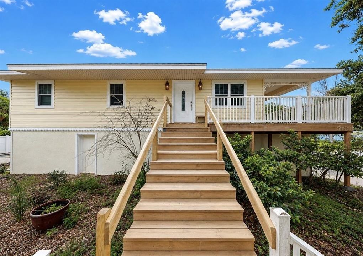
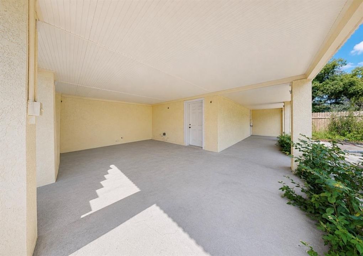
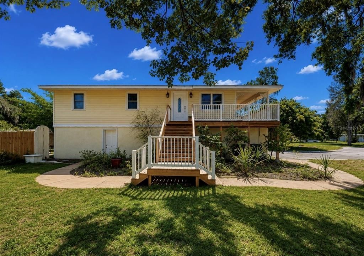
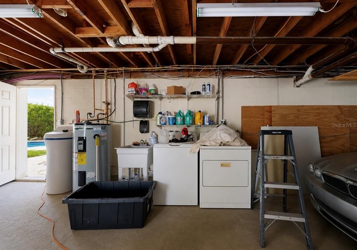
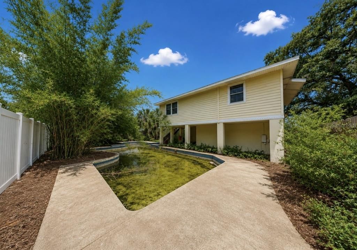
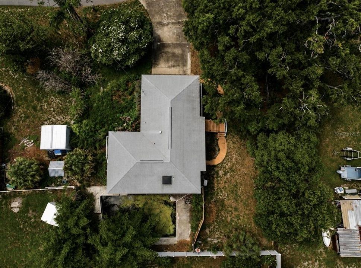
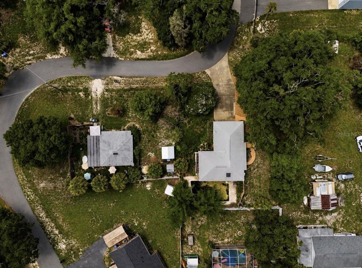
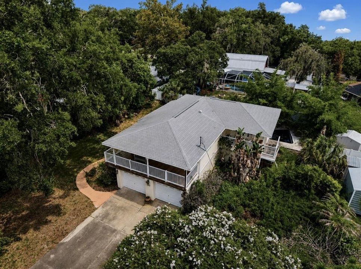
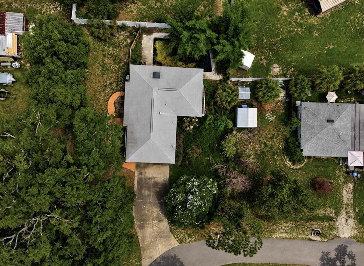
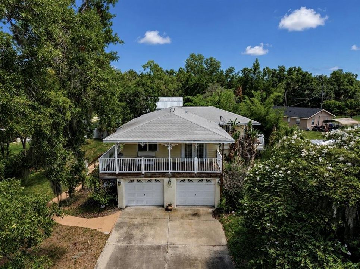
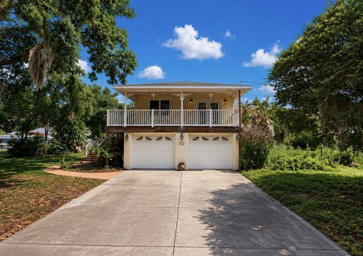
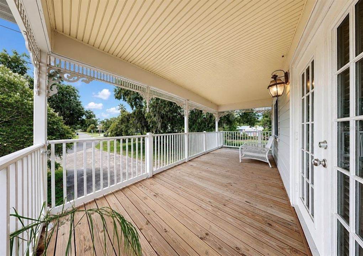
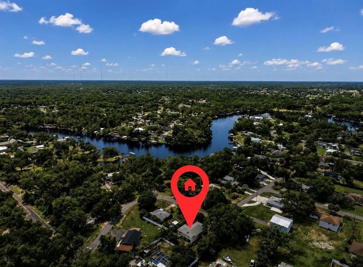
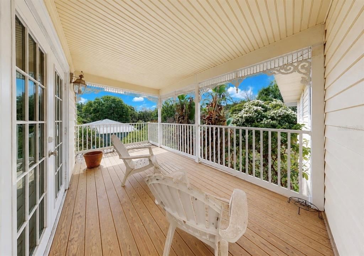
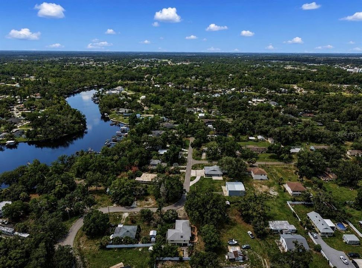
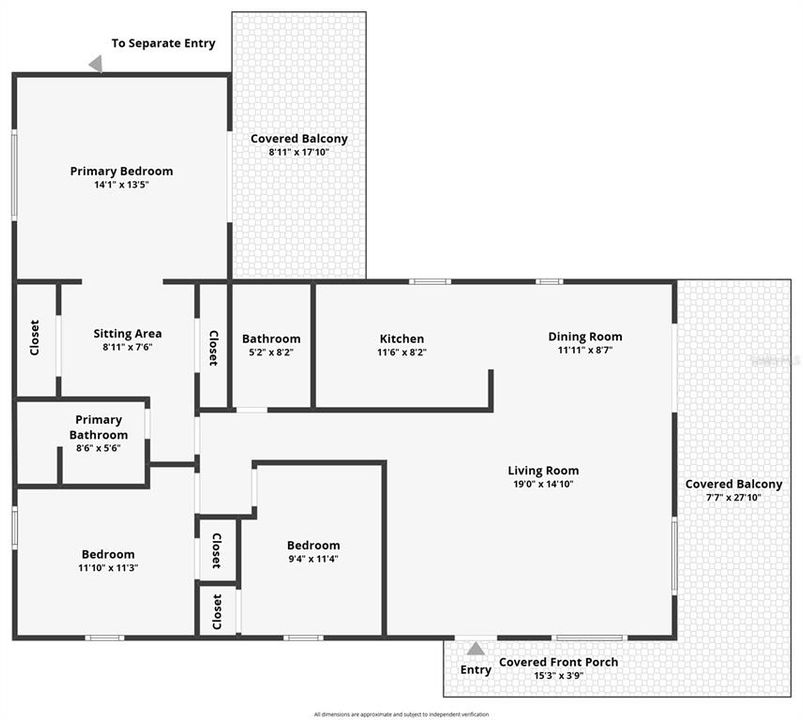
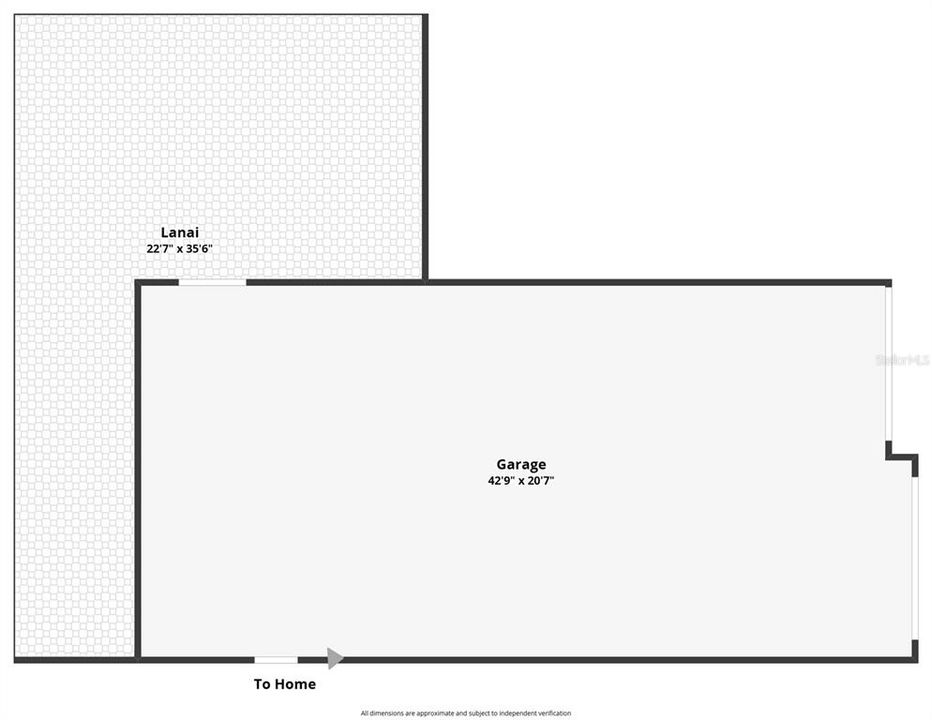
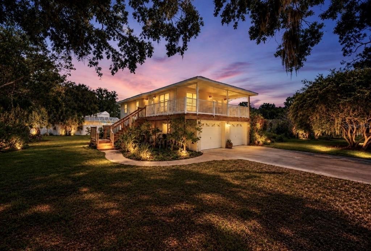
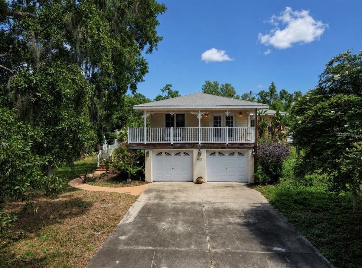
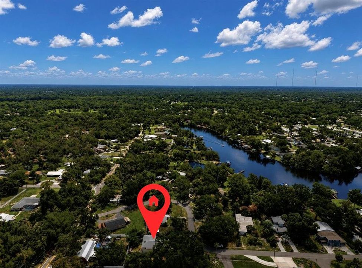
Discover your opportunity to own this enchanting property filled with timeless character, unmatched privacy, and the freedom of no HOA. Nestled high-and-dry, this distinctive three-bedroom, two-bath residence offers the perfect blend of historical charm and endless potential. The home's elevated living area sits above an expansive first level featuring a full garage and covered lanai, creating abundant space for vehicles, storage, hobbies, or entertaining. Surrounded by nature, this secluded property is ideal for gardening enthusiasts, those dreaming of raising chickens, or anyone needing space for boats, RVs, work equipment, or other recreational and commercial vehicles. Wrap-around porches on the second floor invite you to relax with your morning coffee, enjoy cool afternoon breezes, and simply live life on your terms. The in-ground pool is ready for restoration, with repair estimates available, offering the opportunity to create your own private backyard retreat. Move-in ready and comfortable as it is, this home provides the perfect canvas to add your personal style while restoring its original beauty. Whether you're a preservation enthusiast or simply appreciate homes with character, you'll recognize the incredible potential this property holds. Conveniently located in the heart of the Tampa Bay area while tucked away from the hustle and bustle, this one-of-a-kind setting is increasingly difficult to find in today's market. Due to the elevation of the home, the structure is not subject to the flood zone designation, and flood insurance is not expected to be required. Opportunities like this - offering charm, privacy, acreage-like freedom, and room to create your vision - rarely come along!
Location

Details

Type:
Residential
Parking:
Driveway / Oversized / Tandem / Under Building
Year Built:
1981
Lot:
0.28 Acres
Heating:
Central
Price/sqft:
$213
Cooling:
Central Air
HOA:
No Data

Valuation

Our model vs. what's actually selling nearby.
Estimate
$310,000
$243K – $369K
Confidence Low
List vs. estimate
At estimate
List $305,000 · -1.6%
List is in line with recent comparable activity.
Price per sq ft
$212
+10.8% vs. city median $191
Based on
8 MLS comparables
Median of recent comparable listings. Sold comps use closing price, active listings use list price.

Highlights

Annual tax
$1,959
2025
Pool
Gunite
View
Trees/Woods
Garage
2 car garage
Pets
Allowed
All facts and features
  • Flooring

    • Carpet

    • Linoleum

    Heating

    • Central

    Cooling

    • Central Air

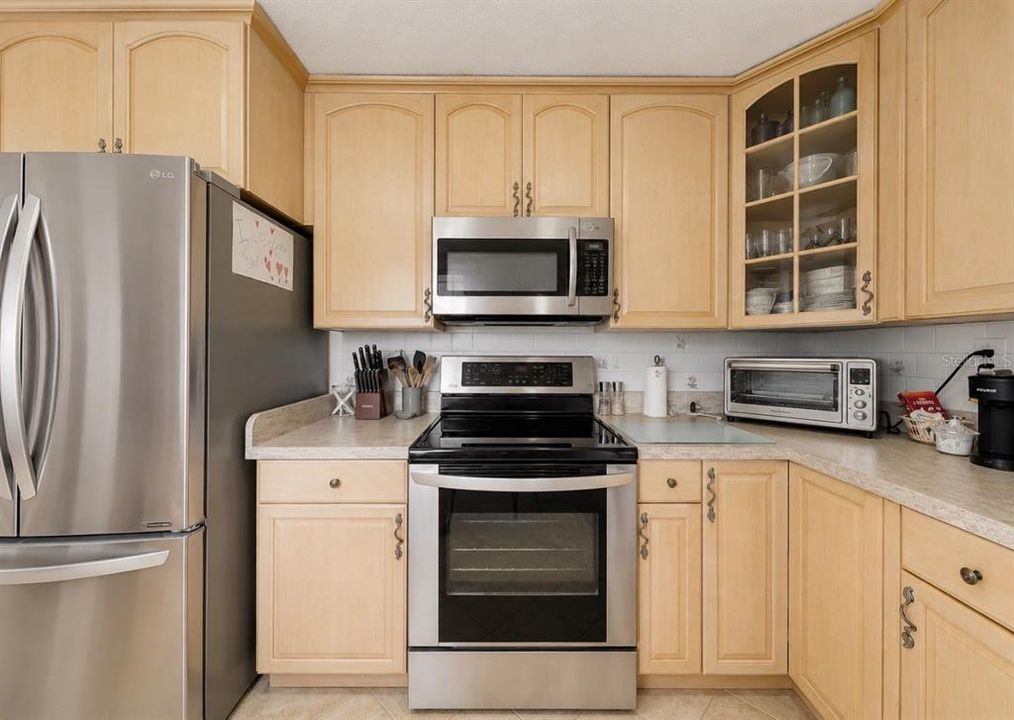
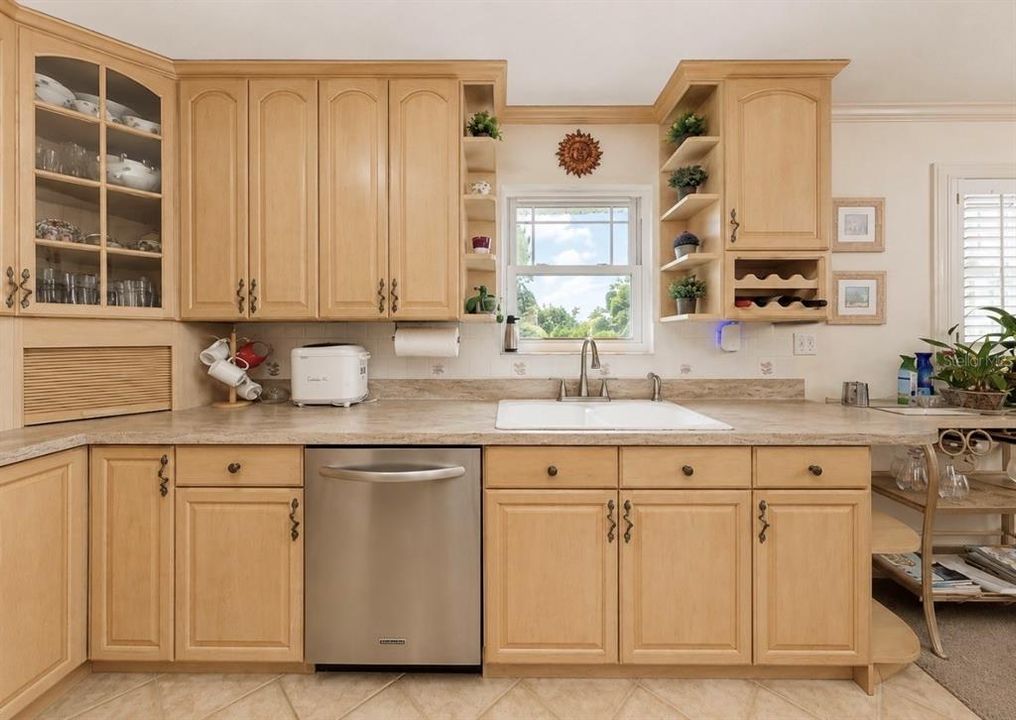
    Appliances

    • Dishwasher

    • Electric Water Heater

    • Microwave

    • Range

    • Refrigerator

    Other interior features

    • Ceiling Fan(s)

    • Kitchen/Family Room Combo

    • Open Floorplan

    • PrimaryBedroom Upstairs

    • Thermostat

    • Window Treatments

    Bedrooms and bathrooms

    • Bedrooms: 3

    • Full bathrooms: 2

  • Parking

    • Driveway

    • Oversized

    • Tandem

    • Under Building

    Property

    • Levels: Two

    • Pool Private: Yes

    • Exterior Features: French Doors / Lighting / Private Yard / Rain Gutters

    Lot

    • Lot: 0.28 Acres

    Other Property Information

    • Parcel Number: U1630202R200000000011.1

    • Zoning: RSC-4

  • Type and style

    • Property Type: Residential

    • Property Sub Type: Single Family Residence

  • Utility

    • BB/HS Internet Available

    • Cable Available

    • Electricity Connected

    • Phone Available

    • Water Connected

  • Other financial information

    • Annual tax amount: $1,959

  • Source details

    • MLS ID: TB8534235

    Other facts

    • Construction Materials: Block / HardiPlank Type / Wood Frame

    • Foundation Details: Stilt/On Piling

    • Laundry Features: In Garage

    • Lot Features: Cleared / In County / Irregular Lot / Landscaped / Oversized Lot / Unincorporated

    • Patio And Porch Features: Covered / Deck / Front Porch / Patio / Porch / Rear Porch / Side Porch / Wrap Around

    • Pool Features: Gunite / In Ground

    • Window Features: Shutters

    • Direction Faces: South

    • Architectural Style: Custom / Mid-Century Modern

    • Garage Spaces: 2

    • Attached Garage: Yes

    • Garage: Yes

    • Living Area: 1434

    • Water Source: Public

    • Subdivision Name: HANCOCK SUB

Private inquiry
Talk to the advisor on this listing.
Floor plans, HOA docs, off-market comparables, scheduling a private showing — one message, direct to the local specialist.

More like this

New
For Sale
$285,000
Townhouse
3 bds · 2 ba · 1,764 sqft
LANDINGS AT ALAFIA, RIVERVIEW
10421 RIVERCREST DRIVE
New
For Sale
$349,900
House
4 bds · 2 ba · 1,356 sqft
SOUTHWOOD HILLS UNIT 14, BRANDON
3721 COPPERTREE CIRCLE
New
For Sale
$319,999
House
3 bds · 1 ba · 1,369 sqft
HAPPY ACRES SUB 1 S, RIVERVIEW
11110 HACKNEY DRIVE
New
For Sale
$374,900
House
3 bds · 2 ba · 1,658 sqft
BOYETTE PARK PH 1/A 1/B 1/D, RIVERVIEW
10329 HOLSTEIN EDGE PLACE
New
For Sale
$275,000
Townhouse
3 bds · 2 ba · 1,708 sqft
VILLAGES OF BLOOMINGDALE PH, RIVERVIEW
6105 OLIVEDALE DRIVE
New
For Sale
$299,900
Townhouse
3 bds · 2 ba · 1,644 sqft
VALHALLA PH 1-2, RIVERVIEW
4879 POND RIDGE DRIVE
New
For Sale
$270,000
House
3 bds · 2 ba · 1,781 sqft
PONDEROSA 2ND ADD, BRANDON
606 GREENBRIAR DRIVE
New
For Sale
$307,500
Townhouse
4 bds · 3 ba · 2,618 sqft
BOYETTE PARK PH 1/A 1/B 1/D, RIVERVIEW
10322 HOLSTEIN EDGE PLACE

Market around this address

Live counts in the same area.
View all

The multiple listing information is provided by the Stellar MLS from a copyrighted compilation of listings. The compilation of listings and each individual listing are ©2026-present Stellar MLS. All Rights Reserved. The information provided is for consumers' personal, noncommercial use and may not be used for any purpose other than to identify prospective properties consumers may be interested in purchasing. All properties are subject to prior sale or withdrawal. All information provided is deemed reliable but is not guaranteed accurate, and should be independently verified. Listing courtesy of: CENTURY 21 BEGGINS ENTERPRISES