Sell Your Home
Get a free home valuation
Contact
Tell us about your needs
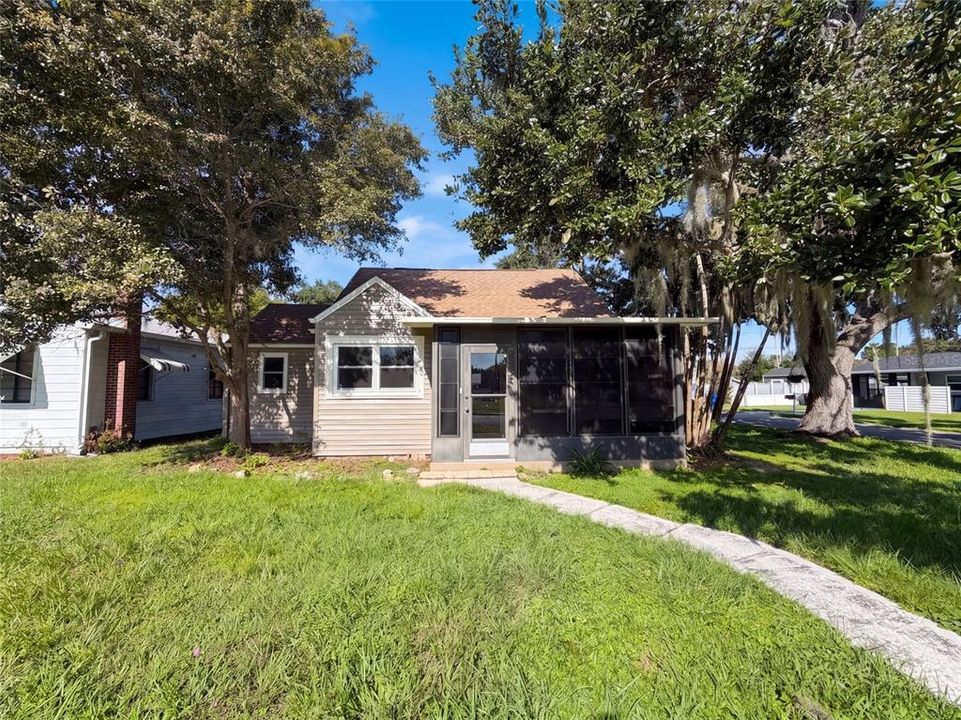
802 MASSACHUSETTS AVENUE

House For Sale
$290,000

BTC: 3.62500000

ETH: 116.00000000

New
3 bds
2 ba
1,060 sqft

Overview

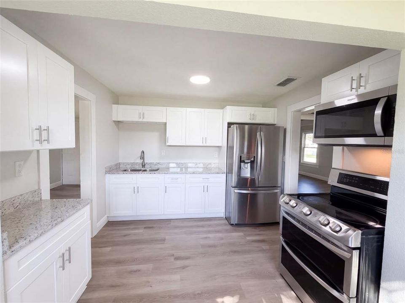
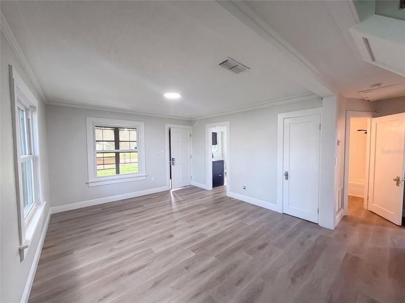
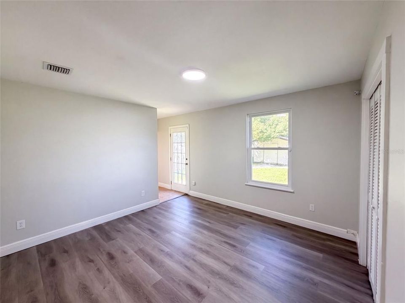
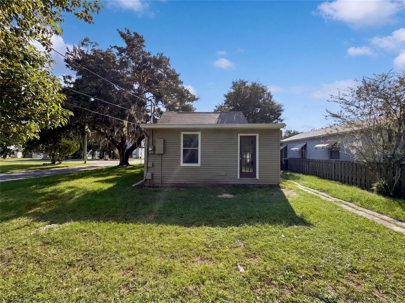
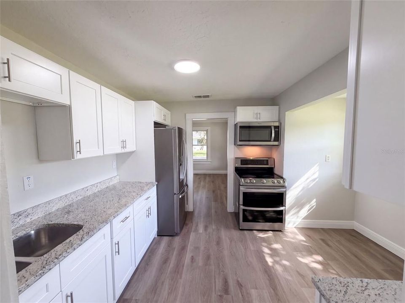
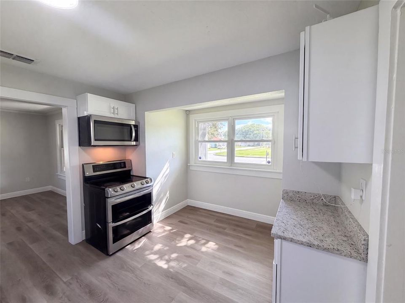
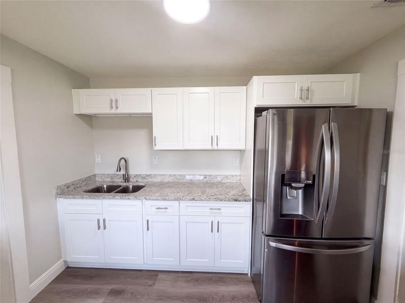
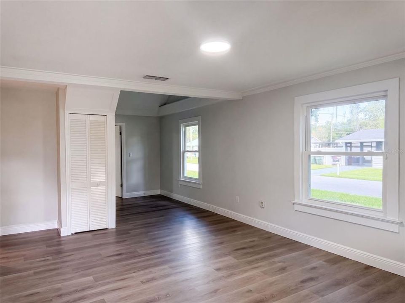
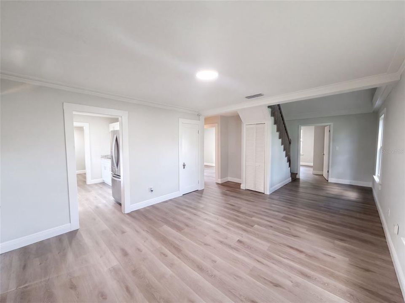
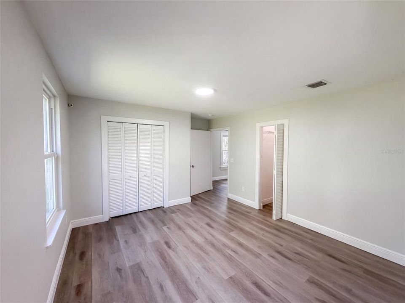
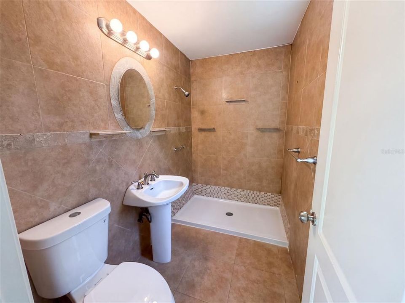
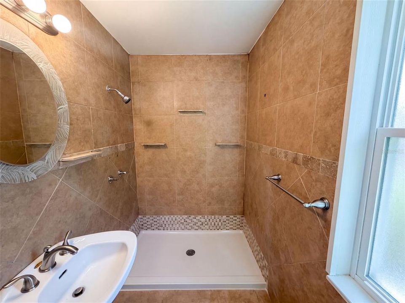
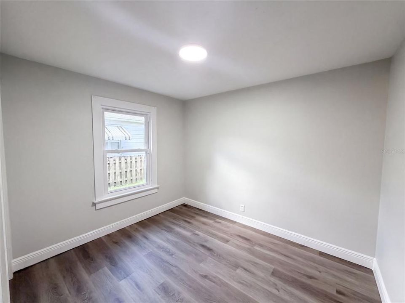
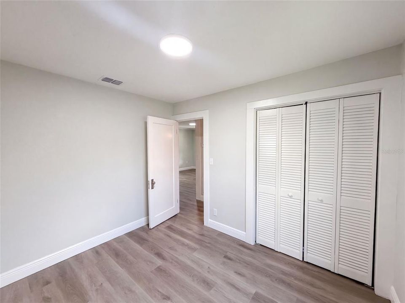
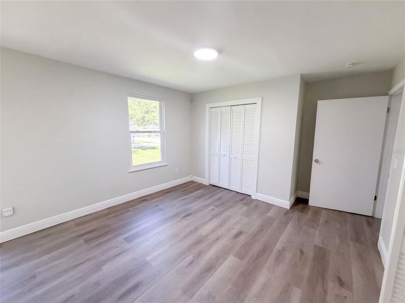
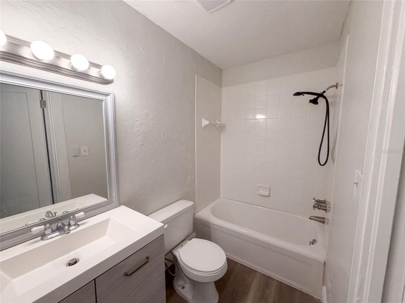
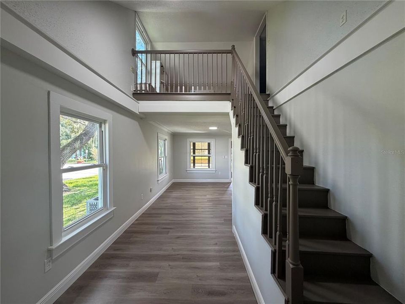
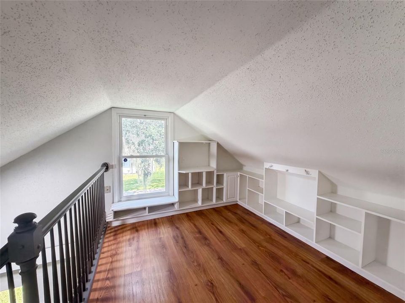
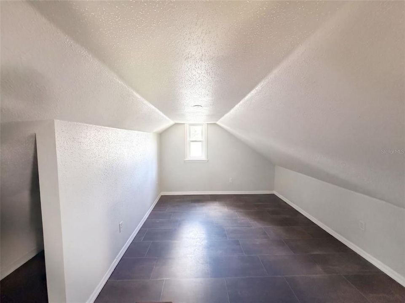
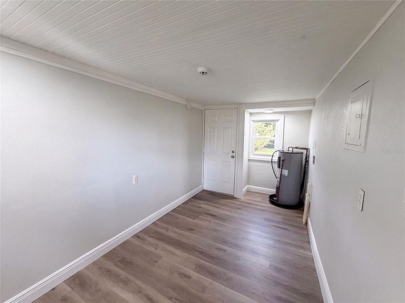
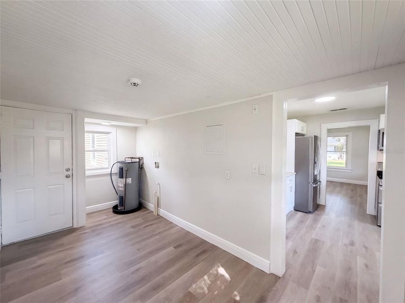
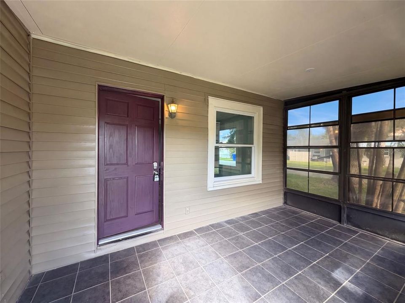
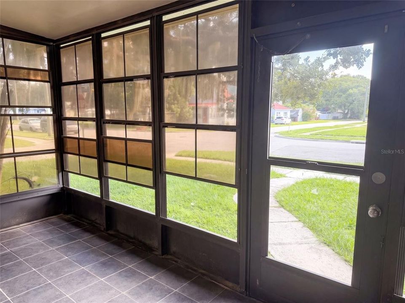
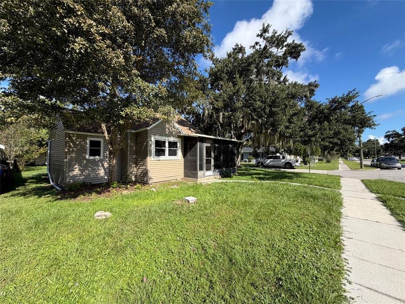
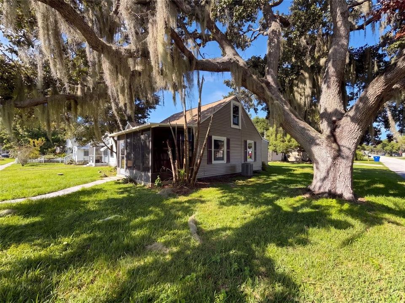
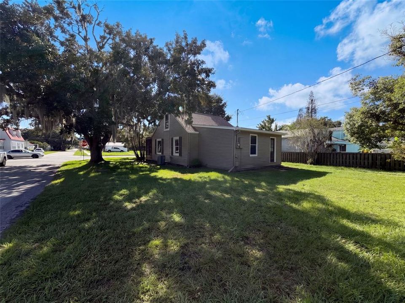
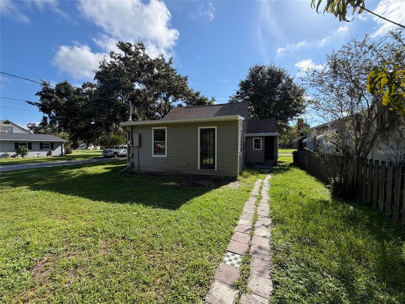
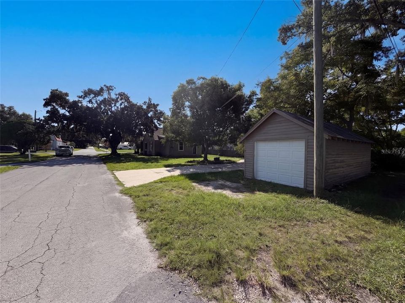
802 Massachusetts Ave features a main-level living area, a kitchen with white cabinetry, and upper-level spaces with sloped ceilings. Built in 1944, the home includes a range, a microwave, a refrigerator, and a sink beneath the kitchen window. The main-level primary bedroom has an adjoining bathroom with a shower. A second full bathroom includes a tub and shower combination, while a separate laundry and utility area connects to the rear of the home. The enclosed front porch provides another place to sit, and mature trees surround the yard. A detached garage provides additional storage space. Included 100-Day Home Warranty with buyer activation

Location

Details

Type:
Residential
Parking:
Driveway
Year Built:
1944
Lot:
0.17 Acres
Heating:
Central
Price/sqft:
$274
Cooling:
Central Air
HOA:
No Data

Valuation

Our model vs. what's actually selling nearby.
Estimate
$234,500
$180K – $309K
Confidence Low
List vs. estimate
$55K above estimate
List $290,000 · +23.7%
Our model says this listing is priced above recent comparable activity. Room to negotiate.
Price per sq ft
$273
+26.6% vs. city median $216
Based on
6 MLS comparables
Median of recent comparable listings. Sold comps use closing price, active listings use list price.

Highlights

Annual tax
$3,926
2025
Garage
1 car garage
All facts and features
  • Flooring

    • Carpet

    Heating

    • Central

    Cooling

    • Central Air

    Appliances

    • Other

    • Range

    Other interior features

    • Ceiling Fan(s)

    • Eating Space In Kitchen

    • Primary Bedroom Main Floor

    • Stone Counters

    Bedrooms and bathrooms

    • Bedrooms: 3

    • Full bathrooms: 2

  • Parking

    • Driveway

    Property

    • Levels: Two

    • Exterior Features: Other

    Lot

    • Lot: 0.17 Acres

    Other Property Information

    • Parcel Number: 012630000101020010

    • Zoning: SR3

  • Type and style

    • Property Type: Residential

    • Property Sub Type: Single Family Residence

  • Utility

    • Electricity Available

    • Natural Gas Available

    • Water Available

  • Other financial information

    • Annual tax amount: $3,926

  • Source details

    • MLS ID: O6442338

    Other facts

    • Construction Materials: Vinyl Siding

    • Foundation Details: Crawlspace

    • Laundry Features: Laundry Room

    • Direction Faces: East

    • Garage Spaces: 1

    • Garage: Yes

    • Living Area: 1060

    • Water Source: Public

    • Subdivision Name: ST CLOUD 2ND TOWN OF

Private inquiry
Talk to the advisor on this listing.
Floor plans, HOA docs, off-market comparables, scheduling a private showing — one message, direct to the local specialist.

More like this

New
For Sale
$344,900
House
3 bds · 2 ba · 1,884 sqft
GRAMERCY FARMS PH 6, ST CLOUD
2942 FIELDWOOD CIRCLE
New
For Sale
$334,000
House
4 bds · 2 ba · 1,707 sqft
GRAMERCY FARMS PH 5, ST CLOUD
2894 MOSSHIRE CIRCLE
New
For Sale
$240,000
Townhouse
3 bds · 2 ba · 1,126 sqft
KING OAK VILLAS PH 1, ST CLOUD
2919 PRINCE OAK COURT
New
For Sale
$335,000
House
3 bds · 2 ba · 1,739 sqft
CHRISTINE ESTATES, ST CLOUD
801 CHRIS COURT
New
For Sale
$369,990
House
3 bds · 2 ba · 1,638 sqft
CANOE CREEK LAKES UNIT 07, ST CLOUD
4206 LAVENDER WAY
New
For Sale
$259,990
3 bds · 2 ba · 1,358 sqft
KANUGA VILLAGE MOBILE HOME PARK PH 2, ST CLOUD
2310 LAKOTA LANE
New
For Sale
$279,000
House
4 bds · 4 ba · 1,456 sqft
ST CLOUD 2ND TOWN OF, ST CLOUD
1519 ILLINOIS AVENUE
+$8K
For Sale
$339,990
Townhouse
4 bds · 2 ba · 2,032 sqft
SKY LAKES PH 2 & 3, ST CLOUD
2540 STARRY POINT

Market around this address

Live counts in the same area.
View all

The multiple listing information is provided by the Stellar MLS from a copyrighted compilation of listings. The compilation of listings and each individual listing are ©2026-present Stellar MLS. All Rights Reserved. The information provided is for consumers' personal, noncommercial use and may not be used for any purpose other than to identify prospective properties consumers may be interested in purchasing. All properties are subject to prior sale or withdrawal. All information provided is deemed reliable but is not guaranteed accurate, and should be independently verified. Listing courtesy of: OPENDOOR BROKERAGE LLC