Sell Your Home
Get a free home valuation
Contact
Tell us about your needs
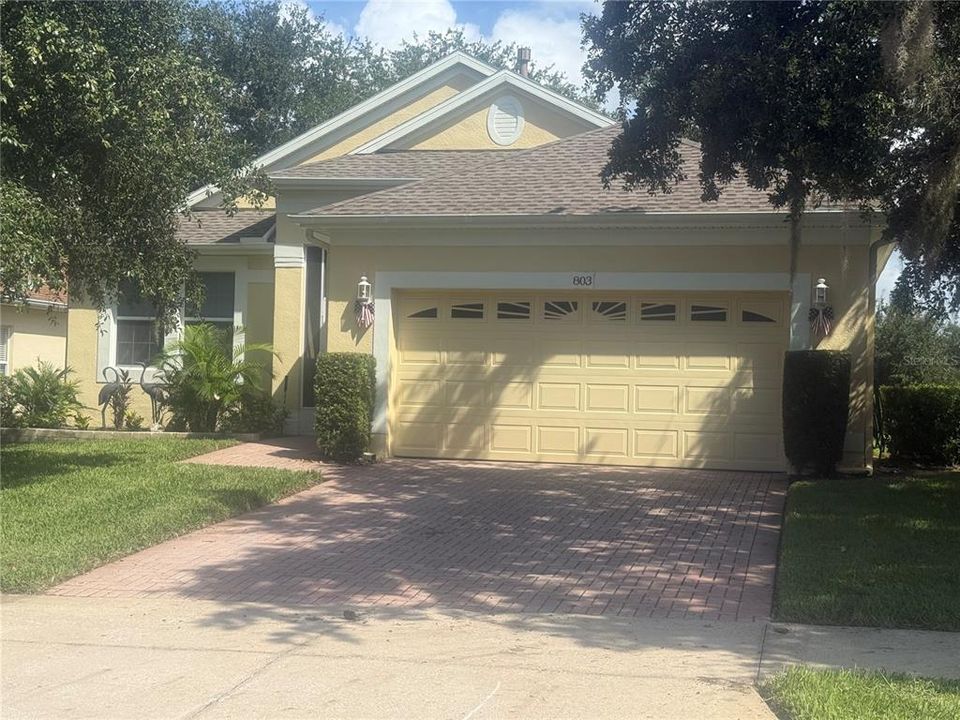
803 WOLF CREEK STREET

House For Sale
$335,000

BTC: 4.18750000

ETH: 134.00000000

New
2 bds
2 ba
1,420 sqft

Overview

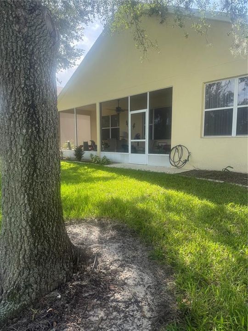
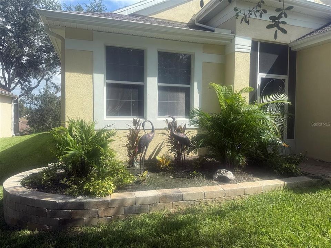
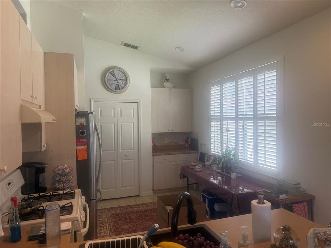
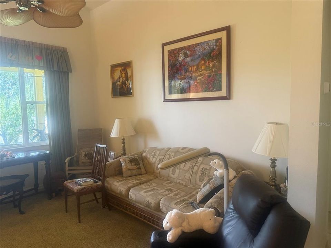
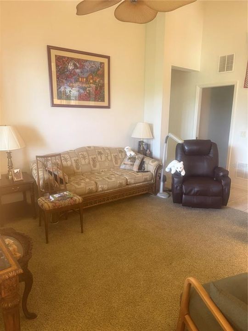
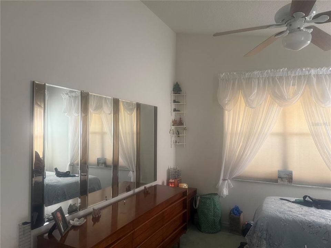
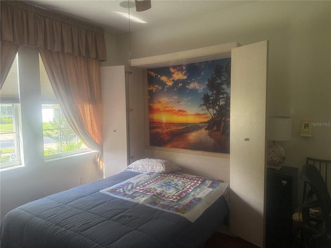
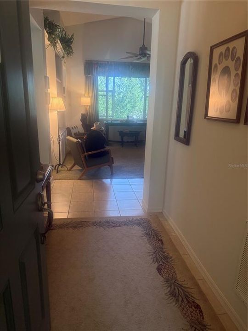
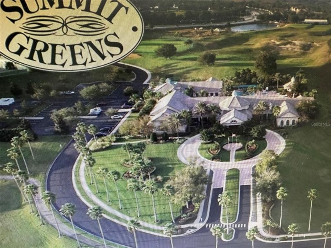
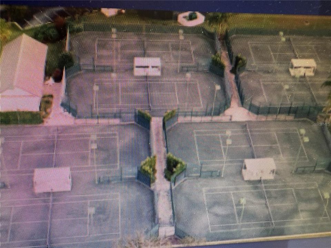
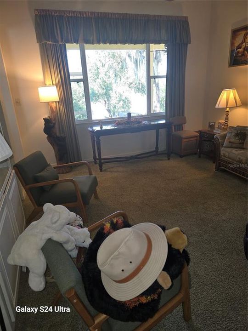
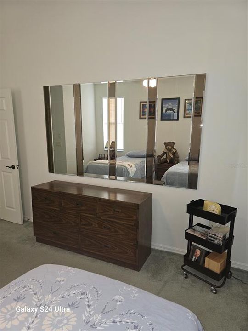
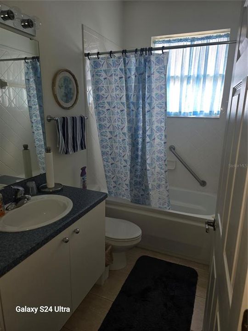
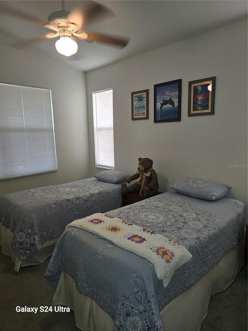
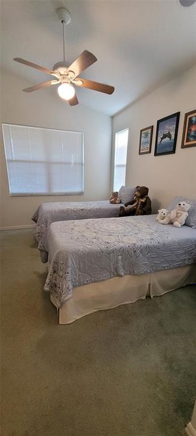
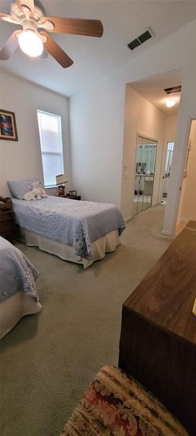
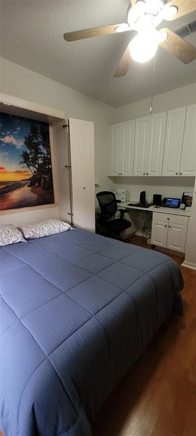
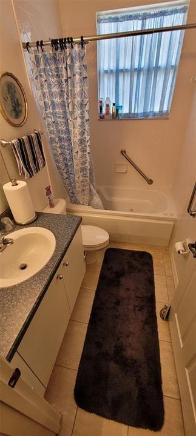
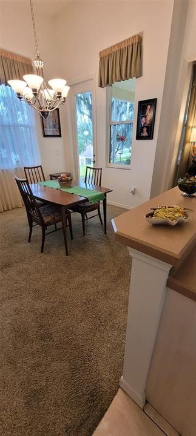
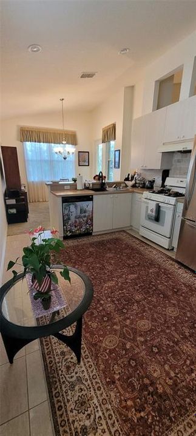
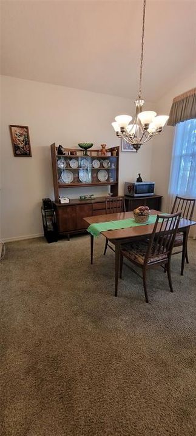
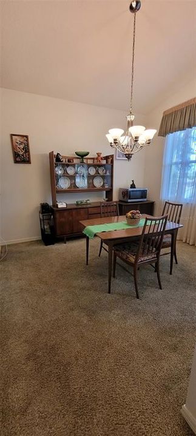
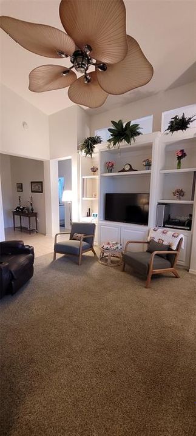
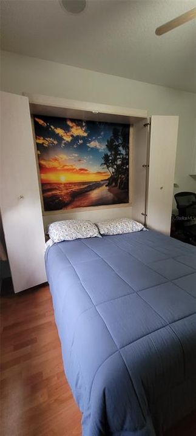
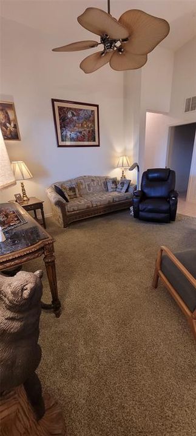
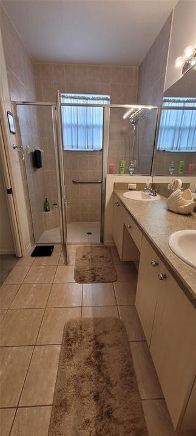
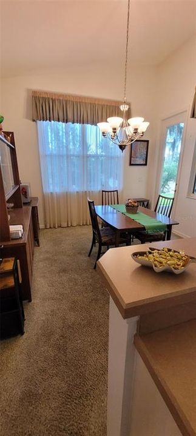
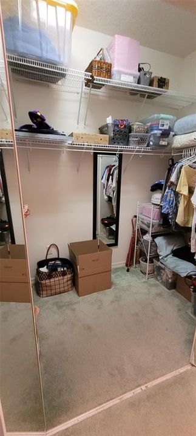
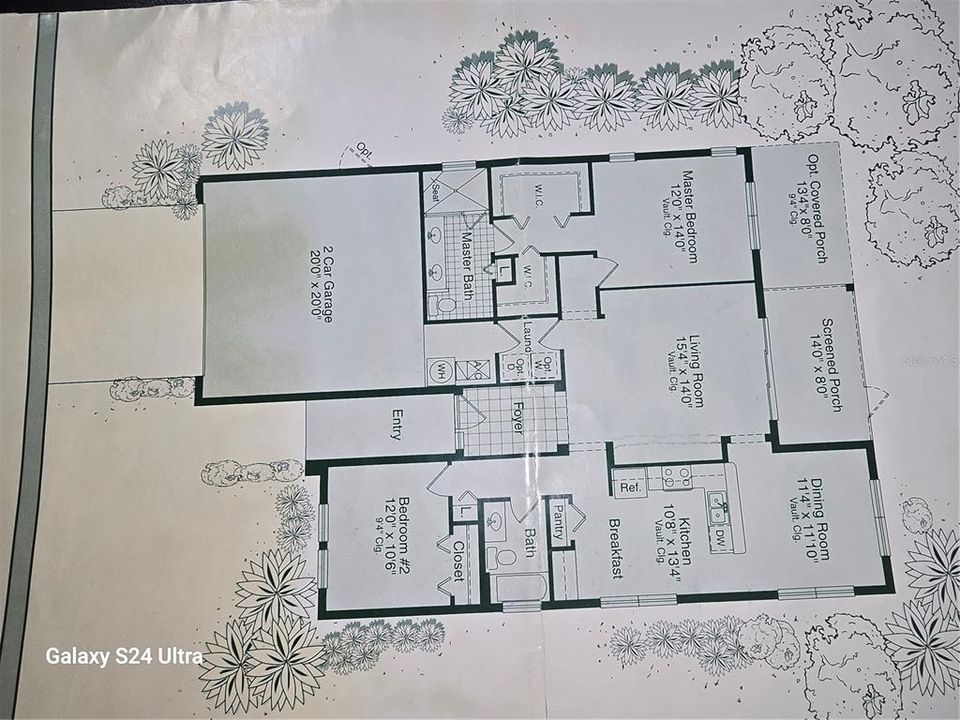
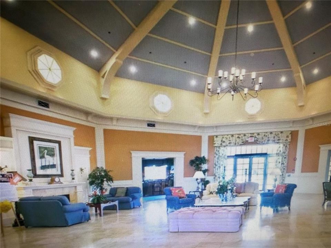
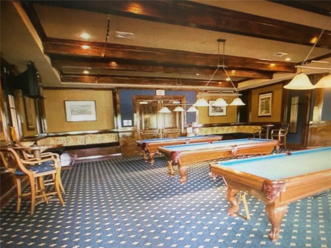
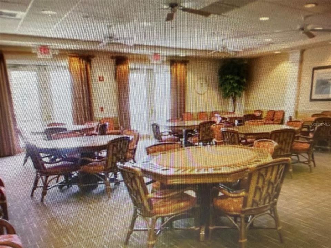
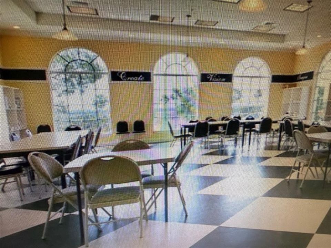
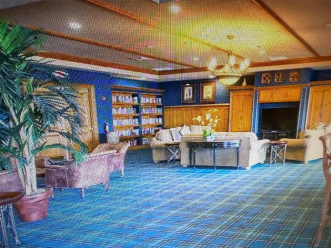
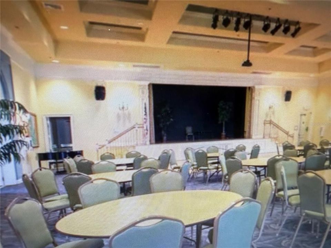
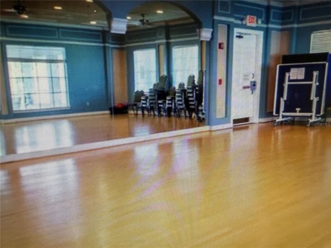
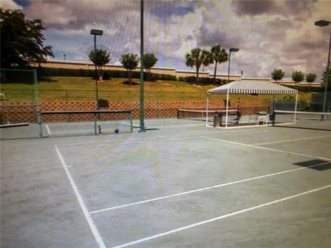
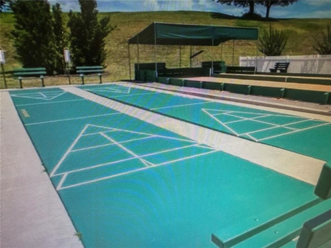
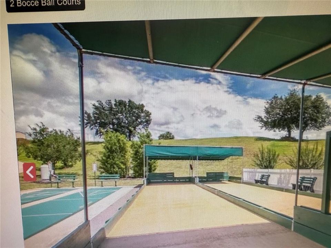
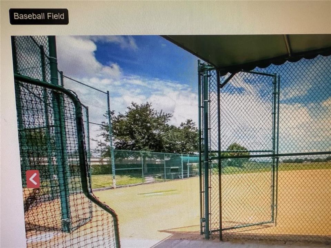
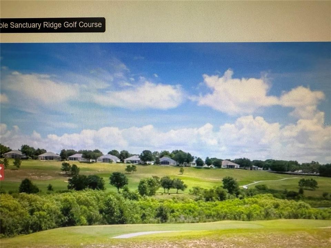
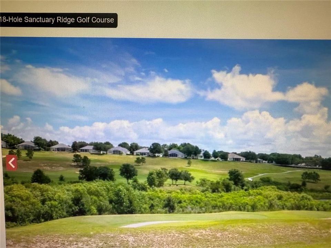
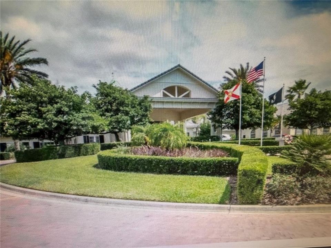
Beautiful 2/2 Home in Gated 55+ Senior Community Welcome home to this well-maintained 2-bedroom, 2-bath home located in a desirable gated 55+ community. Built with foam-filled concrete block construction for improved insulation and energy efficiency, this home offers comfort, thoughtful upgrades, and plenty of storage. The roof is approximately 4 years old, and the water heater was replaced in 2024. A 2026 appraisal valued the home at $335,000. Inside, you’ll find surround sound, a security system-ready wiring package, fiberglass insulation in the attic, and plantation shutters in the kitchen. The primary suite features two walk-in closets and dual sinks. The guest bath also includes an air-jetted tub. The second bedroom is both comfortable and versatile, featuring a Murphy bed, built-in desk, and custom cabinetry, making it ideal for guests, an office, or hobbies. The garage offers extra shelving for convenient storage. Enjoy an active lifestyle with an impressive 28,000-square-foot clubhouse and approximately 40 clubs and activities, providing plenty of opportunities for recreation, hobbies, and socializing. Features at a glance: 2 Bedrooms | 2 Bathrooms Gated 55+ community 2026 appraisal: $335,000 Roof approximately 4 years old New water heater in 2024 Foam-filled concrete block construction Fiberglass attic insulation Surround sound Wired for security system Plantation shutters in kitchen Air-jetted tub Primary bedroom with 2 walk-in closets and dual sinks Second bedroom with Murphy bed, built-in desk & cabinets Extra garage shelving 2,800 sq. ft. clubhouse Approximately 40 clubs and activities
Location

Details

Type:
Residential
Parking:
Driveway / Garage Door Opener
Year Built:
2003
Lot:
0.14 Acres
Heating:
Central
Price/sqft:
$236
Cooling:
Central Air
HOA:
$424

Valuation

Our model vs. what's actually selling nearby.
Estimate
$299,987
$234K – $341K
Confidence Low
List vs. estimate
$35K above estimate
List $335,000 · +11.7%
Our model says this listing is priced above recent comparable activity. Room to negotiate.
Price per sq ft
$235
+5.1% vs. city median $224
Based on
35 MLS comparables
Median of recent comparable listings. Sold comps use closing price, active listings use list price.

Highlights

Annual tax
$1,209
2025
HOA
$424/mo
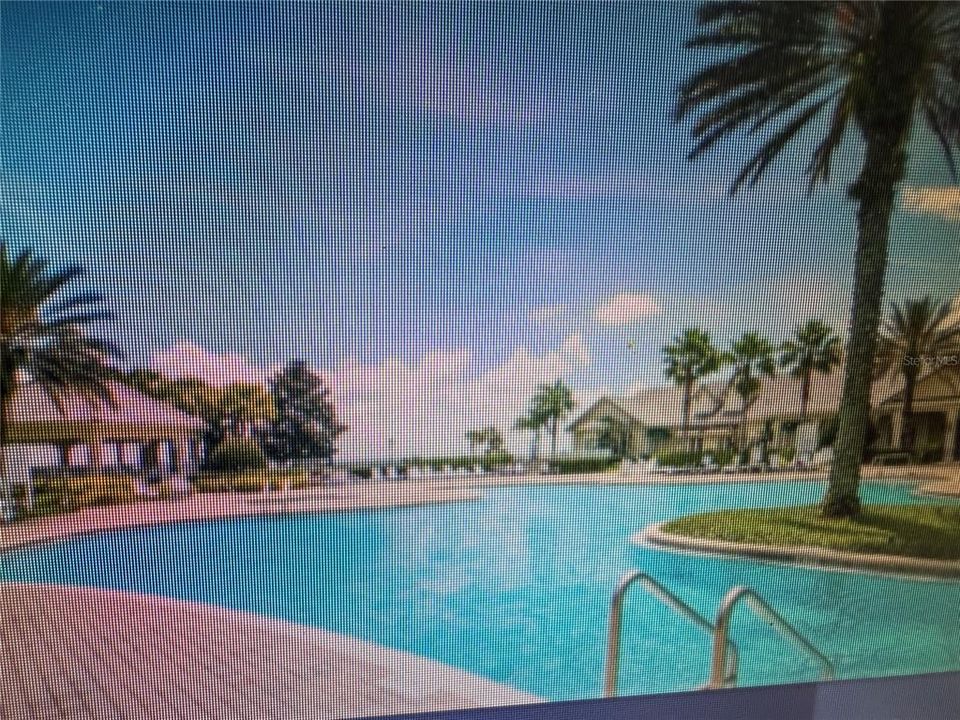
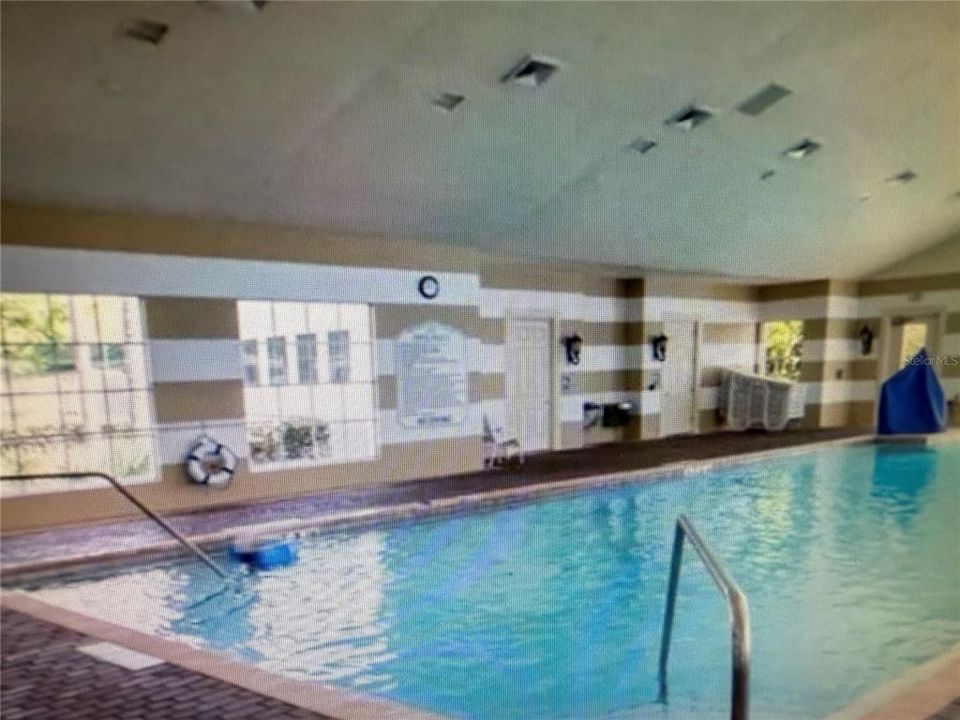
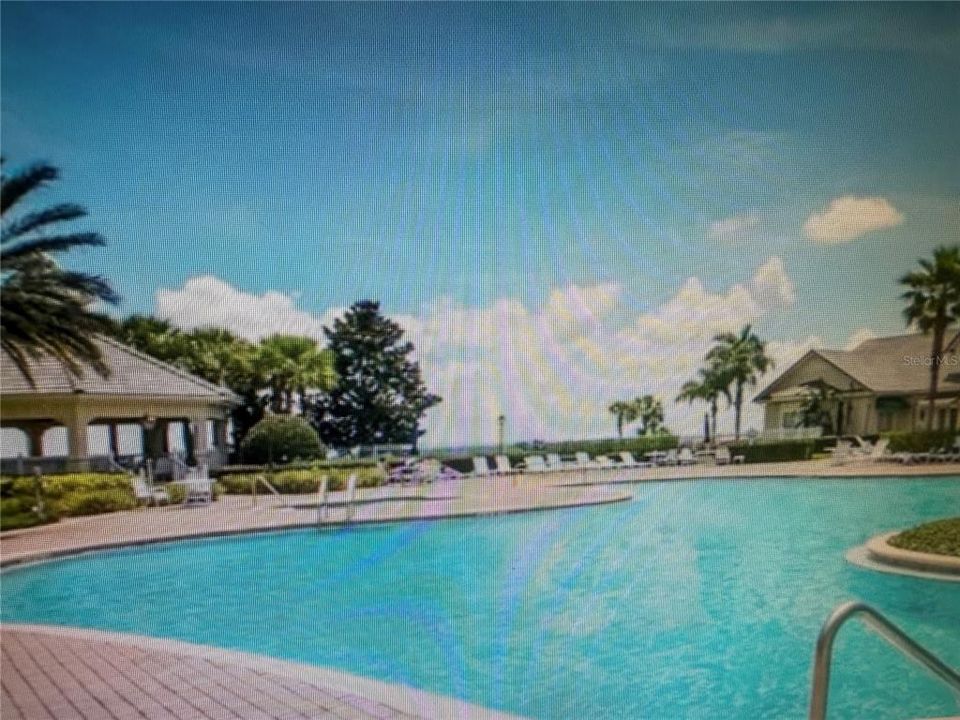
24-Hour Guard, Community Pool
Garage
2 car garage
Pets
Allowed
All facts and features
  • Flooring

    • Carpet

    • Laminate

    • Tile

    Heating

    • Central

    Cooling

    • Central Air

    Appliances

    • Dishwasher

    • Disposal

    • Gas Water Heater

    • Range

    • Range Hood

    Other interior features

    • Ceiling Fan(s)

    • Walk-In Closet(s)

    • Window Treatments

    Bedrooms and bathrooms

    • Bedrooms: 2

    • Full bathrooms: 2

  • Parking

    • Driveway

    • Garage Door Opener

    Property

    • Levels: One

    • Exterior Features: Sprinkler Metered

    Lot

    • Lot: 0.14 Acres

    Other Property Information

    • Parcel Number: 162226191600004500

    • Zoning: PUD

  • Type and style

    • Property Type: Residential

    • Property Sub Type: Single Family Residence

  • Utility

    • Cable Available

    • Electricity Available

    • Phone Available

    • Sewer Connected

    • Sprinkler Meter

  • Other financial information

    • HOA: $424

    • HOA Frequency: Monthly

    • Annual tax amount: $1,210

  • Source details

    • MLS ID: G5117878

    Other facts

    • Construction Materials: Brick / Stucco

    • Foundation Details: Slab

    • Laundry Features: Inside

    • Lot Features: City Lot

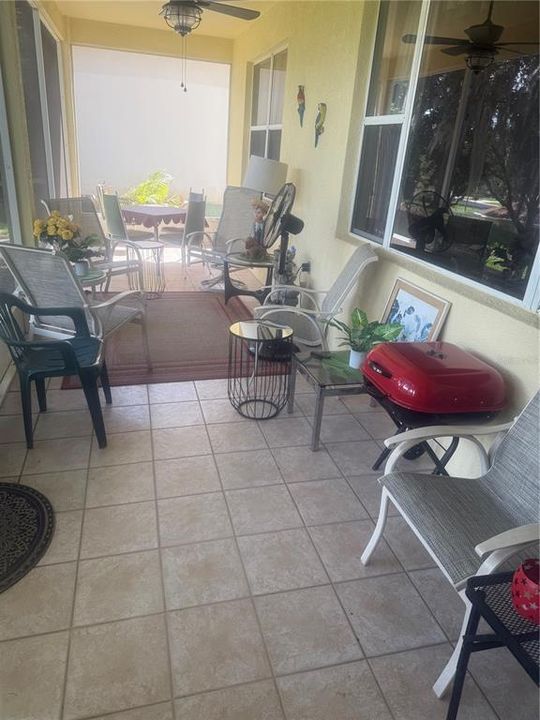
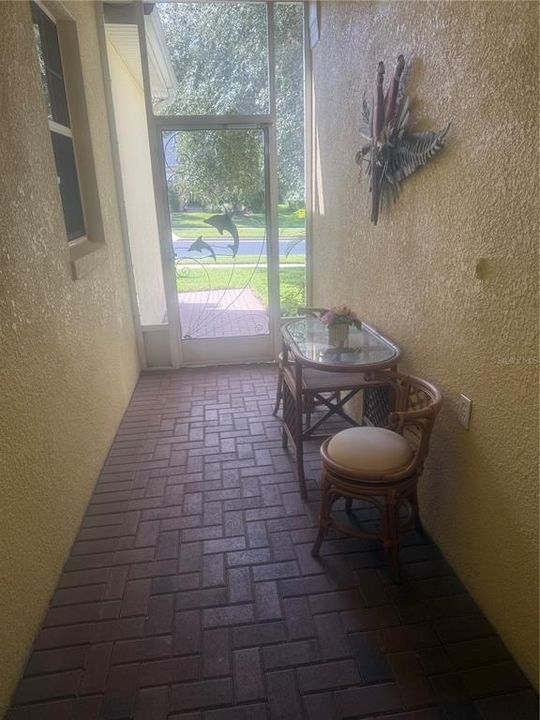
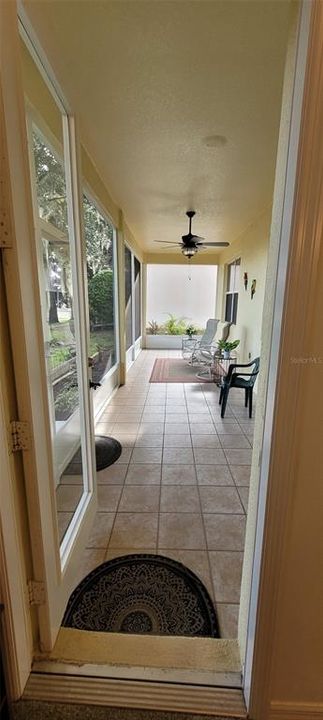
    • Patio And Porch Features: Front Porch / Porch / Rear Porch / Screened

    • Direction Faces: South

    • Garage Spaces: 2

    • Attached Garage: Yes

    • Garage: Yes

    • Living Area: 1420

    • Water Source: Public

    • Lot Size Dimensions: 55 x 110

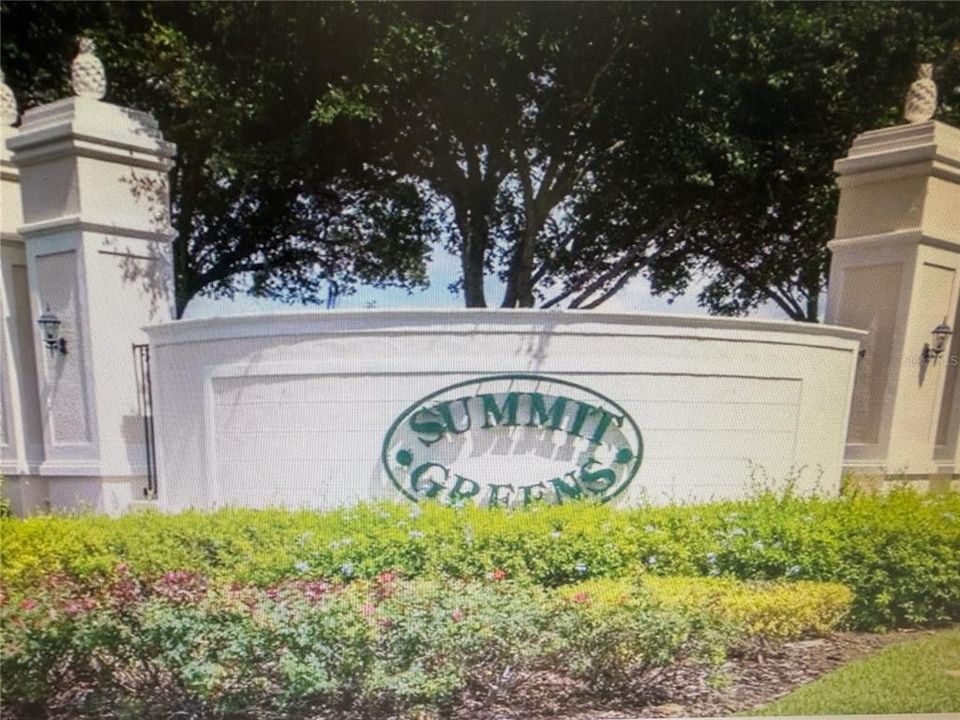
    • Subdivision Name: SUMMIT GREENS PH 2B

Private inquiry
Talk to the advisor on this listing.
Floor plans, HOA docs, off-market comparables, scheduling a private showing — one message, direct to the local specialist.

More like this

For Sale
$300,000
House
3 bds · 2 ba · 1,218 sqft
MINNEOLA TOWER RIDGE SUB, MINNEOLA
116 LILLIAN STREET
New
For Sale
$415,000
House
4 bds · 3 ba · 2,027 sqft
GREATER HILLS, CLERMONT
14706 PEPPERMILL TRAIL
New
For Sale
$379,999
Townhouse
3 bds · 2 ba · 1,833 sqft
HOLDEN RDG TWNHMS, MINNEOLA
1874 HOLDEN RIDGE LANE
New
For Sale
$379,000
House
3 bds · 2 ba · 1,522 sqft
MINNEOLA ARBORS PH 01, MINNEOLA
1111 ARBOR HILL CIRCLE
New
For Sale
$385,000
Townhouse
3 bds · 2 ba · 1,610 sqft
WATERBROOKE PH 1, CLERMONT
2155 VALENCIA BLOSSOM STREET
New
For Sale
$425,000
House
4 bds · 2 ba · 2,529 sqft
CLERMONT SKYRIDGE VALLEY PH 02 LT 130, CLERMONT
2036 COUNTRY BROOK AVENUE
For Sale
$325,000
House
4 bds · 2 ba · 2,208 sqft
SUNSET VLG/CLERMONT PH 03, CLERMONT
1542 NIGHTFALL DRIVE
For Sale
$425,000
House
4 bds · 2 ba · 1,817 sqft
ARDMORE RESERVE, MINNEOLA
623 BELLINGHAM WAY

Market around this address

Live counts in the same area.
View all

The multiple listing information is provided by the Stellar MLS from a copyrighted compilation of listings. The compilation of listings and each individual listing are ©2026-present Stellar MLS. All Rights Reserved. The information provided is for consumers' personal, noncommercial use and may not be used for any purpose other than to identify prospective properties consumers may be interested in purchasing. All properties are subject to prior sale or withdrawal. All information provided is deemed reliable but is not guaranteed accurate, and should be independently verified. Listing courtesy of: BONJORN REAL ESTATE