Sell Your Home
Get a free home valuation
Contact
Tell us about your needs
8030 GLENEAGLE DRIVE

House Active With Contract
$214,900

BTC: 2.58915663

ETH: 88.36348684

11 days
2 bds
2 ba
1,181 sqft

Overview

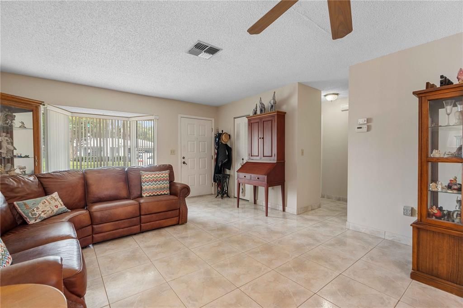
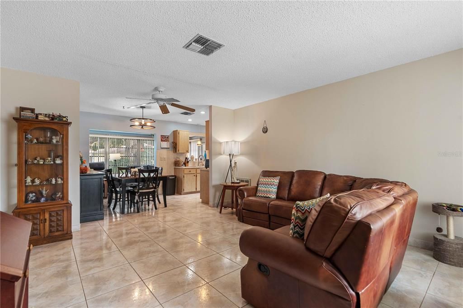
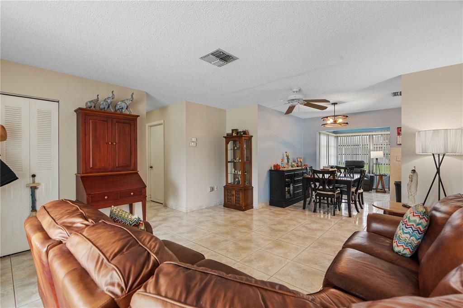
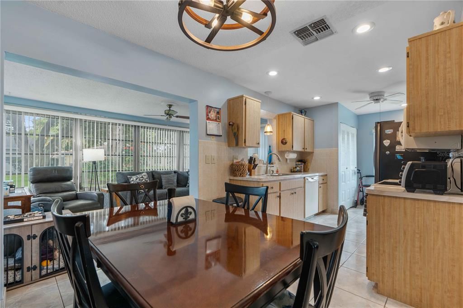
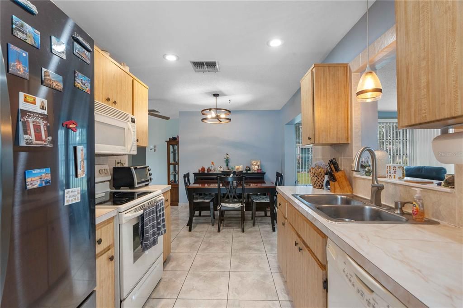
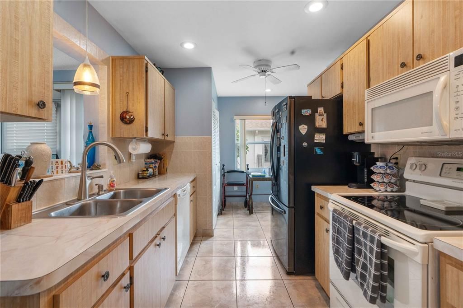
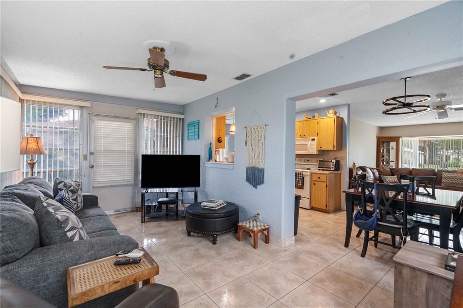
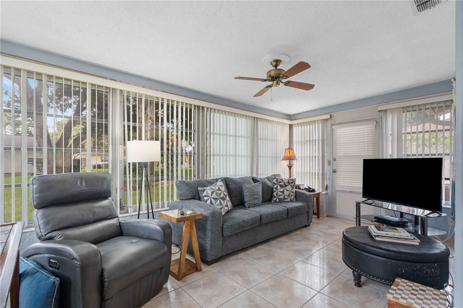
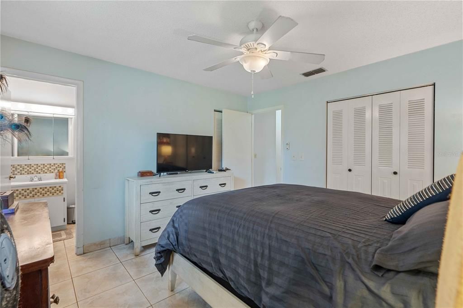
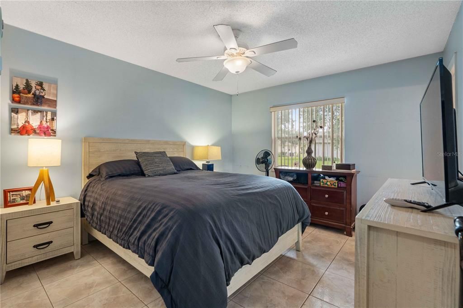
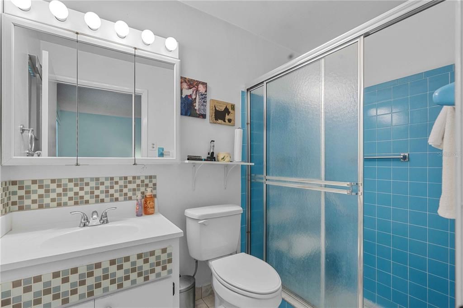
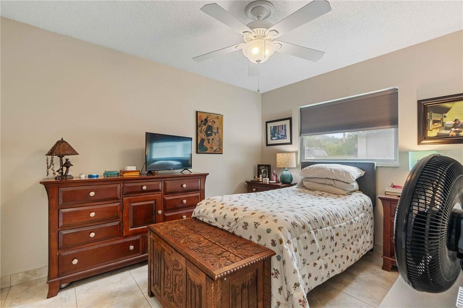
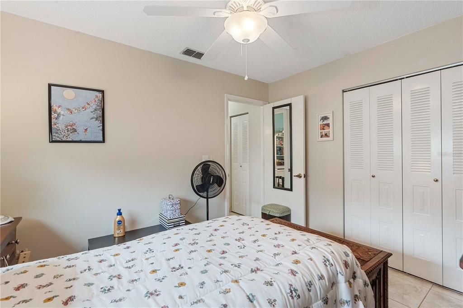
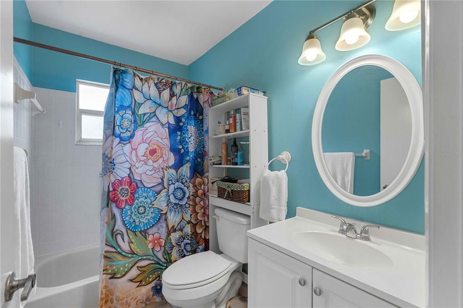
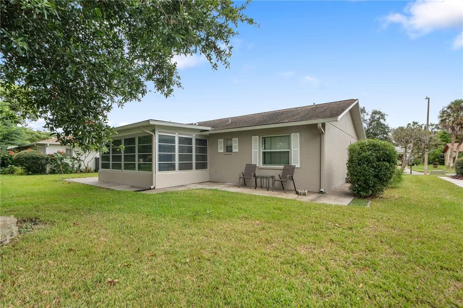
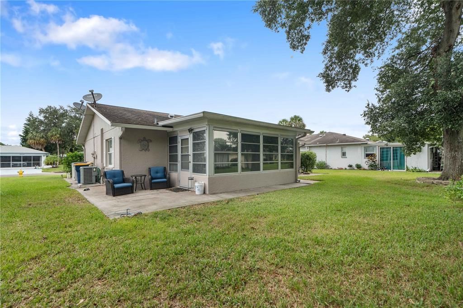
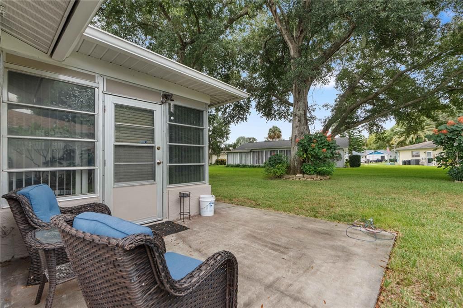
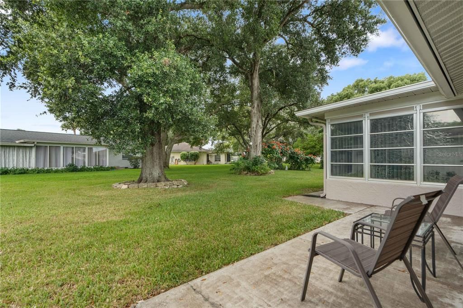
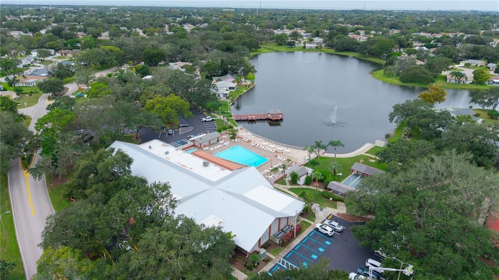
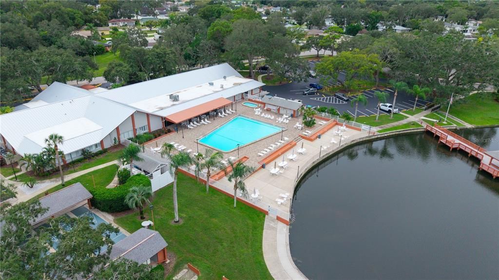
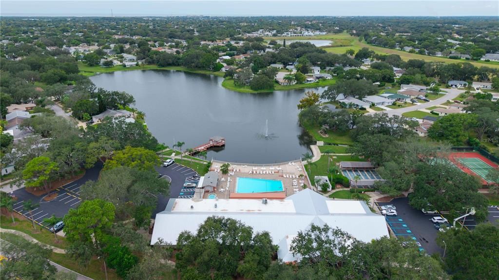
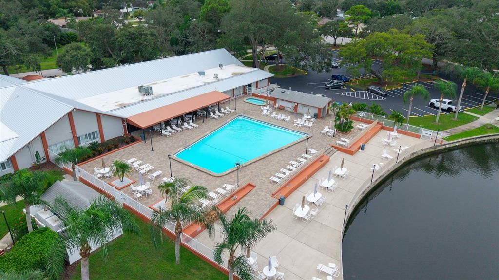
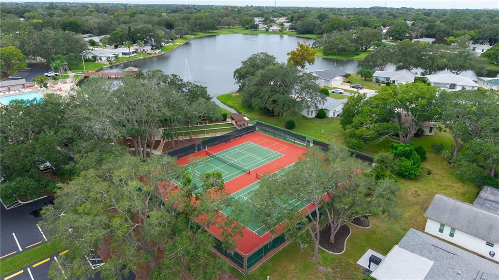
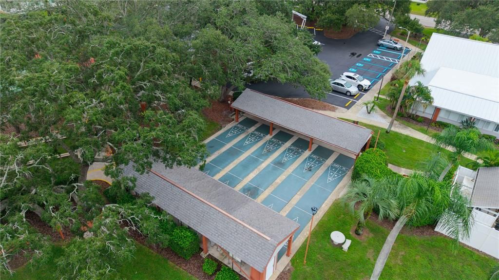
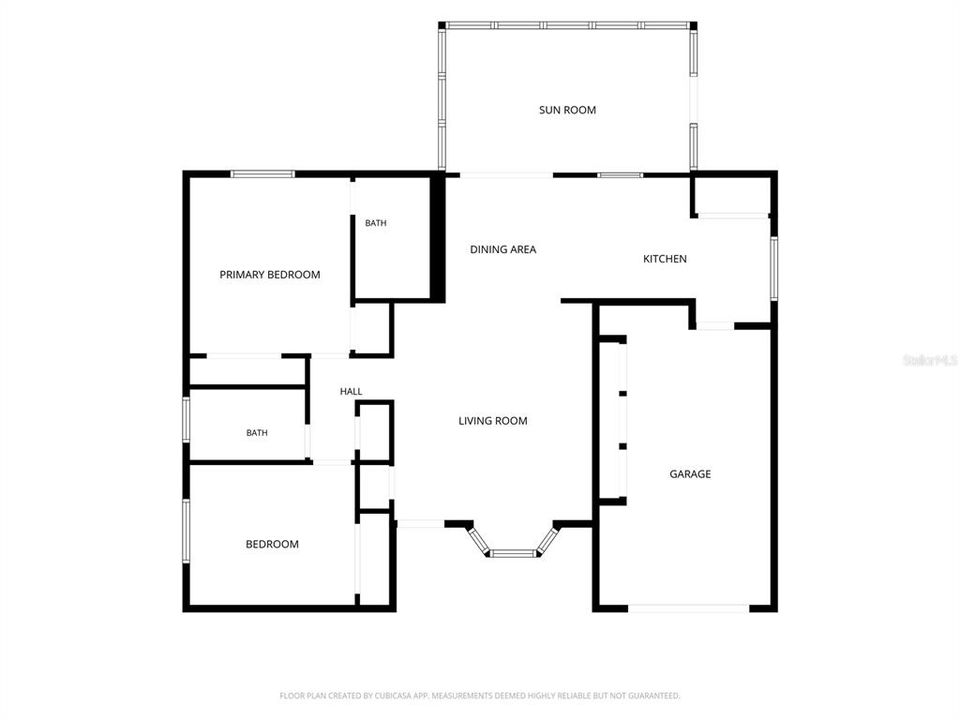
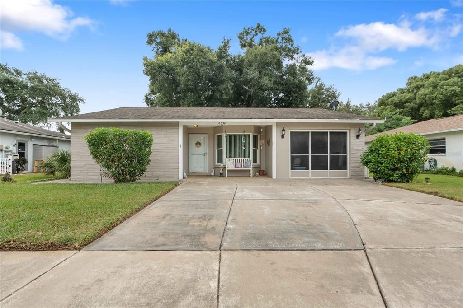
Charming and move in ready, this single family residence is nestled in the established neighborhood of Sabal Palms Village at Timber Oaks. The bright and spacious layout features all tile flooring with absolutely no carpeting, starting in a welcoming living room that is flooded with natural light from a beautiful bay window. The home flows seamlessly into a separate dining room and a functional kitchen complete with recessed lighting, a convenient inside laundry room, and a dedicated eat-in kitchen area. Expanding your usable square footage is a gorgeous enclosed Florida room fully under heat and central A/C, perfect for a den, home office, or secondary living space. The thoughtful split floor plan includes 2 bedrooms and 2 full bathrooms, both upgraded with newer modern vanities. The massive master suite features an abundance of closet space and custom storage closets, alongside a master bathroom with a convenient walk-in shower, while the second full bathroom offers a tub/shower combo. Vehicle parking and hobbies are a breeze in the oversized 1 car garage, which comes packed with tons of storage cabinets, a screen garage door for natural cross-breezes, and a brand-new garage door opener unit with a newly replaced chain. Mechanically, the home offers incredible peace of mind with a central A/C handler and condenser fully replaced in 2020. While the current roof was installed in 2011, options are available for a brand-new roof installation prior to closing. Best of all, the property is located in a no flood zone, is entirely pet-friendly, and features low HOA fees, giving you full access to a vibrant community clubhouse, social calendar, and a heated swimming pool.

Location

Details

Type:
Residential
Parking:
Deeded / Driveway / Garage Door Opener / Ground Level
Year Built:
1980
Lot:
0.16 Acres
Heating:
Central / Electric
Price/sqft:
$182
Cooling:
Central Air
HOA:
$55

Valuation

Our model vs. what's actually selling nearby.
Estimate
$237,950
$182K – $326K
Confidence Low
List vs. estimate
$23K below estimate
List $214,900 · -9.7%
Our model says this listing is priced below recent comparable activity. Expect competition.
Price per sq ft
$181
-10.4% vs. city median $203
Based on
48 MLS comparables
Median of recent comparable listings. Sold comps use closing price, active listings use list price.

Highlights

Annual tax
$939
2025
HOA
$55/mo
Community Pool, Maintenance Structure, Maintenance Grounds
View
Trees/Woods
Garage
1 car garage
Pets
Allowed
All facts and features
  • Flooring

    • Ceramic Tile

    Heating

    • Central

    • Electric

    Cooling

    • Central Air

    Appliances

    • Dishwasher

    • Disposal

    • Electric Water Heater

    • Microwave

    • Range

    • Refrigerator

    Other interior features

    • Ceiling Fan(s)

    • Eating Space In Kitchen

    • Primary Bedroom Main Floor

    • Thermostat

    Bedrooms and bathrooms

    • Bedrooms: 2

    • Full bathrooms: 2

  • Parking

    • Deeded

    • Driveway

    • Garage Door Opener

    • Ground Level

    Property

    • Levels: One

    • Exterior Features: Irrigation System / Private Mailbox / Sidewalk

    Lot

    • Lot: 0.16 Acres

    Other Property Information

    • Parcel Number: 1625110140000000200

    • Zoning: R4

  • Type and style

    • Property Type: Residential

    • Property Sub Type: Single Family Residence

  • Utility

    • Cable Available

    • Electricity Available

    • Electricity Connected

    • Phone Available

    • Public

    • Sewer Available

    • Sewer Connected

    • Water Available

    • Water Connected

  • Other financial information

    • HOA: $55

    • HOA Frequency: Monthly

    • Annual tax amount: $939

  • Source details

    • MLS ID: W7890036

    Other facts

    • Construction Materials: Block / Concrete / Stucco

    • Foundation Details: Slab

    • Laundry Features: Electric Dryer Hookup / In Kitchen / Inside / Washer Hookup

    • Lot Features: Cleared / Landscaped / Level / Near Public Transit / Sidewalk

    • Patio And Porch Features: Covered / Front Porch / Patio

    • Window Features: Blinds

    • Direction Faces: Northeast

    • Architectural Style: Ranch

    • Garage Spaces: 1

    • Attached Garage: Yes

    • Garage: Yes

    • Living Area: 1181

    • Water Source: Public

    • Subdivision Name: TIMBER OAKS

Private inquiry
Talk to the advisor on this listing.
Floor plans, HOA docs, off-market comparables, scheduling a private showing — one message, direct to the local specialist.

More like this

Active With Contract
$200,000
House
2 bds · 1 ba · 996 sqft
REGENCY PARK, PORT RICHEY
7735 SAGEBRUSH DRIVE
New
Active With Contract
$174,900
House
2 bds · 1 ba · 969 sqft
SAN CLEMENTE VILLAGE, PORT RICHEY
8025 JUAREZ DRIVE
New
Active With Contract
$219,900
House
2 bds · 2 ba · 1,308 sqft
JASMINE LAKES, PORT RICHEY
7633 LOTUS DRIVE
New
Active With Contract
$275,000
House
3 bds · 2 ba · 1,789 sqft
EMERALD FIELDS, HUDSON
13769 EMERALD FIELDS DRIVE Lot 135
+$12K
Active With Contract
$245,000
House
2 bds · 1 ba · 936 sqft
GULF HIGHLANDS, PORT RICHEY
11719 ENTERPRISE DRIVE
New
Active With Contract
$224,950
House
3 bds · 2 ba · 1,315 sqft
EMBASSY HILLS, PORT RICHEY
7014 FLAGGLER DRIVE
New
Active With Contract
$185,000
House
2 bds · 1 ba · 1,068 sqft
BEACON WOODS VILLAGE 07, HUDSON
8401 MILL CREEK LANE
New
Active With Contract
$158,900
House
2 bds · 2 ba · 1,056 sqft
GRIFFIN PARK, HUDSON
8714 ALLAMANDA STREET

Market around this address

Live counts in the same area.
View all

The multiple listing information is provided by the Stellar MLS from a copyrighted compilation of listings. The compilation of listings and each individual listing are ©2026-present Stellar MLS. All Rights Reserved. The information provided is for consumers' personal, noncommercial use and may not be used for any purpose other than to identify prospective properties consumers may be interested in purchasing. All properties are subject to prior sale or withdrawal. All information provided is deemed reliable but is not guaranteed accurate, and should be independently verified. Listing courtesy of: TROPIC SHORES REALTY LLC