Sell Your Home
Get a free home valuation
Contact
Tell us about your needs

8035 WATERBEND TRAIL

House For Sale
$1,525,000

BTC: 18.15476190

ETH: 575.47169811

New
Waterfront
3 bds
2 ba
2,867 sqft

Overview

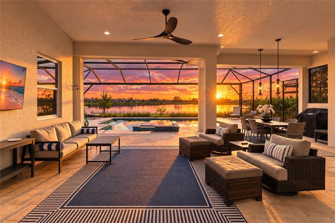
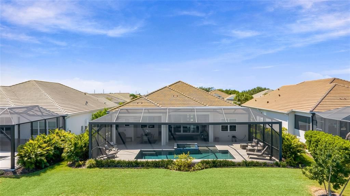
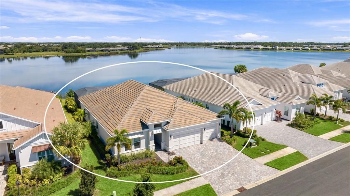
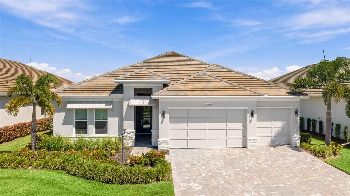
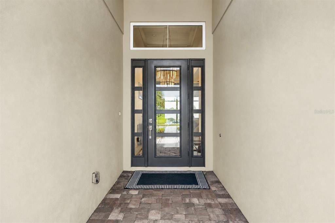
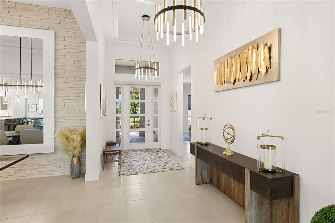
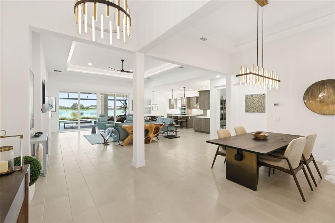
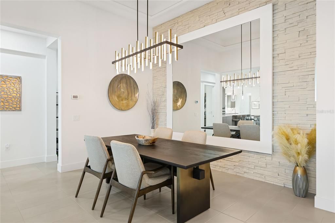
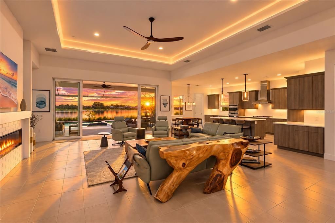
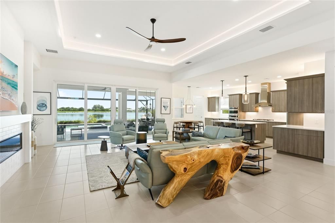
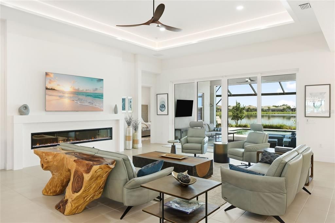
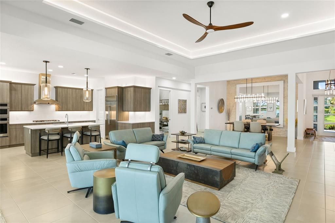
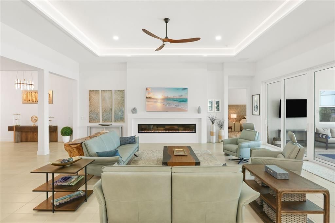
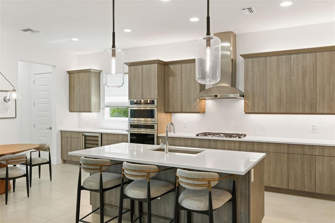
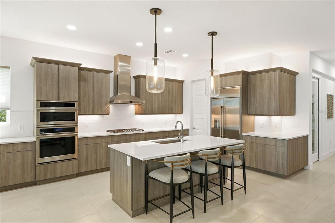
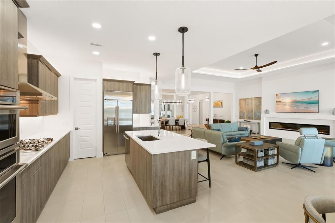
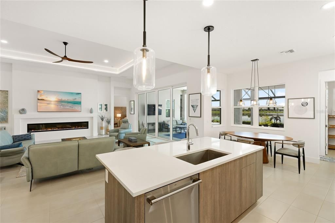
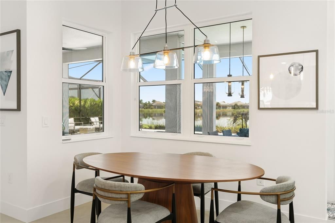
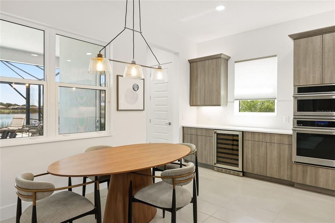
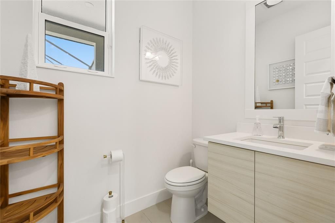
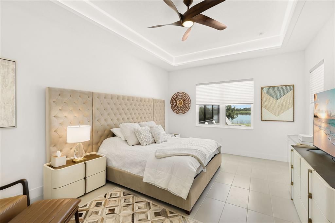
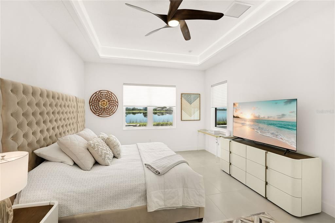
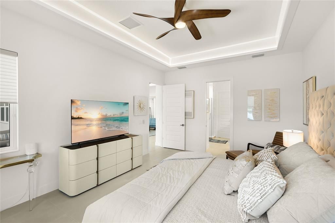
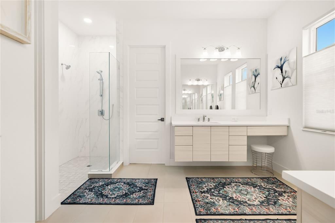
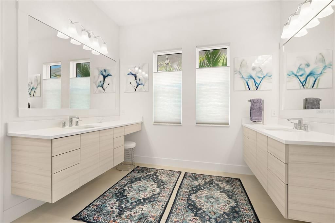
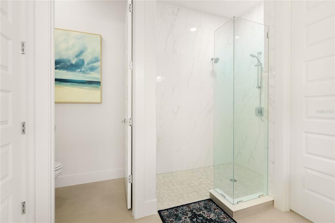
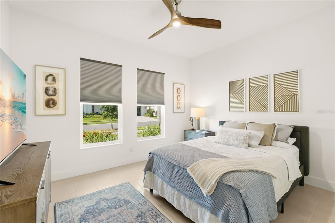
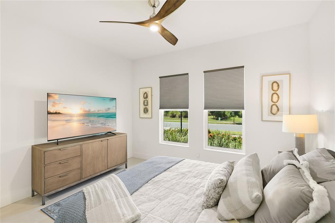
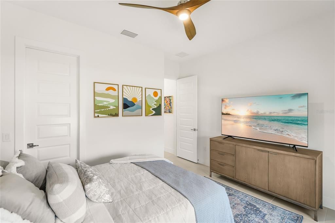
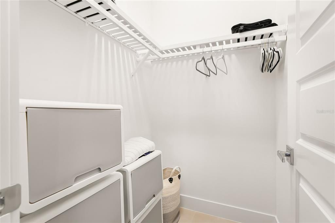
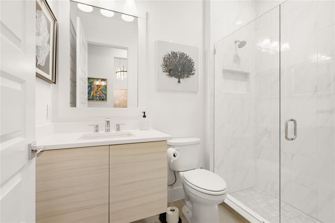
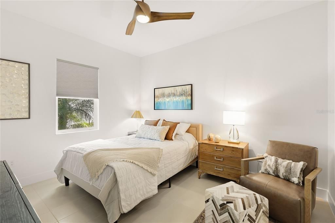
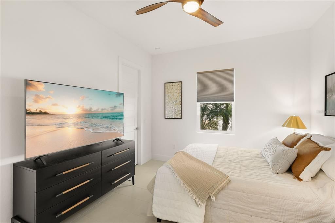
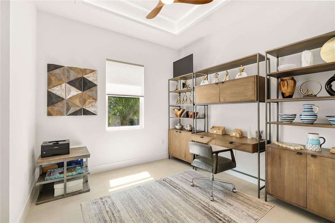
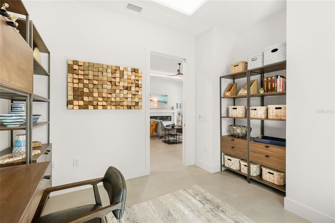
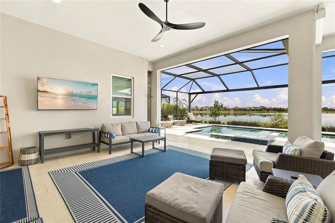
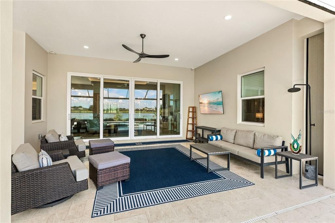
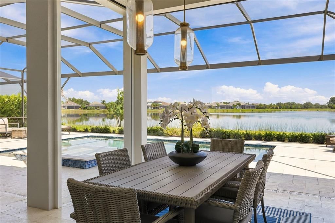
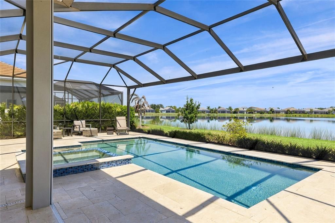
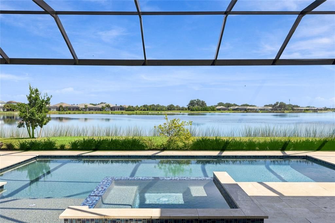
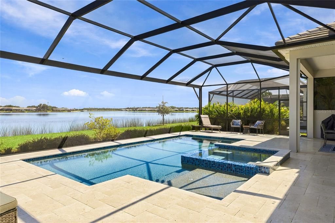
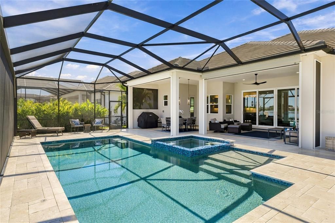
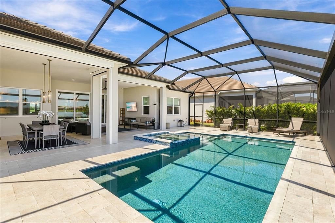
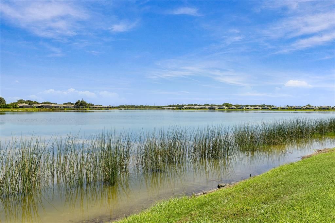
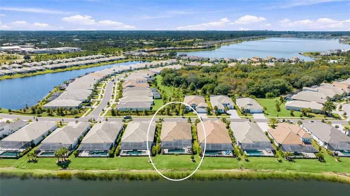
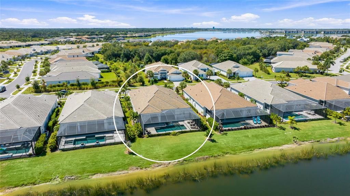
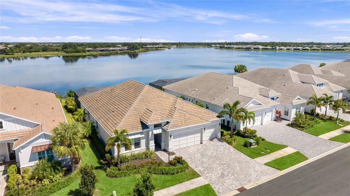
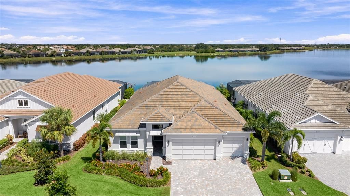
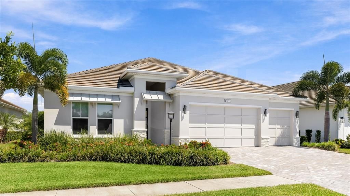
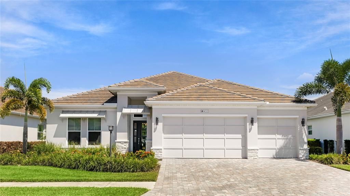
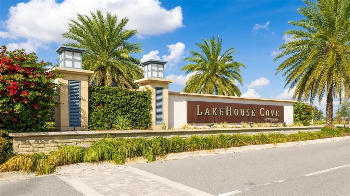
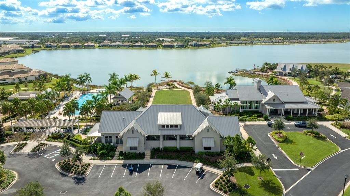
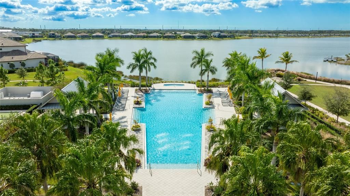
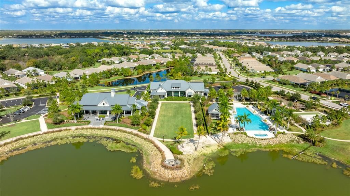
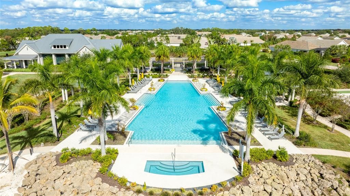
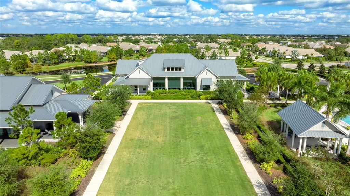
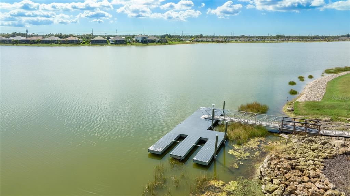
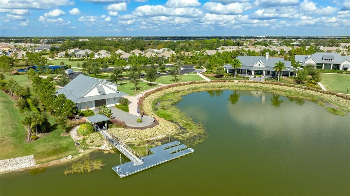
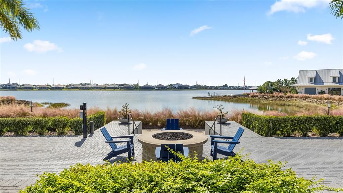
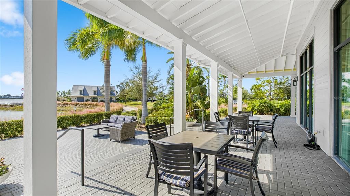
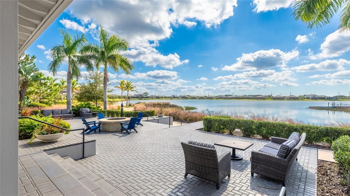
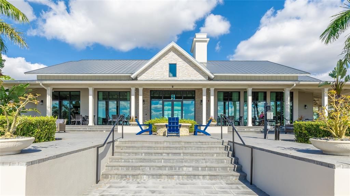
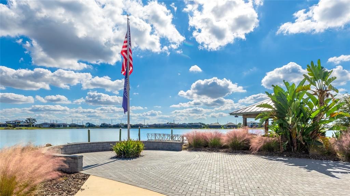
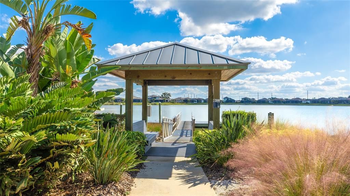
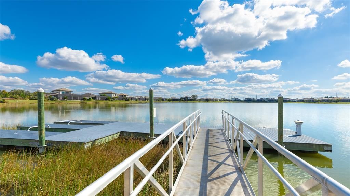
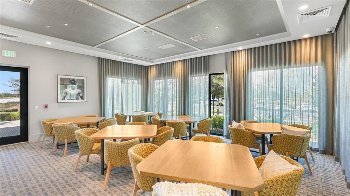
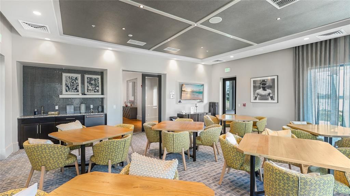
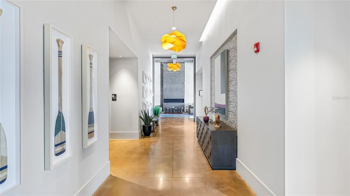
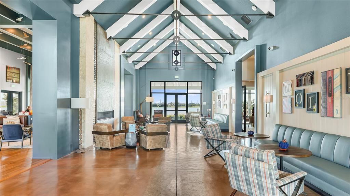
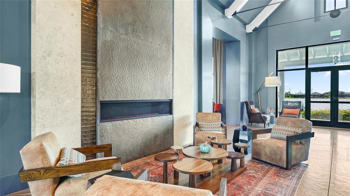
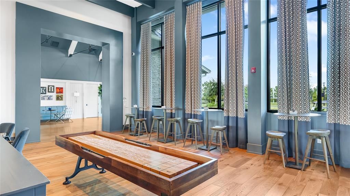
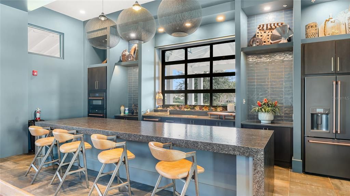
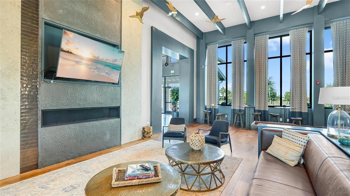
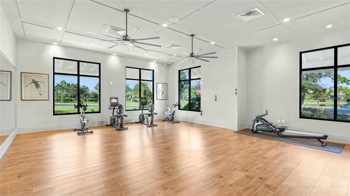
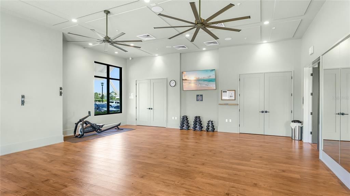
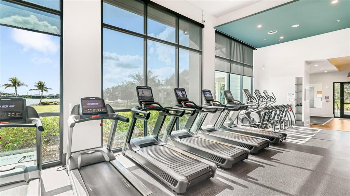
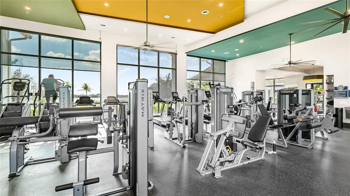
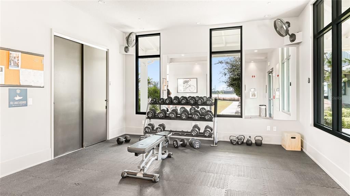
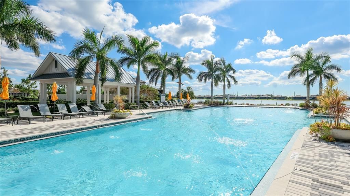
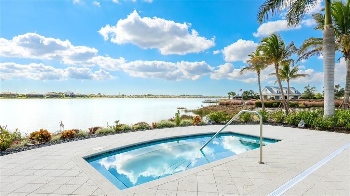
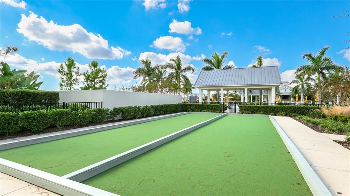
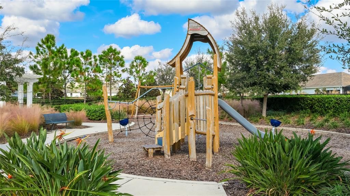
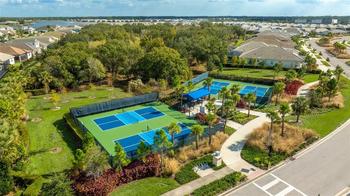
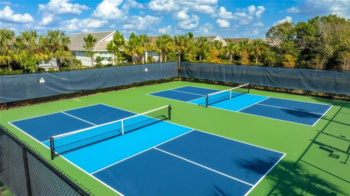
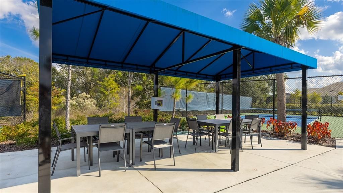
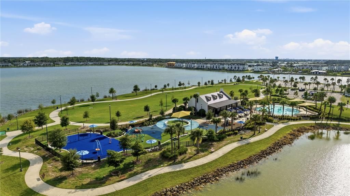
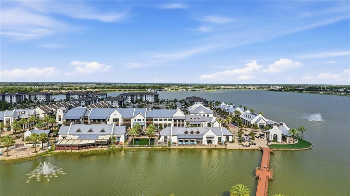
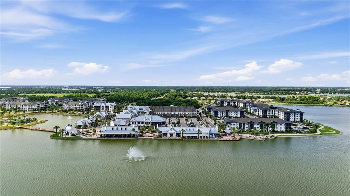
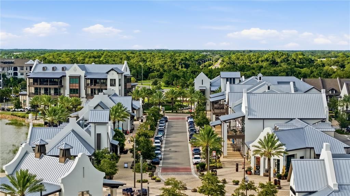
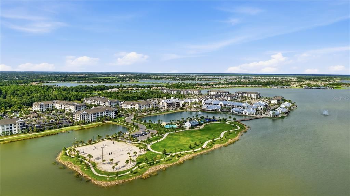
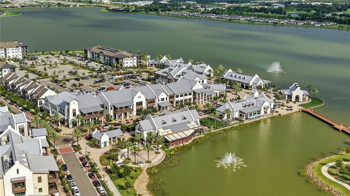
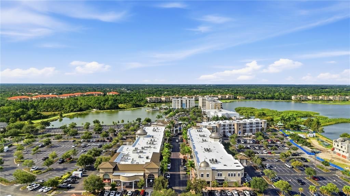
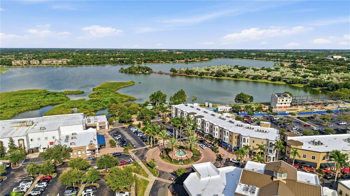
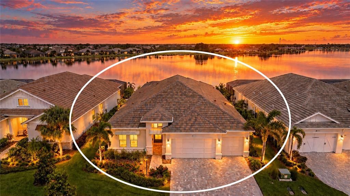
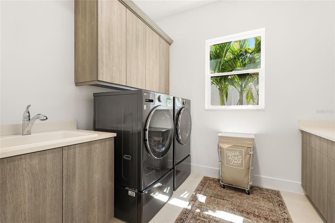
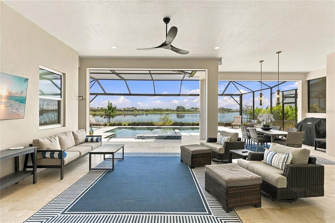
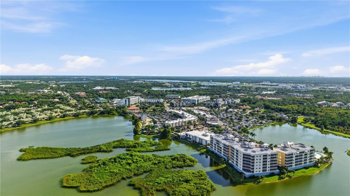
Welcome to LakeHouse Cove at Waterside in Lakewood Ranch, where your days can begin with coffee overlooking the lake and end with a swim in your own heated saltwater pool and spa. Built in 2023 by Homes by Towne and lightly lived in, this Outrigger model offers 2,867 square feet of single-level living with three bedrooms, a den, two and a half baths, a three-car garage, and wide, open water views. The home can be sold fully furnished with its curated furnishings and decor included, so you and your family can settle in and start enjoying the lakefront lifestyle right away. The Modern Mediterranean exterior, with stacked stone accents and a paver drive, leads you into a foyer with a tray ceiling and a modern chandelier. To one side, a formal dining room with a stacked stone feature wall is ready for holiday dinners and entertaining. Ahead, the great room gives everyone space to gather beneath a tray ceiling with LED cove lighting, around a linear electric fireplace, as sliding glass doors frame the pool and lake. The kitchen sits at the center of it all, with custom wood-grain cabinetry, quartz countertops, a subway tile backsplash, under-cabinet lighting, a large island with seating, and a walk-in pantry. Stainless steel appliances include a gas cooktop, a built-in wall oven and microwave combination, and a built-in refrigerator. The breakfast nook offers lake-view windows for everyday meals, along with a dry bar and wine refrigerator, and the den behind its pocket door makes a quiet space for work or homework. Your primary suite looks out over the water and has a lighted tray ceiling and a walk-in closet with custom built-ins. In the bath, you will find dual floating vanities with a makeup station, a glass-enclosed walk-in shower in marble-look tile, and a private water closet. Two additional bedrooms, each with a walk-in closet, share a full bath, making them ideal for kids or guests. A laundry room with a utility sink and cabinetry and a mud room entry from the garage keep busy days organized. Step outside and the lake becomes your backdrop. The extended covered lanai gives you room to lounge and dine outdoors, with a ceiling fan, pendant lighting, an outdoor shower, and motorized storm shutters. The gas-heated saltwater pool and spa feature glass tile and a sun shelf on a travertine deck under the screened enclosure. A pool bath opens directly to the lanai, and impact-rated glass is installed throughout the home. LakeHouse Cove residents enjoy a resort-style pool, fitness center, boathouse, play areas, pickleball, dog parks, trails, and a water taxi stop, with lawn care included in the HOA. Beyond the neighborhood, Lakewood Ranch has been the country's top-selling multigenerational master-planned community for eight consecutive years. You will find dining, shopping, and events at the lakefront Waterside Place and Main Street, along with golf, polo, sports parks, miles of trails, and medical centers close to home. You are also minutes from the Mall at University Town Center, I-75, downtown Sarasota, the airport, and the beaches of Siesta Key and Lido Key.

Location

Details

Type:
Residential
Parking:
Driveway / Garage Door Opener / Golf Cart Garage / Oversized
Year Built:
2023
Lot:
0.24 Acres
Heating:
Central / Electric
Price/sqft:
$532
Cooling:
Central Air
HOA:
$1,333

Valuation

Our model vs. what's actually selling nearby.
Estimate
$1,348,000
$1.2M – $1.5M
Confidence Medium
List vs. estimate
$177K above estimate
List $1,525,000 · +13.1%
Our model says this listing is priced above recent comparable activity. Room to negotiate.
Price per sq ft
$531
+68.5% vs. city median $315
Based on
5 MLS comparables
Median of recent comparable listings. Sold comps use closing price, active listings use list price.

Highlights

Annual tax
$19,857
2025
HOA
$1,333/qtr
Cable TV, Common Area Taxes, Community Pool
Pool
Chlorine Free
View
Pool, Water
Waterfront
Lake, Waterfront
Garage
3 car garage
Furnished
Furnished
Pets
Allowed
All facts and features
  • Flooring

    • Tile

    Heating

    • Central

    • Electric

    Cooling

    • Central Air

    Appliances

    • Built-In Oven

    • Cooktop

    • Dishwasher

    • Disposal

    • Dryer

    • Microwave

    • Other

    • Range Hood

    • Refrigerator

    • Washer

    • Wine Refrigerator

    Other interior features

    • Built-in Features

    • Ceiling Fan(s)

    • Dry Bar

    • Eating Space In Kitchen

    • High Ceilings

    • Open Floorplan

    • Split Bedroom

    • Stone Counters

    • Thermostat

    • Tray Ceiling(s)

    • Walk-In Closet(s)

    • Window Treatments

    Bedrooms and bathrooms

    • Bedrooms: 3

    • Bathrooms: 1

    • Full bathrooms: 2

  • Parking

    • Driveway

    • Garage Door Opener

    • Golf Cart Garage

    • Oversized

    Property

    • Levels: One

    • Pool Private: Yes

    • Exterior Features: Hurricane Shutters / Lighting / Rain Gutters / Sliding Doors

    Lot

    • Lot: 0.24 Acres

    Other Property Information

    • Parcel Number: 0198120552

    • Zoning: VPD

  • Type and style

    • Property Type: Residential

    • Property Sub Type: Single Family Residence

  • Utility

    • BB/HS Internet Available

    • Cable Available

    • Electricity Available

    • Natural Gas Available

    • Public

    • Sewer Available

    • Water Available

  • Other financial information

    • HOA: $1,333

    • HOA Frequency: Quarterly

    • Annual tax amount: $19,858

  • Source details

    • MLS ID: A4707670

    Other facts

    • Construction Materials: Block / Stucco

    • Foundation Details: Slab

    • Fireplace Features: Decorative / Electric / Living Room

    • Laundry Features: Inside / Laundry Room

    • Lot Features: In County / Landscaped / Sidewalk

    • Patio And Porch Features: Front Porch / Patio / Screened

    • Pool Features: Chlorine Free / Deck / Gunite / Heated / In Ground / Lighting / Salt Water / Screen Enclosure

    • Window Features: Window Treatments

    • Direction Faces: West

    • Waterfront: Yes

    • Fireplace: Yes

    • Garage Spaces: 3

    • Attached Garage: Yes

    • Garage: Yes

    • Living Area: 2867

    • Water Source: Public

    • Subdivision Name: LAKEHOUSE COVE

Private inquiry
Talk to the advisor on this listing.
Floor plans, HOA docs, off-market comparables, scheduling a private showing — one message, direct to the local specialist.

More like this

For Sale
$1,275,000
House
3 bds · 3 ba · 3,077 sqft
LAKEWOOD RANCH COUNTRY CLUB VILLAGE C 5, LAKEWOOD RANCH
8008 ROYAL BIRKDALE CIRCLE
+$95K
For Sale
$1,895,000
House
3 bds · 3 ba · 4,178 sqft
LAKEWOOD RANCH COUNTRY CLUB VILLAGE L,M,N&O, LAKEWOOD RANCH
7819 ROSEHALL COVE
New
For Sale
$1,100,000
Lots/Land
1.04 acres
SARASOTA
6500 RICHARDSON ROAD
For Sale
$1,750,000
House
3 bds · 2 ba · 2,871 sqft
SHELLSTONE, SARASOTA
844 BLUE SHELL LOOP
-$100K
For Sale
$1,895,000
House
3 bds · 3 ba · 2,892 sqft
SHOREVIEW/LAKEWOOD RANCH WATER, SARASOTA
7789 MAINSAIL LANE
For Sale
$1,865,000
House
3 bds · 3 ba · 3,072 sqft
SHELLSTONE, SARASOTA
832 BLUE SHELL LOOP
For Sale
$1,395,000
House
3 bds · 3 ba · 3,309 sqft
LAKEWOOD RANCH COUNTRY CLUB VILLAGE L, M, N&O, LAKEWOOD RANCH
7219 ASHLAND GLEN
For Sale
$1,575,000
House
5 bds · 3 ba · 3,977 sqft
PINE VALLEY RANCHES, SARASOTA
6950 EL DORADO DRIVE

Market around this address

Live counts in the same area.
View all

The multiple listing information is provided by the Stellar MLS from a copyrighted compilation of listings. The compilation of listings and each individual listing are ©2026-present Stellar MLS. All Rights Reserved. The information provided is for consumers' personal, noncommercial use and may not be used for any purpose other than to identify prospective properties consumers may be interested in purchasing. All properties are subject to prior sale or withdrawal. All information provided is deemed reliable but is not guaranteed accurate, and should be independently verified. Listing courtesy of: KW COASTAL LIVING III