Sell Your Home
Get a free home valuation
Contact
Tell us about your needs
8037 POWDER HORN CIRCLE

House For Sale
$434,900

BTC: 5.62613195

ETH: 177.58268681

New
3 bds
2 ba
1,353 sqft

Overview

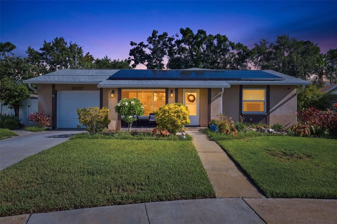
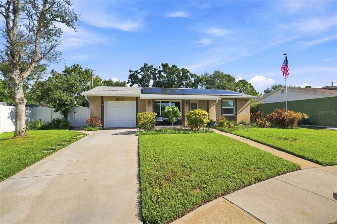
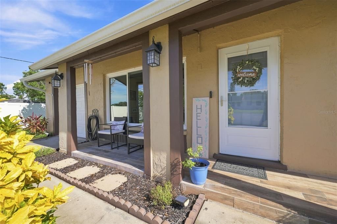
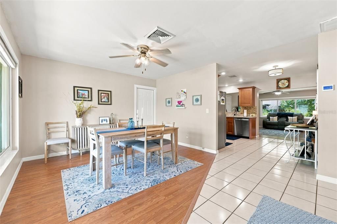
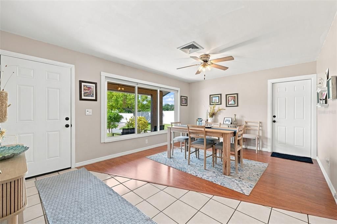
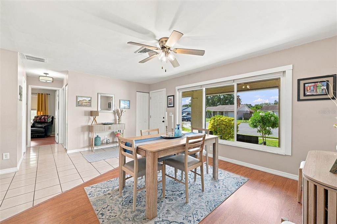
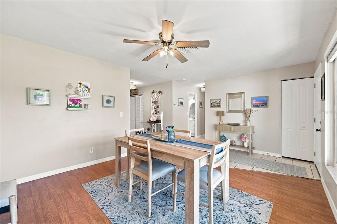
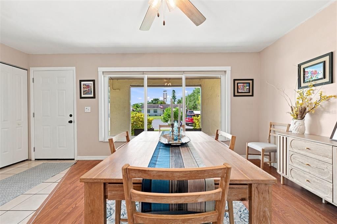
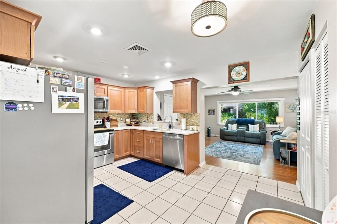
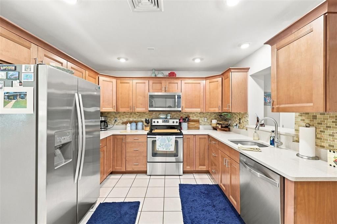
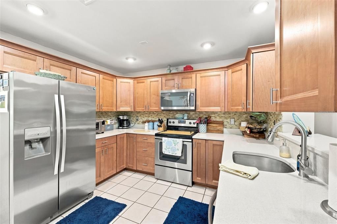
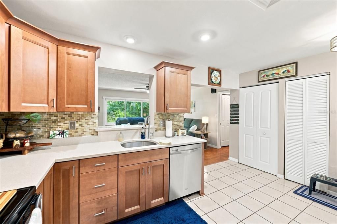
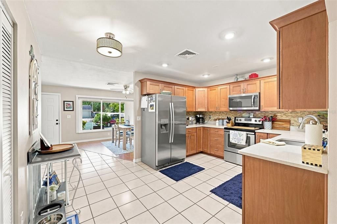
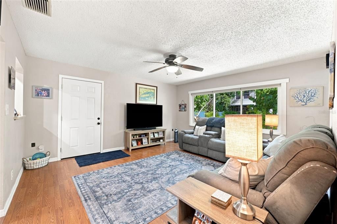
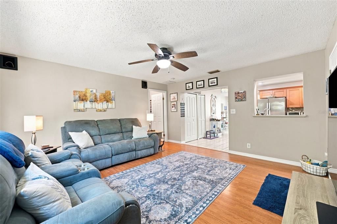
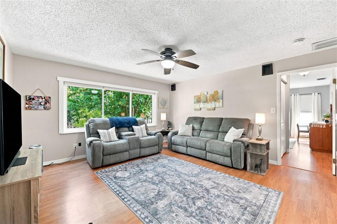
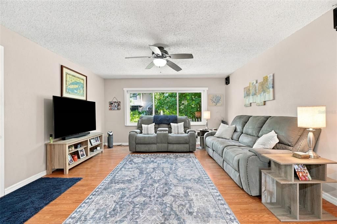
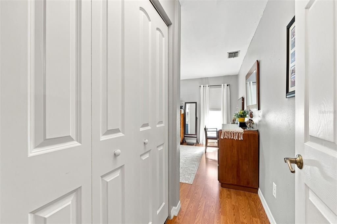
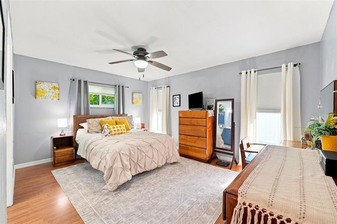
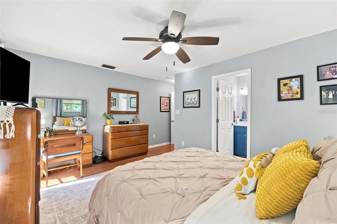
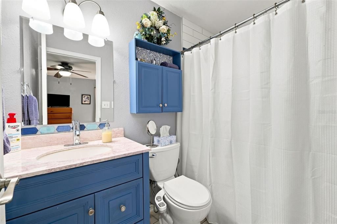
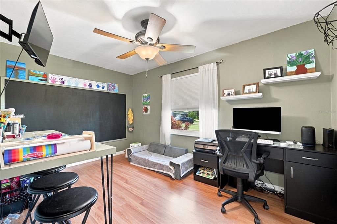
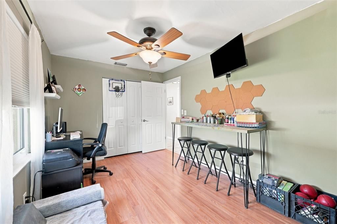
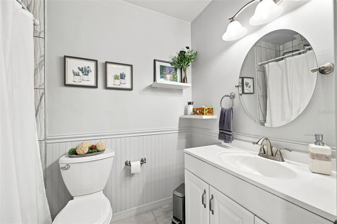
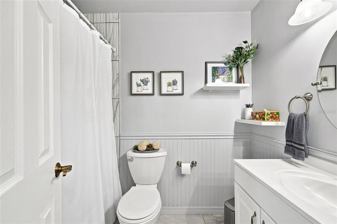
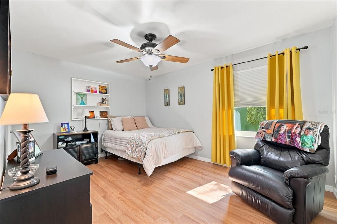
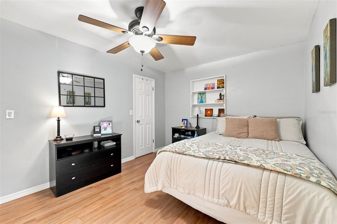
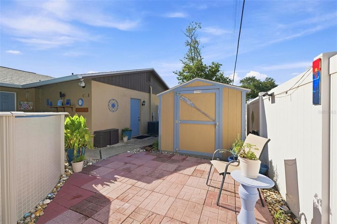
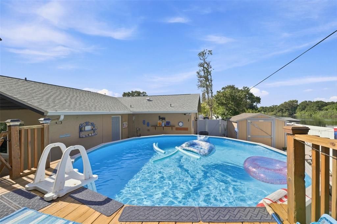
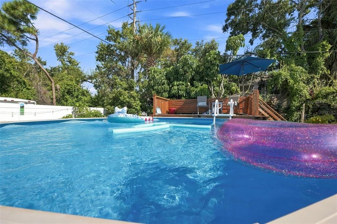
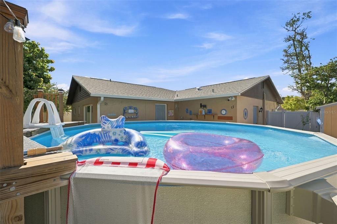
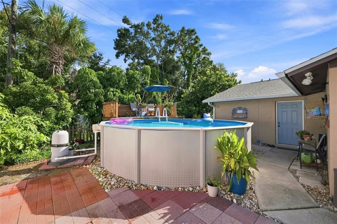
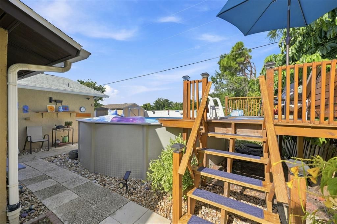
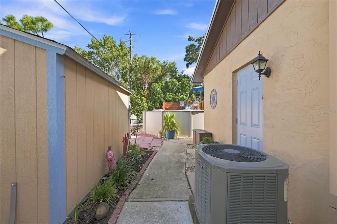
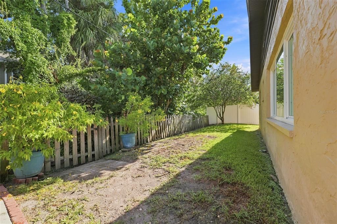
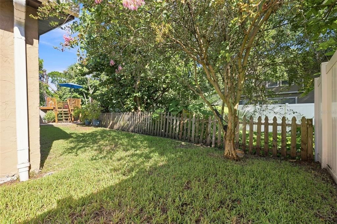
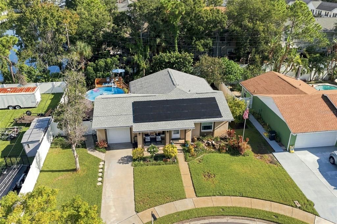
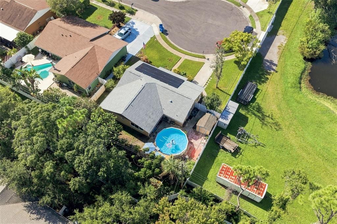
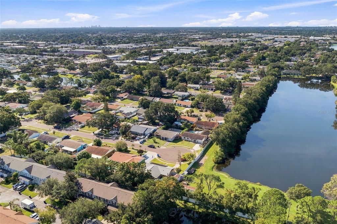
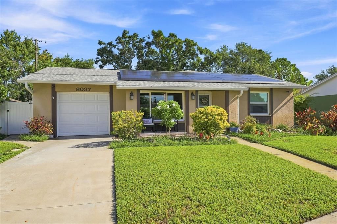
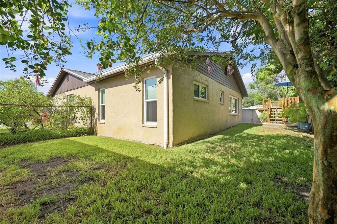
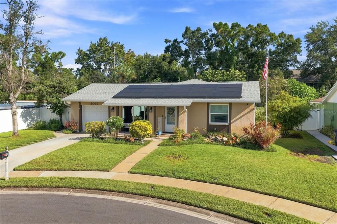
**NEW ROOF | PRIVATE POOL | SOLAR SAVINGS | CENTRAL LARGO** Well-kept corner-lot home on a peaceful cul-de-sac in central Largo, offering 3 bedrooms, 2 bathrooms, a private pool, and an impressive list of recent updates. Move-in ready and designed for comfortable, efficient Florida living, this home delivers exceptional value with low monthly utility costs. Step inside to a bright and inviting living area filled with natural light, complemented by a separate dining space and an updated, generously sized eat-in kitchen—perfect for everyday living and entertaining. The desirable split-bedroom floor plan provides privacy, with a spacious primary suite featuring its own en-suite bathroom. The additional bedrooms offer flexible space for family, guests, or a home office. Recent improvements include a **new roof (2026), HVAC (2020), windows (2022), doors (2025), and Tuff Shed (2023)**. Solar panels further enhance the home's efficiency, with a current solar payment of approximately **$131/month** and average electric bills of only **$67/month**, providing significant potential savings compared with typical Florida electric costs. Outside, enjoy your fully fenced backyard and private pool—an ideal setting for relaxing, entertaining, enjoying the Florida sunshine, or letting pets play. Attractive landscaping and a 1-car garage add to the home's curb appeal, storage, and everyday convenience. Ideally located just minutes from Gulf beaches, shopping, dining, parks, and major routes with convenient access to Clearwater and Tampa. Whether you're looking for a full-time residence, a Florida getaway, or a well-maintained home with manageable monthly costs, this Largo property is ready to impress. **Motivated seller—schedule your private showing today!**
Location

Florida LARGO 33773 House For Sale

Details

Type:
Residential
Parking:
Driveway / Garage Door Opener
Year Built:
1976
Lot:
0.16 Acres
Heating:
Central / Electric
Price/sqft:
$321
Cooling:
Central Air
HOA:
No Data

Valuation

Our model vs. what's actually selling nearby.
Estimate
$376,000
$239K – $474K
Confidence Low
List vs. estimate
$58K above estimate
List $434,900 · +15.7%
Our model says this listing is priced above recent comparable activity. Room to negotiate.
Price per sq ft
$321
-2.2% vs. city median $328
Based on
122 MLS comparables
Median of recent comparable listings. Sold comps use closing price, active listings use list price.

Highlights

Annual tax
$1,147
2024
Pool
Above Ground
View
Water
Garage
1 car garage
Pets
Allowed
All facts and features
  • Flooring

    • Ceramic Tile

    • Laminate

    Heating

    • Central

    • Electric

    Cooling

    • Central Air

    Appliances

    • Dishwasher

    • Disposal

    • Dryer

    • Electric Water Heater

    • Microwave

    • Range

    • Refrigerator

    • Washer

    Other interior features

    • Ceiling Fan(s)

    • Central Vacuum

    • Eating Space In Kitchen

    • Primary Bedroom Main Floor

    • Solid Wood Cabinets

    • Stone Counters

    • Thermostat

    • Walk-In Closet(s)

    Bedrooms and bathrooms

    • Bedrooms: 3

    • Full bathrooms: 2

  • Parking

    • Driveway

    • Garage Door Opener

    Property

    • Levels: One

    • Pool Private: Yes

    • Exterior Features: Irrigation System / Lighting / Private Mailbox / Private Yard / Sidewalk

    Lot

    • Lot: 0.16 Acres

    Other Property Information

    • Parcel Number: 123015200610010220

    • Zoning: R-3

  • Type and style

    • Property Type: Residential

    • Property Sub Type: Single Family Residence

  • Utility

    • Cable Connected

    • Electricity Connected

    • Public

    • Sewer Connected

    • Solar

    • Sprinkler Recycled

    • Underground Utilities

    • Water Connected

  • Other financial information

    • Annual tax amount: $1,147

  • Source details

    • MLS ID: TB8543900

    Other facts

    • Construction Materials: Block

    • Foundation Details: Slab

    • Laundry Features: Electric Dryer Hookup / In Garage / Washer Hookup

    • Lot Features: Corner Lot / Cul-De-Sac / City Lot / Landscaped / Sidewalk / Street Dead-End

    • Pool Features: Above Ground

    • Window Features: Double Pane Windows / Insulated Windows / Thermal Windows

    • Direction Faces: South

    • Other Structures: Shed(s)

    • Architectural Style: Ranch

    • Garage Spaces: 1

    • Attached Garage: Yes

    • Garage: Yes

    • Living Area: 1353

    • Water Source: Public

    • Subdivision Name: CUMBERLAND PARK

Private inquiry
Talk to the advisor on this listing.
Floor plans, HOA docs, off-market comparables, scheduling a private showing — one message, direct to the local specialist.

More like this

For Sale
$339,000
House
2 bds · 2 ba · 1,475 sqft
FAIRWAY VILLAGE MOBILE HOME PARK UNREC, LARGO
1100 BELCHER ROAD S UNIT 448
For Sale
$339,900
House
2 bds · 2 ba · 910 sqft
AUTUMN RUN, PINELLAS PARK
6500 BRIAR RIDGE COURT N
For Sale
$375,000
House
4 bds · 2 ba · 1,650 sqft
CORAL HEIGHTS SUB, LARGO
1615 PALM WAY
For Sale
$345,000
House
3 bds · 2 ba · 1,202 sqft
CRESTRIDGE 2ND ADD, SEMINOLE
8490 92ND TER
New
For Sale
$400,000
Condo/Co-op
2 bds · 2 ba · 1,324 sqft
GOLF LAKE CONDO VII AT EAST BAY, LARGO
960 STARKEY ROAD UNIT 7205
New
For Sale
$420,000
House
3 bds · 2 ba · 1,280 sqft
KEENE PARK UNIT 3, LARGO
487 LAKE HILL LANE
New
For Sale
$475,000
House
3 bds · 2 ba · 1,345 sqft
SOUTHERN COMFORT HOMES UNIT 1-B, LARGO
9029 LEISURE LANE N
New
For Sale
$533,000
House
3 bds · 2 ba · 1,922 sqft
DEL ROBLES, CLEARWATER
1855 DEL ROBLES TERRACE

Market around this address

Live counts in the same area.
View all

The multiple listing information is provided by the Stellar MLS from a copyrighted compilation of listings. The compilation of listings and each individual listing are ©2026-present Stellar MLS. All Rights Reserved. The information provided is for consumers' personal, noncommercial use and may not be used for any purpose other than to identify prospective properties consumers may be interested in purchasing. All properties are subject to prior sale or withdrawal. All information provided is deemed reliable but is not guaranteed accurate, and should be independently verified. Listing courtesy of: FINEHIRSH REALTY POWERED BY SELLSTATE