
Sell Your Home
Get a free home valuation
Contact
Tell us about your needs
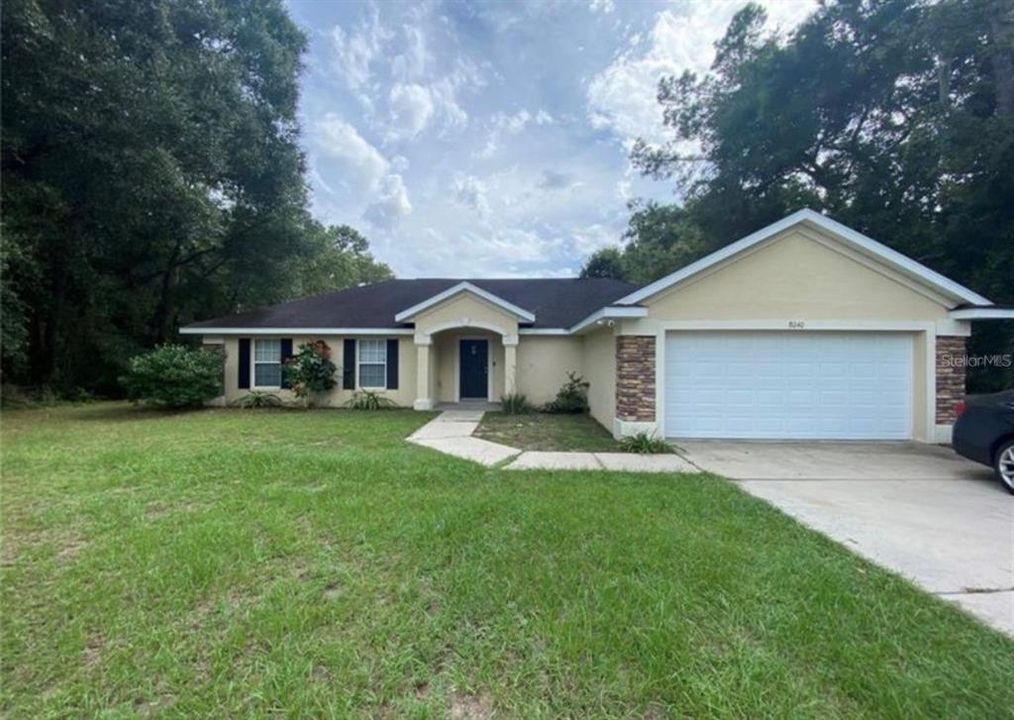
8040 SW 128TH LOOP

House Recently Rented
$1,850

BTC: 0.02309080

ETH: 0.76069079

/mo
Sold on: 2026-08-07
6 days
4 bds
2 ba
1,720 sqft

Overview

LOCATION, LOCATION, LOCATION! Enjoy the convenience of being just minutes from shopping, dining, and everything you need. Come see this beautiful ranch-style home featuring 4 spacious bedrooms, 2 full bathrooms, and a 2-car garage, located in the highly desirable Timber Walk community. This home offers a bright open-concept layout with a split floor plan, providing the perfect balance of comfort and privacy, ideal for families or anyone who loves functional living space. First, last and security is required to move in. Pets permitted with pet deposit/fee. No smoking allowed. Tenant is required to maintain the lawn.

Location

Details

Type:
Residential Lease
Parking:
No Data
Year Built:
2007
Lot:
0.24 Acres
Heating:
Central
Price/sqft:
$1
Cooling:
Central Air
HOA:
No Data

Valuation

Our model vs. what's actually selling nearby.
Estimate
$299,990
$242K – $383K
Confidence Low
List vs. estimate
$298K below estimate
List $1,850 · -99.4%
Our model says this listing is priced below recent comparable activity. Expect competition.
Price per sq ft
$1
-99.4% vs. city median $178
Based on
57 MLS comparables
Median of recent comparable listings. Sold comps use closing price, active listings use list price.

Highlights

Garage
2 car garage
Pets
Allowed
All facts and features
  • Flooring

    • Carpet

    • Ceramic Tile

    Heating

    • Central

    Cooling

    • Central Air

    Appliances

    • Dishwasher

    • Microwave

    • Range

    • Refrigerator

    Other interior features

    • Ceiling Fan(s)

    • Tray Ceiling(s)

    Bedrooms and bathrooms

    • Bedrooms: 4

    • Full bathrooms: 2

  • Property

    • Levels: One

    Lot

    • Lot: 0.24 Acres

    Other Property Information

    • Parcel Number: 8012147506

  • Type and style

    • Property Type: Residential Lease

    • Property Sub Type: Single Family Residence

  • Utility

    • Cable Available

    • Electricity Available

    • Phone Available

  • Source details

    • MLS ID: OM729572

    Other facts

    • Laundry Features: Inside

    • Window Features: Blinds

    • Garage Spaces: 2

    • Attached Garage: Yes

    • Garage: Yes

    • Living Area: 1720

    • Water Source: None

Private inquiry
Talk to the advisor on this listing.
Floor plans, HOA docs, off-market comparables, scheduling a private showing — one message, direct to the local specialist.

More like this

Recently Rented
$1,899 /mo
House
4 bds · 2 ba · 1,787 sqft
MARION OAKS 10, OCALA
13258 SW 78TH CIRCLE
Recently Rented
$2,000 /mo
House
3 bds · 2 ba · 1,508 sqft
MARION OAKS UN 10, OCALA
6823 SW 129TH STREET
Recently Rented
$1,850 /mo
House
3 bds · 2 ba · 1,282 sqft
ROLLING RANCH ESTATE, DUNNELLON
13787 SW 104TH LANE
Recently Rented
$1,900 /mo
House
4 bds · 2 ba · 1,787 sqft
MARION OAKS UNIT 10, OCALA
13194 SW 79TH CIRCLE
Recently Rented
$1,800 /mo
House
4 bds · 2 ba · 1,580 sqft
OCALA
6722 SW 139TH STREET
New
Recently Rented
$2,000 /mo
House
2 bds · 2 ba · 1,673 sqft
FOXRUN ESTATE, OCALA
10570 SW 67TH COURT
New
Recently Rented
$1,300 /mo
House
2 bds · 2 ba · 1,095 sqft
PINE RUN ESTATE, OCALA
10060 SW 93RD AVENUE
New
Recently Rented
$1,800 /mo
House
3 bds · 2 ba · 1,350 sqft
MARION OAKS UN 12, OCALA
12859 SW 84TH TERRACE ROAD

Market around this address

Live counts in the same area.
View all

The multiple listing information is provided by the Stellar MLS from a copyrighted compilation of listings. The compilation of listings and each individual listing are ©2026-present Stellar MLS. All Rights Reserved. The information provided is for consumers' personal, noncommercial use and may not be used for any purpose other than to identify prospective properties consumers may be interested in purchasing. All properties are subject to prior sale or withdrawal. All information provided is deemed reliable but is not guaranteed accurate, and should be independently verified. Listing courtesy of: DALTON WADE INC