Sell Your Home
Get a free home valuation
Contact
Tell us about your needs
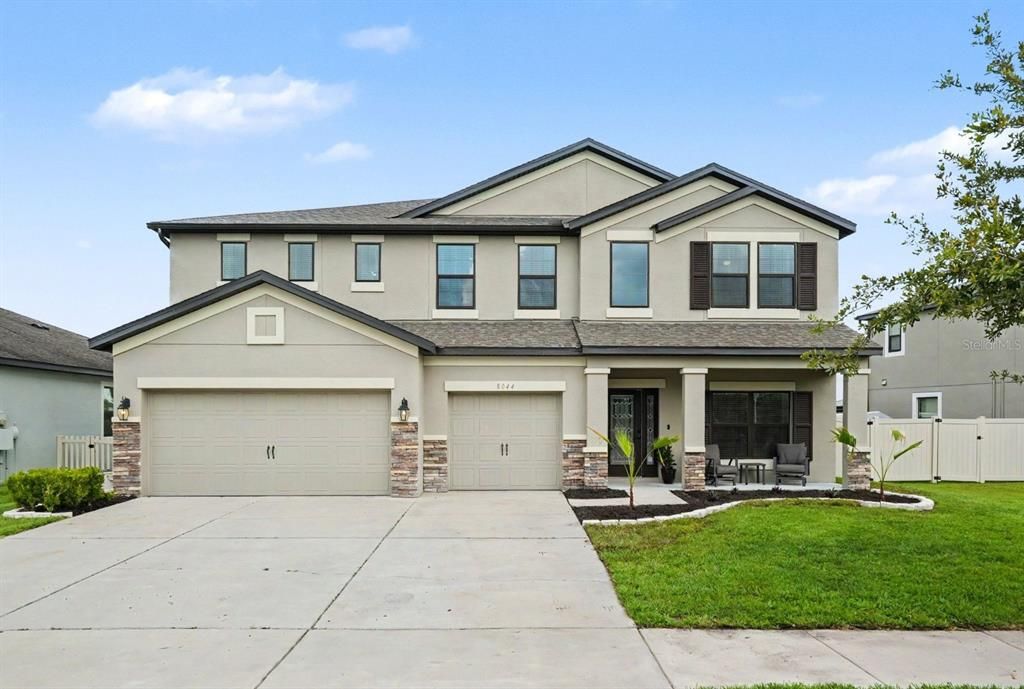
8044 LAGO MIST WAY

House Active With Contract
$565,000

BTC: 8.66830316

ETH: 296.95580877

5 days
5 bds
3 ba
3,292 sqft

Overview

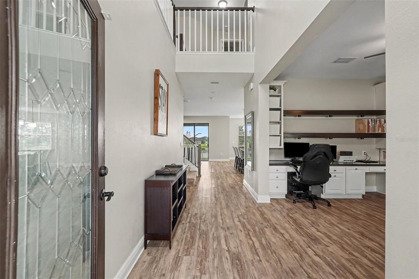
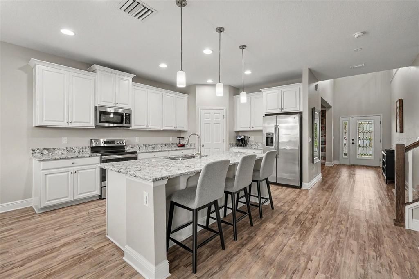
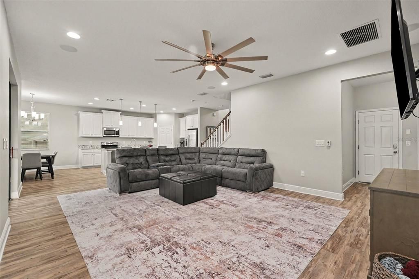
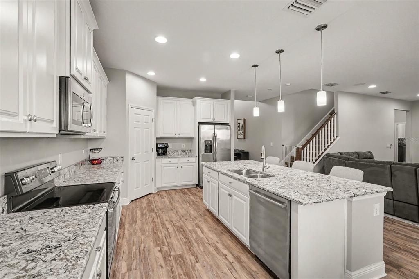
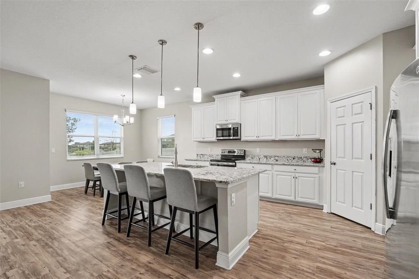
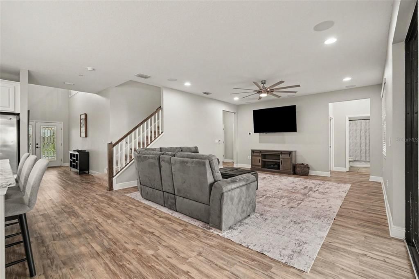
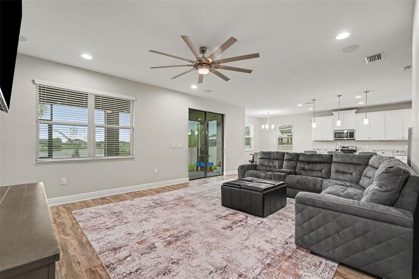
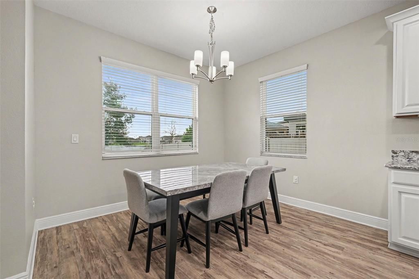
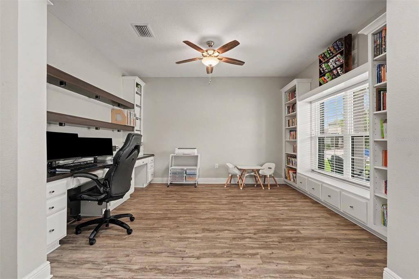
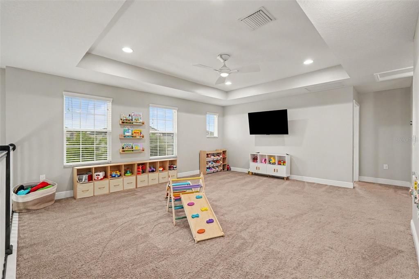
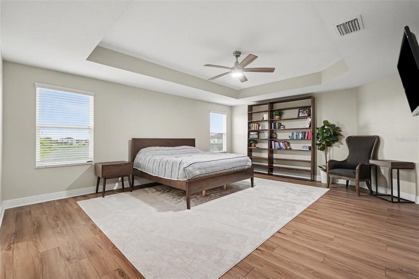
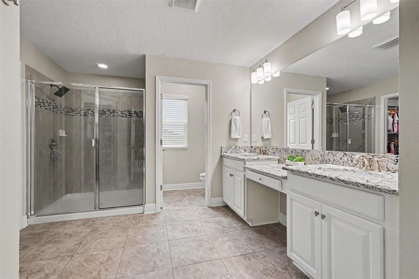
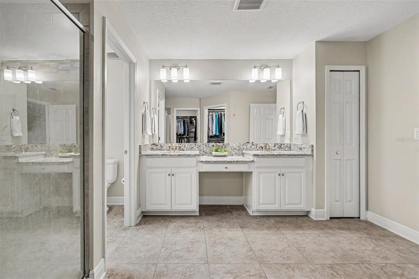
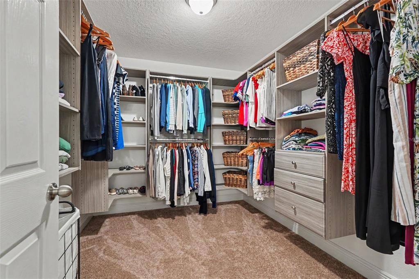
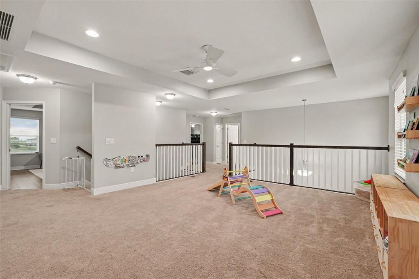
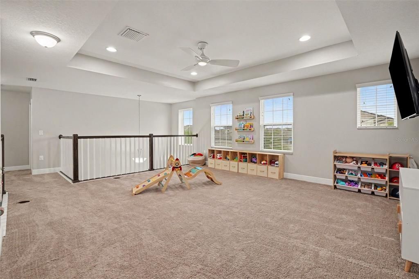
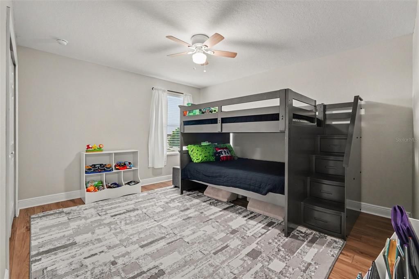
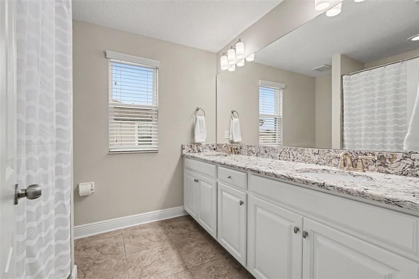
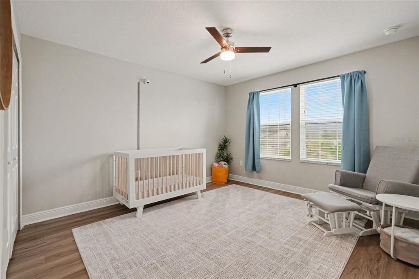
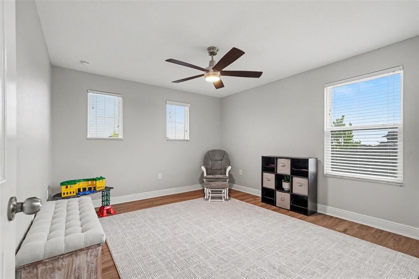
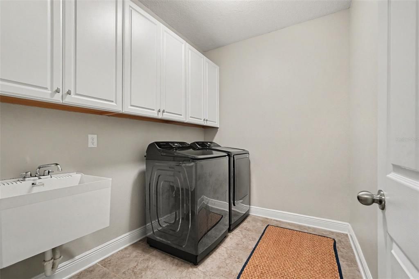
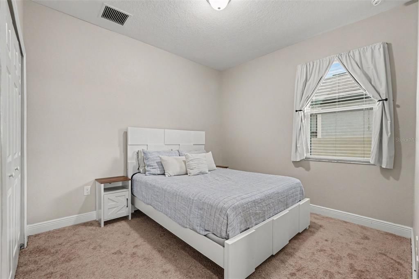
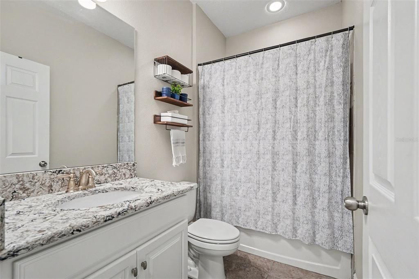
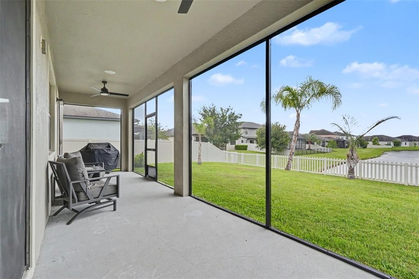
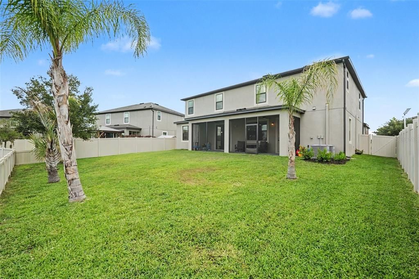
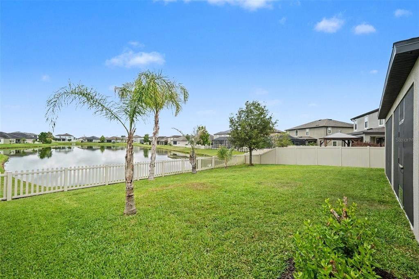
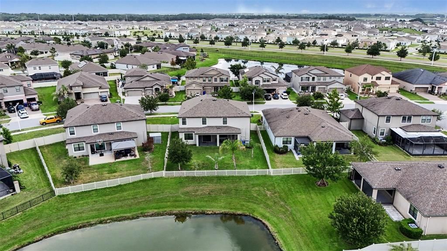
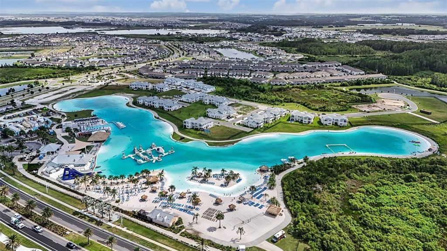
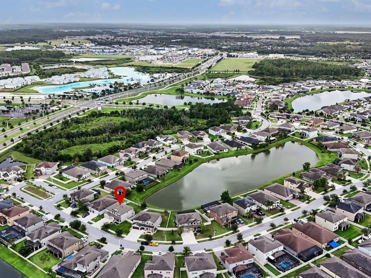
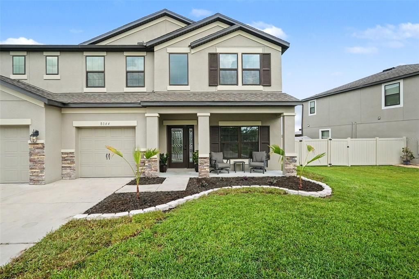
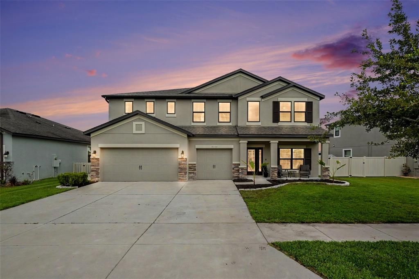
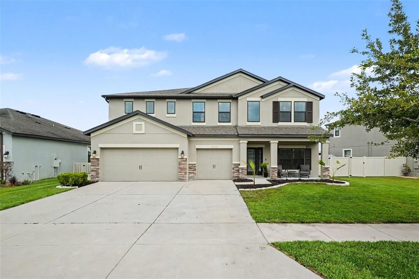
Under contract-accepting backup offers. If you are looking for a home with plenty of space, look no further. As you enter through the glass paneled front door, the first thing you’ll notice is the gorgeous laminate flooring running throughout the downstairs. Directly to the right, there is a large office/flex space with a built-in double desk on one side of the room and built-in bookshelves with a dreamy window seat perfect for curling up with a good book. The bright, open kitchen features modern stone countertops, a stainless steel appliance package and new lighting. The kitchen opens into the large family room and dining area that gives plenty of room for all your entertaining needs. The one downstairs bedroom would be perfect for anyone in need of an in-law suite with the adjacent bathroom & exterior door to the patio. Upstairs, you will find a huge loft, the large primary suite and 3 more spacious bedrooms. The primary suite offers laminate floors, a high tray ceiling, plenty of room for even the biggest furniture, an en suite bathroom with a double sink vanity and his-and-hers walk-in closets with custom shelving & organization systems. Outside, you will enjoy the screened patio on buggy, summer days and you’ll love the worry-free lifestyle of having a fully fenced backyard with a pretty pond view. The three-car garage gives you tons of storage space, perfect for a golf-cart. Epperson Ranch is a golf cart approved community! Living in Epperson Ranch South, you’ll enjoy living the Lagoon life, spending your days playing in the crystal clear water, the safety of living in a gated community, and other amenities including playgrounds, dog parks, a fish dock and more.

Location

Details

Type:
Residential
Parking:
No Data
Year Built:
2018
Lot:
0.18 Acres
Heating:
Central
Price/sqft:
$172
Cooling:
Central Air
HOA:
$270

Valuation

Our model vs. what's actually selling nearby.
Estimate
$539,000
$390K – $769K
Confidence Low
List vs. estimate
$26K above estimate
List $565,000 · +4.8%
Our model says this listing is priced above recent comparable activity. Room to negotiate.
Price per sq ft
$171
-20.5% vs. city median $215
Based on
21 MLS comparables
Median of recent comparable listings. Sold comps use closing price, active listings use list price.

Highlights

Annual tax
$11,779
2025
HOA
$269/qtr
Community Pool, Maintenance Grounds, Pool Maintenance
Garage
3 car garage
Pets
Allowed
All facts and features
  • Flooring

    • Carpet

    • Luxury Vinyl

    • Tile

    Heating

    • Central

    Cooling

    • Central Air

    Appliances

    • Dishwasher

    • Dryer

    • Microwave

    • Range

    • Refrigerator

    • Washer

    Other interior features

    • Ceiling Fan(s)

    • Eating Space In Kitchen

    • High Ceilings

    • Kitchen/Family Room Combo

    • PrimaryBedroom Upstairs

    • Stone Counters

    • Tray Ceiling(s)

    • Walk-In Closet(s)

    • Window Treatments

    Bedrooms and bathrooms

    • Bedrooms: 5

    • Full bathrooms: 3

  • Property

    • Levels: Two

    • Exterior Features: Irrigation System / Private Mailbox

    Lot

    • Lot: 0.18 Acres

    Other Property Information

    • Parcel Number: 202527001.0016.00015.0

    • Zoning: MPUD

  • Type and style

    • Property Type: Residential

    • Property Sub Type: Single Family Residence

  • Utility

    • BB/HS Internet Available

    • Electricity Connected

    • Sewer Connected

    • Water Connected

  • Other financial information

    • HOA: $270

    • HOA Frequency: Quarterly

    • Annual tax amount: $11,779

  • Source details

    • MLS ID: TB8524787

    Other facts

    • Construction Materials: Block / Stucco

    • Foundation Details: Slab

    • Laundry Features: Laundry Room

    • Patio And Porch Features: Screened

    • Window Features: Blinds

    • Direction Faces: Northwest

    • Garage Spaces: 3

    • Attached Garage: Yes

    • Garage: Yes

    • Living Area: 3292

    • Water Source: Public

    • Subdivision Name: EPPERSON RANCH SOUTH PH 1B-2

Private inquiry
Talk to the advisor on this listing.
Floor plans, HOA docs, off-market comparables, scheduling a private showing — one message, direct to the local specialist.

More like this

Active With Contract
$448,000
House
3 bds · 2 ba · 2,129 sqft
TAMPA BAY GOLF AND COUNTRY CLUB, SAN ANTONIO
10404 BELMULLET DRIVE
New
Active With Contract
$530,990
House
5 bds · 3 ba · 3,182 sqft
PASADENA LANDING, WESLEY CHAPEL
31699 OYSTER TRELLIS LANE
New
Active With Contract
$578,990
House
5 bds · 3 ba · 3,288 sqft
PASADENA LANDING, WESLEY CHAPEL
31717 BIENVILLE LANE
New
Active With Contract
$491,490
House
5 bds · 3 ba · 2,892 sqft
PASADENA LANDING, WESLEY CHAPEL
31725 OYSTER TRELLIS LANE
New
Active With Contract
$494,490
House
5 bds · 3 ba · 2,888 sqft
PASADENA LANDING, WESLEY CHAPEL
31682 BARONNE STREET
New
Active With Contract
$413,990
House
4 bds · 2 ba · 2,226 sqft
PASADENA WOODS, DADE CITY
33716 NOBLE CREEK PLACE
New
Active With Contract
$546,990
House
5 bds · 3 ba · 2,457 sqft
PASADENA LANDING, WESLEY CHAPEL
9845 GOVREAU ROAD
New
Active With Contract
$541,490
House
5 bds · 3 ba · 3,182 sqft
PASADENA LANDING, WESLEY CHAPEL
31647 BIENVILLE LANE

Market around this address

Live counts in the same area.
View all

The multiple listing information is provided by the Stellar MLS from a copyrighted compilation of listings. The compilation of listings and each individual listing are ©2026-present Stellar MLS. All Rights Reserved. The information provided is for consumers' personal, noncommercial use and may not be used for any purpose other than to identify prospective properties consumers may be interested in purchasing. All properties are subject to prior sale or withdrawal. All information provided is deemed reliable but is not guaranteed accurate, and should be independently verified. Listing courtesy of: NOBLE STAR REALTY