Sell Your Home
Get a free home valuation
Contact
Tell us about your needs
8045 PASADENA DRIVE

House For Sale
$180,000

BTC: 2.32858991

ETH: 73.49938751

4 days
2 bds
2 ba
1,422 sqft

Overview

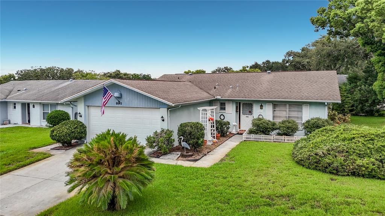
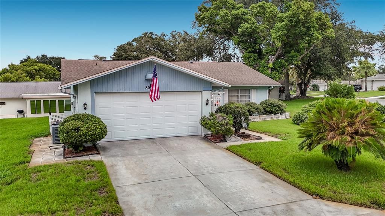
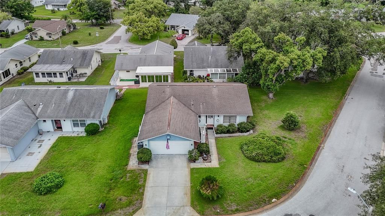
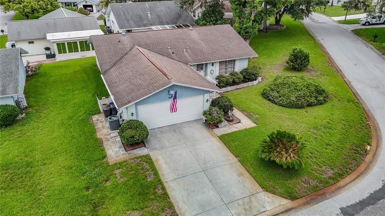
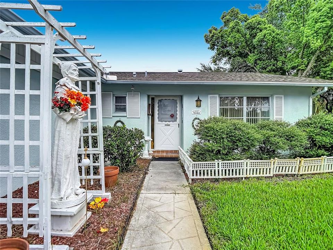
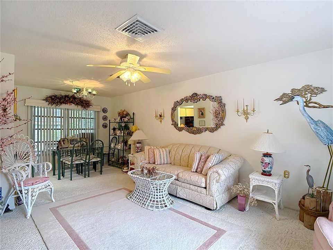
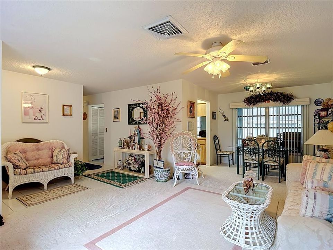
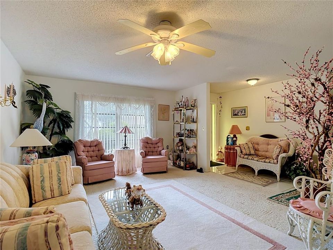
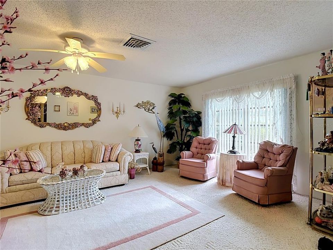
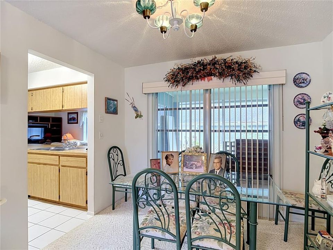
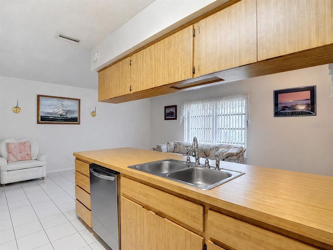
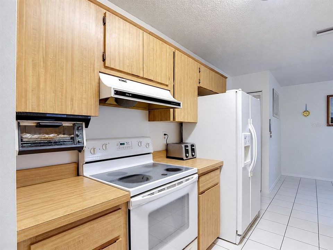
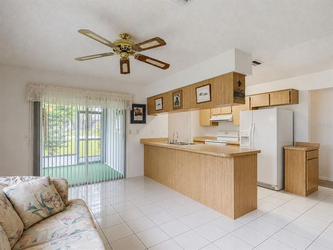
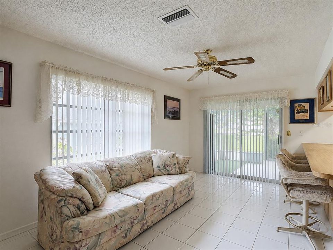
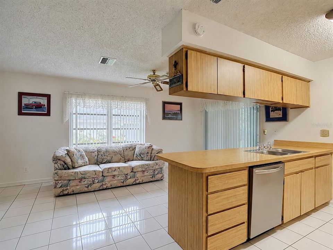
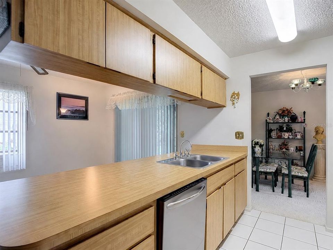
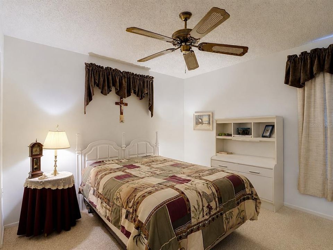
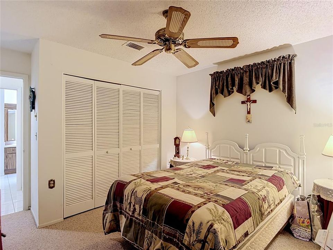
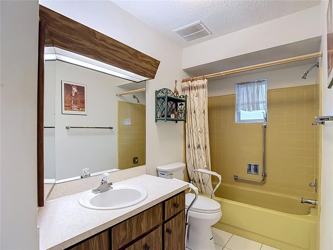
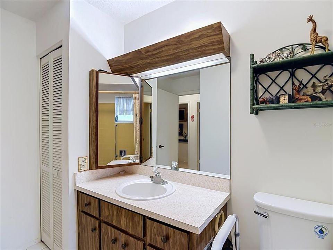
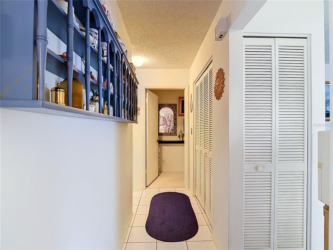
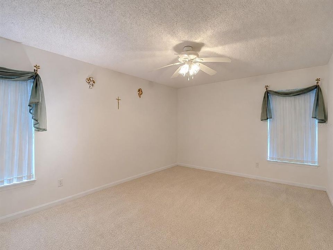
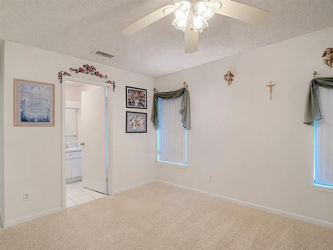
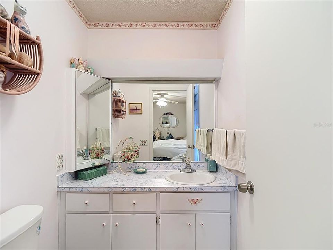
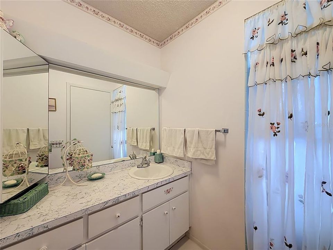
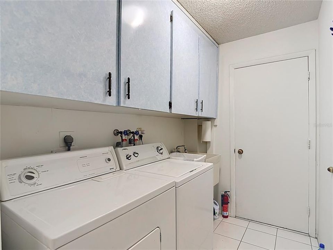
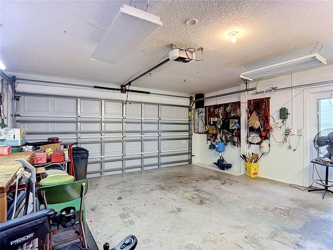
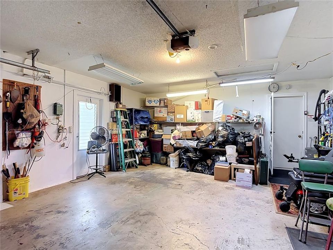
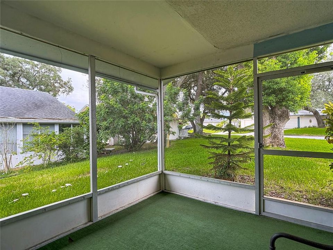
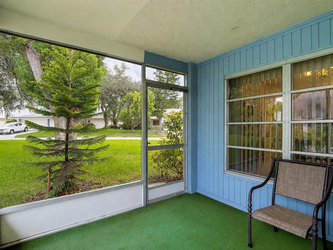
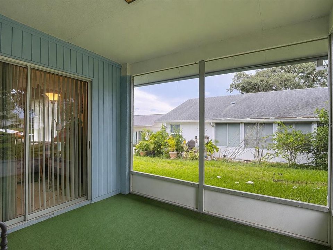
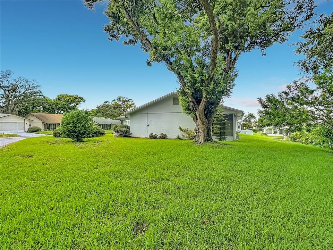
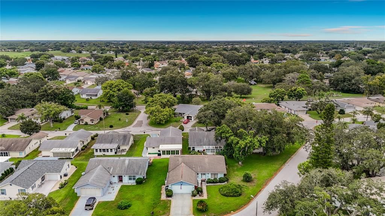
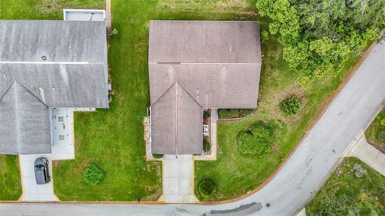
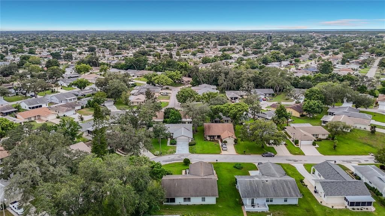
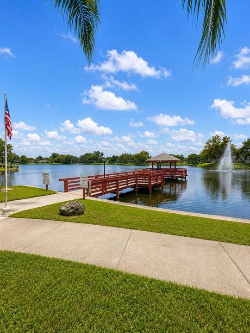
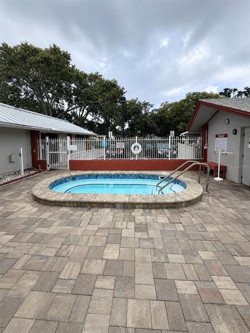
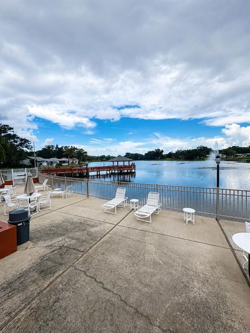
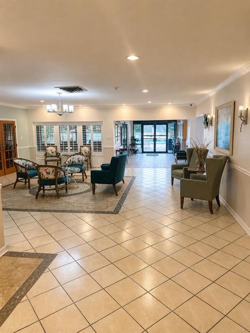
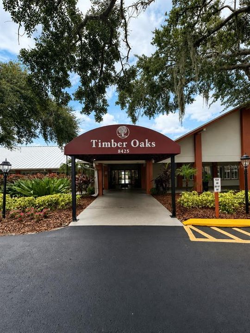
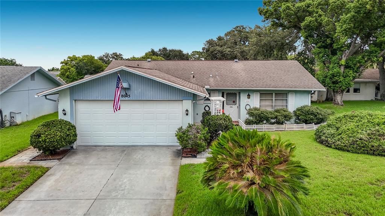
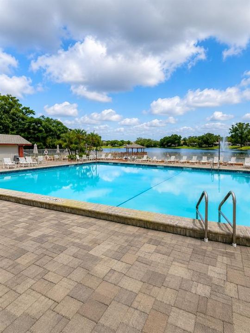
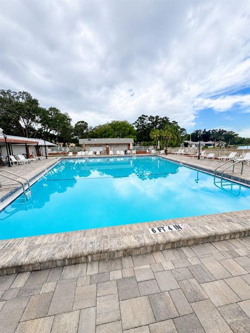
Virtually Staged. CASH ONLY! 55+ COMMUNITY! ROOF 2007, AC 2016, WATER HEATER 2015! Welcome to this charming single-family home located on a beautiful corner lot in Oak Forest at Timber Oaks. Featuring 2 bedrooms, 2 bathrooms, 1,422 sq. ft. of heated living space, a 2-car garage, low HOA fees, and located in Flood Zone X, this home offers a spacious and functional floor plan. Inside, you'll find formal living and dining areas, a generous eat-in kitchen with a breakfast bar that opens to the family room, and sliding doors leading to a screened lanai, perfect for enjoying the Florida lifestyle. The primary bedroom features double closets and a private en-suite bath, while the spacious second bedroom offers ample closet space. An inside laundry room with sink and ceramic tile throughout several of the main living areas add to the home's functionality and convenience. Additional improvements include a newer hurricane-resistant garage door, with the opener mechanism and springs replaced earlier this year, a newer stainless steel dishwasher, and two recently installed water-saving toilets. The irrigation system has also been serviced with newer fittings and valves, and the property features a dedicated irrigation well with a newer well pump. Additional A/C enhancements include a surge protector on the outdoor unit and a UV light installed at the air handler. Timber Oaks offers an active 55+ lifestyle with a clubhouse, fitness center, heated pool and spa, tennis and shuffleboard courts, billiards, and arts and crafts spaces. Residents can also enjoy scenic walking and biking trails surrounded by green space. Conveniently located near shopping, dining, and medical facilities.
Location

Details

Type:
Residential
Parking:
Driveway / Garage Door Opener
Year Built:
1978
Lot:
0.17 Acres
Heating:
Central
Price/sqft:
$127
Cooling:
Central Air
HOA:
$60

Valuation

Our model vs. what's actually selling nearby.
Estimate
$240,000
$159K – $305K
Confidence Low
List vs. estimate
$60K below estimate
List $180,000 · -25.0%
Our model says this listing is priced below recent comparable activity. Expect competition.
Price per sq ft
$126
-39.2% vs. city median $208
Based on
91 MLS comparables
Median of recent comparable listings. Sold comps use closing price, active listings use list price.

Highlights

Annual tax
$1,528
2025
HOA
$60/mo
Community Pool
View
Garden, Trees/Woods
Garage
2 car garage
Furnished
Negotiable
Pets
Allowed
All facts and features
  • Flooring

    • Carpet

    • Tile

    Heating

    • Central

    Cooling

    • Central Air

    Appliances

    • Cooktop

    • Dishwasher

    • Disposal

    • Refrigerator

    Other interior features

    • Ceiling Fan(s)

    • Eating Space In Kitchen

    • Kitchen/Family Room Combo

    • Living Room/Dining Room Combo

    • Other

    • Primary Bedroom Main Floor

    Bedrooms and bathrooms

    • Bedrooms: 2

    • Full bathrooms: 2

  • Parking

    • Driveway

    • Garage Door Opener

    Property

    • Levels: One

    • Exterior Features: Irrigation System / Lighting / Rain Gutters

    Lot

    • Lot: 0.17 Acres

    Other Property Information

    • Parcel Number: 142516006D000000870

    • Zoning: PUD

  • Type and style

    • Property Type: Residential

    • Property Sub Type: Single Family Residence

  • Utility

    • BB/HS Internet Available

    • Cable Connected

    • Electricity Available

    • Sprinkler Well

  • Other financial information

    • HOA: $60

    • HOA Frequency: Monthly

    • Annual tax amount: $1,529

  • Source details

    • MLS ID: TB8542217

    Other facts

    • Construction Materials: Block / Stucco

    • Foundation Details: Slab

    • Laundry Features: Inside

    • Lot Features: Corner Lot

    • Patio And Porch Features: Covered / Deck / Enclosed / Patio

    • Direction Faces: East

    • Architectural Style: Contemporary

    • Garage Spaces: 2

    • Attached Garage: Yes

    • Garage: Yes

    • Living Area: 1422

    • Water Source: Public

    • Subdivision Name: SAN CLEMENTE VILLAGE

Private inquiry
Talk to the advisor on this listing.
Floor plans, HOA docs, off-market comparables, scheduling a private showing — one message, direct to the local specialist.

More like this

For Sale
$185,000
House
2 bds · 1 ba · 936 sqft
REGENCY PARK, PORT RICHEY
9040 CHATAM LANE
New
For Sale
$137,000
2 bds · 1 ba · 912 sqft
MICKEVICH SUB, PORT RICHEY
8844 MIKE STREET
New
For Sale
$228,900
House
2 bds · 1 ba · 936 sqft
GULF HIGHLANDS, PORT RICHEY
11724 PAIGE DRIVE
New
For Sale
$215,000
House
2 bds · 1 ba · 1,020 sqft
WOODWARD VILLAGE, HUDSON
8907 SEELEY LANE
New
For Sale
$130,000
House
2 bds · 2 ba · 828 sqft
SENATE MANOR UNREC, PORT RICHEY
10913 JUSTICE DRIVE
New
For Sale
$132,000
House
2 bds · 1 ba · 672 sqft
SENATE MANOR UNREC, PORT RICHEY
10929 TIOGA DRIVE
New
For Sale
$155,000
Condo/Co-op
2 bds · 2 ba · 1,144 sqft
ORCHARDS RADCLIFFE CONDO, PORT RICHEY
7623 RADCLIFFE CIRCLE UNIT 111A
New
For Sale
$230,000
House
2 bds · 2 ba · 1,470 sqft
TIMBER OAKS, PORT RICHEY
10811 PEPPERTREE LANE

Market around this address

Live counts in the same area.
View all

The multiple listing information is provided by the Stellar MLS from a copyrighted compilation of listings. The compilation of listings and each individual listing are ©2026-present Stellar MLS. All Rights Reserved. The information provided is for consumers' personal, noncommercial use and may not be used for any purpose other than to identify prospective properties consumers may be interested in purchasing. All properties are subject to prior sale or withdrawal. All information provided is deemed reliable but is not guaranteed accurate, and should be independently verified. Listing courtesy of: RE/MAX CHAMPIONS