Sell Your Home
Get a free home valuation
Contact
Tell us about your needs

8045 WATERBURY WAY

House For Sale
$409,900

BTC: 5.03810226

ETH: 168.54440789

8 days
3 bds
2 ba
1,926 sqft

Overview

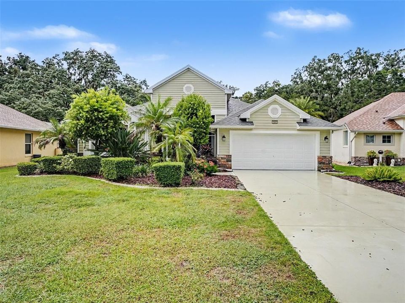
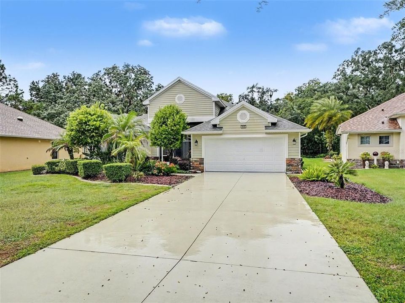
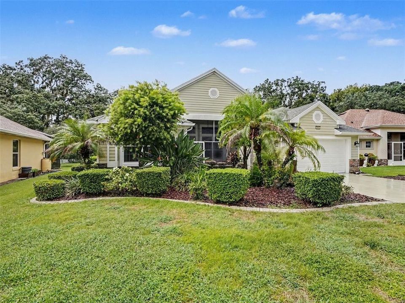
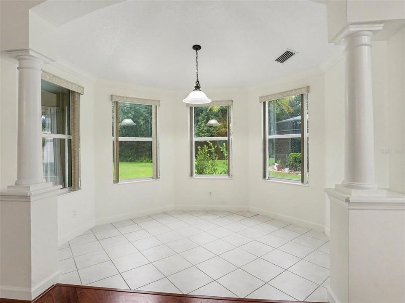
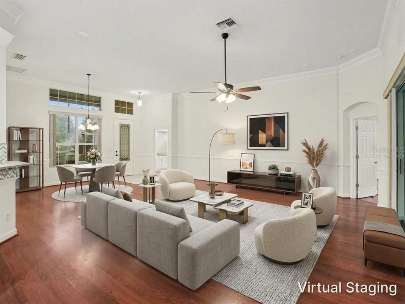
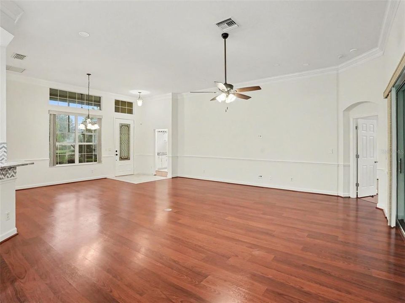
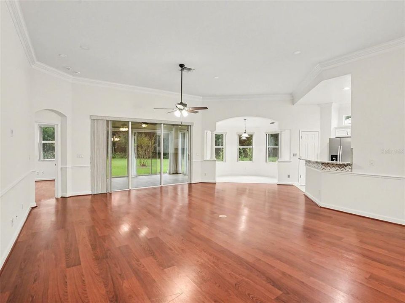
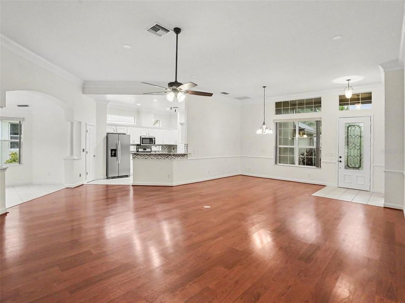
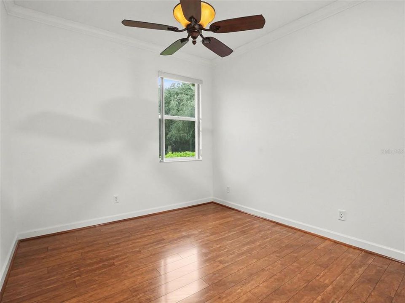
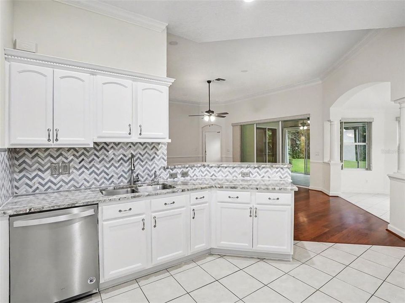
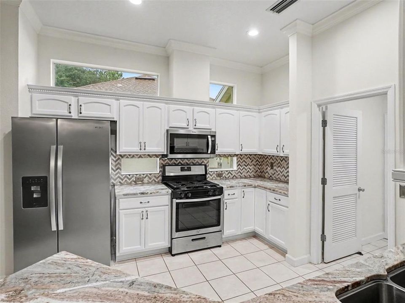
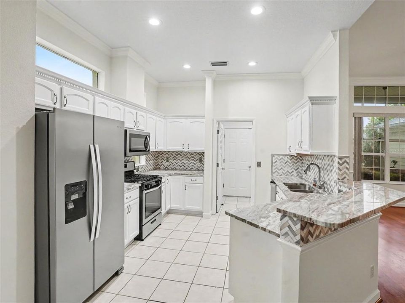
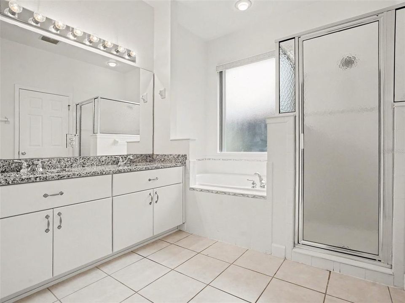
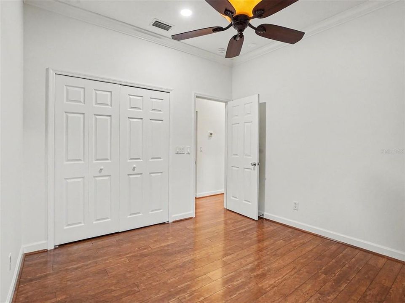
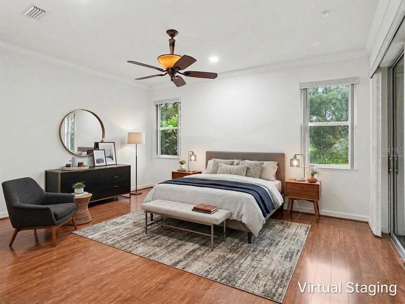
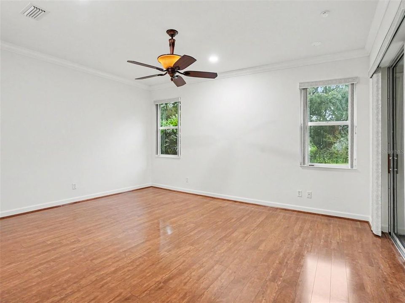
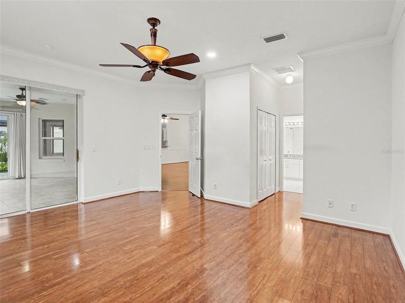
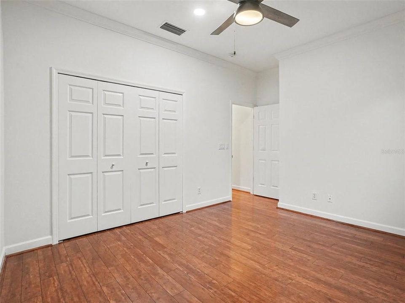
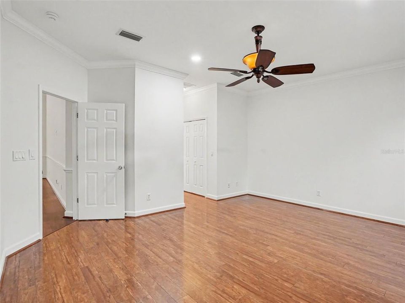
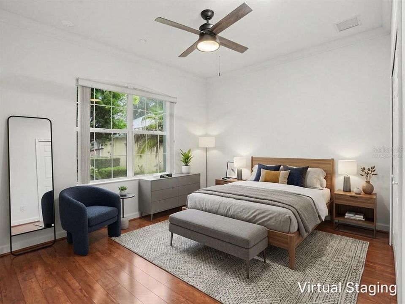
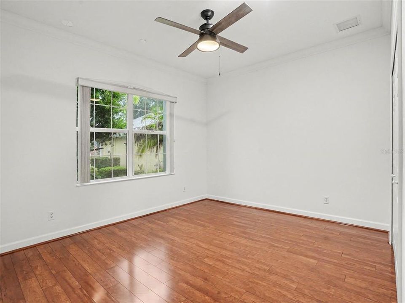
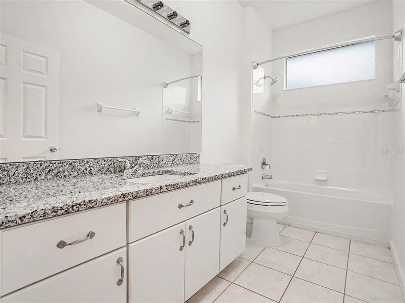
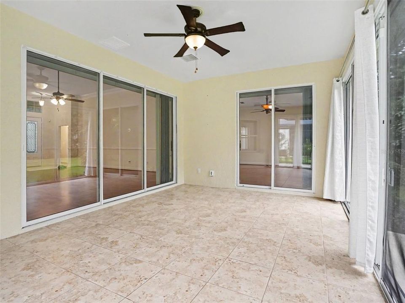
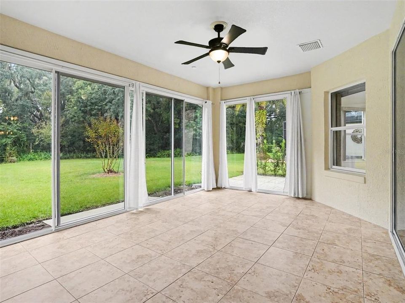
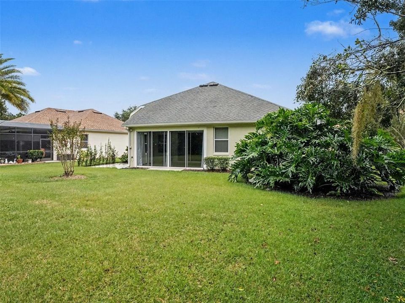
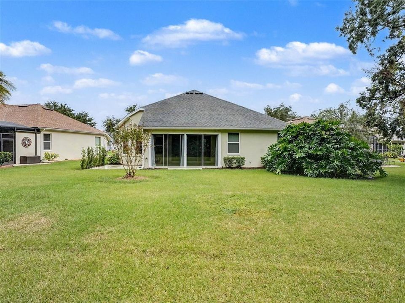
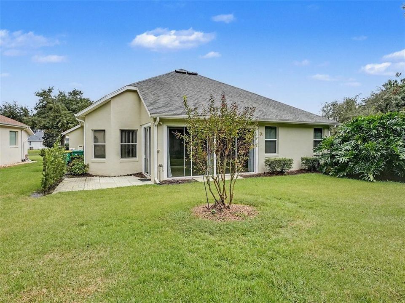
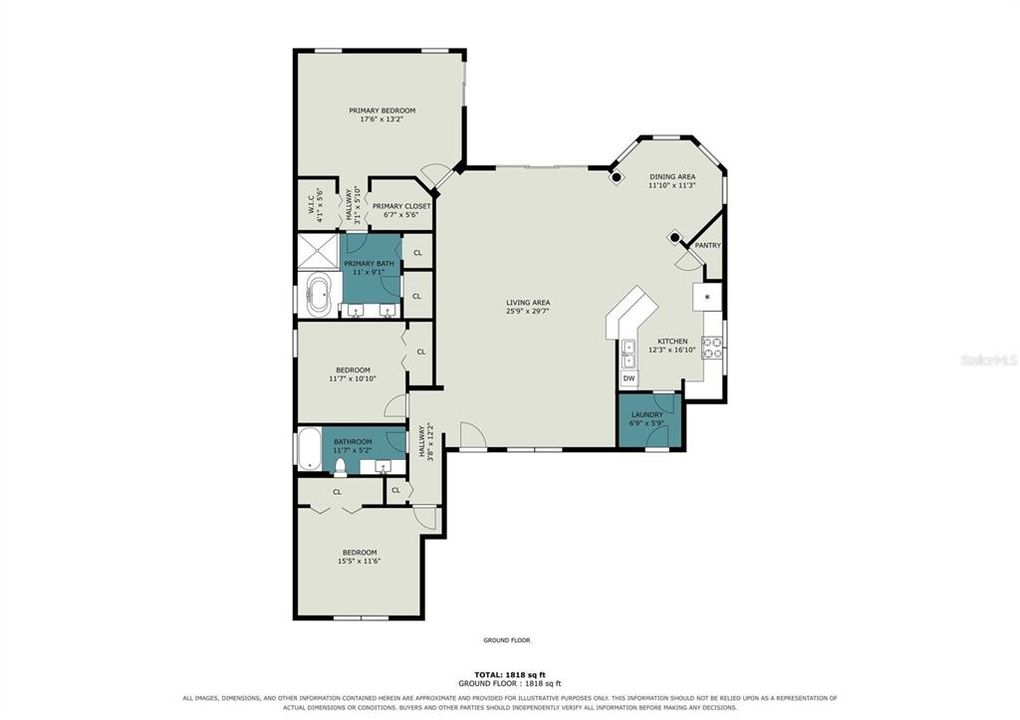
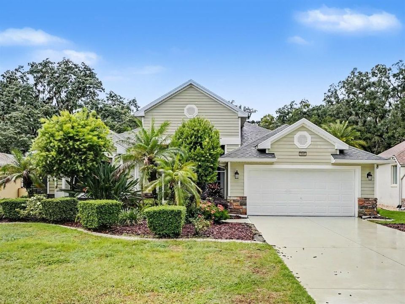
Virtually Staged. Discover your own private retreat in the highly sought-after, gated 55+ community of Lakes of Mount Dora! Nestled on a rare, nearly half-acre lot with lush, park-like landscaping and NO REAR NEIGHBORS, this beautifully maintained 3-bedroom, 2-bath home offers privacy, comfort, and Florida living at its finest! Step inside to a bright, open floor plan featuring soaring ceilings, elegant crown molding, wood laminate flooring, and a desirable split-bedroom layout. The spacious kitchen features granite countertops, stainless steel appliances, and a charming breakfast nook. The generous primary suite offers his-and-hers closets with custom built-ins, dual vanities, a garden tub, and separate shower. Relax in the inviting Florida room overlooking the beautifully landscaped backyard and peaceful, private setting. Additional highlights include an extended driveway and 2-car garage. Enjoy resort-style living with an impressive 18,000-square-foot clubhouse, fitness center, pool, hot tub, tennis, pickleball, walking trails, and a variety of social activities. HOA amenities include cable, internet, and reclaimed lawn irrigation. Just minutes from charming downtown Mount Dora's boutique shops, waterfront dining, and festivals, with convenient access to Orlando attractions, airports, and beaches. Experience the perfect blend of tranquility and an active Florida lifestyle. Schedule your private showing today!

Location

Details

Type:
Residential
Parking:
Driveway / Garage Door Opener / Ground Level
Year Built:
2006
Lot:
0.43 Acres
Heating:
Central / Electric
Price/sqft:
$213
Cooling:
Central Air
HOA:
$280

Valuation

Our model vs. what's actually selling nearby.
Estimate
$409,950
$342K – $490K
Confidence Low
List vs. estimate
At estimate
List $409,900 · -0.0%
List is in line with recent comparable activity.
Price per sq ft
$212
-6.3% vs. city median $227
Based on
6 MLS comparables
Median of recent comparable listings. Sold comps use closing price, active listings use list price.

Highlights

Annual tax
$5,911
2025
HOA
$280/mo
Cable TV, Recreational Facilities
View
Trees/Woods
Garage
2 car garage
Pets
Breed Restrictions
All facts and features
  • Flooring

    • Ceramic Tile

    • Engineered Hardwood

    Heating

    • Central

    • Electric

    Cooling

    • Central Air

    Appliances

    • Dishwasher

    • Disposal

    • Microwave

    • Range

    • Refrigerator

    • Tankless Water Heater

    Other interior features

    • Ceiling Fan(s)

    • Crown Molding

    • Eating Space In Kitchen

    • High Ceilings

    • Kitchen/Family Room Combo

    • Open Floorplan

    • Primary Bedroom Main Floor

    • Solid Surface Counters

    • Split Bedroom

    • Stone Counters

    • Thermostat

    • Walk-In Closet(s)

    • Window Treatments

    Bedrooms and bathrooms

    • Bedrooms: 3

    • Full bathrooms: 2

  • Parking

    • Driveway

    • Garage Door Opener

    • Ground Level

    Property

    • Levels: One

    • Exterior Features: Irrigation System / Rain Gutters / Sidewalk / Sliding Doors

    Lot

    • Lot: 0.43 Acres

    Other Property Information

    • Parcel Number: 081927120000002700

    • Zoning: A

  • Type and style

    • Property Type: Residential

    • Property Sub Type: Single Family Residence

  • Utility

    • BB/HS Internet Available

    • Electricity Connected

    • Natural Gas Connected

    • Sewer Connected

    • Street Lights

    • Water Connected

  • Other financial information

    • HOA: $280

    • HOA Frequency: Monthly

    • Annual tax amount: $5,911

  • Source details

    • MLS ID: O6447196

    Other facts

    • Construction Materials: Block / Stucco / Wood Frame

    • Foundation Details: Slab

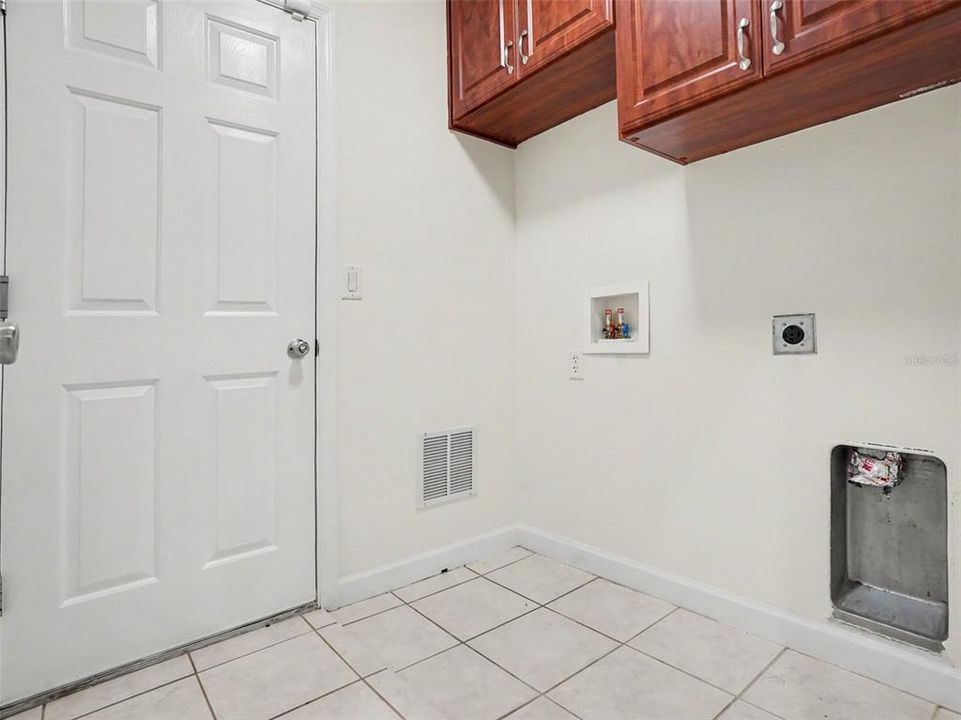
    • Laundry Features: Electric Dryer Hookup / Inside / Laundry Room / Washer Hookup

    • Lot Features: In County / Landscaped / Sidewalk

    • Patio And Porch Features: Covered / Enclosed / Front Porch / Rear Porch / Screened

    • Window Features: Blinds

    • Direction Faces: Southeast

    • Architectural Style: Florida / Ranch / Traditional

    • Garage Spaces: 2

    • Attached Garage: Yes

    • Garage: Yes

    • Living Area: 1926

    • Water Source: Public

    • Subdivision Name: MOUNT DORA LAKES MOUNT DORA PH 01

Private inquiry
Talk to the advisor on this listing.
Floor plans, HOA docs, off-market comparables, scheduling a private showing — one message, direct to the local specialist.

More like this

For Sale
$298,700
House
3 bds · 2 ba · 1,517 sqft
MOUNT DORA COUNTRY CLUB MOUNT DORA PH 02-1, MOUNT DORA
3032 ANDOVER COURT
For Sale
$289,900
House
2 bds · 2 ba · 1,252 sqft
CLEAR LAKE ESTATES, EUSTIS
35933 CLEAR LAKE CIRCLE
New
For Sale
$345,000
House
3 bds · 2 ba · 1,582 sqft
COUNTRY CLUB/MOUNT DORA PH II-, MOUNT DORA
8002 SAINT ANDREWS WAY
New
For Sale
$359,000
House
3 bds · 2 ba · 1,702 sqft
ORANGE SUMMIT, EUSTIS
106 FRUITWOOD AVENUE
New
For Sale
$360,000
House
4 bds · 2 ba · 2,200 sqft
EUSTIS QUAIL HOLLOW, EUSTIS
2228 SANDRIDGE CIRCLE
New
For Sale
$335,000
House
3 bds · 2 ba · 1,494 sqft
MT DORA COUNTRY CLUB MT DORA PH 02-7, MOUNT DORA
8023 SAINT ANDREWS WAY
For Sale
$375,000
House
3 bds · 2 ba · 1,794 sqft
LAKES OF MOUNT DORA PH 1, MOUNT DORA
3003 NEW HAVEN PLACE
+$900
For Sale
$389,900
House
4 bds · 2 ba · 1,846 sqft
TIMBERWALK, MOUNT DORA
5244 GREENHEART AVENUE

Market around this address

Live counts in the same area.
View all

The multiple listing information is provided by the Stellar MLS from a copyrighted compilation of listings. The compilation of listings and each individual listing are ©2026-present Stellar MLS. All Rights Reserved. The information provided is for consumers' personal, noncommercial use and may not be used for any purpose other than to identify prospective properties consumers may be interested in purchasing. All properties are subject to prior sale or withdrawal. All information provided is deemed reliable but is not guaranteed accurate, and should be independently verified. Listing courtesy of: MARK SPAIN REAL ESTATE