
Sell Your Home
Get a free home valuation
Contact
Tell us about your needs
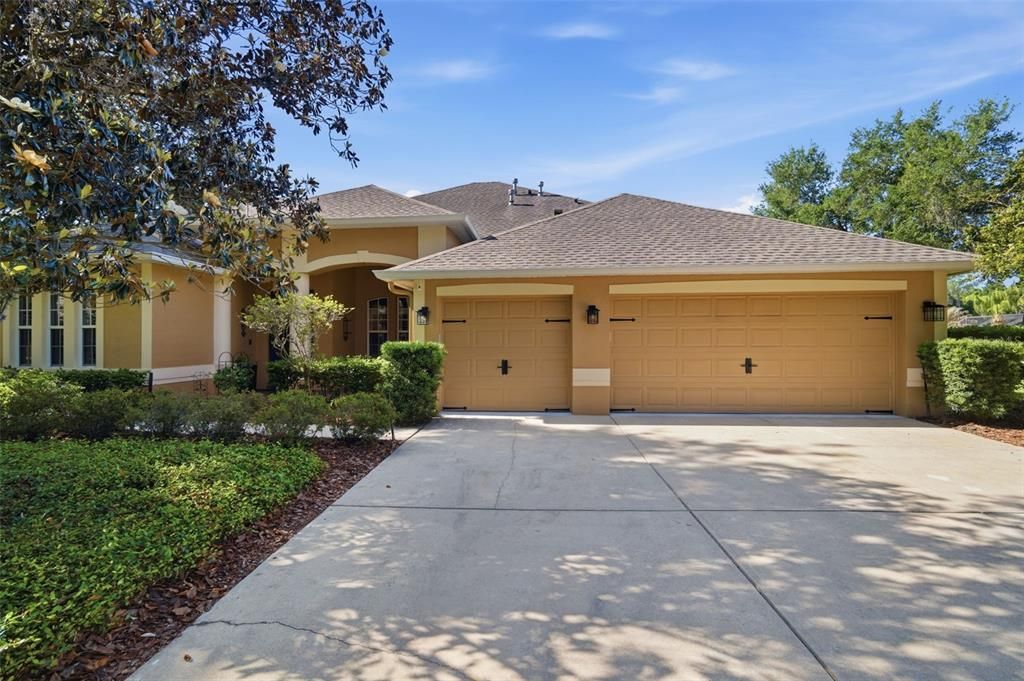
805 HICKORY FORK DRIVE

House Recently Sold
$869,000

BTC: 13.58874120

ETH: 456.73380145

Sold on: 2026-06-17
3 days
Waterfront
5 bds
3 ba
3,493 sqft

Overview

Welcome to an exceptional lakefront residence in the gated community of Lake Weeks in Seffner, where refined living meets a true resort-style lifestyle. This 5-bed, 3.5-bath pool home offers 3,493 sqft of beautifully updated space, set on a oversized, private cul-de-sac lot with direct frontage on a pristine ski lake. Inside, the home makes an immediate impression. The family room features a rare triple sliding glass door, a custom builder upgrade that opens fully to showcase stunning water views and seamless indoor-outdoor living. Natural light fills the space, highlighting the home’s thoughtful design and upscale finishes. The home has it all! Including a remodeled kitchen and bathrooms, California Closets in the primary suite, updated flooring, plantation shutters, and Restoration Hardware shades. Major improvements include roof (2020), HVAC (2016 and 2021), and water heater (2022), offering both style and peace of mind. The outdoor space is designed for both entertaining and relaxation, featuring a resurfaced pool and spa, upgraded lanai, heated pool, and a private dock with electric, perfect for boating, watersports, or enjoying sunset views over the lake. With no rear neighbors, a 3-car garage, and over 20 years of pride in ownership, this home offers a rare combination of privacy, elegance, and lifestyle in one of Seffner’s most desirable gated communities. This won’t last – book your tour today!

Location

Details

Type:
Residential
Parking:
No Data
Year Built:
2003
Lot:
0.66 Acres
Heating:
Central
Price/sqft:
$249
Cooling:
Central Air
HOA:
$375

Valuation

Our model vs. what's actually selling nearby.
Estimate
$745,000
$614K – $934K
Confidence Low
List vs. estimate
$124K above estimate
List $869,000 · +16.6%
Our model says this listing is priced above recent comparable activity. Room to negotiate.
Price per sq ft
$248
+10.1% vs. city median $225
Based on
6 MLS comparables
Median of recent comparable listings. Sold comps use closing price, active listings use list price.

Highlights

Annual tax
$5,394
2025
HOA
$375/qtr
Manager
Pool
Heated
View
Water
Waterfront
Lake Front
Garage
3 car garage
Furnished
Turnkey
Pets
Allowed
All facts and features
  • Flooring

    • Carpet

    • Engineered Hardwood

    • Luxury Vinyl

    • Tile

    Heating

    • Central

    Cooling

    • Central Air

    Appliances

    • Built-In Oven

    • Dishwasher

    • Disposal

    • Dryer

    • Microwave

    • Range

    • Refrigerator

    • Washer

    Other interior features

    • Ceiling Fan(s)

    • Living Room/Dining Room Combo

    • Primary Bedroom Main Floor

    • Smart Home

    • Stone Counters

    • Thermostat

    • Window Treatments

    Bedrooms and bathrooms

    • Bedrooms: 5

    • Bathrooms: 1

    • Full bathrooms: 3

  • Property

    • Levels: Two

    • Pool Private: Yes

    • Exterior Features: Awning(s) / Fire Pit / Irrigation System / Lighting / Outdoor Shower / Rain Gutters / Sliding Doors

    Lot

    • Lot: 0.66 Acres

    Other Property Information

    • Parcel Number: U0229205SL00000600002.0

    • Zoning: PD

  • Type and style

    • Property Type: Residential

    • Property Sub Type: Single Family Residence

  • Utility

    • Cable Available

    • Fiber Optics

    • Natural Gas Available

    • Natural Gas Connected

    • Street Lights

  • Other financial information

    • HOA: $375

    • HOA Frequency: Quarterly

    • Annual tax amount: $5,394

  • Source details

    • MLS ID: TB8502094

    Other facts

    • Construction Materials: Stucco

    • Foundation Details: Slab

    • Laundry Features: Laundry Room

    • Lot Features: Cul-De-Sac / Oversized Lot

    • Patio And Porch Features: Covered / Deck / Patio / Screened

    • Pool Features: Heated / In Ground / Outside Bath Access / Screen Enclosure / Tile

    • Window Features: Double Pane Windows / Tinted Windows / Window Treatments

    • Direction Faces: North

    • Architectural Style: Contemporary

    • Waterfront: Yes

    • Water Body Name: LAKE WEEKS

    • Garage Spaces: 3

    • Attached Garage: Yes

    • Garage: Yes

    • Living Area: 3493

    • Water Source: Public

    • Lot Size Dimensions: 131.99 x 217

    • Subdivision Name: LAKE WEEKS PH 1

Private inquiry
Talk to the advisor on this listing.
Floor plans, HOA docs, off-market comparables, scheduling a private showing — one message, direct to the local specialist.

More like this

Recently Sold
$734,010
House
5 bds · 4 ba · 3,531 sqft
TOULON, SEFFNER
9605 SORBONNE LOOP
Recently Sold
$749,000
House
4 bds · 3 ba · 2,700 sqft
HUNTERS COVE UNIT NO 2, SEFFNER
2914 BEAGLE PLACE
Recently Sold
$660,170
6 bds · 4 ba · 5,452 sqft
TOULON PH 3B, SEFFNER
9508 PYRENEES PLACE
Recently Sold
$780,000
House
3 bds · 3 ba · 3,558 sqft
MCINTOSH LAKES PLATTED SUB, DOVER
2505 MAGNOLIA LEAF LANE
Recently Sold
$933,161
House
5 bds · 4 ba · 4,008 sqft
POPAGO ESTATES, DOVER
13413 POPAGO ESTATES LANE
Recently Sold
$685,000
House
5 bds · 4 ba · 3,581 sqft
DIAMOND HILL PH 1B UNIT 2, VALRICO
1509 BRILLIANT CUT WAY
New
Recently Sold
$730,000
House
5 bds · 3 ba · 4,086 sqft
STONEY CREEK, DOVER
9450 SWIFT CREEK CIRCLE
New
Recently Sold
$685,000
House
4 bds · 3 ba · 2,593 sqft
STONEY CREEK, DOVER
9475 SWIFT CREEK CIRCLE

Market around this address

Live counts in the same area.
View all

The multiple listing information is provided by the Stellar MLS from a copyrighted compilation of listings. The compilation of listings and each individual listing are ©2026-present Stellar MLS. All Rights Reserved. The information provided is for consumers' personal, noncommercial use and may not be used for any purpose other than to identify prospective properties consumers may be interested in purchasing. All properties are subject to prior sale or withdrawal. All information provided is deemed reliable but is not guaranteed accurate, and should be independently verified. Listing courtesy of: LPT REALTY, LLC