Sell Your Home
Get a free home valuation
Contact
Tell us about your needs
8057 SHAW ROAD

House For Sale
$499,000

BTC: 6.41264538

ETH: 207.91666667

14 days
3 bds
2 ba
2,288 sqft

Overview

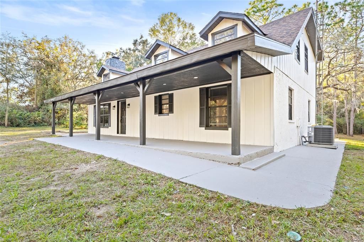
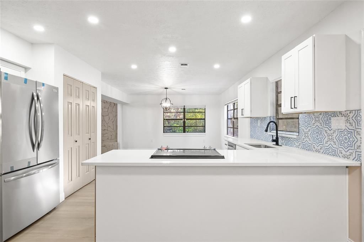
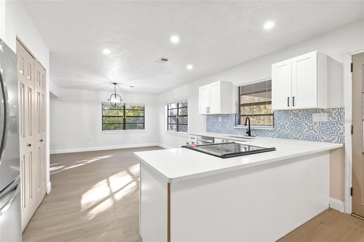
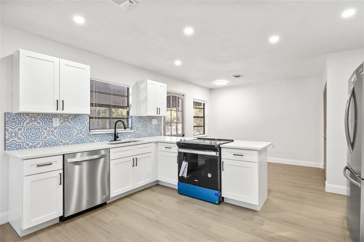
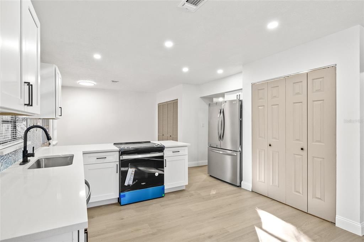
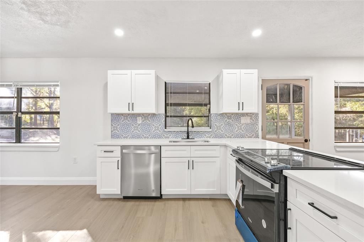
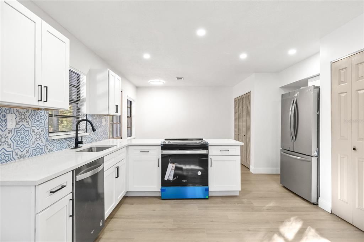
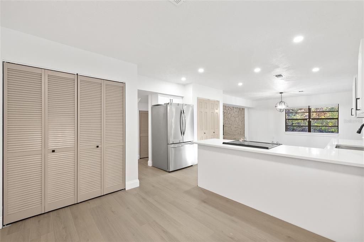
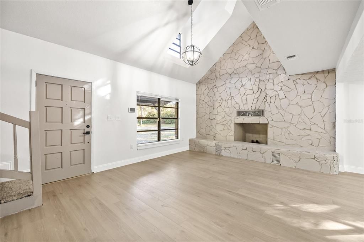

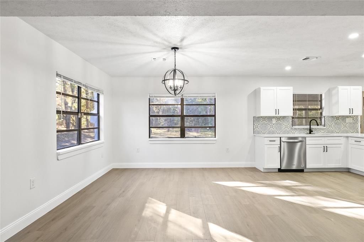
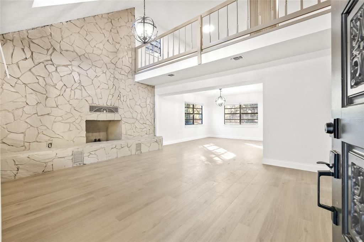
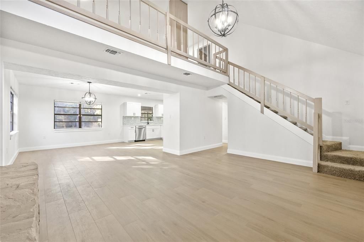
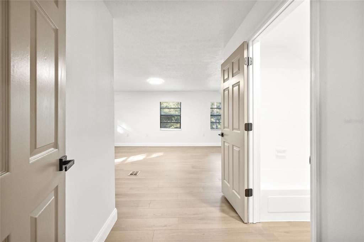
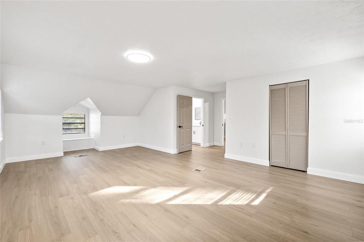
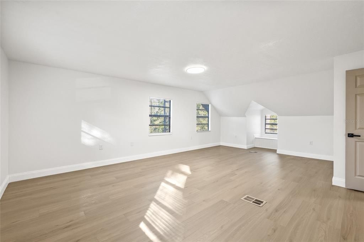
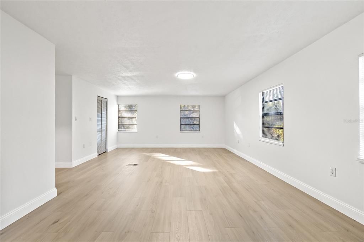
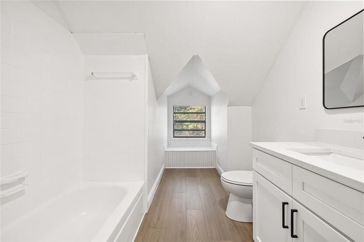
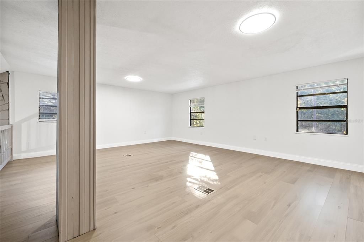
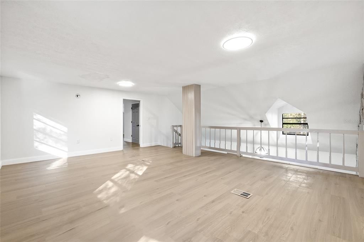
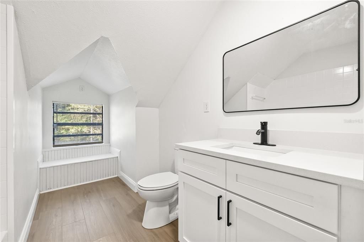
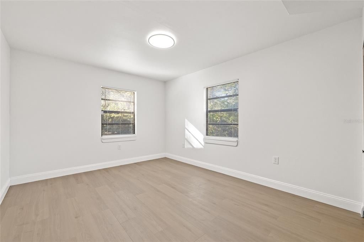
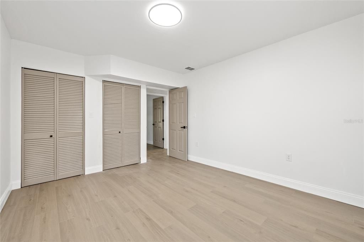
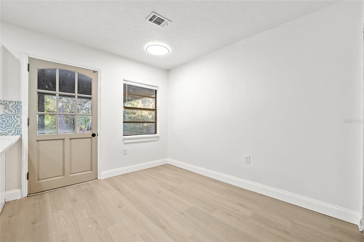
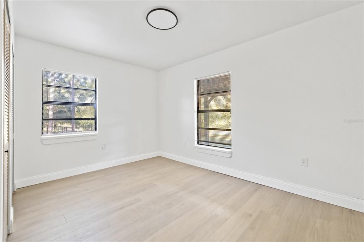
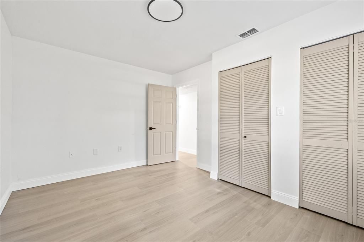
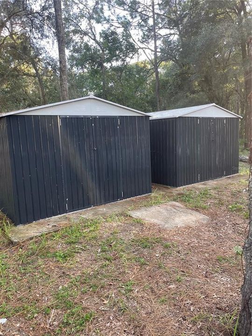
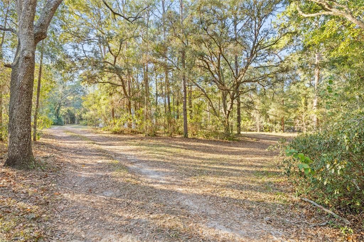
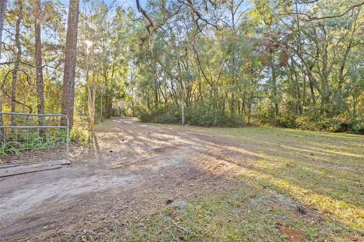
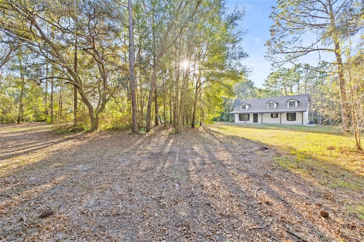
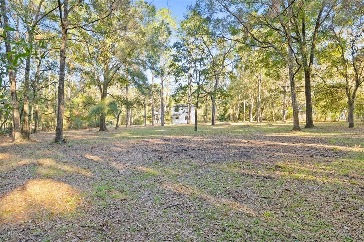
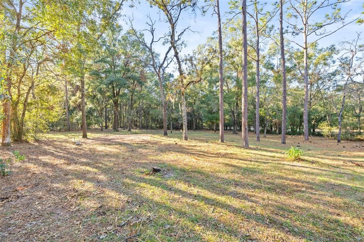
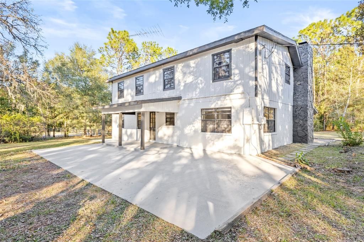
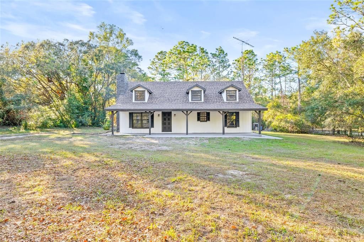
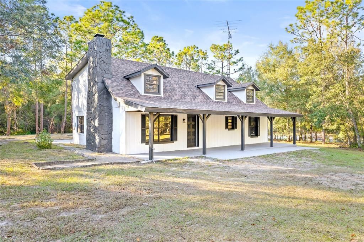
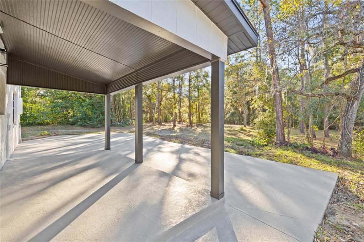
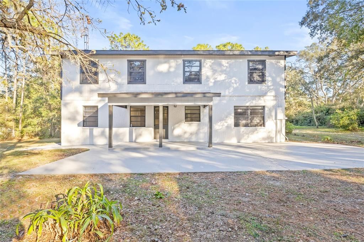
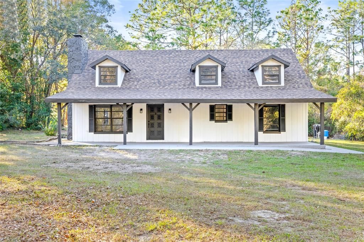
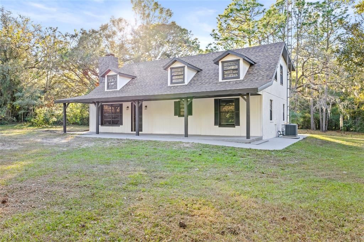
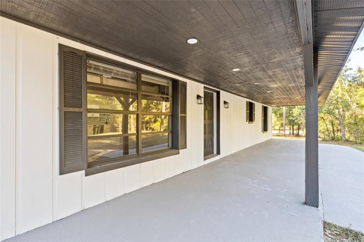
***Priced under appraised Value***Welcome to 8057 Shaw Rd, where modern elegance meets tranquil country living. This beautifully remodeled home features a brand-new kitchen with stunning quartz countertops, sleek stainless steel appliances, and a functional design perfect for entertaining. The home boasts new, stylish bathrooms and luxury vinyl plank flooring throughout, adding a cohesive and contemporary touch. With a newer roof and AC, you'll enjoy peace of mind for years to come. Nestled on 2.5 acres, this property offers the space and serenity you've been dreaming of—ideal for outdoor activities, gardening, or simply enjoying nature. Don't miss your chance to own this exceptional Brooksville retreat!
Location

Details

Type:
Residential
Parking:
No Data
Year Built:
1993
Lot:
2.50 Acres
Heating:
Central
Price/sqft:
$218
Cooling:
Central Air
HOA:
No Data

Valuation

Our model vs. what's actually selling nearby.
Estimate
$489,500
$286K – $567K
Confidence Low
List vs. estimate
At estimate
List $499,000 · +1.9%
List is in line with recent comparable activity.
Price per sq ft
$218
+9.5% vs. city median $199
Based on
8 MLS comparables
Median of recent comparable listings. Sold comps use closing price, active listings use list price.

Highlights

Annual tax
$4,697
2025
All facts and features
  • Flooring

    • Luxury Vinyl

    Heating

    • Central

    Cooling

    • Central Air

    Appliances

    • Convection Oven

    • Disposal

    • Microwave

    • Refrigerator

    Other interior features

    • High Ceilings

    • Open Floorplan

    Bedrooms and bathrooms

    • Bedrooms: 3

    • Full bathrooms: 2

  • Property

    • Levels: Two

    • Exterior Features: Other

    Lot

    • Lot: 2.50 Acres

    Other Property Information

    • Parcel Number: R2742220000002200050

    • Zoning: AG

  • Type and style

    • Property Type: Residential

    • Property Sub Type: Single Family Residence

  • Utility

    • Private

    • Public

  • Other financial information

    • Annual tax amount: $4,698

  • Source details

    • MLS ID: TB8537128

    Other facts

    • Construction Materials: Block / Stucco

    • Foundation Details: Slab

    • Fireplace Features: Family Room

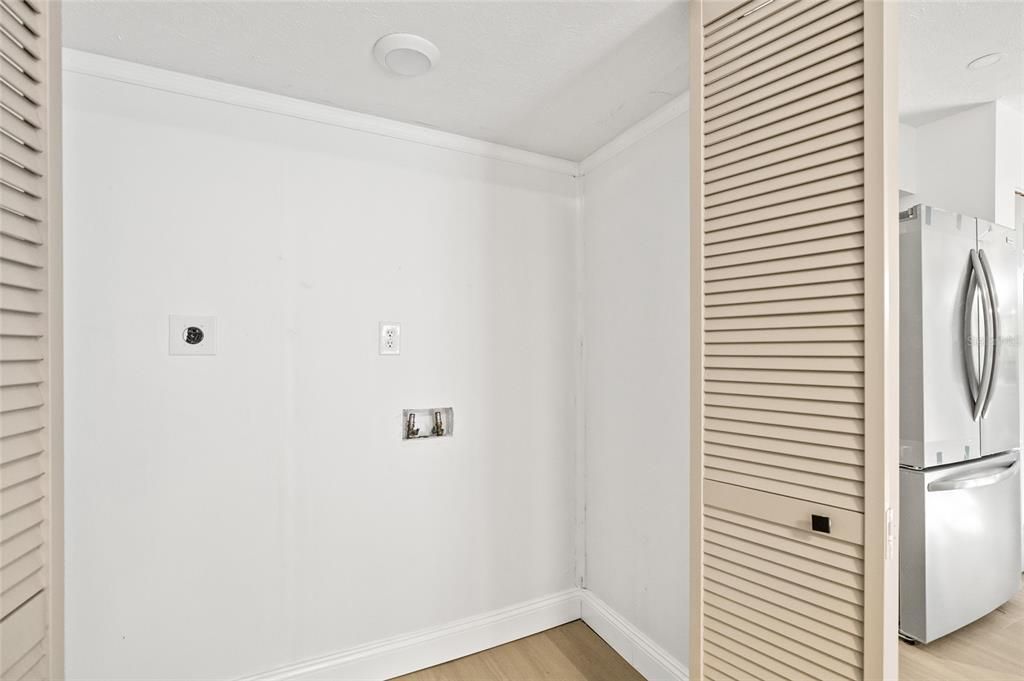
    • Laundry Features: Laundry Closet

    • Direction Faces: East

    • Fireplace: Yes

    • Living Area: 2288

    • Water Source: Private / Public

    • Subdivision Name: AC WTH FOREST/RIDGE MNR AREA-AC05

Private inquiry
Talk to the advisor on this listing.
Floor plans, HOA docs, off-market comparables, scheduling a private showing — one message, direct to the local specialist.

More like this

+$9K
For Sale
$398,500
House
3 bds · 2 ba · 1,551 sqft
HILL N DALE, BROOKSVILLE
27426 AZEN LOOP
New
For Sale
$559,000
House
3 bds · 2 ba · 1,728 sqft
AC WTH FOREST/RIDGE MNR AREA (AC05), BROOKSVILLE
7224 SHAW RD.
-$24K
For Sale
$505,000
4 bds · 2 ba · 2,052 sqft
MONDON HILL FARM, BROOKSVILLE
26255 LAMBETH ROAD
-$25K
For Sale
$499,900
3 bds · 2 ba · 1,848 sqft
ACREAGE, BROOKSVILLE
27137 LAMBETH ROAD
-$110K
For Sale
$469,999
5 bds · 3 ba · 2,264 sqft
ACREAGE, BROOKSVILLE
25408 ONEAL ROAD
-$35K
For Sale
$464,000
5 bds · 3 ba · 2,001 sqft
N/A, BROOKSVILLE
6149 LA PINE ROAD
For Sale
$550,000
Lots/Land
5.01 acres
BROOKSVILLE
27360 CORTEZ BOULEVARD

Market around this address

Live counts in the same area.
View all

The multiple listing information is provided by the Stellar MLS from a copyrighted compilation of listings. The compilation of listings and each individual listing are ©2026-present Stellar MLS. All Rights Reserved. The information provided is for consumers' personal, noncommercial use and may not be used for any purpose other than to identify prospective properties consumers may be interested in purchasing. All properties are subject to prior sale or withdrawal. All information provided is deemed reliable but is not guaranteed accurate, and should be independently verified. Listing courtesy of: REAL BROKER, LLC