Sell Your Home
Get a free home valuation
Contact
Tell us about your needs
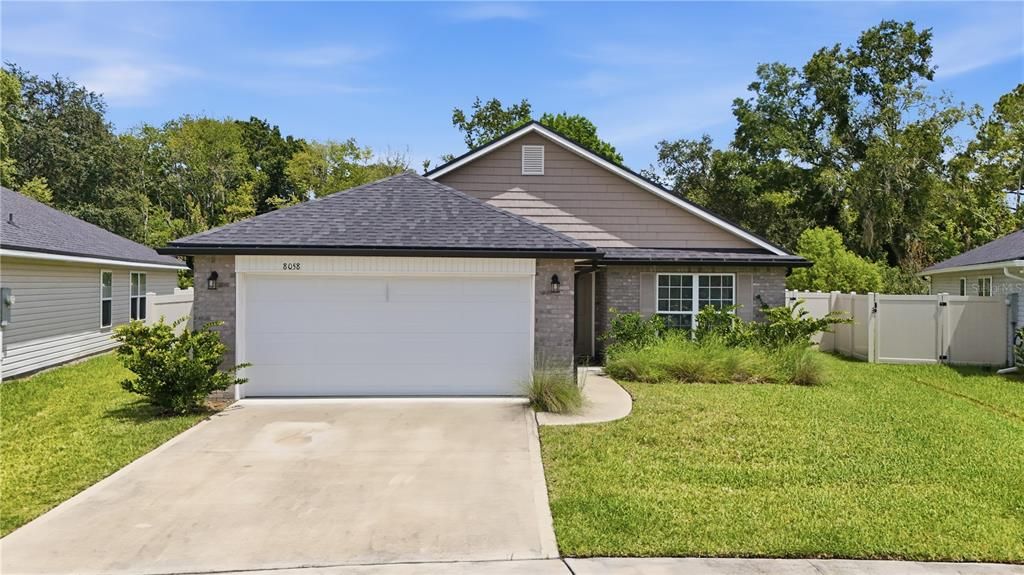
8058 BELSAY CIRCLE

House For Sale
$309,900

BTC: 3.98252265

ETH: 129.12500000

12 days
3 bds
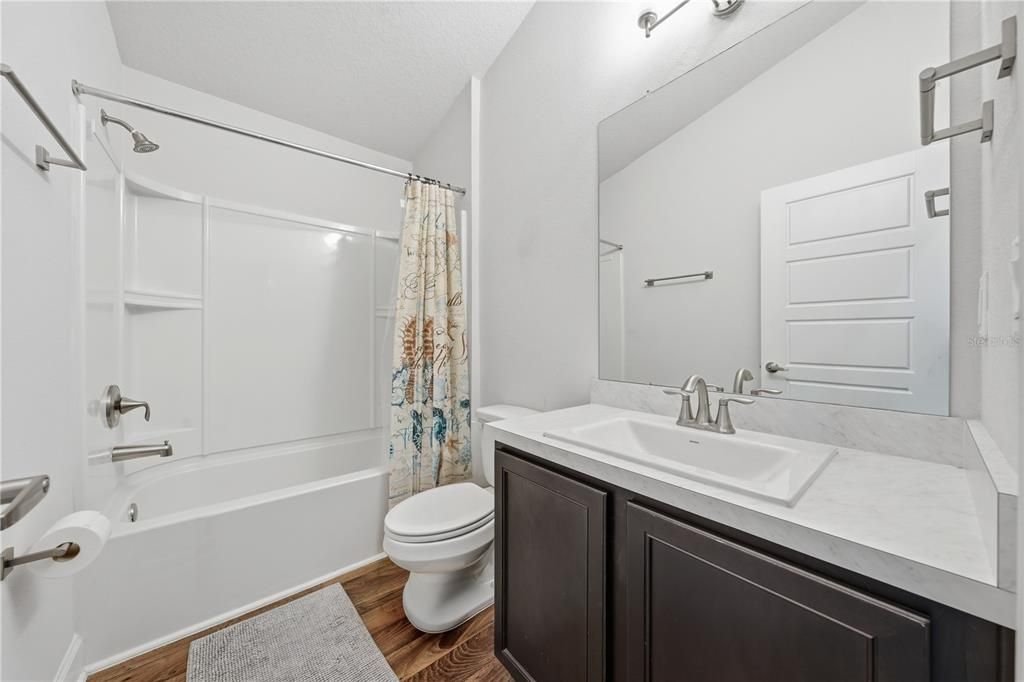
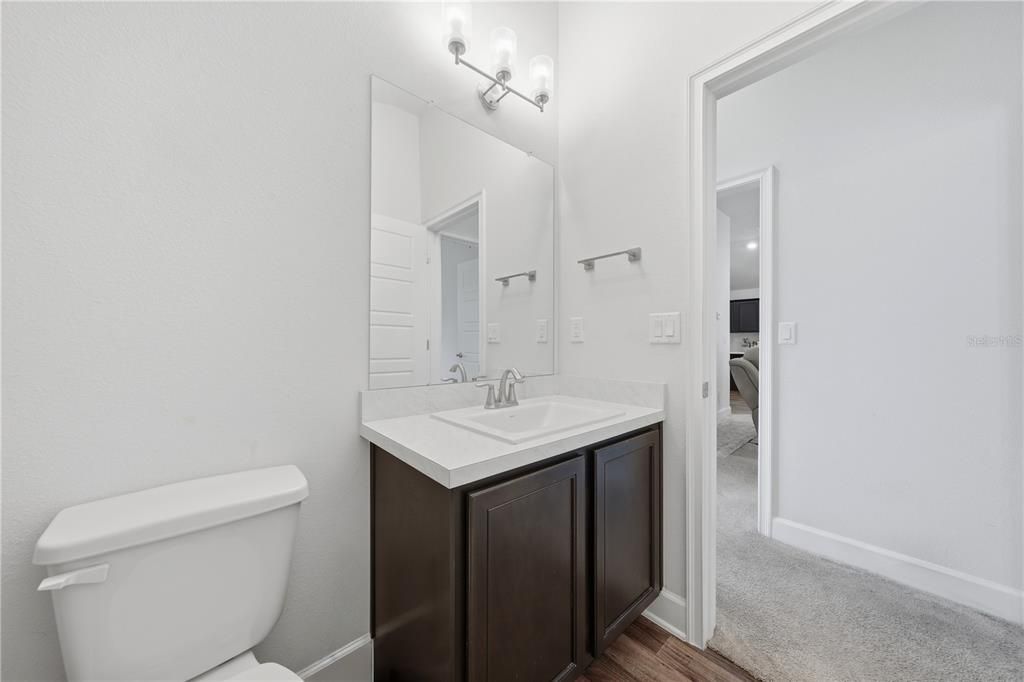
2 ba
1,292 sqft

Overview

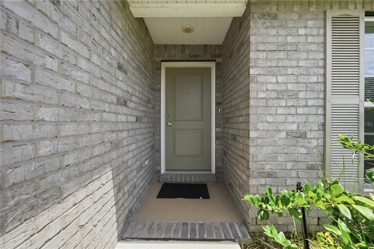
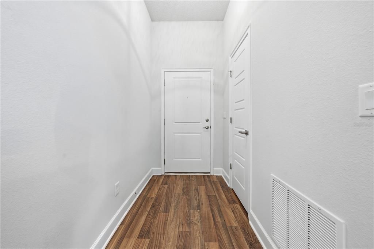
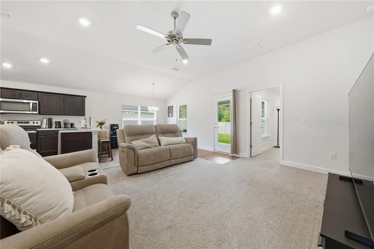
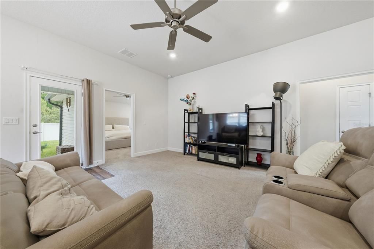
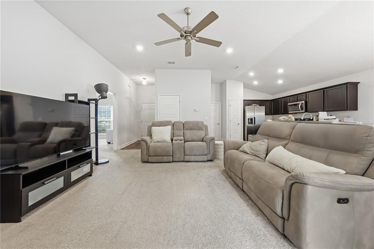
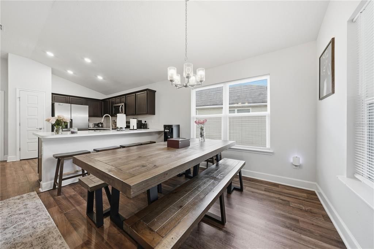
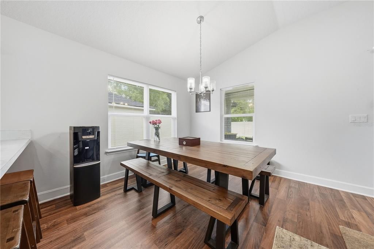
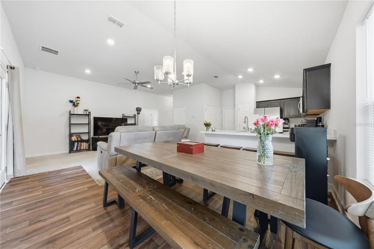
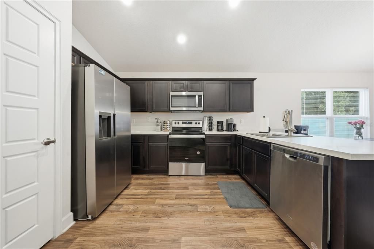
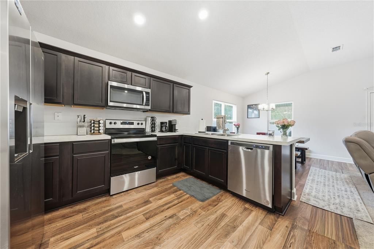

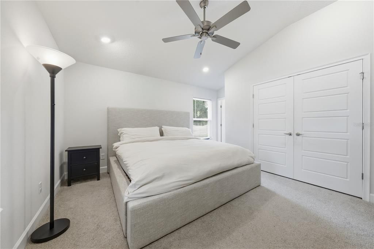
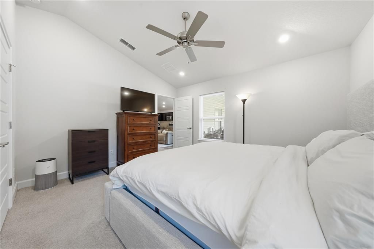
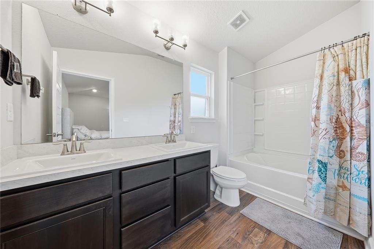
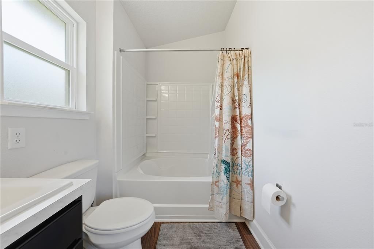
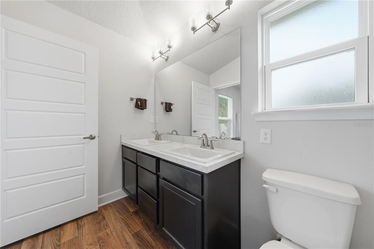
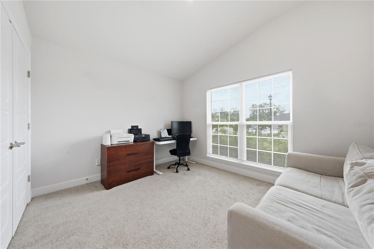
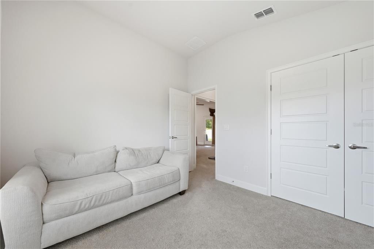
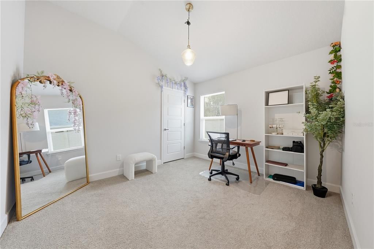
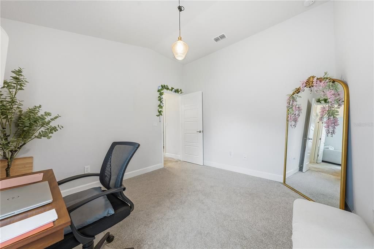
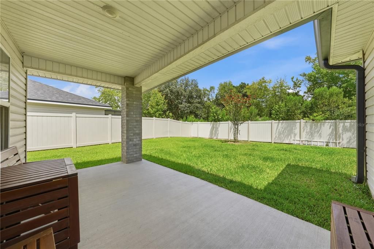
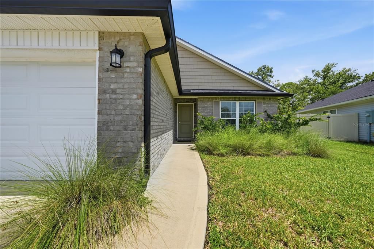
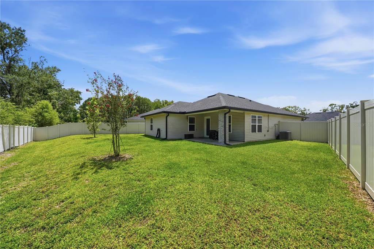
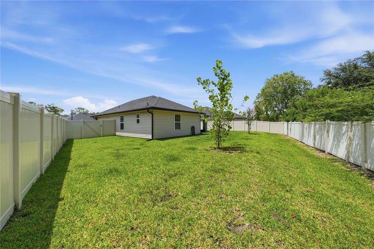
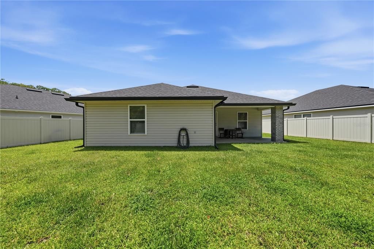
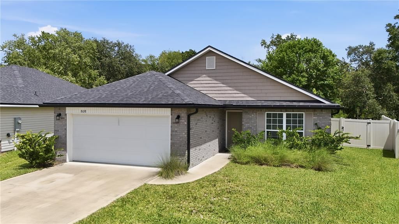
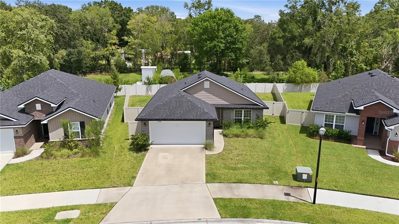
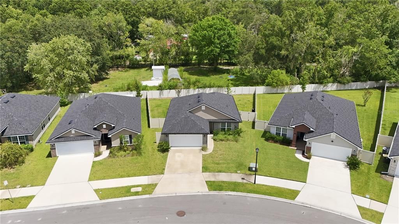
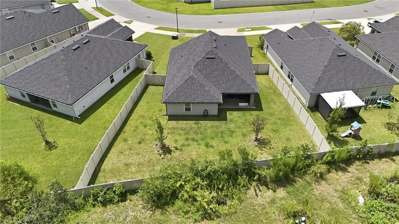
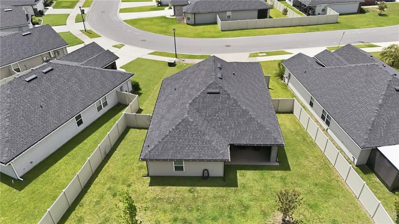
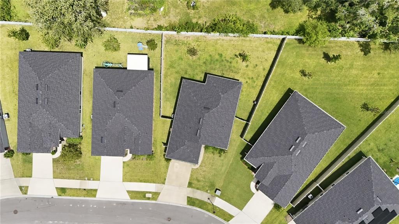
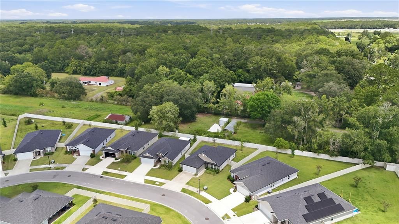
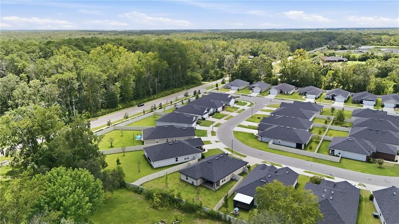
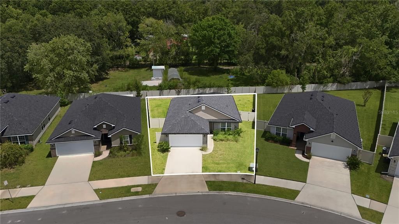
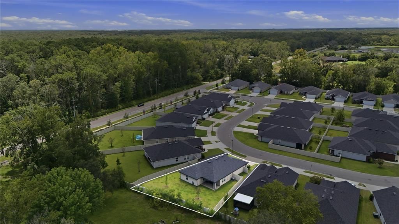
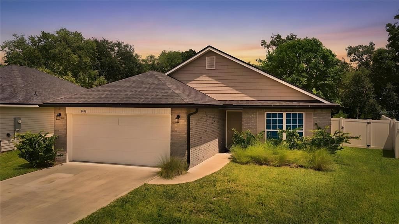
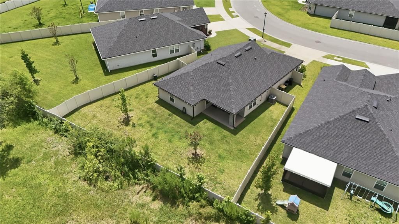
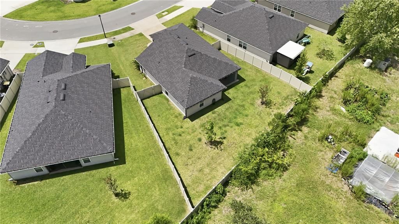
Better than new and move-in ready! This beautifully maintained 2022 home in the desirable Summerglen community offers 3 spacious bedrooms, 2 full bathrooms, and an open-concept floor plan designed for comfortable everyday living. The modern kitchen features stainless steel appliances, ample cabinet space, and overlooks the bright living and dining areas-perfect for entertaining. The private primary suite includes a walk-in closet and en-suite bath, while luxury vinyl flooring and neutral finishes provide a clean, contemporary feel throughout. Situated on a generous lot with no CDD fees and a low HOA, this home offers exceptional value and convenience with easy access to shopping, dining, major highways, and everything Jacksonville has to offer. Schedule your private showing today!
Location

Details

Type:
Residential
Parking:
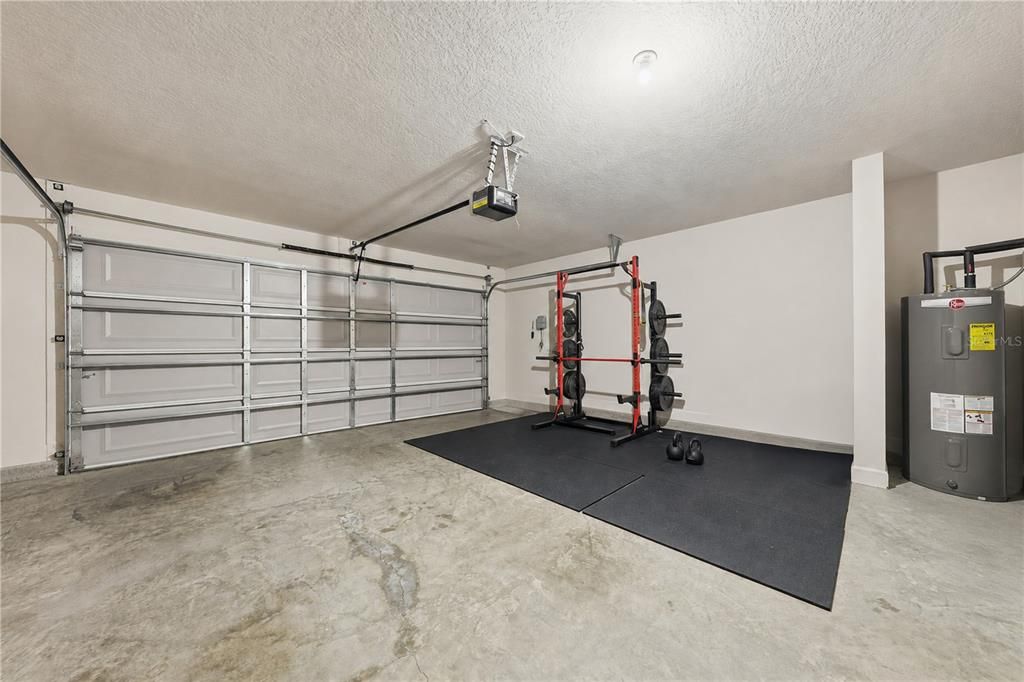
Covered / Driveway / Garage Door Opener / Ground Level
Year Built:
2022
Lot:
0.17 Acres
Heating:
Electric
Price/sqft:
$240
Cooling:
Central Air
HOA:
$600

Valuation

Our model vs. what's actually selling nearby.
Estimate
$295,950
$249K – $311K
Confidence Medium
List vs. estimate
$13K above estimate
List $309,900 · +4.7%
Our model says this listing is priced above recent comparable activity. Room to negotiate.
Price per sq ft
$239
+32.7% vs. city median $180
Based on
8 MLS comparables
Median of recent comparable listings. Sold comps use closing price, active listings use list price.

Highlights

Annual tax
$3,703
2025
HOA
$600/yr
Garage
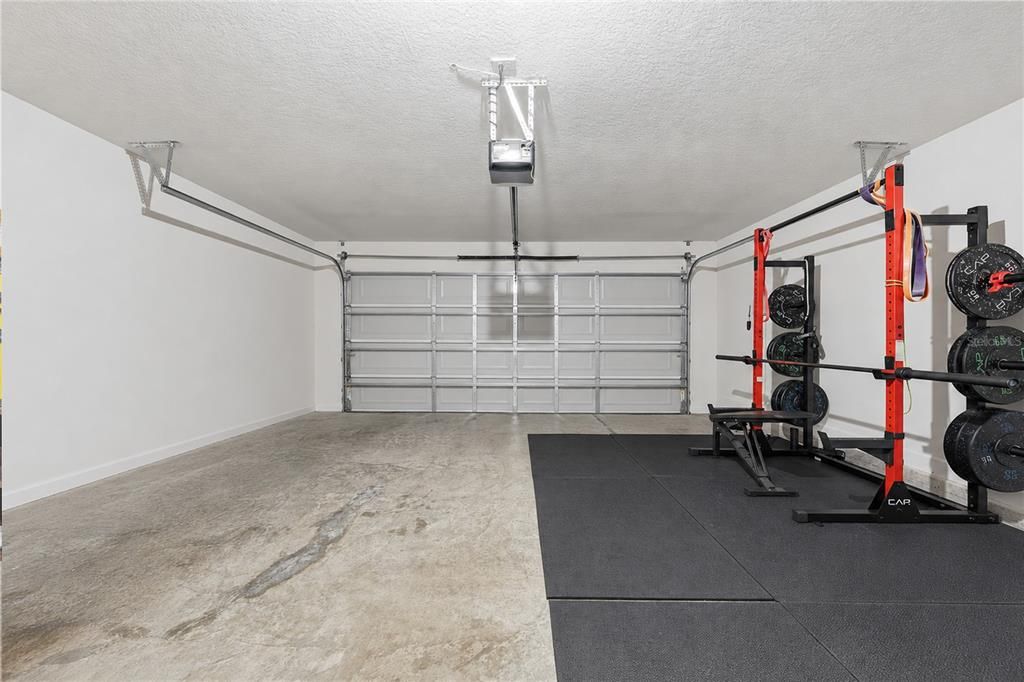
2 car garage
Pets
Allowed
All facts and features
  • Flooring

    • Carpet

    • Luxury Vinyl

    Heating

    • Electric

    Cooling

    • Central Air

    Appliances

    • Dishwasher

    • Disposal

    • Dryer

    • Electric Water Heater

    • Microwave

    • Washer

    Other interior features

    • Ceiling Fan(s)

    • Eating Space In Kitchen

    • Living Room/Dining Room Combo

    • Primary Bedroom Main Floor

    Bedrooms and bathrooms

    • Bedrooms: 3

    • Full bathrooms: 2

  • Parking

    • Covered

    • Driveway

    • Garage Door Opener

    • Ground Level

    Property

    • Levels: One

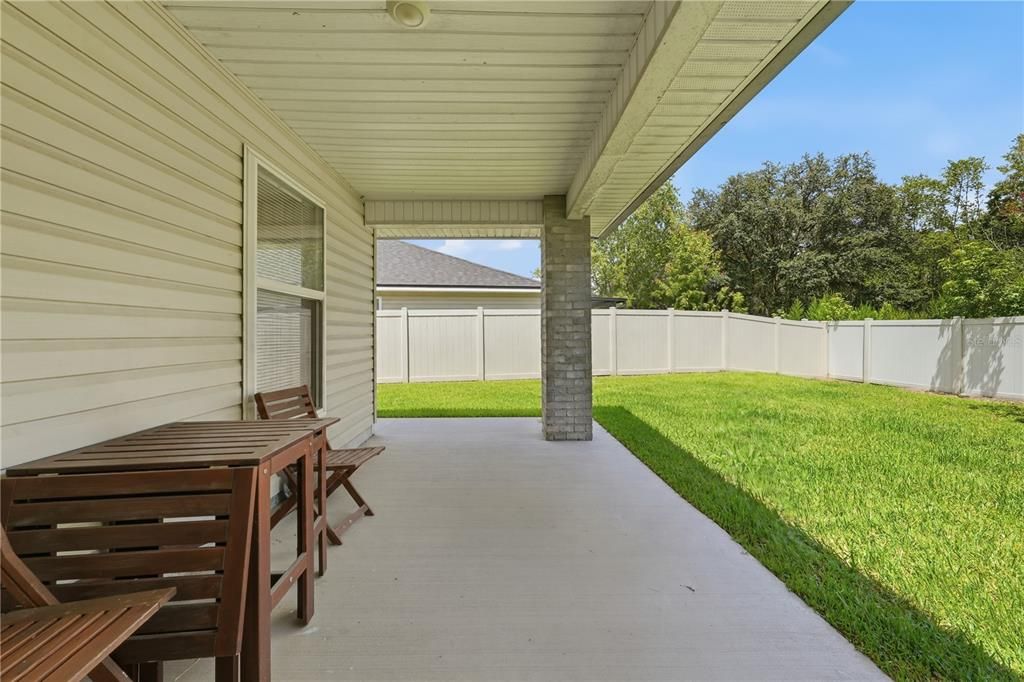
    • Exterior Features: Private Yard

    Lot

    • Lot: 0.17 Acres

    Other Property Information

    • Parcel Number: 0028420130

    • Zoning: PUD

  • Type and style

    • Property Type: Residential

    • Property Sub Type: Single Family Residence

  • Utility

    • Cable Connected

    • Electricity Connected

    • Public

    • Water Connected

  • Other financial information

    • HOA: $600

    • HOA Frequency: Annually

    • Annual tax amount: $3,703

  • Source details

    • MLS ID: NS1088968

    Other facts

    • Construction Materials: Vinyl Siding

    • Foundation Details: Slab

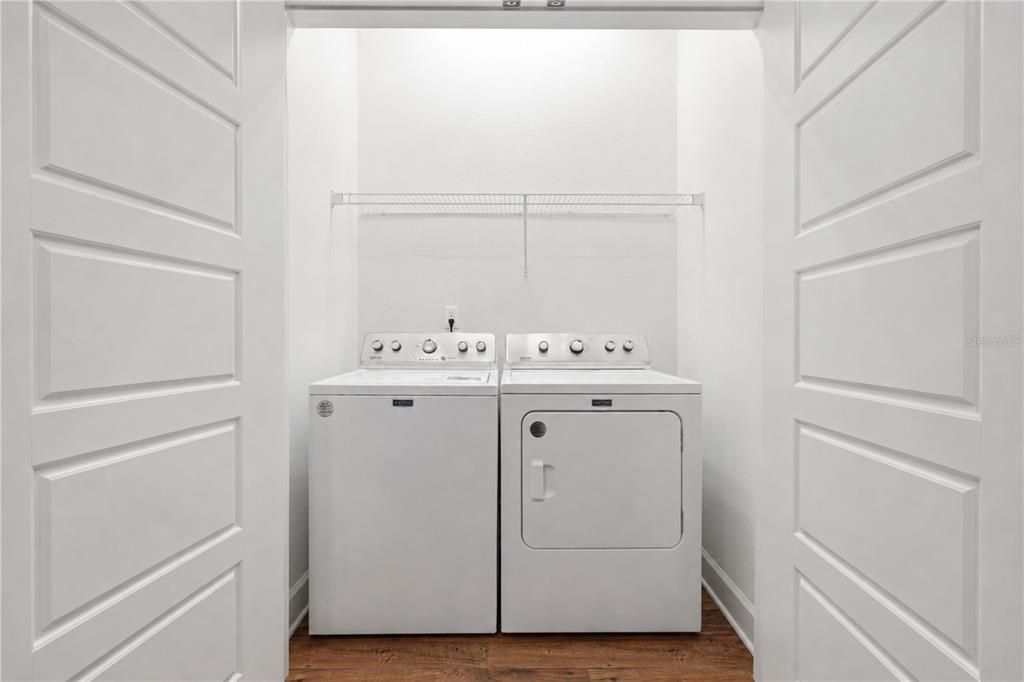
    • Laundry Features: Inside / Laundry Room

    • Patio And Porch Features: Covered / Patio

    • Window Features: Blinds / Drapes

    • Direction Faces: West

    • Garage Spaces: 2

    • Attached Garage: Yes

    • Garage: Yes

    • Living Area: 1292

    • Water Source: Public

    • Subdivision Name: SUMMERGLEN

Private inquiry
Talk to the advisor on this listing.
Floor plans, HOA docs, off-market comparables, scheduling a private showing — one message, direct to the local specialist.

More like this

-$7K
For Sale
$303,000
House
3 bds · 2 ba · 1,893 sqft
ST JAMES PLACE, JACKSONVILLE
7357 CUMBRIA BOULEVARD

Market around this address

Live counts in the same area.
View all

The multiple listing information is provided by the Stellar MLS from a copyrighted compilation of listings. The compilation of listings and each individual listing are ©2026-present Stellar MLS. All Rights Reserved. The information provided is for consumers' personal, noncommercial use and may not be used for any purpose other than to identify prospective properties consumers may be interested in purchasing. All properties are subject to prior sale or withdrawal. All information provided is deemed reliable but is not guaranteed accurate, and should be independently verified. Listing courtesy of: LPT REALTY, LLC