Sell Your Home
Get a free home valuation
Contact
Tell us about your needs

806 LESA GLEN PLACE

House Recently Rented
$2,500

BTC: 0.03894081

ETH: 1.31396376

/mo
Sold on: 2026-07-01
2 days
4 bds
2 ba
1,864 sqft

Overview

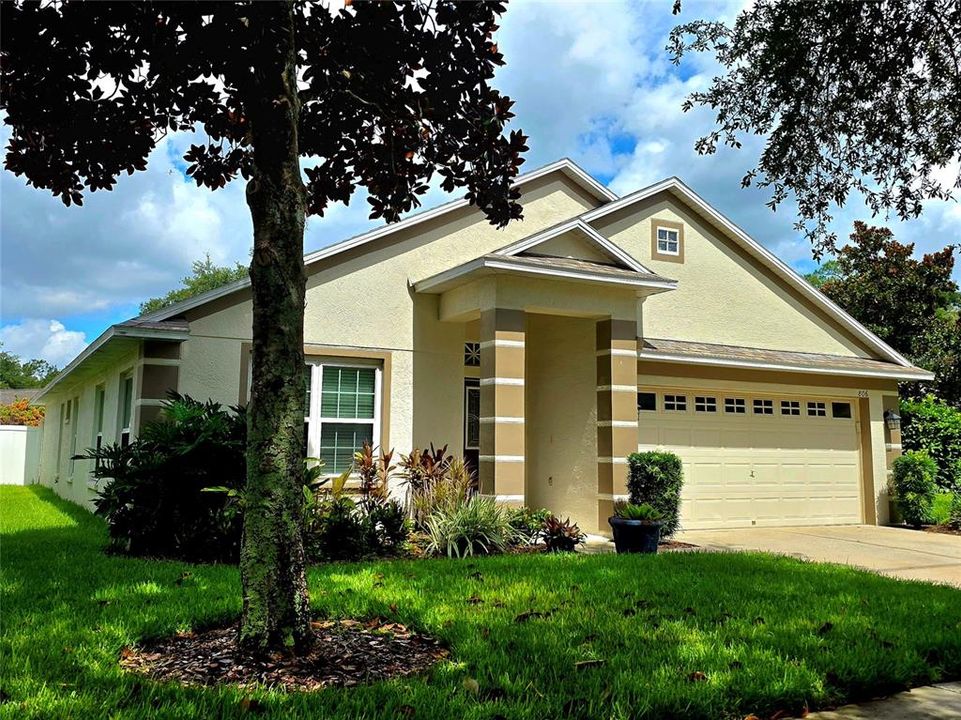
Welcome to 806 Lesa Glen Pl in Brandon! Located in the desirable gated community of Woodberry, this beautiful 4-bedroom, 2-bathroom single-family home offers 1,864 sq. ft. of comfortable living space with a great layout designed for everyday living. The home features a spacious living area, split bedroom floor plan, high ceilings, and an abundance of natural light throughout. The spacious kitchen offers solid granite countertops, ample cabinetry, and opens to the main living area—perfect for entertaining family and guests. The bathrooms have been thoughtfully updated with modern finishes, featuring elegant marble countertops, updated cabinetry, and stylish fixtures. The primary bathroom offers a spa-like retreat with a spacious dual-sink vanity, beautiful tile surround, and a large walk-in shower with glass enclosure, decorative tile accents, and built-in niche for added convenience. These updated spaces provide both comfort and a touch of luxury for everyday living.The home features luxury vinyl flooring throughout the main living areas, with tile flooring in all bedrooms and bathrooms for easy maintenance and durability. Additional features include ceiling fans, an interior laundry room with washer and dryer included, and a 2-car garage. Enjoy outdoor living in the covered/enclosed patio overlooking the fully fenced backyard, providing a private space to relax or entertain. The Lakes of Woodberry community offers a peaceful neighborhood setting with gated access, well-maintained landscaping, irrigation, and a convenient location close to everything Brandon has to offer. Right off of Brandon Blvd. (RTE 60), Residents enjoy easy access to shopping, dining, parks, entertainment, and major roadways. Located in the heart of Brandon, you’ll appreciate being just minutes from Brandon Town Center, Westfield Brandon, restaurants, grocery stores, medical facilities, and I-75, making commuting to anywhere in the Tampa Bay area, and surrounding areas convenient. Enjoy the perfect blend of suburban comfort and city accessibility in this sought-after Brandon location.

Location

Details

Type:
Residential Lease
Parking:
Driveway / Garage Door Opener
Year Built:
2003
Lot:
0.16 Acres
Heating:
Central
Price/sqft:
$1
Cooling:
Central Air
HOA:
No Data

Valuation

Our model vs. what's actually selling nearby.
Estimate
$358,945
$270K – $430K
Confidence Low
List vs. estimate
$356K below estimate
List $2,500 · -99.3%
Our model says this listing is priced below recent comparable activity. Expect competition.
Price per sq ft
$1
-99.4% vs. city median $228
Based on
18 MLS comparables
Median of recent comparable listings. Sold comps use closing price, active listings use list price.

Highlights

View
Garden
Garage
2 car garage
Pets
Allowed
All facts and features
  • Flooring

    • Luxury Vinyl

    • Tile

    Heating

    • Central

    Cooling

    • Central Air

    Appliances

    • Dishwasher

    • Disposal

    • Dryer

    • Exhaust Fan

    • Gas Water Heater

    • Microwave

    • Range

    • Refrigerator

    • Washer

    Other interior features

    • Built-in Features

    • Ceiling Fan(s)

    • Eating Space In Kitchen

    • High Ceilings

    • Split Bedroom

    • Stone Counters

    • Thermostat

    • Tray Ceiling(s)

    • Walk-In Closet(s)

    • Window Treatments

    Bedrooms and bathrooms

    • Bedrooms: 4

    • Full bathrooms: 2

  • Parking

    • Driveway

    • Garage Door Opener

    Property

    • Levels: One

    • Exterior Features: Garden / Irrigation System / Lighting / Private Yard / Sliding Doors

    Lot

    • Lot: 0.16 Acres

    Other Property Information

    • Parcel Number: U2129205N800000100007.0

  • Type and style

    • Property Type: Residential Lease

    • Property Sub Type: Single Family Residence

  • Utility

    • Electricity Available

    • Natural Gas Available

    • Sewer Available

    • Street Lights

    • Water Available

  • Source details

    • MLS ID: TB8521850

    Other facts

    • Laundry Features: Inside / Laundry Room

    • Lot Features: Cul-De-Sac

    • Patio And Porch Features: Covered / Enclosed / Front Porch

    • Window Features: Blinds / Drapes / Insulated Windows

    • Garage Spaces: 2

    • Attached Garage: Yes

    • Garage: Yes

    • Living Area: 1864

    • Water Source: Public

    • Lot Size Dimensions: 74.05 x 95

    • Subdivision Name: WOODBERRY PRCL B & C PH

Private inquiry
Talk to the advisor on this listing.
Floor plans, HOA docs, off-market comparables, scheduling a private showing — one message, direct to the local specialist.

More like this

Recently Rented
$2,300 /mo
House
4 bds · 3 ba · 2,313 sqft
KINGSWAY ROAD SUB, SEFFNER
209 DAKOTA HILL DRIVE
Recently Rented
$2,100 /mo
House
3 bds · 2 ba · 1,278 sqft
HEATHER LAKES UNIT 08, BRANDON
1342 FOXBORO DRIVE
Recently Rented
$1,850 /mo
Condo/Co-op
3 bds · 2 ba · 1,289 sqft
COURTNEY PALMS CONDO, TAMPA
9916 COURTNEY PALMS BOULEVARD UNIT 204
Recently Rented
$2,000 /mo
Townhouse
3 bds · 3 ba · 1,995 sqft
LAKE BRANDON PRCL 113, BRANDON
1202 CHATHAM PINE PLACE
Recently Rented
$1,850 /mo
Townhouse
3 bds · 2 ba · 1,670 sqft
ASHBURN SQUARE TWNHMS, TAMPA
9819 ASHBURN LAKE DRIVE
Recently Rented
$2,675 /mo
House
4 bds · 3 ba · 3,146 sqft
LAKEWOOD HILLS, BRANDON
1121 LAKEWOOD DRIVE
Recently Rented
$1,825 /mo
House
4 bds · 3 ba · 2,082 sqft
KINGSWAY OAKS UNIT 2, SEFFNER
2255 TOWERING OAKS CIRCLE
Recently Rented
$1,750 /mo
Townhouse
2 bds · 1 ba · 1,110 sqft
REGENCY KEY TWNHMS, BRANDON
2403 LAKE WOODBERRY CIRCLE

Market around this address

Live counts in the same area.
View all

The multiple listing information is provided by the Stellar MLS from a copyrighted compilation of listings. The compilation of listings and each individual listing are ©2026-present Stellar MLS. All Rights Reserved. The information provided is for consumers' personal, noncommercial use and may not be used for any purpose other than to identify prospective properties consumers may be interested in purchasing. All properties are subject to prior sale or withdrawal. All information provided is deemed reliable but is not guaranteed accurate, and should be independently verified. Listing courtesy of: DALTON WADE INC