Sell Your Home
Get a free home valuation
Contact
Tell us about your needs

8063 LAUREL RIDGE DRIVE

House For Sale
$530,000

BTC: 6.51985511

ETH: 216.41486321

New
3 bds
2 ba
2,065 sqft

Overview

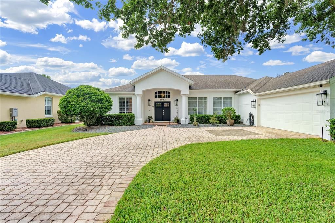
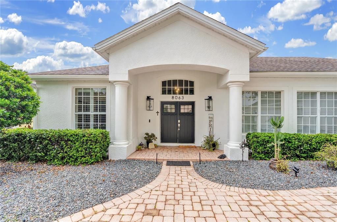
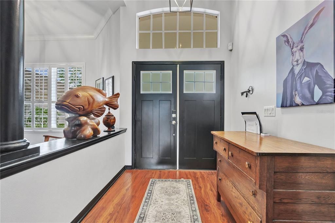
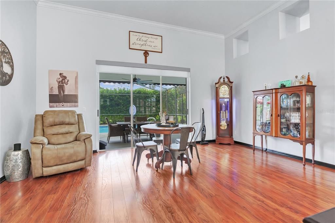
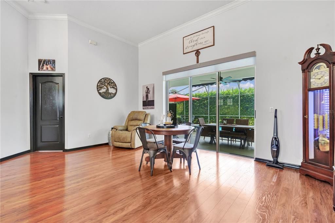
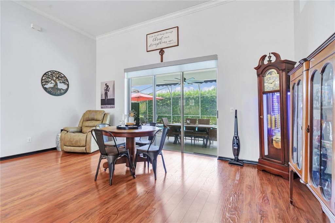
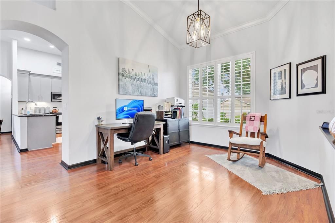
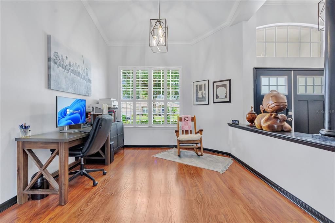
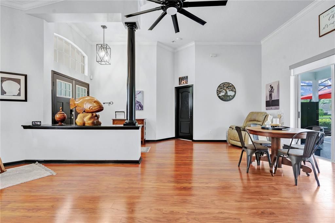
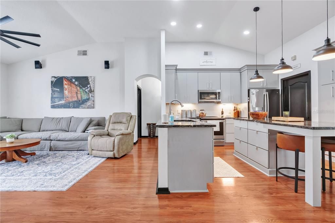
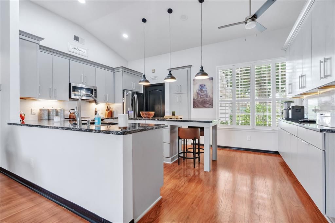
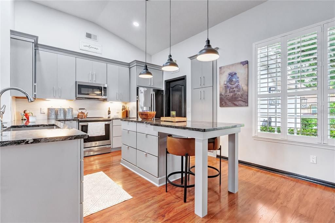
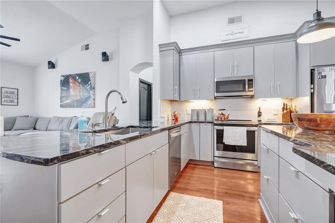
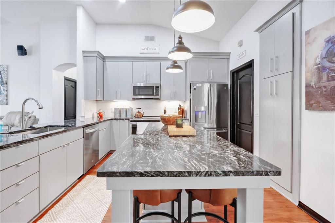
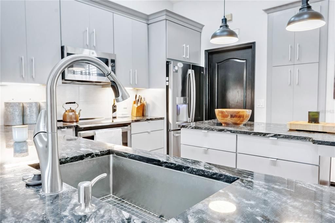
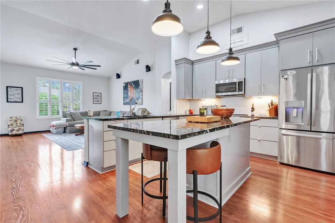
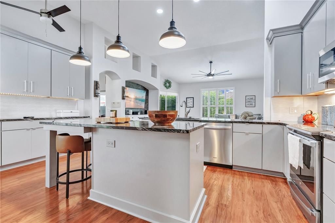
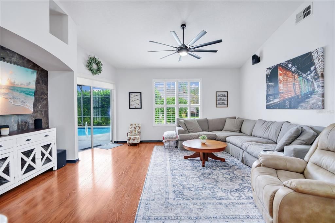
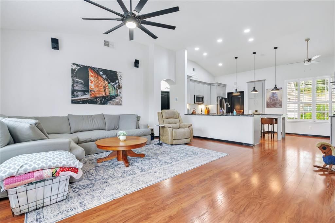
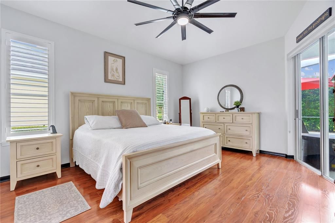
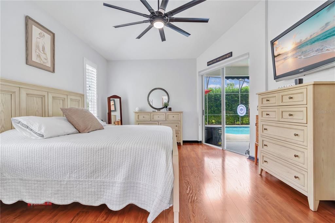
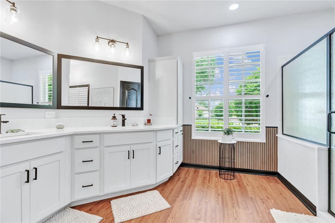
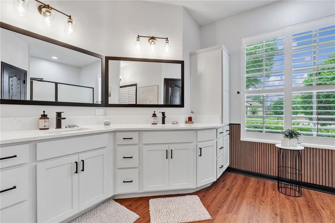
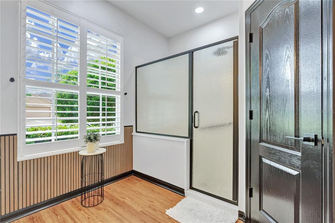
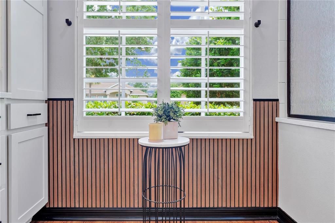
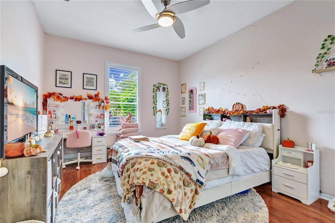
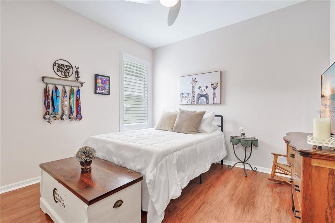
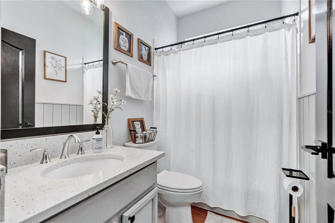
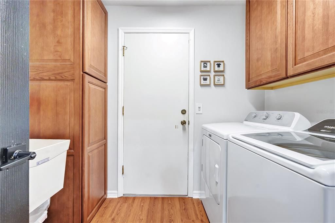
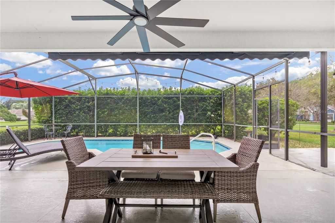
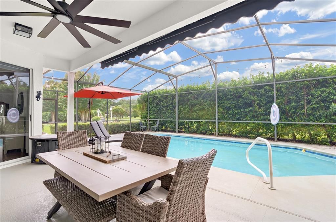
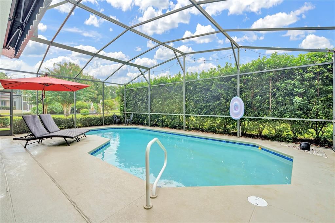
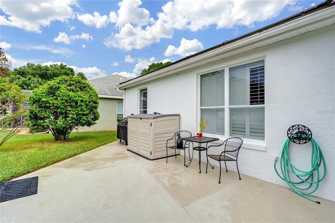
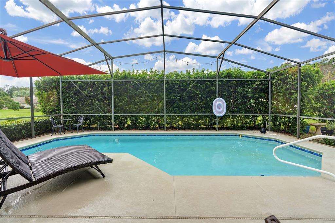
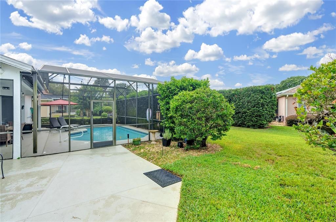
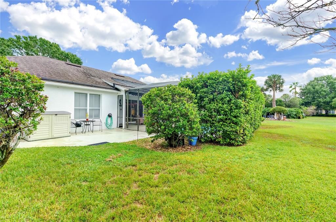
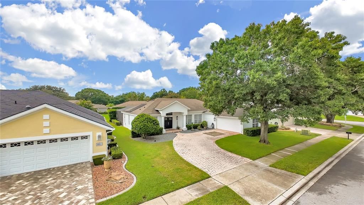
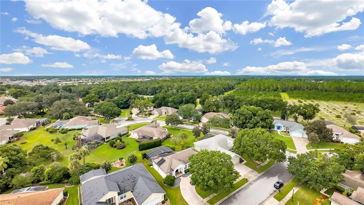
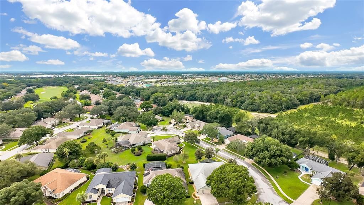
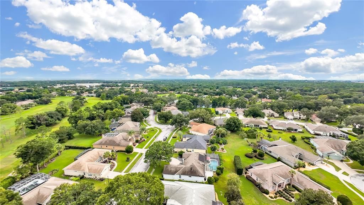
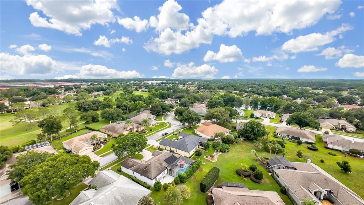
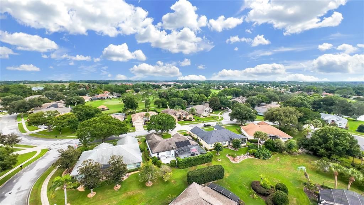
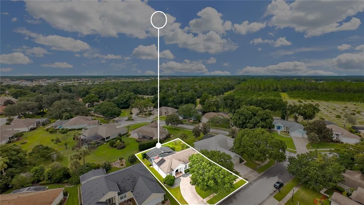
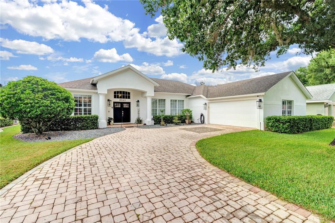
Beautifully updated 3-bedroom, 2-bath home located in the desirable Country Club of Mount Dora. From the moment you enter through the inviting front door and foyer, you’ll appreciate the open living and dining areas, along with the beautiful views of the sparkling pool. The completely remodeled kitchen is a true highlight, featuring gorgeous wood cabinetry, stunning granite countertops, stainless steel appliances, and abundant storage. The kitchen opens seamlessly to the spacious great room, creating an ideal space for entertaining and everyday living, with direct access and views of the screened lanai and pool. The generous primary suite offers two walk-in closets and a beautifully updated master bathroom featuring Homecrest cabinetry, Corian Quartz Coarse Carrara countertops, double sinks and updated fixtures. The guest bedrooms are privately situated and share an updated guest bathroom with new fixtures and finishes. Throughout the home, you’ll find numerous thoughtful updates, including new LVP flooring in the bathrooms and laundry room, updated lighting and ceiling fans, fresh interior and exterior paint, updated exterior light fixtures, and a new front door with an electronic front-entry lock. A Honeywell Smart Thermostat and a NEW HVAC system, manufactured in February 2023, provide added comfort and efficiency. The home also features an iFlow Smart Automated A/C Drain Line & Drain Pan Cleaner for additional HVAC maintenance and peace of mind. Step outside into the screened, beautifully appointed lanai and enjoy the recently updated resurfaced and tiled pool. The pool features an updated salt system and pump, solar water heating, and plenty of space for relaxing or entertaining. The lanai screening has been replaced, and a retractable awning provides additional shade when desired. The beautifully updated landscaping, mature surroundings, new exterior lighting, Govee soffit lights, new driveway pavers, and outdoor patio create an inviting setting for enjoying the Florida lifestyle. The spacious 2-car garage includes custom Hickory cabinetry, providing exceptional storage and organization. The garage also features a quiet lift door opener. With extensive updates, beautiful finishes, a private pool, excellent outdoor living spaces, and a prime location just a short drive from the quaint and charming town of Mount Dora, this home offers comfort, style, and convenience in a wonderful golf neighborhood.

Location

Details

Type:
Residential
Parking:
No Data
Year Built:
1999
Lot:
0.22 Acres
Heating:
Central / Electric
Price/sqft:
$257
Cooling:
Central Air
HOA:
$250

Valuation

Our model vs. what's actually selling nearby.
Estimate
$458,000
$373K – $530K
Confidence Low
List vs. estimate
$72K above estimate
List $530,000 · +15.7%
Our model says this listing is priced above recent comparable activity. Room to negotiate.
Price per sq ft
$256
+14.2% vs. city median $224
Based on
10 MLS comparables
Median of recent comparable listings. Sold comps use closing price, active listings use list price.

Highlights

Annual tax
$4,510
2025
HOA
$250/qtr
Pool
Chlorine Free
Garage
2 car garage
Pets
Breed Restrictions, Number Limit
All facts and features
  • Flooring

    • Ceramic Tile

    • Laminate

    • Luxury Vinyl

    Heating

    • Central

    • Electric

    Cooling

    • Central Air

    Appliances

    • Dishwasher

    • Electric Water Heater

    • Microwave

    • Range

    • Refrigerator

    Other interior features

    • Ceiling Fan(s)

    • Eating Space In Kitchen

    • High Ceilings

    • Open Floorplan

    • Primary Bedroom Main Floor

    • Stone Counters

    • Thermostat

    • Walk-In Closet(s)

    • Window Treatments

    Bedrooms and bathrooms

    • Bedrooms: 3

    • Full bathrooms: 2

  • Property

    • Levels: One

    • Pool Private: Yes

    • Exterior Features: Awning(s) / Lighting / Rain Gutters / Sidewalk

    Lot

    • Lot: 0.22 Acres

    Other Property Information

    • Parcel Number: 201927152500F03500

    • Zoning: PUD

  • Type and style

    • Property Type: Residential

    • Property Sub Type: Single Family Residence

  • Utility

    • Electricity Connected

    • Sewer Connected

    • Water Connected

  • Other financial information

    • HOA: $250

    • HOA Frequency: Quarterly

    • Annual tax amount: $4,511

  • Source details

    • MLS ID: O6436595

    Other facts

    • Construction Materials: Block / Stucco

    • Foundation Details: Slab

    • Laundry Features: Inside / Laundry Room

    • Pool Features: Chlorine Free / Heated / In Ground / Salt Water / Solar Heat

    • Direction Faces: Southeast

    • Garage Spaces: 2

    • Attached Garage: Yes

    • Garage: Yes

    • Living Area: 2065

    • Water Source: Public

    • Subdivision Name: MOUNT DORA COUNTRY CLUB MOUNT DORA PH 02-2

Private inquiry
Talk to the advisor on this listing.
Floor plans, HOA docs, off-market comparables, scheduling a private showing — one message, direct to the local specialist.

More like this

For Sale
$550,000
House
3 bds · 2 ba · 2,088 sqft
ACREAGE & UNREC, EUSTIS
34231 MARSHALL ROAD
New
For Sale
$458,040
House
4 bds · 3 ba · 1,771 sqft
SUMMERBROOKE PH 4, MOUNT DORA
2209 SIRENA LANE
New
For Sale
$379,900
House
2 bds · 2 ba · 1,442 sqft
MT DORA COUNTRY CLUB MT DORA PH 02-10, MOUNT DORA
1024 SAINT IVES COURT
New
For Sale
$430,000
House
4 bds · 3 ba · 2,630 sqft
MOUNT DORA WOLF CREEK RIDGE PH 01, MOUNT DORA
3319 BETHPAGE LOOP
New
For Sale
$444,900
House
4 bds · 3 ba · 2,671 sqft
BLUE LAKE ESTATES, EUSTIS
105 E BLUE WATER EDGE DRIVE
New
For Sale
$518,200
House
4 bds · 3 ba · 2,650 sqft
TRAILSIDE PHASE 1, MOUNT DORA
30333 EMERALD FOREST DRIVE
New
For Sale
$475,390
House
3 bds · 3 ba · 2,035 sqft
TRAILSIDE PHASE 1, MOUNT DORA
30273 RUSTIC MILL STREET
New
For Sale
$501,110
House
4 bds · 3 ba · 2,107 sqft
LAKES OF MOUNT DORA, MOUNT DORA
8595 HEMPSTEAD WAY

Market around this address

Live counts in the same area.
View all

The multiple listing information is provided by the Stellar MLS from a copyrighted compilation of listings. The compilation of listings and each individual listing are ©2026-present Stellar MLS. All Rights Reserved. The information provided is for consumers' personal, noncommercial use and may not be used for any purpose other than to identify prospective properties consumers may be interested in purchasing. All properties are subject to prior sale or withdrawal. All information provided is deemed reliable but is not guaranteed accurate, and should be independently verified. Listing courtesy of: FLORIDA DREAMIN' REALTY LLC