
Sell Your Home
Get a free home valuation
Contact
Tell us about your needs
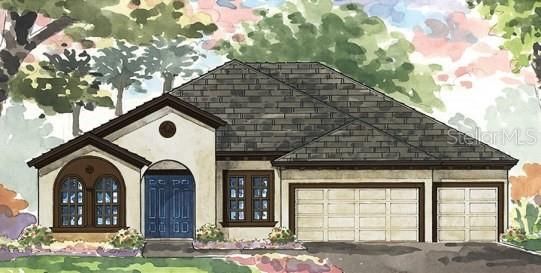
807 VISCOUNT STREET

House Recently Sold
$473,328

BTC: 5.69314409

ETH: 178.61433962

Sold on: 2020-01-15
5 days
4 bds
3 ba
3,179 sqft

Overview

Under Construction. Contract Date: 3/22/2019 Listing Price amount for this Pending Sale includes Design and Structural Options. The Key Largo is a traditional Florida open style plan with the most comfortable and practical spaces where it counts most! The foyer, formal dining room, grand room and spectacular kitchen all boast soaring 12-foot ceilings. This creates an expansive, open floor plan with grand features such as double door entry into the owner's retreat complete with two walk-in closets and luxurious bath. Additionally, the Key Largo offers an over-sized laundry room, a large covered lanai and a bonus room.

Location

Details

Type:
Residential
Parking:
No Data
Year Built:
2019
Lot:
0.21 Acres
Heating:
Central
Price/sqft:
$149
Cooling:
Central Air
HOA:
$576

Valuation

Our model vs. what's actually selling nearby.
Estimate
$459,990
$335K – $522K
Confidence Low
List vs. estimate
$13K above estimate
List $473,328 · +2.9%
Our model says this listing is priced above recent comparable activity. Room to negotiate.
Price per sq ft
$148
Based on
11 MLS comparables
Median of recent comparable listings. Sold comps use closing price, active listings use list price.

Highlights

Annual tax
$4,643
2018
HOA
$576/yr
Garage
3 car garage
Pets
Allowed
All facts and features
  • Flooring

    • Carpet

    • Tile

    • Vinyl

    Heating

    • Central

    Cooling

    • Central Air

    Appliances

    • Built-In Oven

    • Cooktop

    • Dishwasher

    • Disposal

    • Microwave

    Other interior features

    • In Wall Pest System

    • Open Floorplan

    • Stone Counters

    • Walk-In Closet(s)

    Bedrooms and bathrooms

    • Bedrooms: 4

    • Full bathrooms: 3

  • Property

    • Levels: One

    • Exterior Features: Irrigation System / Sliding Doors

    Lot

    • Lot: 0.21 Acres

    Other Property Information

    • Parcel Number: U252920A2I00000900004.0

    • Zoning: PD

  • Type and style

    • Property Type: Residential

    • Property Sub Type: Single Family Residence

  • Utility

    • Electricity Connected

    • Natural Gas Connected

  • Other financial information

    • HOA: $576

    • HOA Frequency: Annually

    • Annual tax amount: $4,643

  • Source details

    • MLS ID: T3204482

    Other facts

    • Construction Materials: Block / Stucco

    • Foundation Details: Slab

    • Direction Faces: West

    • Garage Spaces: 3

    • Attached Garage: Yes

    • Garage: Yes

    • Living Area: 3179

    • Water Source: Public

    • Subdivision Name: LA COLLINA PH 2A & 2B

Private inquiry
Talk to the advisor on this listing.
Floor plans, HOA docs, off-market comparables, scheduling a private showing — one message, direct to the local specialist.

More like this

New
Recently Sold
$462,000
House
4 bds · 3 ba · 2,929 sqft
DIAMOND HILL PH 2, VALRICO
1016 EMERALD HILL WAY
New
Recently Sold
$445,000
House
4 bds · 3 ba · 2,548 sqft
PARSONS WOODS PH 1, SEFFNER
123 PARSONS WOODS DRIVE
New
Recently Sold
$346,000
House
3 bds · 2 ba · 1,814 sqft
DIAMOND HILL PH 1A UNIT 2, VALRICO
1182 EMERALD HILL WAY
Recently Sold
$555,000
House
4 bds · 3 ba · 3,653 sqft
PARK MEADOW, VALRICO
2806 PARK MEADOW DRIVE
Recently Sold
$399,000
House
4 bds · 3 ba · 2,184 sqft
OAKS AT VALRICO, VALRICO
2018 SAMANTHA LANE
Recently Sold
$547,000
House
4 bds · 3 ba · 2,640 sqft
BUCKHORN EAST SUB, VALRICO
2803 S MILLER ROAD
Recently Sold
$346,715
House
4 bds · 3 ba · 2,756 sqft
BROOKER RIDGE, BRANDON
2534 KNIGHT ISLAND DRIVE
Recently Sold
$325,000
House
4 bds · 4 ba · 3,118 sqft
MISTY RIDGE SUB, BRANDON
1004 OAKCREST DRIVE

Market around this address

Live counts in the same area.
View all

The multiple listing information is provided by the Stellar MLS from a copyrighted compilation of listings. The compilation of listings and each individual listing are ©2026-present Stellar MLS. All Rights Reserved. The information provided is for consumers' personal, noncommercial use and may not be used for any purpose other than to identify prospective properties consumers may be interested in purchasing. All properties are subject to prior sale or withdrawal. All information provided is deemed reliable but is not guaranteed accurate, and should be independently verified. Listing courtesy of: HOMES BY WEST BAY REALTY