Sell Your Home
Get a free home valuation
Contact
Tell us about your needs
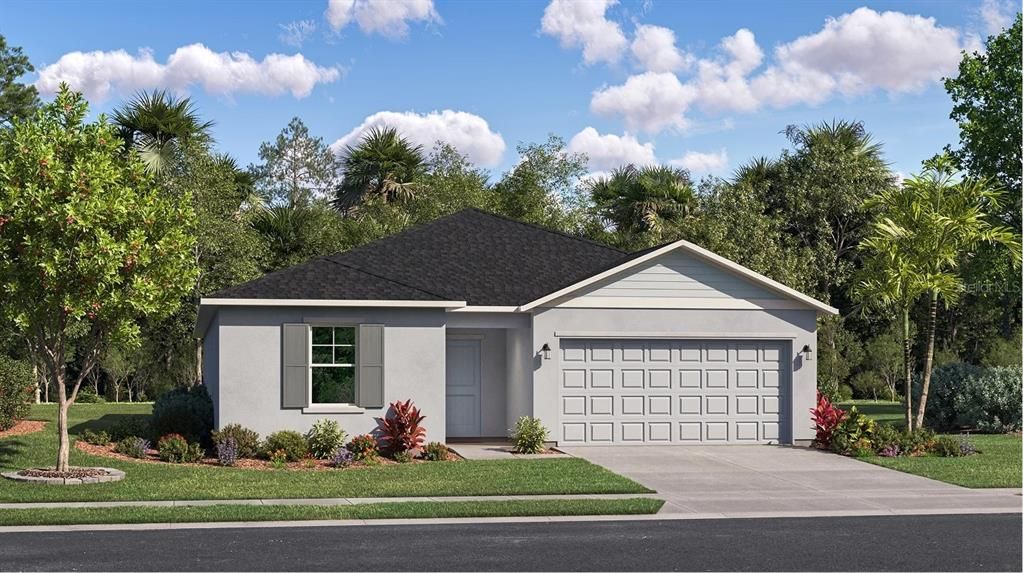
8070 SW 44TH TERRACE

House For Sale
$310,090

BTC: 4.05028736

ETH: 133.65948276

1 days
4 bds
3 ba
2,173 sqft

Overview

Under Construction. This new single-story home features modern living essentials like a versatile flex space, perfect for an office, studio or media room. Three secondary bedrooms sit just off the foyer, one ready for a guest suite with its own full bathroom. An open plan at the back of the home blends the kitchen, living and dining spaces, with direct access to a patio for seamless indoor-outdoor moments. A generous owner’s suite completes the home, offering a private retreat with double sinks in its attached bathroom.

Location

Florida • OCALA • 34476 • House • For Sale

Details

Type:
Residential
Parking:
No Data
Year Built:
2026
Lot:
0.17 Acres
Heating:
Heat Pump
Price/sqft:
$143
Cooling:
Central Air
HOA:
$475

Valuation

Our model vs. what's actually selling nearby.
Estimate
$375,000
$341K – $405K
Confidence Medium
List vs. estimate
$64K below estimate
List $310,090 · -17.3%
Our model says this listing is priced below recent comparable activity. Expect competition.
Price per sq ft
$142
-20.3% vs. city median $178
Based on
19 MLS comparables
Median of recent comparable listings. Sold comps use closing price, active listings use list price.

Highlights

HOA
$475/6mo
Pets
Allowed
All facts and features
  • Flooring

    • Carpet

    • Luxury Vinyl

    Heating

    • Heat Pump

    Cooling

    • Central Air

    Appliances

    • Dishwasher

    • Disposal

    • Microwave

    • Range

    Other interior features

    • Walk-In Closet(s)

    Bedrooms and bathrooms

    • Bedrooms: 4

    • Full bathrooms: 3

  • Property

    • Levels: One

    • Exterior Features: Sliding Doors

    Lot

    • Lot: 0.17 Acres

    Other Property Information

    • Parcel Number: 3562393022

    • Zoning: PUD

  • Type and style

    • Property Type: Residential

    • Property Sub Type: Single Family Residence

  • Utility

    • Public

  • Other financial information

    • HOA: $475

    • HOA Frequency: Semi-Annually

  • Source details

    • MLS ID: OM735159

    Other facts

    • Construction Materials: Cement Siding / Wood Frame

    • Foundation Details: Slab

    • Laundry Features: Laundry Room

    • Direction Faces: North

    • Attached Garage: Yes

    • Garage: Yes

    • Living Area: 2173

    • Water Source: Public

    • Lot Size Dimensions: 65 x 110

    • Subdivision Name: MARION RANCH

Private inquiry
Talk to the advisor on this listing.
Floor plans, HOA docs, off-market comparables, scheduling a private showing — one message, direct to the local specialist.

More like this

For Sale
$394,990
House
4 bds · 3 ba · 2,756 sqft
RIDGE AT HEATHBROOK, OCALA
5249 SW 40TH CIRCLE
For Sale
$320,070
House
4 bds · 2 ba · 2,305 sqft
OCALA CROSSINGS SOUTH, OCALA
9069 SW 47TH COURT
For Sale
$261,960
House
3 bds · 2 ba · 1,223 sqft
DERBY CREEK, OCALA
7861 SW 46TH COURT
New
For Sale
$285,990
House
3 bds · 2 ba · 1,611 sqft
MARION RANCH, OCALA
8338 NW 46TH AVENUE
New
For Sale
$285,000
House
3 bds · 2 ba · 1,716 sqft
HARVEST MEADOW, OCALA
8029 SW 62ND AVENUE
+$5K
For Sale
$326,140
House
5 bds · 2 ba · 2,360 sqft
PIONEER RANCH, OCALA
8681 SW 67TH CIRCLE
New
For Sale
$240,000
House
3 bds · 2 ba · 1,649 sqft
MARION LNDG UN 03, OCALA
8739 SW 60TH CIRCLE
New
For Sale
$268,800
House
2 bds · 2 ba · 1,851 sqft
JB RANCH, OCALA
6208 SW 93RD LOOP

Market around this address

Live counts in the same area.
View all

The multiple listing information is provided by the Stellar MLS from a copyrighted compilation of listings. The compilation of listings and each individual listing are ©2026-present Stellar MLS. All Rights Reserved. The information provided is for consumers' personal, noncommercial use and may not be used for any purpose other than to identify prospective properties consumers may be interested in purchasing. All properties are subject to prior sale or withdrawal. All information provided is deemed reliable but is not guaranteed accurate, and should be independently verified. Listing courtesy of: LENNAR REALTY