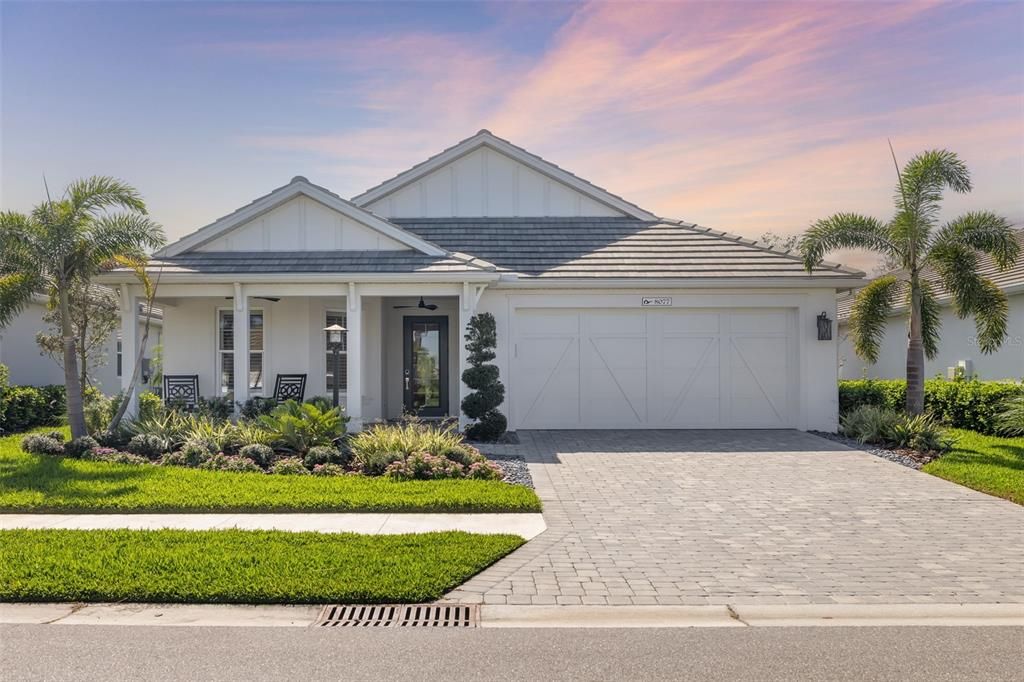
Welcome to 8077 Tidal Pointe, an extraordinary POOL HOME in Lakehouse Cove at Waterside that showcases unparalleled upgrades and designer finishes. This custom-built Homes by Towne masterpiece is nestled on a private wooded lot, offering a serene retreat with breathtaking preserve views. Featuring 3 bedrooms, 2.5 bathrooms, and a den, designed for both luxury and comfort with a short stroll to the amenity center. From the moment you step inside, you’ll notice the attention to detail. A dramatic foyer welcomes you with a large framed mirror, wainscoting beaded wood trim, and elegant wood-look tile plank flooring that extends throughout the home. Glass French doors open to a fully customized den, complete with built-ins, cabinetry, and a built-in desk—the perfect set-up for a home office with added privacy. The open-concept great room is a showstopper, boasting a soaring vaulted beamed ceiling, designer lighting, and sliding glass doors that seamlessly extend your living space to the lanai. Step out onto the TRAVERTINE PAVED outdoor oasis, featuring a panoramic screen lanai. Enjoy a covered lounging area and alfresco dining space that encircle a luxurious SALTWATER HEATED POOL, perfect for both relaxation and entertaining. The chef’s kitchen is nothing short of spectacular, featuring upgraded wood cabinetry, under-cabinet lighting, quartz countertops, designer tile backsplash, a natural gas cooktop with vent hood, a spacious island with pendant lighting, and walk-in pantry. The primary suite is a private sanctuary a spa-inspired bath with a large quartz-topped vanity, dual sinks, a floor-to-ceiling tiled walk-in shower, and a custom-designed walk-in closet with built-ins and organizers. Two extra bedrooms offer comfort for either family members or guests, each equipped with spacious closets and conveniently located near bathrooms. Indulge in the convenience of laundry day in this spacious laundry room with stackable front load washer and dryer, a laundry soaking tub, plenty of cabinetry, and a generous countertop for effortless clothes folding. Other exceptional benefits include: impact windows and doors, upgraded designer light fixtures and ceiling fans, built-in speakers for an immersive audio experience, tray ceilings and plantation shutters for an elegant touch, whole-house reverse osmosis and water softener system, two-car garage with EV charging station along with plenty storage area, extensive professional upgraded landscaping surrounding the home. This home offers the perfect balance of coastal luxury, privacy, and modern convenience in one of the most sought-after communities in Waterside. Lakehouse Cove is a waterfront community featuring seven lakes, 20 acres of pristine shoreline and nature preserves with winding trails. You can easily embark on shopping excursions or culinary adventures or take a leisurely water taxi ride from the Lakehouse Cove boat house to Waterside Place marina. Residents of Lakehouse Cove enjoy exclusive access to a richly appointed amenity center, complete with a resort-style pool, spa, cozy fire pits, pickleball courts and a state-of-the-art fitness facility. Gather with friends and neighbors in the elegant clubhouse, featuring a fully equipped kitchen, versatile meeting spaces, a game room and scenic outdoor verandas. Embrace maintenance-free living in this coastal paradise in the esteemed community of Lakehouse Cove at Waterside, with low HOA fees, in the vibrant enclave of Lakewood Ranch.