Sell Your Home
Get a free home valuation
Contact
Tell us about your needs

809 ROSA STREET

House Active With Contract
$739,900

BTC: 11.63364780

ETH: 388.88071311

New
3 bds
2 ba
1,656 sqft

Overview

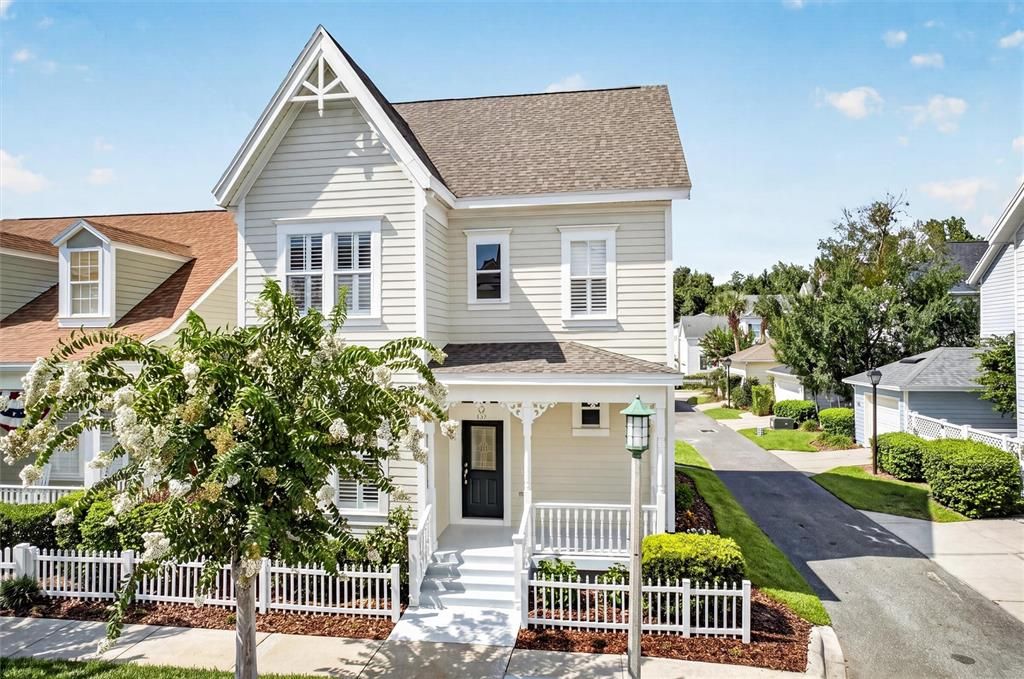
No location says “Celebration” quite like Sweet Lake Evalyn! This beautifully updated 3-bedroom, 2.5-bath home combines timeless charm with modern upgrades, just a short stroll from Downtown Celebration’s shops, restaurants, parks, lakes, and community events. Positioned on one of the larger corner lots in Lake Evalyn, the home features a welcoming front porch, mature landscaping, and an expansive 12” paver patio—perfect for relaxing or entertaining outdoors. Fresh interior and exterior paint enhance the move-in-ready appeal. Inside, you’ll find rich Brazilian cherry hardwood floors throughout the first floor, staircase, and upstairs hallway, complemented by plantation shutters, crown molding, wide baseboards, designer lighting, and custom millwork. The flexible front room is ideal as a formal dining room or home office. The gourmet kitchen offers custom oak cabinetry, granite countertops, stainless steel appliances, a large breakfast bar, deep pantry, and spacious eat-in area overlooking the family room and private backyard. Upstairs, the spacious primary suite features a large walk-in closet and a beautifully remodeled spa-inspired bath with dual custom vanities, marble floors, a frameless marble shower with dual shower heads, heated anti-fog mirrors, and elegant designer finishes. The two additional bedrooms feature brand-new carpet and share an updated full bath with quality finishes. Additional improvements include a new roof (2024), new water heater (2025), and HVAC replaced in 2016, providing added peace of mind. This exceptional Lake Evalyn home offers one of Celebration’s most desirable locations, generous outdoor space, and thoughtful updates throughout. Don’t miss this rare opportunity!

Location

Details

Type:
Residential
Parking:
Garage Faces Rear
Year Built:
1997
Lot:
0.07 Acres
Heating:
Central
Price/sqft:
$447
Cooling:
Central Air
HOA:
$446

Valuation

Our model vs. what's actually selling nearby.
Estimate
$509,988
$399K – $650K
Confidence Low
List vs. estimate
$229K above estimate
List $739,900 · +45.1%
Our model says this listing is priced above recent comparable activity. Room to negotiate.
Price per sq ft
$446
+7.3% vs. city median $416
Based on
11 MLS comparables
Median of recent comparable listings. Sold comps use closing price, active listings use list price.

Highlights

Annual tax
$8,516
2025
HOA
$445/qtr
View
Water
Garage
1 car garage
Pets
Allowed
All facts and features
  • Flooring

    • Carpet

    • Ceramic Tile

    • Hardwood

    Heating

    • Central

    Cooling

    • Central Air

    Appliances

    • Dishwasher

    • Dryer

    • Electric Water Heater

    • Microwave

    • Range

    • Refrigerator

    • Washer

    Other interior features

    • Ceiling Fan(s)

    • Crown Molding

    • Eating Space In Kitchen

    • PrimaryBedroom Upstairs

    • Stone Counters

    Bedrooms and bathrooms

    • Bedrooms: 3

    • Bathrooms: 1

    • Full bathrooms: 2

  • Parking

    • Garage Faces Rear

    Property

    • Levels: Two

    • Exterior Features: Sidewalk

    Lot

    • Lot: 0.07 Acres

    Other Property Information

    • Parcel Number: 072528279400010310

    • Zoning: OPUD

  • Type and style

    • Property Type: Residential

    • Property Sub Type: Single Family Residence

  • Utility

    • BB/HS Internet Available

    • Cable Available

    • Electricity Connected

    • Sewer Connected

    • Sprinkler Recycled

    • Street Lights

    • Water Connected

  • Other financial information

    • HOA: $446

    • HOA Frequency: Quarterly

    • Annual tax amount: $8,517

  • Source details

    • MLS ID: S5152785

    Other facts

    • Construction Materials: HardiPlank Type / Wood Frame

    • Foundation Details: Slab

    • Fireplace Features: Decorative

    • Laundry Features: In Kitchen / Laundry Closet

    • Lot Features: Corner Lot / Sidewalk / Unincorporated

    • Patio And Porch Features: Deck / Patio / Porch

    • Window Features: Shutters

    • Direction Faces: East

    • Architectural Style: Victorian

    • Fireplace: Yes

    • Garage Spaces: 1

    • Garage: Yes

    • Living Area: 1656

    • Water Source: Public

    • Subdivision Name: CELEBRATION LAKE EVALYN

Private inquiry
Talk to the advisor on this listing.
Floor plans, HOA docs, off-market comparables, scheduling a private showing — one message, direct to the local specialist.

More like this

Active With Contract
$660,000
Townhouse
4 bds · 3 ba · 2,000 sqft
ENCHANTED GDN 1 CONDO BLDG 109, ORLANDO
14506 DAMAI LANE UNIT 14506
Active With Contract
$660,000
Townhouse
4 bds · 3 ba · 2,000 sqft
ENCHANTED GDN 1 CONDO BLDG 109, ORLANDO
14524 DAMAI LANE UNIT 14524
Active With Contract
$660,000
Townhouse
4 bds · 3 ba · 2,000 sqft
ENCHANTED GDN 1 CONDO BLDG 109, ORLANDO
14518 DAMAI LANE UNIT 14518
New
Active With Contract
$660,000
Townhouse
4 bds · 3 ba · 2,000 sqft
ENCHANTED GDN 1 CONDO BLDG 108, ORLANDO
8507 KEDIAMAN AVENUE UNIT 8507
New
Active With Contract
$750,000
Condo/Co-op
3 bds · 2 ba · 1,943 sqft
CARLYLE RESIDENCES SOUTH AT CELEBRATION CONDO, CELEBRATION
650 CAMPUS STREET UNIT 204
-$18K
Active With Contract
$799,944
House
3 bds · 2 ba · 1,894 sqft
CELEBRATION AREA 5, CELEBRATION
1113 TAPESTRY DRIVE
Active With Contract
$759,000
House
3 bds · 2 ba · 1,932 sqft
CELEBRATION ROSEVILLE CORNER, KISSIMMEE
1017 OLD BLUSH ROAD
Active With Contract
$549,900
Condo/Co-op
3 bds · 3 ba · 1,849 sqft
ARTISAN CLUB CONDO PH 6, CELEBRATION
1211 STONECUTTER DRIVE UNIT 105

Market around this address

Live counts in the same area.
View all

The multiple listing information is provided by the Stellar MLS from a copyrighted compilation of listings. The compilation of listings and each individual listing are ©2026-present Stellar MLS. All Rights Reserved. The information provided is for consumers' personal, noncommercial use and may not be used for any purpose other than to identify prospective properties consumers may be interested in purchasing. All properties are subject to prior sale or withdrawal. All information provided is deemed reliable but is not guaranteed accurate, and should be independently verified. Listing courtesy of: IMAGINATION REALTY, INC