
Sell Your Home
Get a free home valuation
Contact
Tell us about your needs
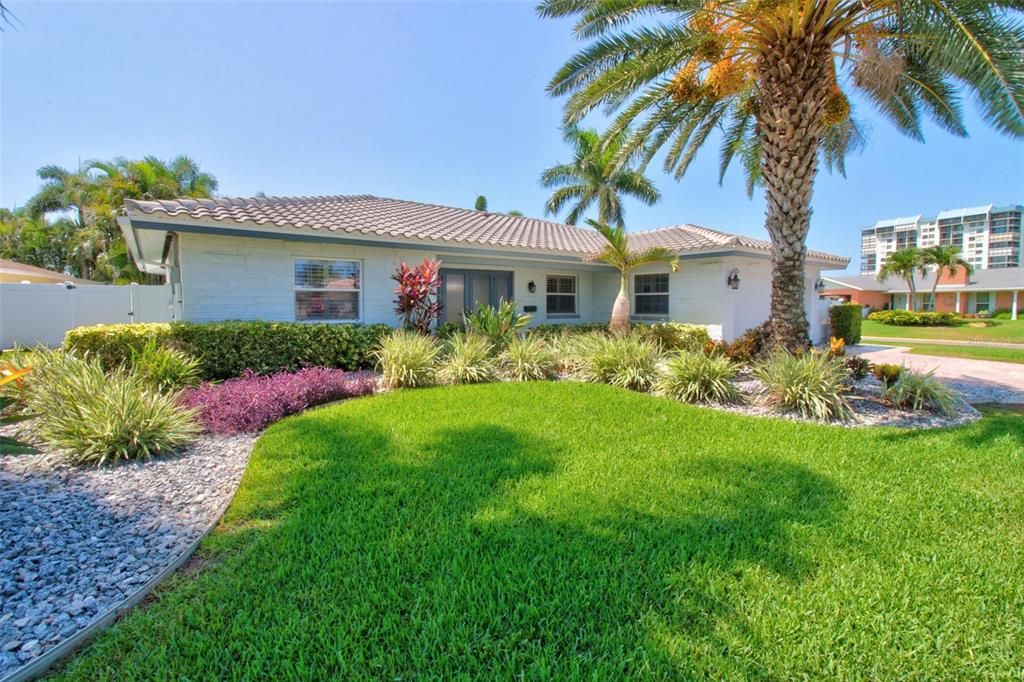
8094 12TH AVENUE S

House Recently Sold
$802,000

BTC: 9.64637960

ETH: 302.64150943

Sold on: 2026-09-18
50 days
4 bds
2 ba
2,112 sqft

Overview

Peace of mind meets the ultimate Florida lifestyle! This beautiful 4-bedroom, 2-bath corner lot home remained high and dry with no flooding during the recent hurricanes and offers the added benefit of underground electrical lines. Beautifully maintained and featuring a timeless tile roof, this home is designed for both comfort and coastal living. The oversized garage includes a dedicated Tesla EV charging station, perfect for modern convenience. Step into your own private tropical retreat featuring a gorgeous pool, lush landscaping, a fully fenced backyard with durable vinyl fencing, and low-maintenance artificial turf creating the perfect space for entertaining, relaxing, and enjoying the Florida sunshine. Enjoy the best of location and lifestyle: just 5 minutes to the Gulf beaches, a Community boat club for boating enthusiasts, a golf cart-friendly neighborhood, 10 minutes to vibrant downtown St. Petersburg, and approximately 30 minutes to Tampa International Airport. Yacht Club Estates is more than a neighborhood t’s a lifestyle. Known for its welcoming community spirit, neighborhood events, and the beloved annual Halloween celebration, this is where neighbors become friends. This is a rare opportunity to own in one of St. Petersburg’s most desirable communities, where safety, convenience, coastal charm, and resort-style living come together.

Location

Details

Type:
Residential
Parking:
Driveway / Electric Vehicle Charging Station(s) / Garage Door Opener / Ground Level / Off Street
Year Built:
1967
Lot:
0.23 Acres
Heating:
Central
Price/sqft:
$391
Cooling:
Central Air
HOA:
No Data

Valuation

Our model vs. what's actually selling nearby.
Estimate
$776,450
$619K – $1.5M
Confidence Low
List vs. estimate
$48K above estimate
List $825,000 · +6.3%
Our model says this listing is priced above recent comparable activity. Room to negotiate.
Price per sq ft
$390
+17.3% vs. city median $333
Based on
10 MLS comparables
Median of recent comparable listings. Sold comps use closing price, active listings use list price.

Highlights

Annual tax
$6,138
2025
Pool
Child Safety Fence
Garage
2 car garage
Pets
Allowed
All facts and features
  • Flooring

    • Carpet

    • Tile

    Heating

    • Central

    Cooling

    • Central Air

    Appliances

    • Built-In Oven

    • Convection Oven

    • Cooktop

    • Dishwasher

    • Disposal

    • Freezer

    • Microwave

    • Range

    • Refrigerator

    • Washer

    • Wine Refrigerator

    Other interior features

    • Ceiling Fan(s)

    • Eating Space In Kitchen

    • Kitchen/Family Room Combo

    • Living Room/Dining Room Combo

    • Open Floorplan

    • Primary Bedroom Main Floor

    • Solid Wood Cabinets

    • Split Bedroom

    • Thermostat

    • Walk-In Closet(s)

    • Window Treatments

    Bedrooms and bathrooms

    • Bedrooms: 4

    • Full bathrooms: 2

  • Parking

    • Driveway

    • Electric Vehicle Charging Station(s)

    • Garage Door Opener

    • Ground Level

    • Off Street

    Property

    • Levels: One

    • Pool Private: Yes

    • Exterior Features: Irrigation System / Lighting / Private Yard / Rain Gutters / Sliding Doors

    Lot

    • Lot: 0.23 Acres

    Other Property Information

    • Parcel Number: 253115841680080530

    • Zoning: SFR

  • Type and style

    • Property Type: Residential

    • Property Sub Type: Single Family Residence

  • Utility

    • Cable Connected

    • Electricity Connected

    • Sewer Connected

    • Street Lights

    • Underground Utilities

    • Water Connected

  • Other financial information

    • Annual tax amount: $6,138

  • Source details

    • MLS ID: TB8520912

    Other facts

    • Construction Materials: Block / Concrete

    • Foundation Details: Slab

    • Laundry Features: Common Area / Electric Dryer Hookup / In Garage

    • Lot Features: Corner Lot / FloodZone / Landscaped

    • Patio And Porch Features: Covered / Rear Porch

    • Pool Features: Child Safety Fence / In Ground / Lighting

    • Window Features: Shutters

    • Direction Faces: Northwest

    • Architectural Style: Ranch

    • Garage Spaces: 2

    • Attached Garage: Yes

    • Garage: Yes

    • Living Area: 2112

    • Water Source: Public

    • Subdivision Name: SOUTH CSWY ISLE YACHT CLUB 5TH ADD

Private inquiry
Talk to the advisor on this listing.
Floor plans, HOA docs, off-market comparables, scheduling a private showing — one message, direct to the local specialist.

More like this

Recently Sold
$717,000
Condo/Co-op
2 bds · 2 ba · 1,470 sqft
SILVER SANDS BEACH & RACQUET CLUB, ST PETE BEACH
6650 SUNSET WAY UNIT 310
Recently Sold
$960,000
3 bds · 3 ba · 1,976 sqft
CONEY ISLAND, TREASURE ISLAND
12205 SUNSHINE LANE
New
Recently Sold
$830,000
Condo/Co-op
3 bds · 2 ba · 1,915 sqft
HARBOURSIDE CONDO, SOUTH PASADENA
7932 SAILBOAT KEY BOULEVARD S UNIT 804
New
Recently Sold
$610,000
House
4 bds · 2 ba · 1,945 sqft
HOLIDAY PARK 2ND ADD, ST PETERSBURG
2772 64TH STREET N
New
Recently Sold
$600,000
Multi-family
0 room(s) · 1,029 sqft
BEACH PLAZA SEC OF ST PETE BEACH, ST PETE BEACH
621 70TH AVENUE
Recently Sold
$775,000
House
3 bds · 2 ba · 2,031 sqft
PASADENA ON THE GULF SEC B, ST PETERSBURG
6663 DATE PALM AVENUE S
Recently Sold
$711,000
House
4 bds · 3 ba · 1,942 sqft
PASADENA GOLF CLUB ESTATES SEC 5, ST PETERSBURG
6496 FAIRWAY VIEW BOULEVARD S
Recently Sold
$610,000
2 bds · 2 ba · 1,163 sqft
MADEIRA BAY RESORT II CONDO, ST PETERSBURG
13235 GULF BOULEVARD UNIT 603

Market around this address

Live counts in the same area.
View all

The multiple listing information is provided by the Stellar MLS from a copyrighted compilation of listings. The compilation of listings and each individual listing are ©2026-present Stellar MLS. All Rights Reserved. The information provided is for consumers' personal, noncommercial use and may not be used for any purpose other than to identify prospective properties consumers may be interested in purchasing. All properties are subject to prior sale or withdrawal. All information provided is deemed reliable but is not guaranteed accurate, and should be independently verified. Listing courtesy of: CENTURY 21 RE CHAMPIONS