Sell Your Home
Get a free home valuation
Contact
Tell us about your needs
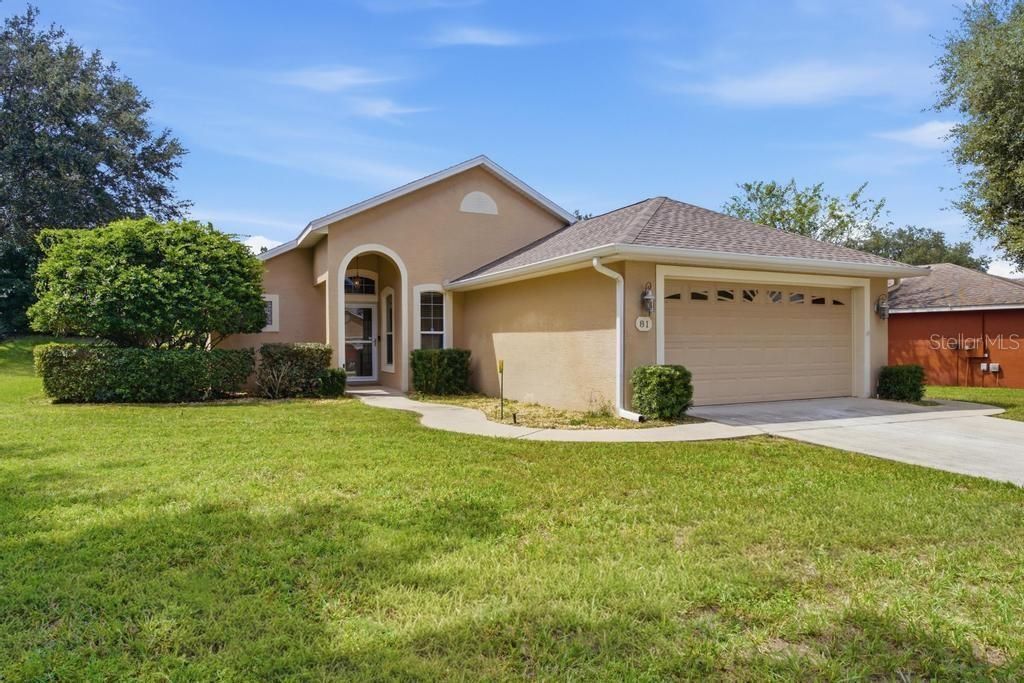
81 GOLFVIEW CIRCLE

House For Sale
$325,000

BTC: 3.84069960

ETH: 122.64150943

New
3 bds
2 ba
1,274 sqft

Overview

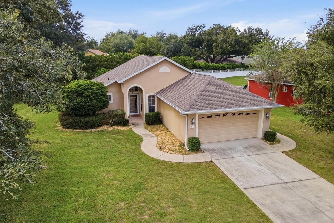
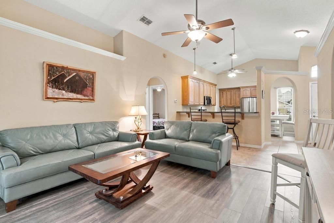
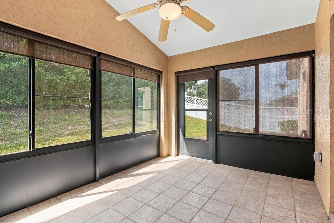
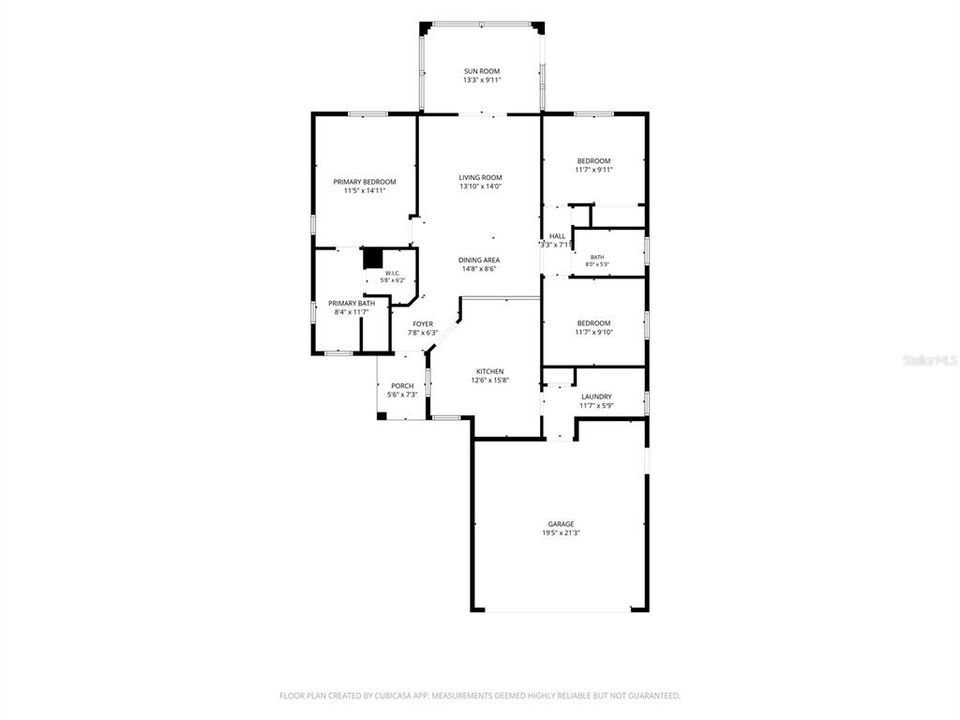
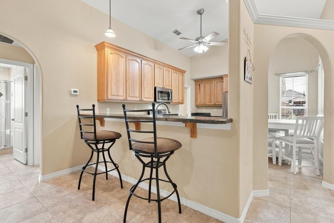
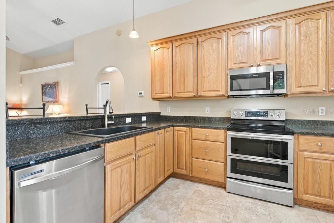
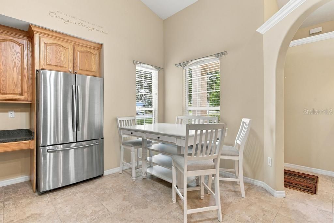
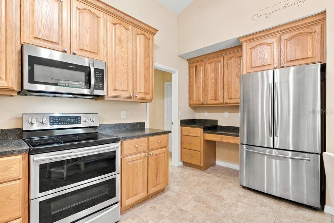
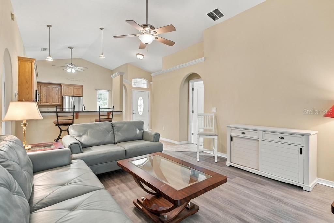
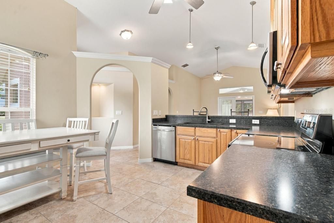
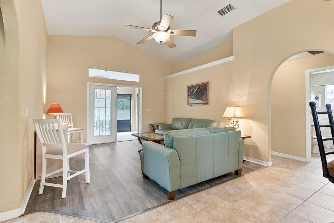
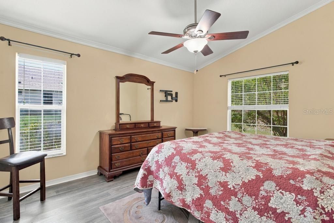
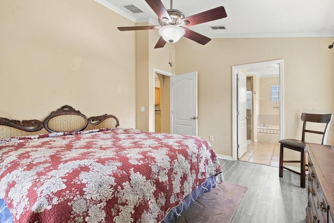
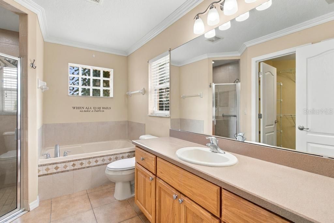
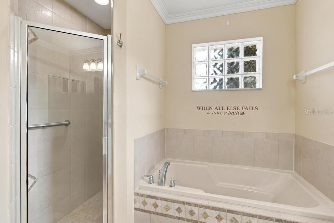
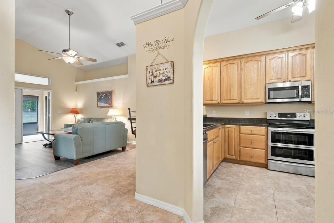
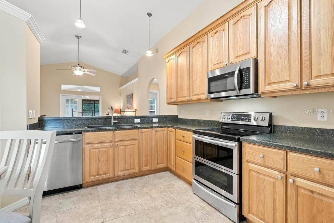
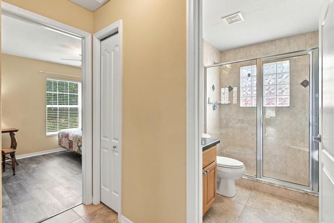
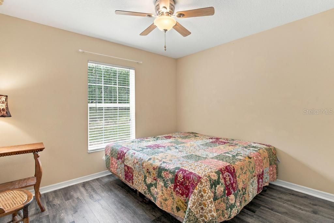
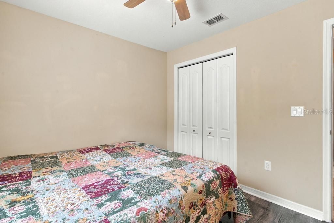
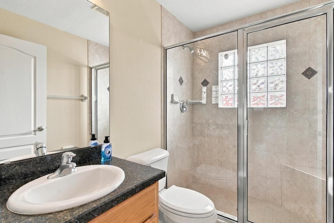
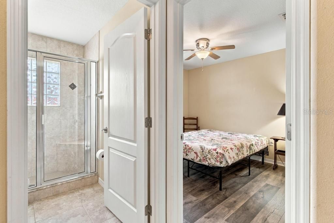
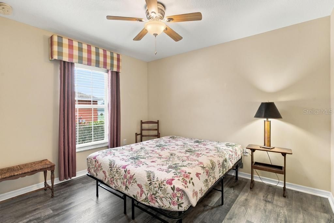
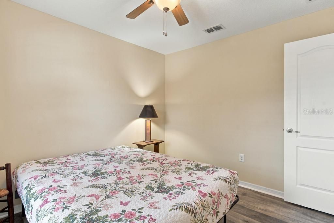
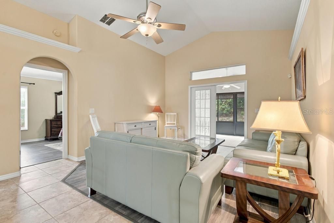
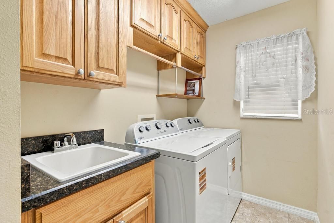
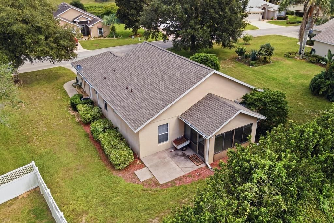
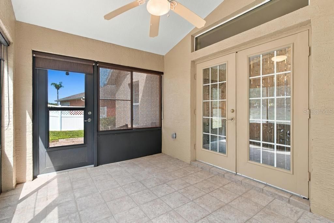
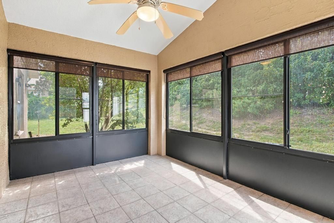
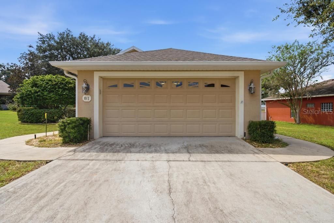
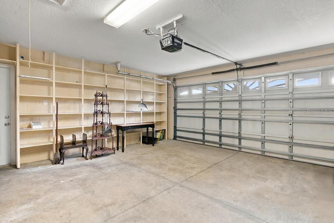
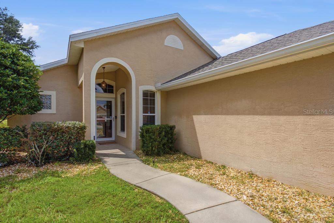
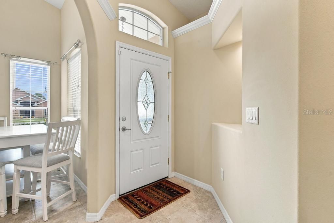
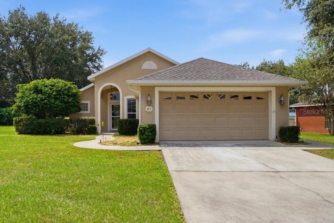
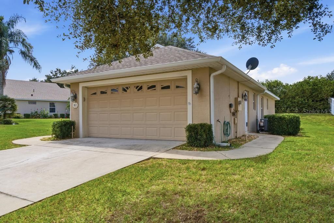
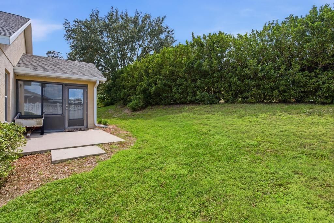
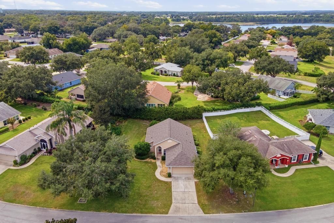
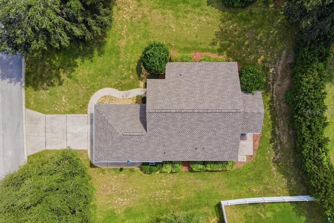
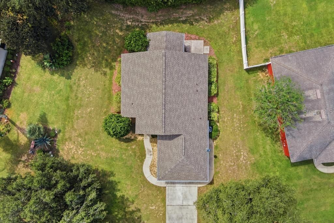
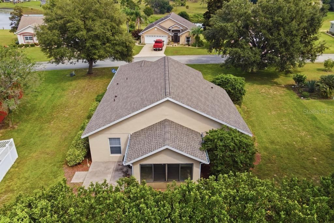
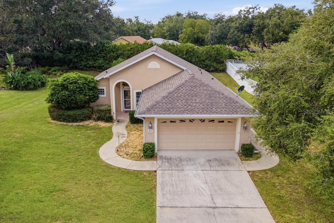
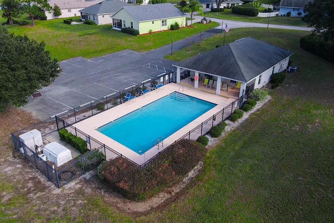
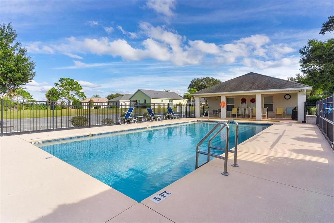
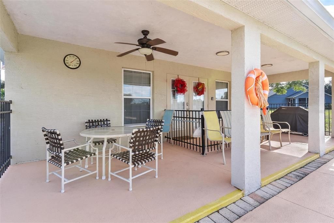
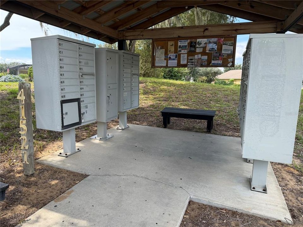
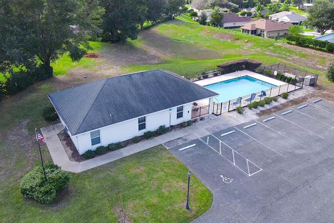
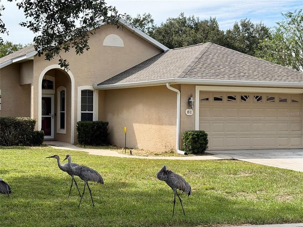
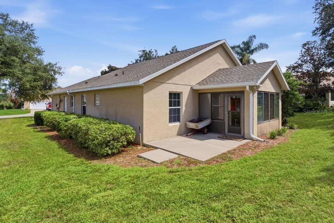
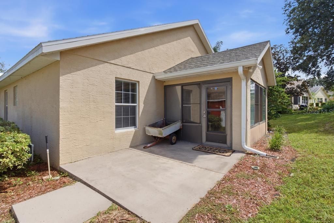
LOCATED at the GATEWAY to the OCALA NATIONAL FOREST in Umatilla! This 3-bedroom, 2-bath home is in Twin Lakes Estates, a 55+ gated lakeside community with a close-knit feel. Residents enjoy a clubhouse, POOL, walking/jogging trails, biking areas and plenty of activities. The home sits on a ¼-acre lot with a landscaped, low-maintenance yard. Inside, vaulted ceilings and ceramic tile and wood-look LVT flooring run throughout. The living area opens through French doors to an enclosed FLORIDA ROOM—a great extra space for relaxing, hobbies or even an OFFICE. The kitchen features 42" wood cabinetry, stainless appliances including a double oven and French-door refrigerator, BREAKFAST BAR and dining area. The PRIMARY SUITE offers a vaulted ceiling, CROWN MOLDING, walk-in closet and private bath with DOUBLE SINKS, soaking tub and separate tiled shower. A SPLIT-BEDROOM PLAN provides privacy for the two additional bedrooms and second bath. The laundry room includes cabinetry, UTILITY SINK and extra storage, with access to the 2-car GARAGE. Records indicate ROOF (2025), AC (2025) and WATER HEATER (2023). The Florida room opens to a patio and backyard with room for grilling, gardening or enjoying the sunshine. COMES PARTIALLY FURNISHED! Plus a ONE-YEAR HOME WARRANTY! Close to shopping, dining and medical facilities, with easy access to THE VILLAGES, or MOUNT DORA and ORLANDO area attractions
Location

Details

Type:
Residential
Parking:
Driveway / Garage Door Opener
Year Built:
2006
Lot:
0.25 Acres
Heating:
Central / Electric
Price/sqft:
$255
Cooling:
Central Air
HOA:
$50

Valuation

Our model vs. what's actually selling nearby.
Estimate
$300,000
$215K – $320K
Confidence Low
List vs. estimate
$25K above estimate
List $325,000 · +8.3%
Our model says this listing is priced above recent comparable activity. Room to negotiate.
Price per sq ft
$255
+13.0% vs. city median $225
Based on
5 MLS comparables
Median of recent comparable listings. Sold comps use closing price, active listings use list price.

Highlights

Annual tax
$5,008
2025
HOA
$50/mo
Common Area Taxes, Community Pool, Escrow Reserves Fund
Garage
2 car garage
Furnished
Partially
Pets
Allowed
All facts and features
  • Flooring

    • Luxury Vinyl

    • Tile

    Heating

    • Central

    • Electric

    Cooling

    • Central Air

    Appliances

    • Dishwasher

    • Disposal

    • Electric Water Heater

    • Microwave

    • Range

    • Refrigerator

    Other interior features

    • Ceiling Fan(s)

    • Eating Space In Kitchen

    • Open Floorplan

    • Primary Bedroom Main Floor

    • Skylight(s)

    • Split Bedroom

    • Vaulted Ceiling(s)

    Bedrooms and bathrooms

    • Bedrooms: 3

    • Full bathrooms: 2

  • Parking

    • Driveway

    • Garage Door Opener

    Property

    • Levels: One

    • Exterior Features: Rain Gutters

    Lot

    • Lot: 0.25 Acres

    Other Property Information

    • Parcel Number: 011826200100005600

    • Zoning: PUD

  • Type and style

    • Property Type: Residential

    • Property Sub Type: Single Family Residence

  • Utility

    • BB/HS Internet Available

    • Cable Available

    • Electricity Connected

    • Phone Available

    • Public

    • Sewer Connected

    • Street Lights

    • Underground Utilities

    • Water Connected

  • Other financial information

    • HOA: $50

    • HOA Frequency: Monthly

    • Annual tax amount: $5,009

  • Source details

    • MLS ID: G5118426

    Other facts

    • Construction Materials: Block / Stucco

    • Foundation Details: Slab

    • Laundry Features: Inside / Laundry Room

    • Lot Features: City Lot / Landscaped

    • Patio And Porch Features: Covered / Enclosed / Rear Porch

    • Direction Faces: Northeast

    • Architectural Style: Florida

    • Garage Spaces: 2

    • Attached Garage: Yes

    • Garage: Yes

    • Living Area: 1274

    • Water Source: Public

    • Lot Size Dimensions: 104 x 120 x 77 x 121

    • Subdivision Name: TWIN LAKES ESTATES

Private inquiry
Talk to the advisor on this listing.
Floor plans, HOA docs, off-market comparables, scheduling a private showing — one message, direct to the local specialist.

More like this

New
For Sale
$263,000
House
3 bds · 2 ba · 1,276 sqft
EAST UMATILLA, UMATILLA
19150 COUNTY ROAD 450
New
For Sale
$264,500
House
2 bds · 2 ba · 1,274 sqft
TWIN LAKES ESTATES, UMATILLA
90 GOLFVIEW CIRCLE
For Sale
$375,000
Multi-family
4 bds · 1,938 sqft
UMATILLA NORTH UMATILLA, UMATILLA
530-532 PARK AVENUE
For Sale
$268,900
House
3 bds · 2 ba · 1,209 sqft
UMATILLA TWIN LAKE ESTATES SUB, UMATILLA
110 TWIN LAKE CIRCLE
-$6K
For Sale
$369,000
House
2 bds · 2 ba · 1,538 sqft
TWIN LAKES ESTATES, UMATILLA
81 FAIRWAY CIRCLE
-$20K
For Sale
$249,900
House
3 bds · 2 ba · 1,088 sqft
BEG 108.8 FT N OF SW COR OF E 1/2 OF NE 1/4 OF NW, UMATILLA
38910 MERRELL AVENUE
-$10K
For Sale
$364,900
House
4 bds · 2 ba · 2,109 sqft
UMATILLA WINGFIELD SUB, UMATILLA
603 W OCALA STREET
-$10K
For Sale
$229,900
Lots/Land
3.03 acres
OAKS AT LAKE DORR SUB, ALTOONA
CROSS COUNTRY BOULEVARD

Market around this address

Live counts in the same area.
View all

The multiple listing information is provided by the Stellar MLS from a copyrighted compilation of listings. The compilation of listings and each individual listing are ©2026-present Stellar MLS. All Rights Reserved. The information provided is for consumers' personal, noncommercial use and may not be used for any purpose other than to identify prospective properties consumers may be interested in purchasing. All properties are subject to prior sale or withdrawal. All information provided is deemed reliable but is not guaranteed accurate, and should be independently verified. Listing courtesy of: BHHS FLORIDA REALTY