Sell Your Home
Get a free home valuation
Contact
Tell us about your needs

810 WOODS LANDING DRIVE

House For Sale
$485,000

BTC: 6.16656071

ETH: 191.66172693

8 days
4 bds
2 ba
1,948 sqft

Overview

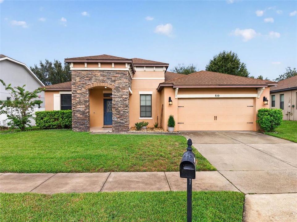
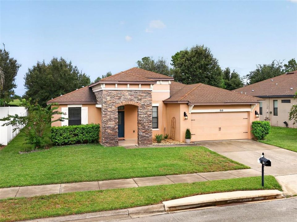
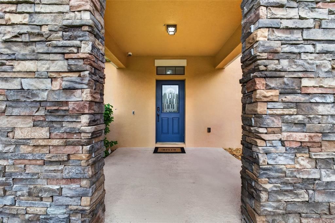
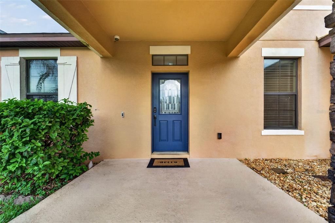
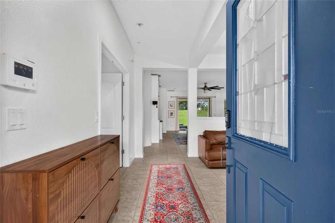
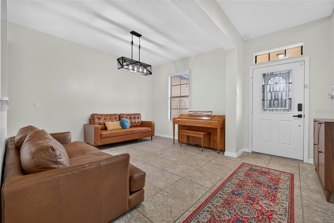
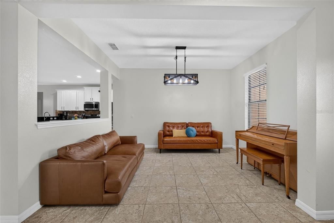
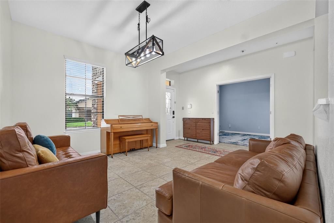
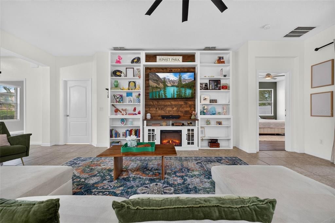
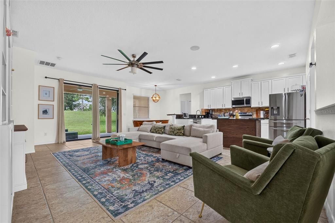
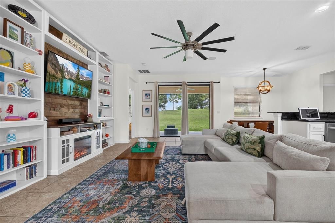
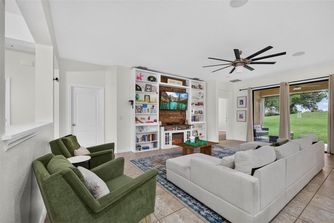
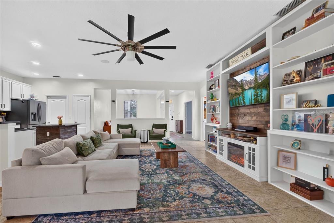
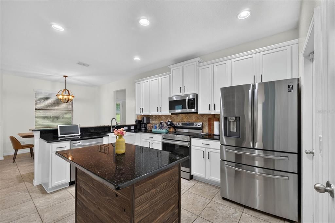
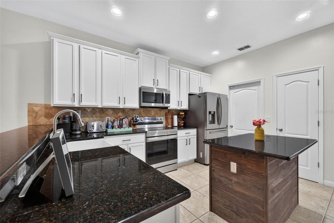
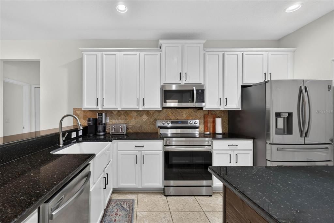
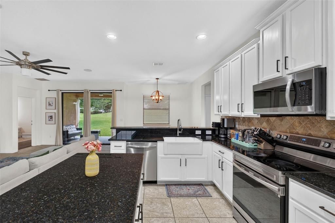
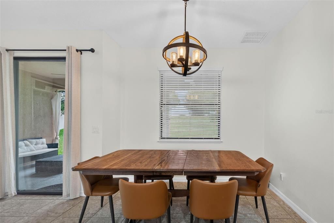
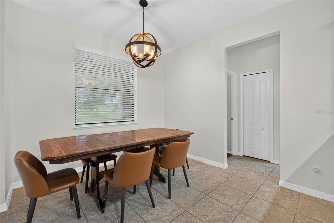
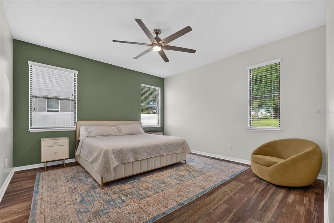
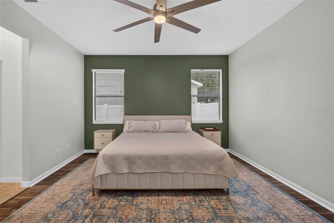
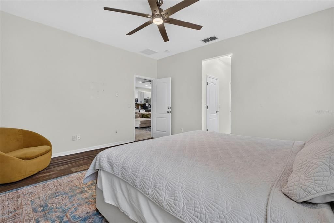
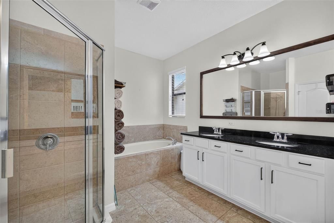
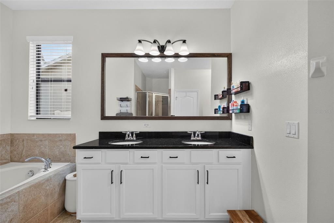
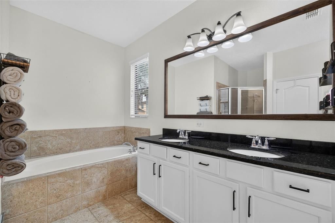
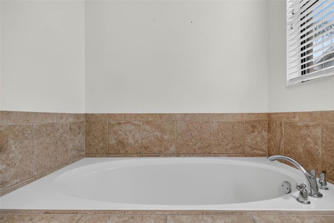
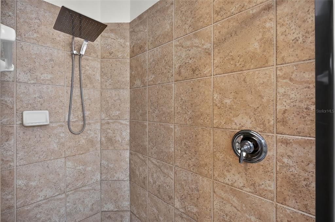
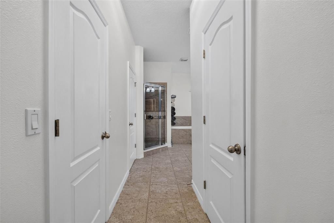
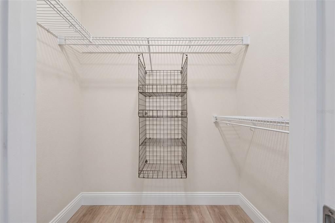
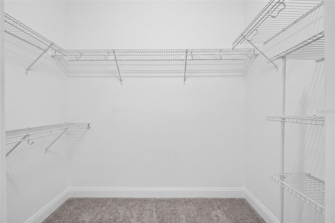
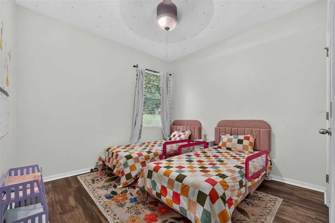
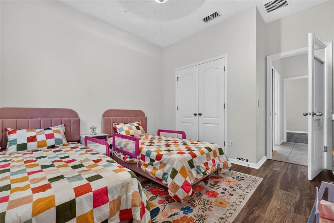
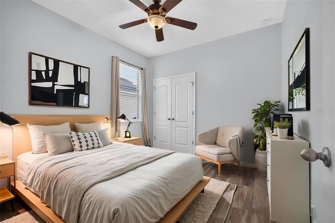
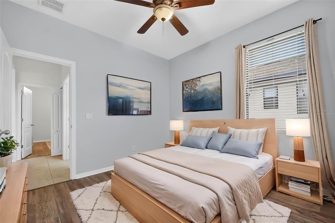
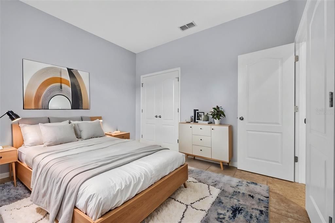
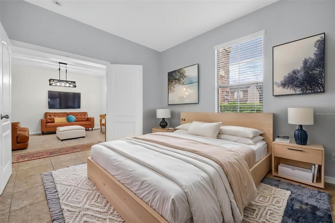
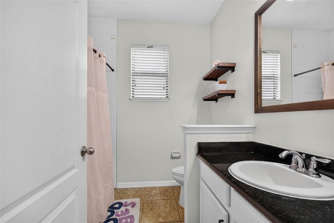
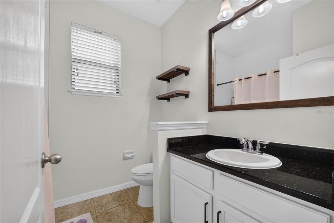
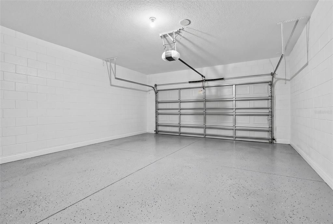
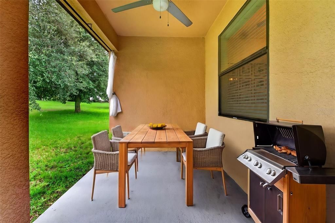
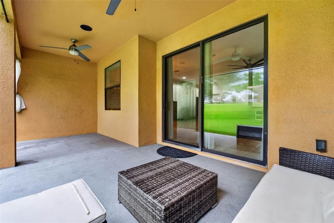
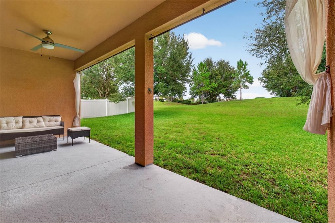
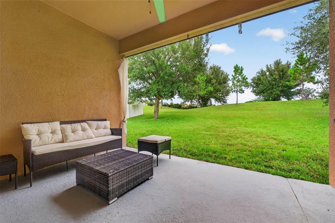
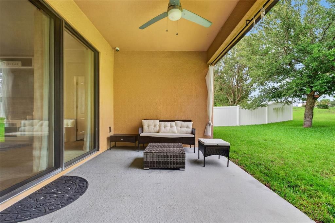
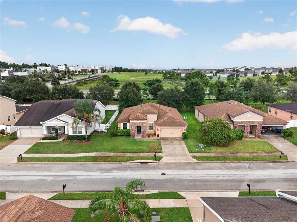
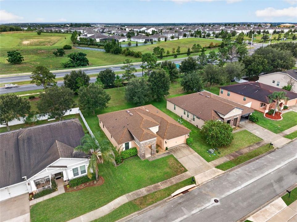
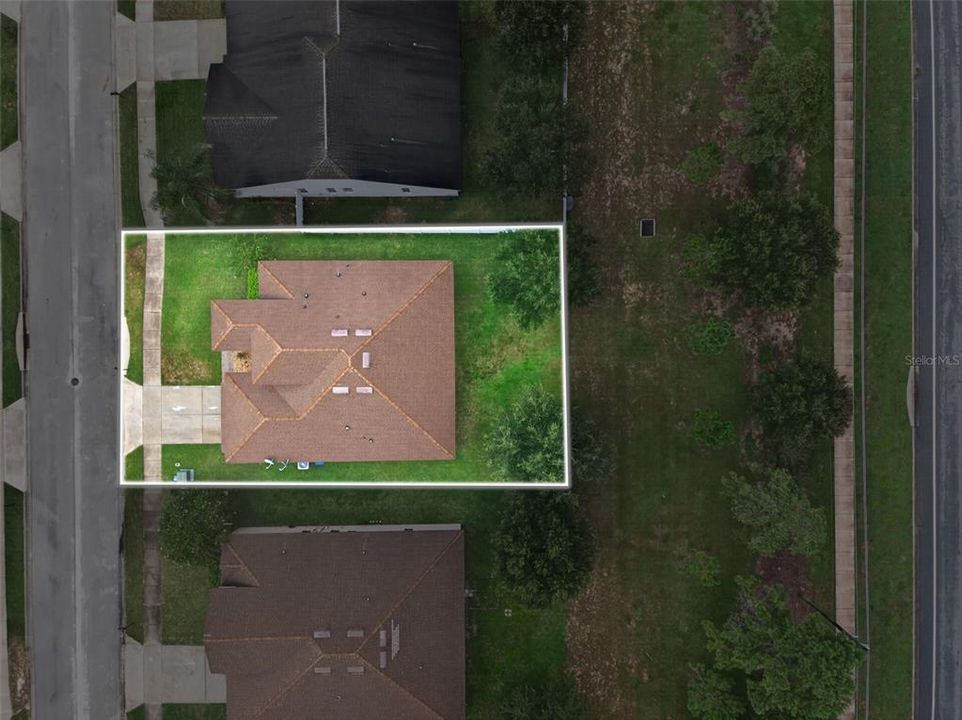
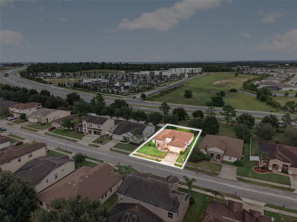
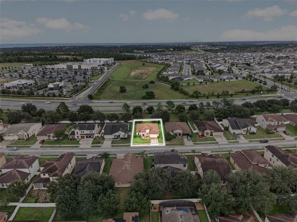
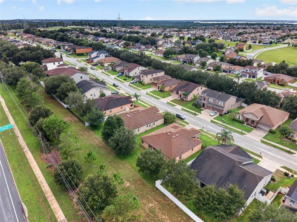
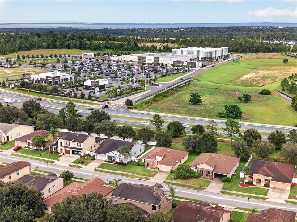
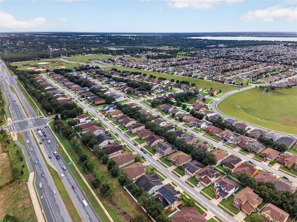
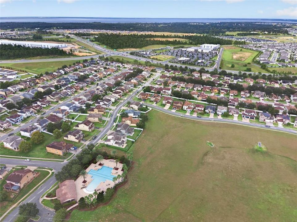
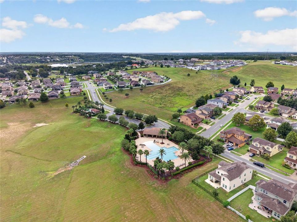
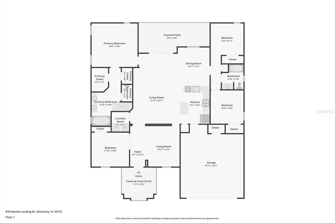
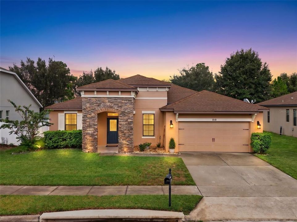
Virtually Staged. **MOTIVATED SELLER!!!** Located in the highly desired Reserve at Minneola, this beautifully maintained 4-bedroom, 2-bath home offers 1,948 square feet of comfortable living space in one of Minneola’s most convenient locations. A formal living room provides a welcoming first impression and can easily serve as a home office, playroom, or additional flex space. The spacious family room features a cozy electric fireplace, while tile flooring throughout the main living areas makes everyday upkeep a breeze. Bluetooth surround-sound speakers in the family room, primary bath, garage, and patio provide built-in audio throughout the home. The kitchen is well equipped with granite countertops, stainless steel appliances, 42-inch cabinets, a center island, and a farmhouse sink. The primary suite includes a spacious bedroom, two walk-in closets, and an en suite bath with a double vanity, garden tub, and separate walk-in shower. Three additional bedrooms and a full guest bath provide plenty of space for family, visitors, hobbies, or working from home. Outside, the covered patio offers a comfortable place to relax or entertain while enjoying the added privacy of no rear neighbors. The 2-car garage features a durable epoxy floor for a clean, finished appearance. The prime location puts everyday conveniences close at hand, including nearby schools, the Minneola Athletic Complex, AdventHealth Minneola hospital, Publix, Starbucks, restaurants, and the popular Crooked Can Brewery. With easy access to Florida’s Turnpike and a nearby walking and biking trail, this home offers an ideal combination of space, privacy, and convenience in the heart of Minneola. Schedule your private showing today!

Location

Details

Type:
Residential
Parking:
Driveway
Year Built:
2012
Lot:
0.18 Acres
Heating:
Central
Price/sqft:
$249
Cooling:
Central Air
HOA:
$76

Valuation

Our model vs. what's actually selling nearby.
Estimate
$419,000
$347K – $469K
Confidence Low
List vs. estimate
$66K above estimate
List $485,000 · +15.8%
Our model says this listing is priced above recent comparable activity. Room to negotiate.
Price per sq ft
$248
+7.9% vs. city median $230
Based on
5 MLS comparables
Median of recent comparable listings. Sold comps use closing price, active listings use list price.

Highlights

Annual tax
$3,527
2025
HOA
$76/mo
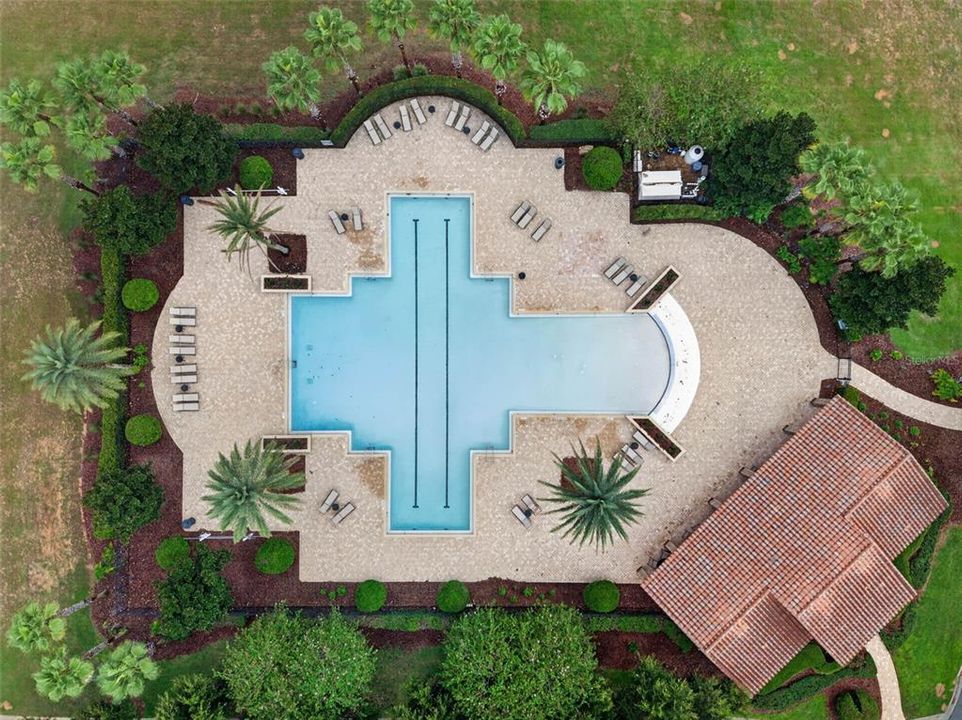
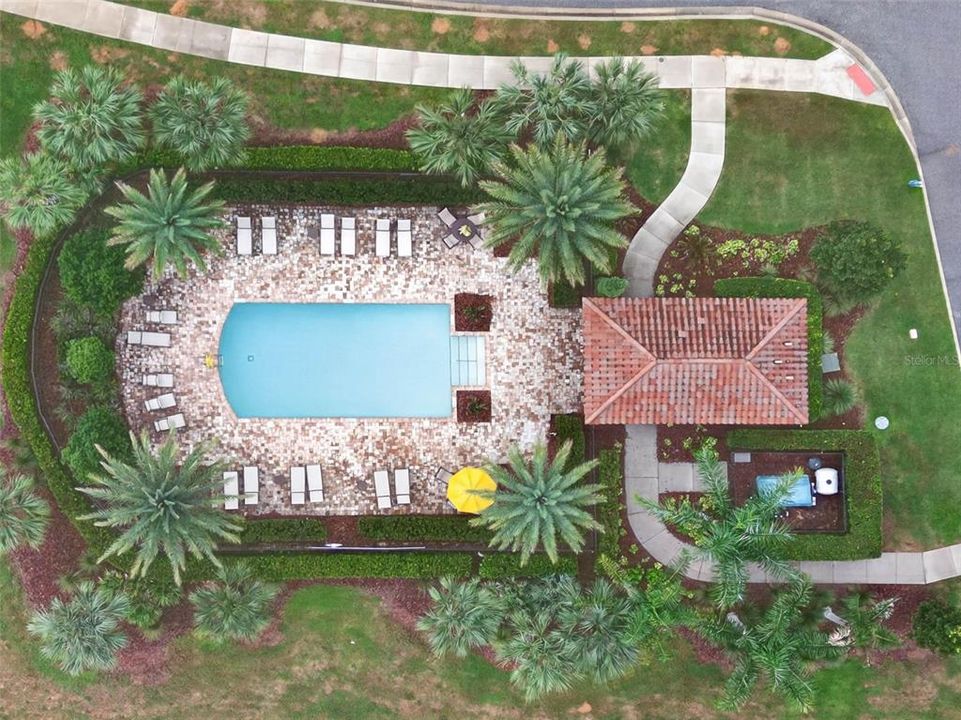
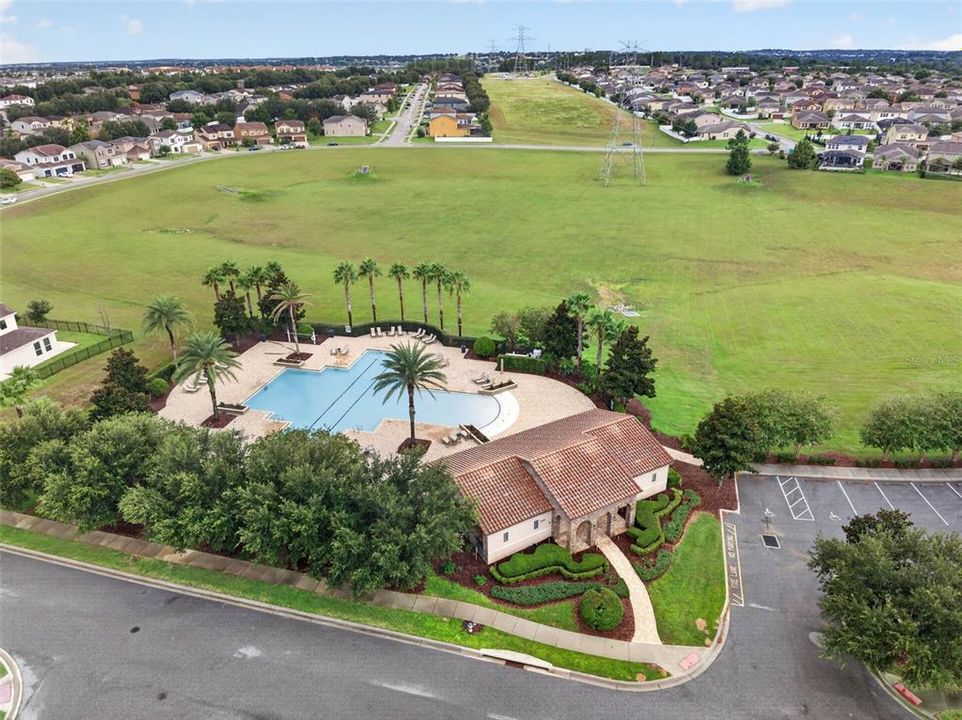
Community Pool, Recreational Facilities
View
Garden
Garage
2 car garage
Pets
Allowed
All facts and features
  • Flooring

    • Laminate

    • Tile

    Heating

    • Central

    Cooling

    • Central Air

    Appliances

    • Built-In Oven

    • Dishwasher

    • Disposal

    • Dryer

    • Exhaust Fan

    • Freezer

    • Ice Maker

    • Microwave

    • Range

    • Refrigerator

    • Tankless Water Heater

    • Washer

    Other interior features

    • Ceiling Fan(s)

    • Eating Space In Kitchen

    • High Ceilings

    • Kitchen/Family Room Combo

    • Open Floorplan

    • Other

    • Primary Bedroom Main Floor

    • Solid Wood Cabinets

    • Stone Counters

    • Thermostat

    • Walk-In Closet(s)

    • Window Treatments

    Bedrooms and bathrooms

    • Bedrooms: 4

    • Full bathrooms: 2

  • Parking

    • Driveway

    Property

    • Levels: One

    • Exterior Features: Irrigation System / Lighting / Other / Sliding Doors

    Lot

    • Lot: 0.18 Acres

    Other Property Information

    • Parcel Number: 082226001000002100

  • Type and style

    • Property Type: Residential

    • Property Sub Type: Single Family Residence

  • Utility

    • BB/HS Internet Available

    • Cable Available

    • Electricity Connected

    • Public

    • Sewer Connected

    • Street Lights

    • Water Connected

  • Other financial information

    • HOA: $76

    • HOA Frequency: Monthly

    • Annual tax amount: $3,527

  • Source details

    • MLS ID: G5117302

    Other facts

    • Construction Materials: Block / Stone

    • Foundation Details: Slab

    • Fireplace Features: Electric / Family Room

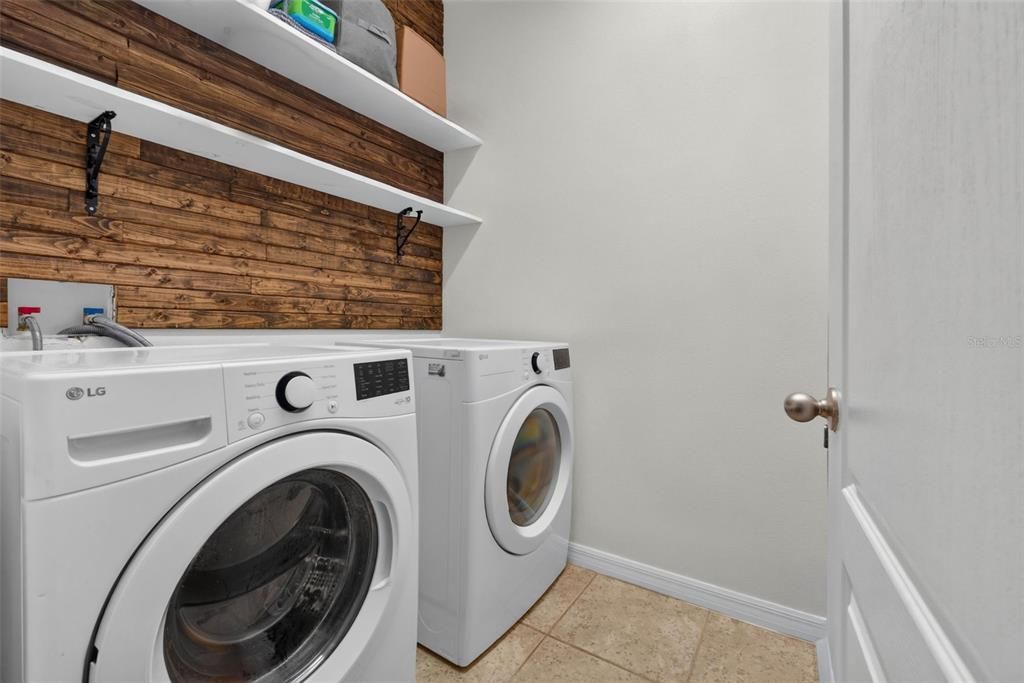
    • Laundry Features: Inside / Laundry Room

    • Lot Features: Sidewalk

    • Patio And Porch Features: Covered / Front Porch / Patio / Rear Porch

    • Window Features: Blinds

    • Direction Faces: West

    • Fireplace: Yes

    • Garage Spaces: 2

    • Attached Garage: Yes

    • Garage: Yes

    • Living Area: 1948

    • Water Source: Public

    • Subdivision Name: RESERVE/MINNEOLA PH 1

Private inquiry
Talk to the advisor on this listing.
Floor plans, HOA docs, off-market comparables, scheduling a private showing — one message, direct to the local specialist.

More like this

For Sale
$425,000
House
3 bds · 2 ba · 1,881 sqft
MINNEOLA PARK RIDGE ON LAKE MINNEOLA PH 02, MINNEOLA
1010 HIGH RIDGE COURT
New
For Sale
$432,490
House
4 bds · 2 ba · 2,081 sqft
SUGARLOAF 45S, MINNEOLA
1961 FIELDSTONE STREET
New
For Sale
$629,900
House
5 bds · 3 ba · 2,803 sqft
ARROWHEAD PH 03, CLERMONT
16548 ARROWHEAD TRAIL
New
For Sale
$425,000
House
4 bds · 2 ba · 1,817 sqft
ARDMORE RESERVE, MINNEOLA
623 BELLINGHAM WAY
New
For Sale
$359,900
House
4 bds · 2 ba · 1,359 sqft
GREATER HILLS PH 03 TR A & B, CLERMONT
15512 HIDDEN LAKE CIRCLE
New
For Sale
$610,000
House
5 bds · 2 ba · 3,633 sqft
HIGHLANDER ESTATES, CLERMONT
219 HUNT STREET
New
For Sale
$369,900
House
3 bds · 2 ba · 1,568 sqft
MINNEOLA HIGH POINTE PH 02, MINNEOLA
859 HIGH POINTE CIRCLE
New
For Sale
$549,900
House
4 bds · 2 ba · 2,406 sqft
MINNEOLA HILLS PH 2B, MINNEOLA
2134 GOLD DUST DRIVE

Market around this address

Live counts in the same area.
View all

The multiple listing information is provided by the Stellar MLS from a copyrighted compilation of listings. The compilation of listings and each individual listing are ©2026-present Stellar MLS. All Rights Reserved. The information provided is for consumers' personal, noncommercial use and may not be used for any purpose other than to identify prospective properties consumers may be interested in purchasing. All properties are subject to prior sale or withdrawal. All information provided is deemed reliable but is not guaranteed accurate, and should be independently verified. Listing courtesy of: ELITE EVOLUTION PROPERTIES