Sell Your Home
Get a free home valuation
Contact
Tell us about your needs
8100 N HILLVIEW CIRCLE

House For Sale
$273,000

BTC: 3.55006502

ETH: 107.88381743

-$12K (2026/09/11)
98 days
3 bds
2 ba
1,663 sqft

Overview

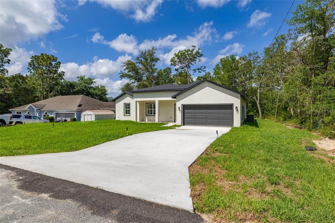
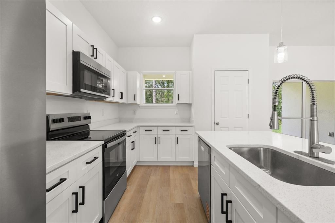
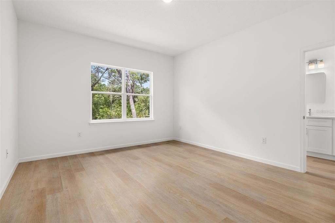
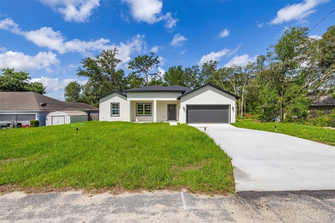
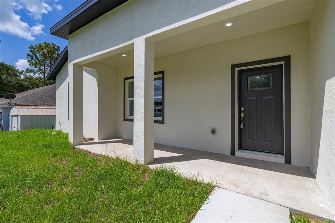
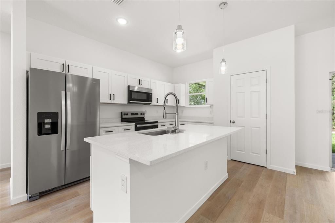
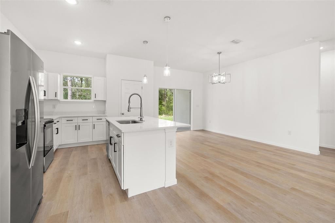
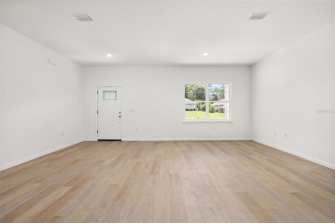
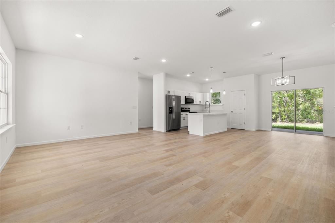
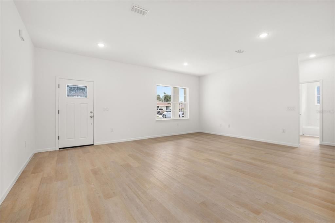
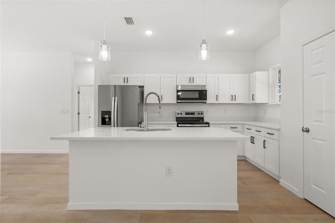
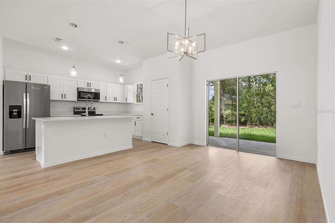
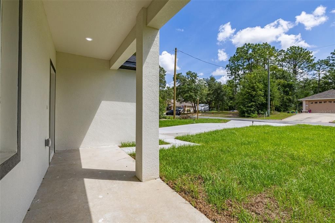
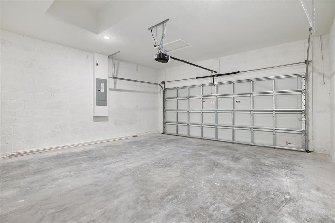
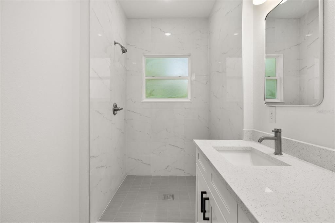
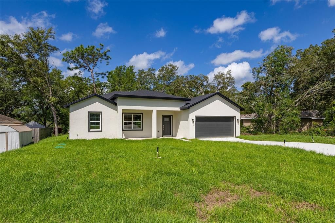
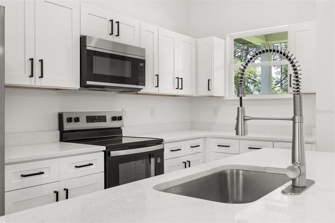
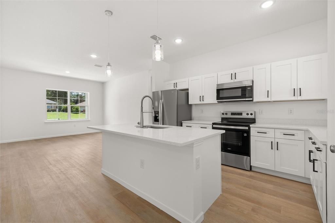
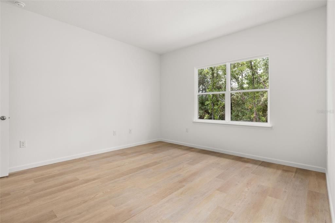
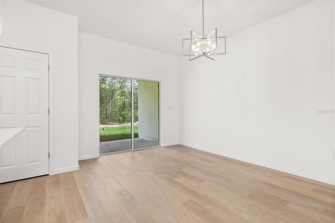
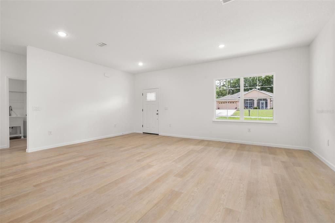
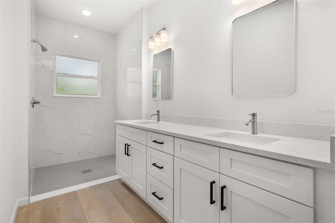
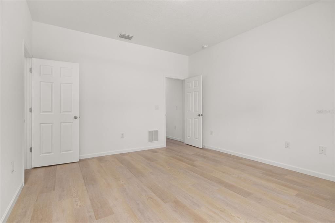
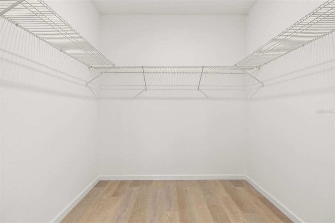
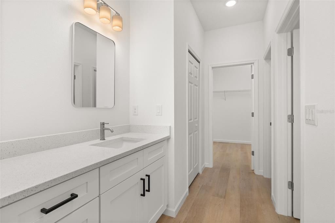
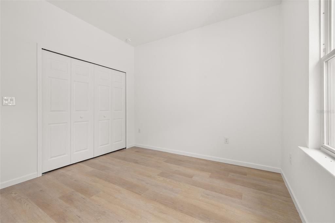
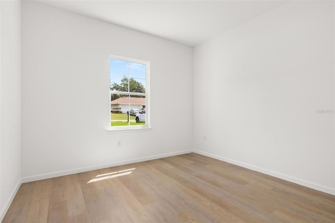
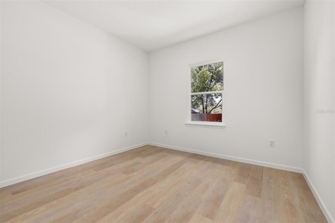
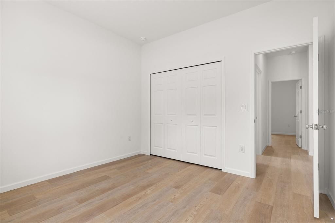
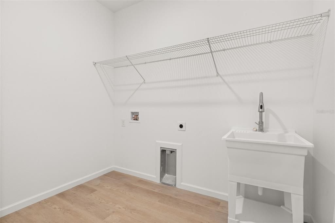
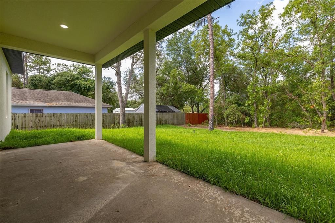
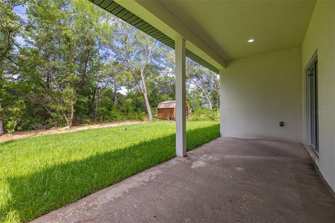
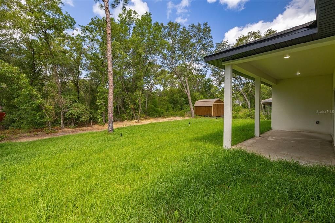
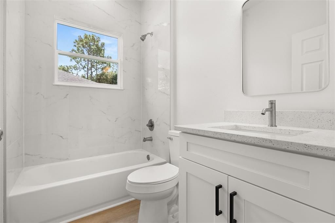
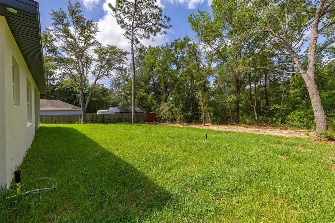
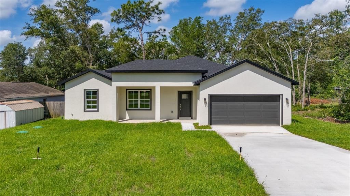
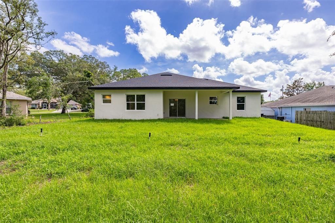
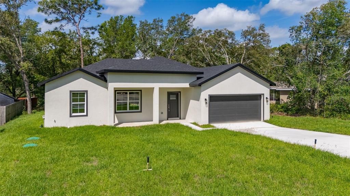
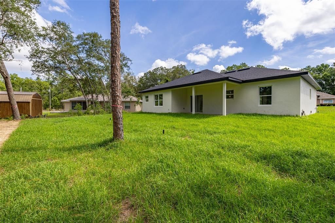
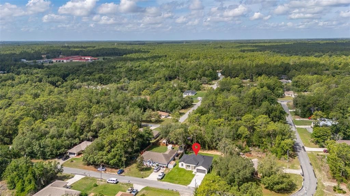
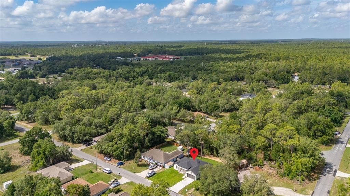
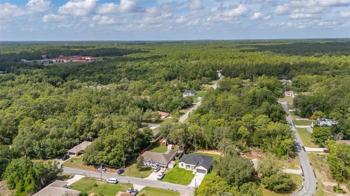
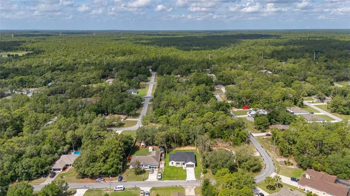
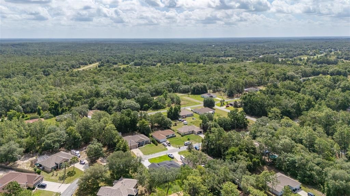
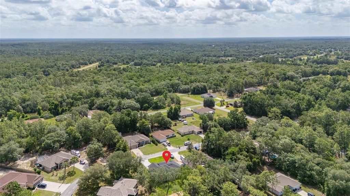
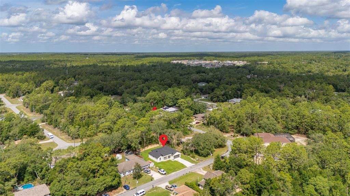
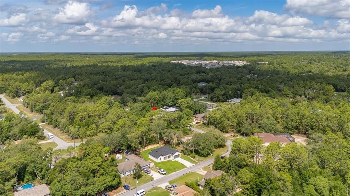
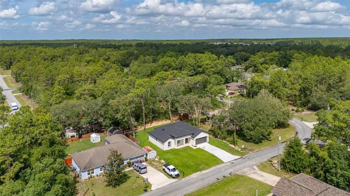
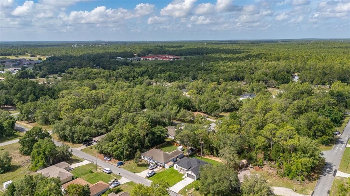
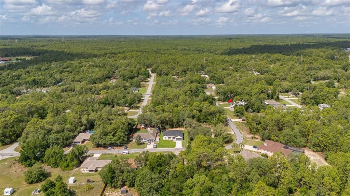
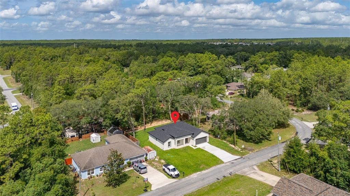
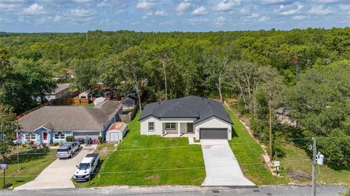
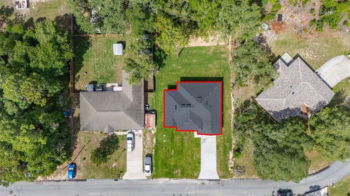
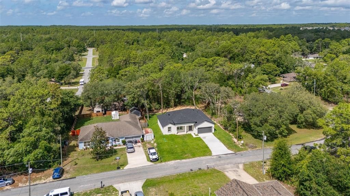
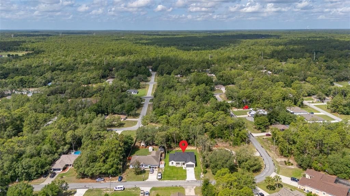
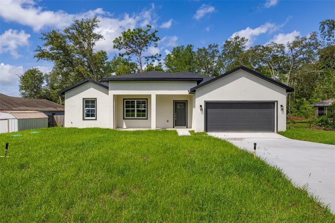
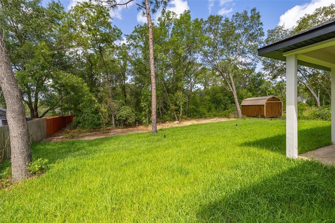
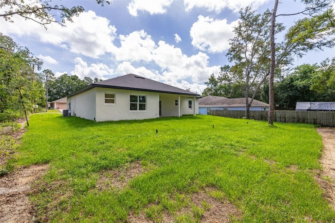
Brand-new construction in Citrus Springs! This beautiful 3-bedroom, 2-bath home offers 1,663 sq ft of living space with an open-concept design, split-bedroom floor plan, spacious kitchen with island, private owner’s suite with walk-in closet, indoor laundry, and attached 2-car garage. Conveniently located less than a mile from Central Ridge Elementary and Citrus Springs Middle School, and just minutes from shopping, dining, golf, parks, Rainbow Springs, and Dunnellon. Move-in ready with a newly issued Certificate of Occupancy. Don't miss this great opportunity—schedule your private showing today!
Location

Details

Type:
Residential
Parking:
No Data
Year Built:
2026
Lot:
0.02 Acres
Heating:
Central
Price/sqft:
$164
Cooling:
Central Air
HOA:
No Data

Valuation

Our model vs. what's actually selling nearby.
Estimate
$269,900
$249K – $299K
Confidence Medium
List vs. estimate
At estimate
List $273,000 · +1.1%
List is in line with recent comparable activity.
Price per sq ft
$164
-11.1% vs. city median $184
Based on
148 MLS comparables
Median of recent comparable listings. Sold comps use closing price, active listings use list price.

Highlights

Annual tax
$225
2025
Garage
2 car garage
All facts and features
  • Flooring

    • Ceramic Tile

    • Luxury Vinyl

    Heating

    • Central

    Cooling

    • Central Air

    Appliances

    • Dishwasher

    • Disposal

    • Electric Water Heater

    • Microwave

    • Refrigerator

    Other interior features

    • Thermostat

    • Walk-In Closet(s)

    Bedrooms and bathrooms

    • Bedrooms: 3

    • Full bathrooms: 2

  • Property

    • Levels: One

    • Exterior Features: Other

    Lot

    • Lot: 0.02 Acres

    Other Property Information

    • Parcel Number: 1817100180102000020

    • Zoning: X

  • Type and style

    • Property Type: Residential

    • Property Sub Type: Single Family Residence

  • Utility

    • Electricity Connected

    • Water Connected

  • Other financial information

    • Annual tax amount: $226

  • Source details

    • MLS ID: O6412982

    Other facts

    • Construction Materials: Block / Stucco / Wood Frame

    • Foundation Details: Slab

    • Laundry Features: Laundry Room

    • Window Features: Double Pane Windows

    • Direction Faces: Northeast

    • Garage Spaces: 2

    • Attached Garage: Yes

    • Garage: Yes

    • Living Area: 1663

    • Water Source: None

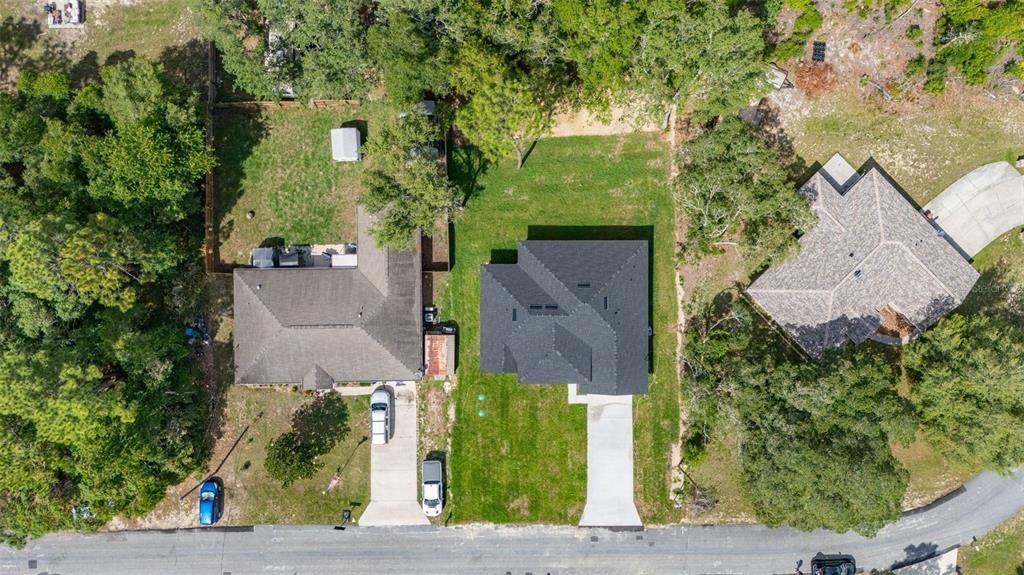
    • Lot Size Dimensions: 80 x 125

    • Subdivision Name: 000382 - CITRUS SPRINGS UNIT 18

Private inquiry
Talk to the advisor on this listing.
Floor plans, HOA docs, off-market comparables, scheduling a private showing — one message, direct to the local specialist.

More like this

New
For Sale
$314,900
House
4 bds · 3 ba · 1,865 sqft
CITRUS SPGS UNIT 01, CITRUS SPRINGS
9572 N SANDREE DRIVE
New
For Sale
$275,000
House
3 bds · 2 ba · 1,457 sqft
CITRUS SPGS UNIT 23, CITRUS SPRINGS
1476 W SKYLINE DRIVE
New
For Sale
$239,900
House
3 bds · 2 ba · 1,405 sqft
CITRUS SPRINGS UNIT 5, DUNNELLON
8321 N VINCE DRIVE
New
For Sale
$293,070
House
4 bds · 2 ba · 1,828 sqft
CITRUS SPRINGS, DUNNELLON
1415 W ST ELIZABETH PLACE
New
For Sale
$295,070
House
4 bds · 2 ba · 1,828 sqft
CITRUS SPRINGS, DUNNELLON
10613 N ALLWOOD TERRACE
New
For Sale
$339,000
House
3 bds · 2 ba · 1,740 sqft
CYPRESS PT ACRES UNREC SUB, DUNNELLON
10284 N SILVERLAKE POINT
New
For Sale
$259,000
House
3 bds · 2 ba · 1,494 sqft
CITRUS SPRINGS UNIT 25, CITRUS SPRINGS
2382 W PARAGON LANE
New
For Sale
$279,900
House
3 bds · 2 ba · 1,405 sqft
CITRUS SPRINGS UNIT 13, DUNNELLON
7390 N IRELAND DRIVE

Market around this address

Live counts in the same area.
View all

The multiple listing information is provided by the Stellar MLS from a copyrighted compilation of listings. The compilation of listings and each individual listing are ©2026-present Stellar MLS. All Rights Reserved. The information provided is for consumers' personal, noncommercial use and may not be used for any purpose other than to identify prospective properties consumers may be interested in purchasing. All properties are subject to prior sale or withdrawal. All information provided is deemed reliable but is not guaranteed accurate, and should be independently verified. Listing courtesy of: KARDOSH REALTY