Sell Your Home
Get a free home valuation
Contact
Tell us about your needs
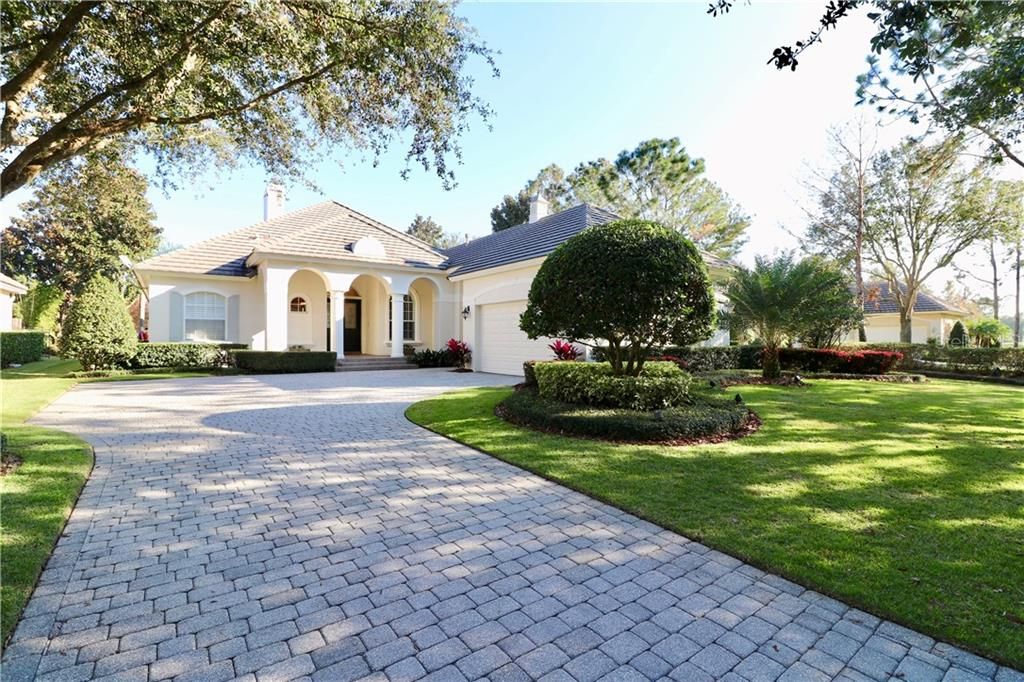
8101 TIBET BUTLER DRIVE

House Recently Sold
$800,000

BTC: 9.63855422

ETH: 328.94736842

Sold on: 2021-02-08
New
Waterfront
3 bds
3 ba
2,705 sqft

Overview

Resort living at its finest! Remodeled & move-in ready! This Osprey one-story custom-built villa on oversized lot w/ 3BR/3BA and is located in Keene's Pointe w/pond frontage and golf views. This home has been completely remodeled and features top of the line finishes such as travertine flooring throughout the main areas. The family room has built-in bookcases & a gas fireplace and has an open floor plan encompassing the dining room and the kitchen featuring new granite countertops and backsplash, new stainless cooktop, dishwasher and microwave oven, new commercial grade Sub Zero refrigerator and a built-in planning desk. Adjacent to the kitchen is a wet bar with wine refrigeration. The master suite is spacious and features a large closet with built-in cabinetry and a completely renovated master bath w/porcelain flooring, marble and quartz counter tops, relaxing tub, and a shower with subway-style tiles. The two secondary bedrooms have their own dedicated baths which have also been remodeled. Off the family room are large sliding doors that open completely to bring the outside in with a covered lanai, and summer kitchen with gas grill/burner, all overlooking the lagoon pool and spa with rock waterfall and new heater. This home features too many upgrades to mention including plantation shutters, arched windows and doorways, wide-plank hardwood flooring in the master and guest bedroom, inset ceiling details, new crown molding throughout, beautiful chandeliers & fixtures, and hurricane shutters on the lanai.

Location

Details

Type:
Residential
Parking:
Garage Door Opener / Garage Faces Rear / Garage Faces Side / Golf Cart Garage / Golf Cart Parking
Year Built:
2002
Lot:
0.37 Acres
Heating:
Central / Natural Gas
Price/sqft:
$296
Cooling:
Central Air
HOA:
$2,884

Valuation

Our model vs. what's actually selling nearby.
Estimate
$715,000
$692K – $856K
Confidence Medium
List vs. estimate
$85K above estimate
List $800,000 · +11.9%
Our model says this listing is priced above recent comparable activity. Room to negotiate.
Price per sq ft
$295
-24.1% vs. city median $389
Based on
7 MLS comparables
Median of recent comparable listings. Sold comps use closing price, active listings use list price.

Highlights

Annual tax
$10,069
2020
HOA
$2,884/yr
Maintenance Grounds
Pool
Gunite
View
Trees/Woods, Water
Waterfront
Pond
Garage
2 car garage
Pets
Allowed
All facts and features
  • Flooring

    • Brick/Stone

    • Carpet

    • Ceramic Tile

    • Porcelain Tile

    • Hardwood

    Heating

    • Central

    • Natural Gas

    Cooling

    • Central Air

    Appliances

    • Bar Fridge

    • Built-In Oven

    • Cooktop

    • Dishwasher

    • Disposal

    • Dryer

    • Gas Water Heater

    • Microwave

    • Range Hood

    • Refrigerator

    • Washer

    • Wine Refrigerator

    Other interior features

    • Built-in Features

    • Ceiling Fan(s)

    • Crown Molding

    • Eating Space In Kitchen

    • Kitchen/Family Room Combo

    • Primary Bedroom Main Floor

    • Open Floorplan

    • Solid Wood Cabinets

    • Stone Counters

    • Walk-In Closet(s)

    • Wet Bar

    Bedrooms and bathrooms

    • Bedrooms: 3

    • Full bathrooms: 3

  • Parking

    • Garage Door Opener

    • Garage Faces Rear

    • Garage Faces Side

    • Golf Cart Garage

    • Golf Cart Parking

    Property

    • Levels: One

    • Pool Private: Yes

    • Exterior Features: French Doors / Outdoor Grill / Outdoor Kitchen / Rain Gutters / Sliding Doors

    Lot

    • Lot: 0.37 Acres

    Other Property Information

    • Parcel Number: 292328407504010

    • Zoning: P-D

  • Type and style

    • Property Type: Residential

    • Property Sub Type: Single Family Residence

  • Utility

    • BB/HS Internet Available

    • Cable Connected

    • Electricity Connected

    • Fire Hydrant

  • Other financial information

    • HOA: $2,884

    • HOA Frequency: Annually

    • Annual tax amount: $10,069

  • Source details

    • MLS ID: J922834

    Other facts

    • Construction Materials: Block / Stucco

    • Foundation Details: Slab

    • Fireplace Features: Gas / Family Room / Living Room

    • Lot Features: Sidewalk

    • Patio And Porch Features: Covered / Deck / Patio / Porch / Screened

    • Pool Features: Gunite / Indoor / Other / Salt Water / Screen Enclosure

    • Window Features: Blinds

    • Direction Faces: West

    • Other Structures: Outdoor Kitchen

    • Waterfront: Yes

    • Fireplace: Yes

    • Water Body Name: LAKE BURDEN

    • Garage Spaces: 2

    • Attached Garage: Yes

    • Garage: Yes

    • Living Area: 2705

    • Water Source: Public

    • Lot Size Dimensions: 100 x 160

    • Subdivision Name: KEENES POINTE UNIT 02

Private inquiry
Talk to the advisor on this listing.
Floor plans, HOA docs, off-market comparables, scheduling a private showing — one message, direct to the local specialist.

More like this

Recently Sold
$565,000
House
3 bds · 2 ba · 2,265 sqft
LAKES/WINDERMERE PH 02A, WINDERMERE
6545 CHAGFORD LANE
Recently Sold
$725,000
Lots/Land
0.39 acres
SAWYER SHORES SUB, WINDERMERE
6518 SAWYER SHORES LANE
Recently Sold
$1,000,000
House
5 bds · 4 ba · 4,195 sqft
PROVIDENCE PH 01 50 03, WINDERMERE
13114 ZORI LANE
Recently Sold
$635,000
House
4 bds · 2 ba · 2,690 sqft
LAKES/WINDERMERE PH 02A, WINDERMERE
6930 DUNCASTER STREET
Recently Sold
$625,115
House
5 bds · 2 ba · 3,136 sqft
THE SANCTUARY AT LAKES OF WINDERMERE, WINDERMERE
13225 ORANGE ISLE DRIVE
Recently Sold
$573,550
House
4 bds · 3 ba · 3,109 sqft
THE SANCTUARY AT LAKES OF WINDERMERE, WINDERMERE
13260 ORANGE ISLE DRIVE
Recently Sold
$635,000
Lots/Land
1.55 acres
PROVIDENCE PH 02, WINDERMERE
6331 LITTLE LAKE SAWYER DRIVE
Recently Sold
$650,000
House
5 bds · 4 ba · 3,015 sqft
WINDSTONE, WINDERMERE
6956 TRELLIS VINE LOOP

Market around this address

Live counts in the same area.
View all

The multiple listing information is provided by the Stellar MLS from a copyrighted compilation of listings. The compilation of listings and each individual listing are ©2026-present Stellar MLS. All Rights Reserved. The information provided is for consumers' personal, noncommercial use and may not be used for any purpose other than to identify prospective properties consumers may be interested in purchasing. All properties are subject to prior sale or withdrawal. All information provided is deemed reliable but is not guaranteed accurate, and should be independently verified. Listing courtesy of: STELLAR NON-MEMBER OFFICE