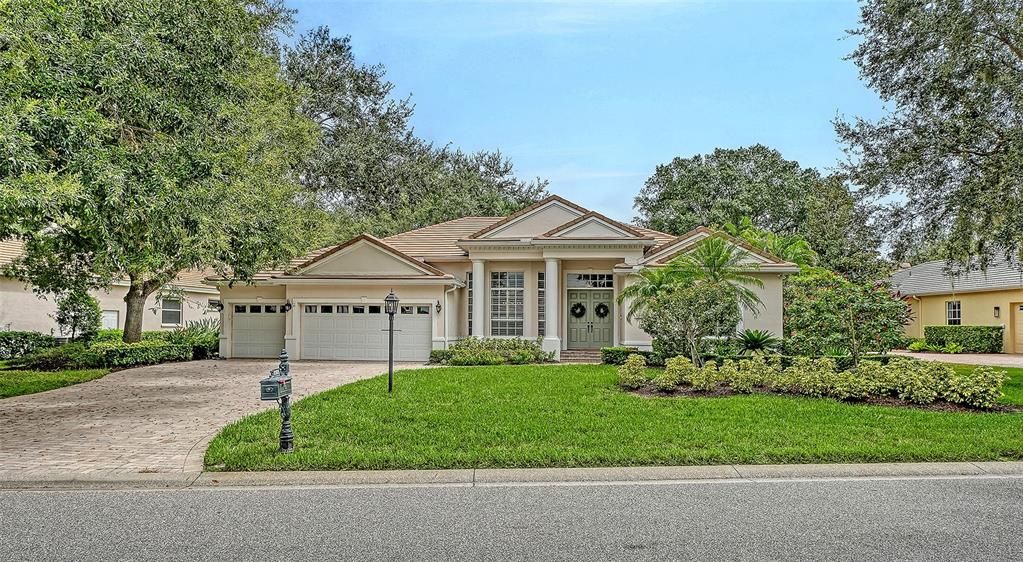
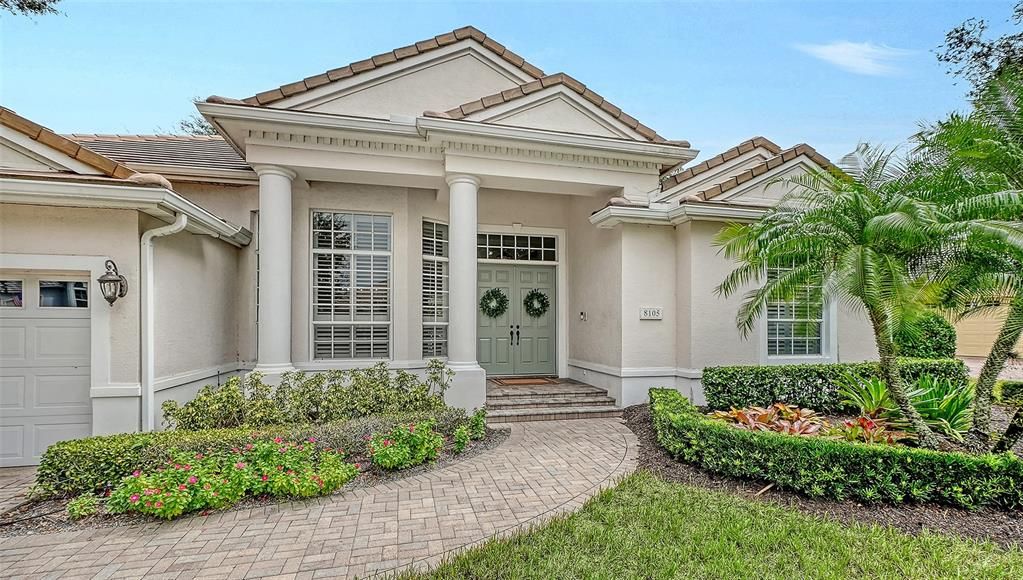
BEAUTIFUL HOME IN UNIVERSITY PARK COUNTRY CLUB'S RICHMOND PARK-
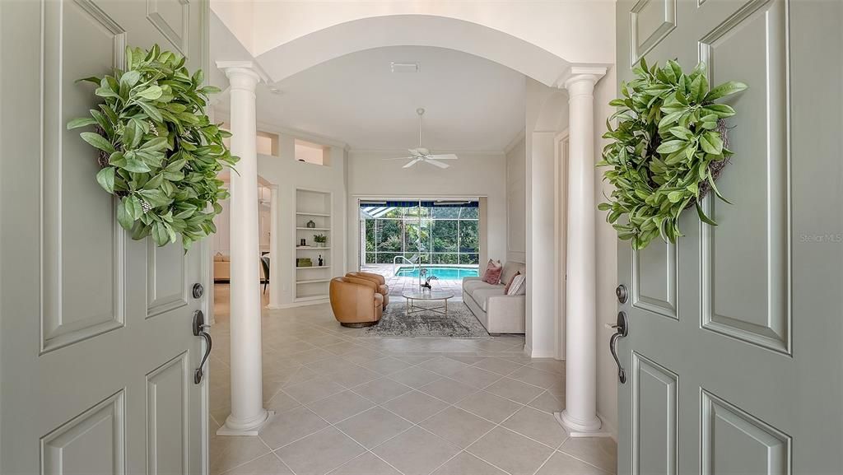
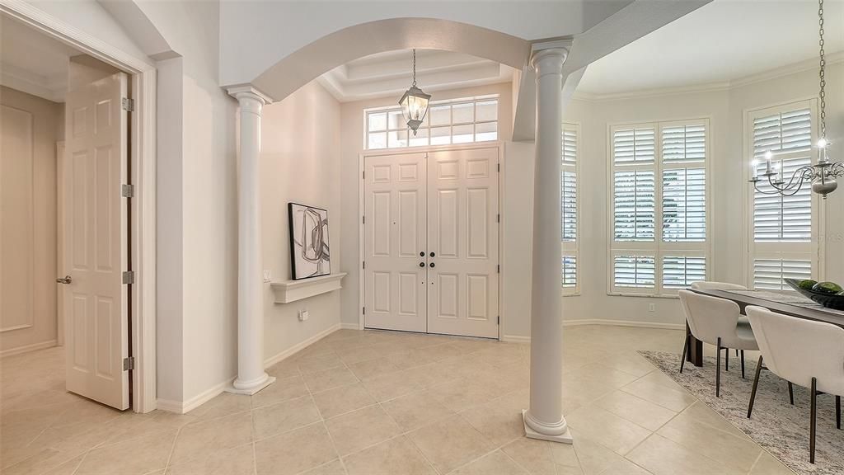
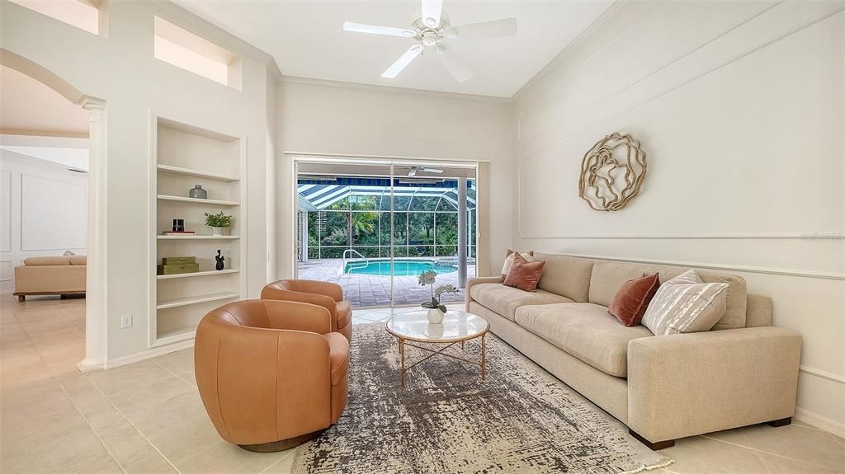
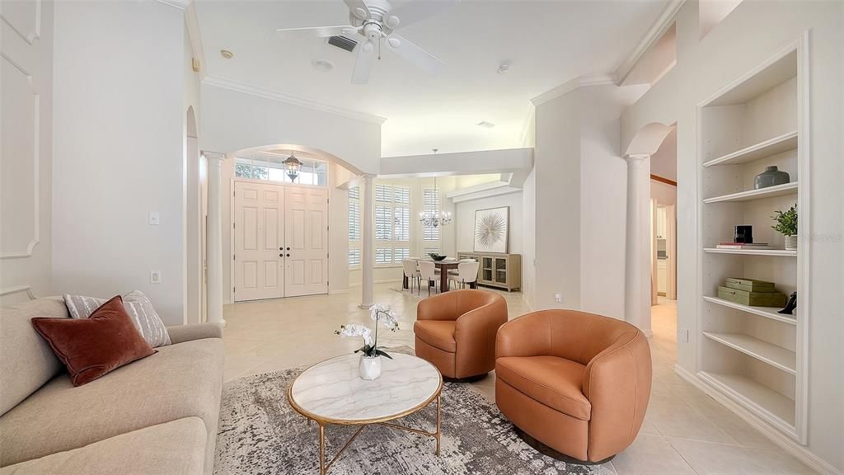
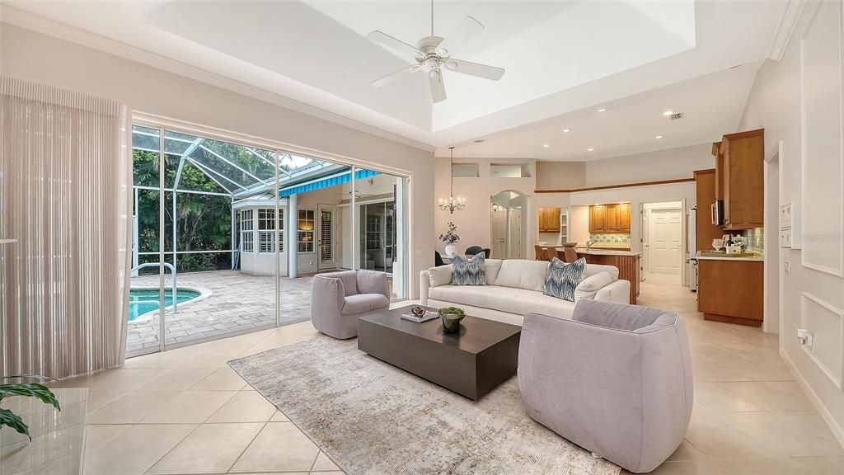
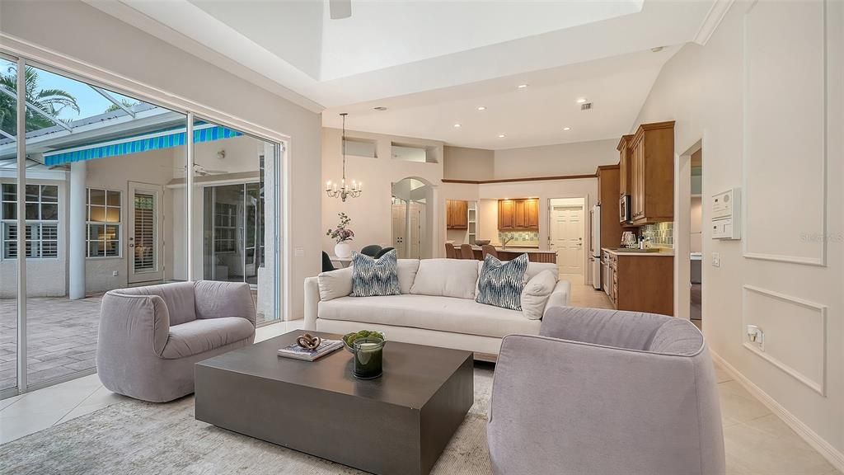
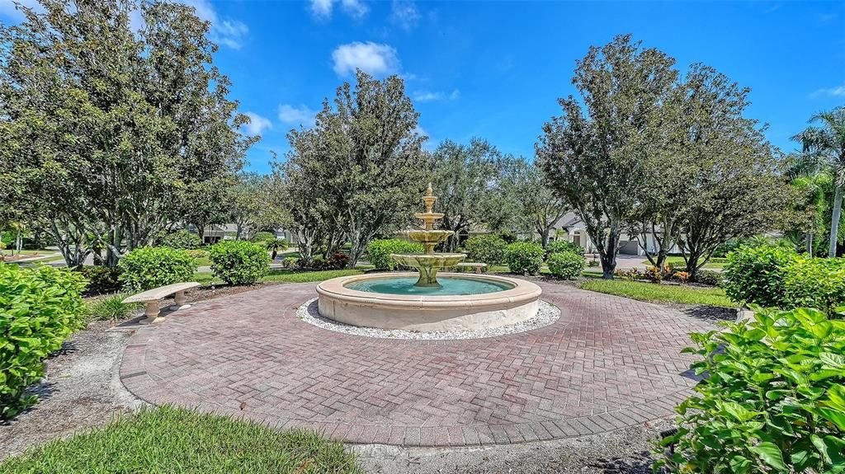
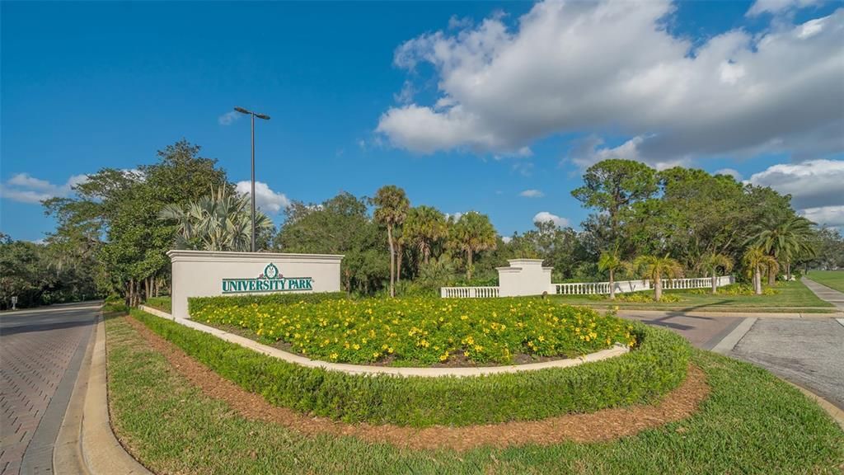
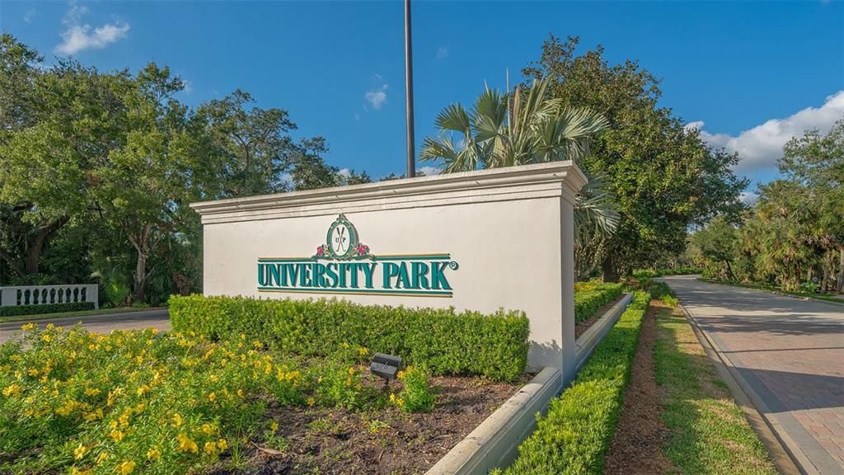
Welcome to this well-maintained and thoughtfully upgraded 3-bedroom, 3-bathroom residence in UNIVERSITY PARK COUNTRY CLUB, ideally situated in the lovely and quiet neighborhood of RICHMOND PARK. Offering a wonderful blend of elegance, comfort, and indoor-outdoor living, this home is designed for both relaxed everyday living and effortless entertaining.
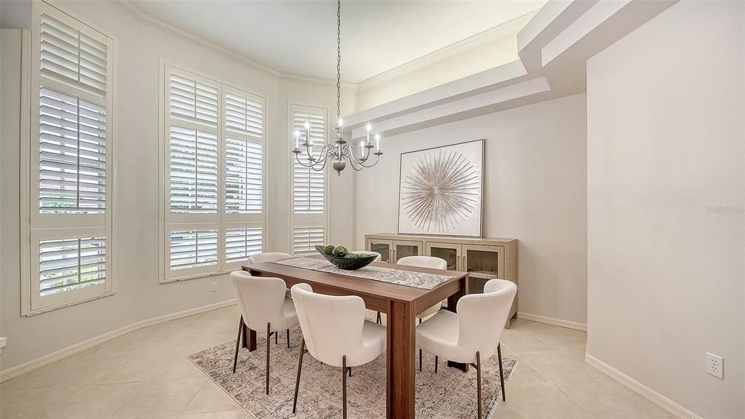
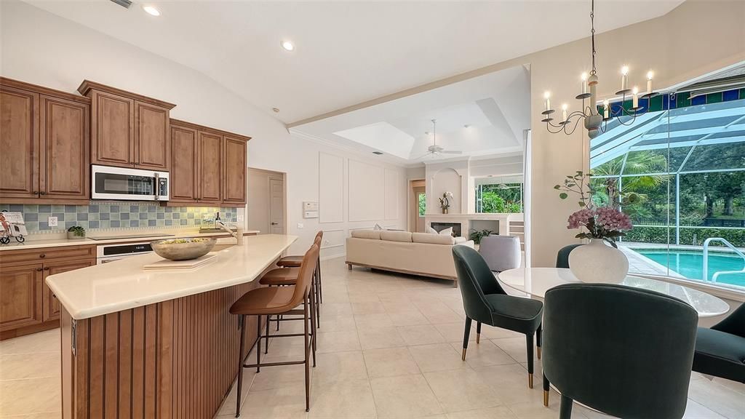
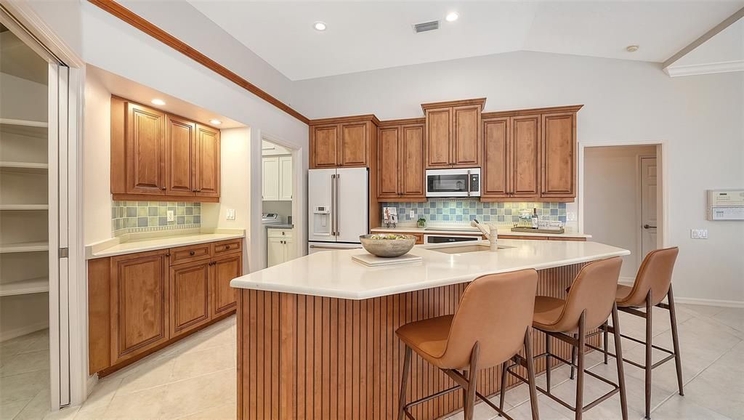
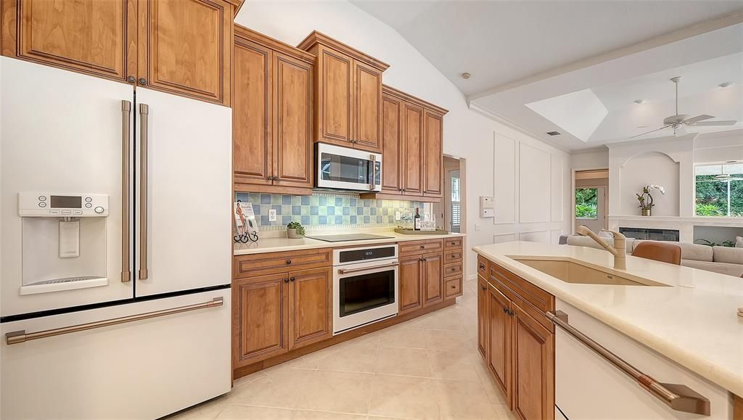
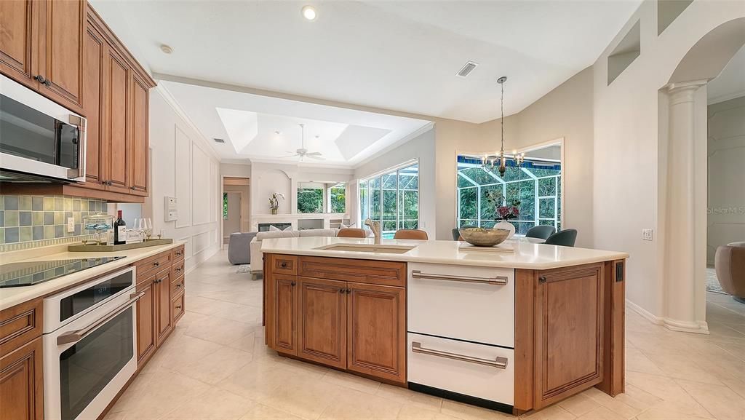
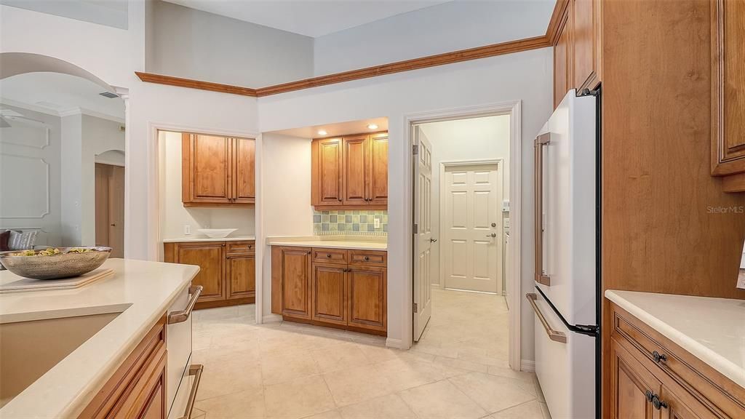
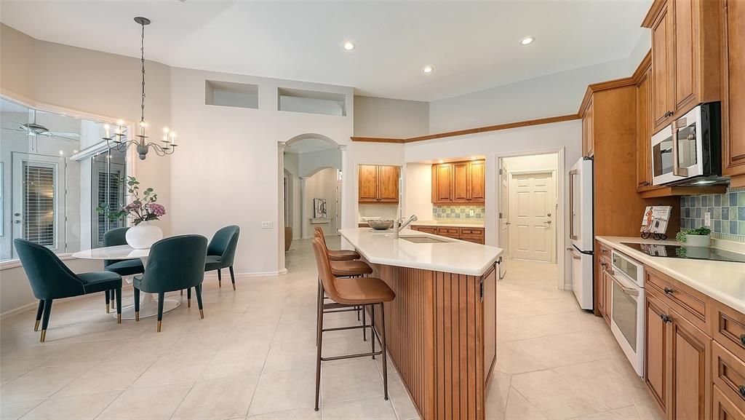
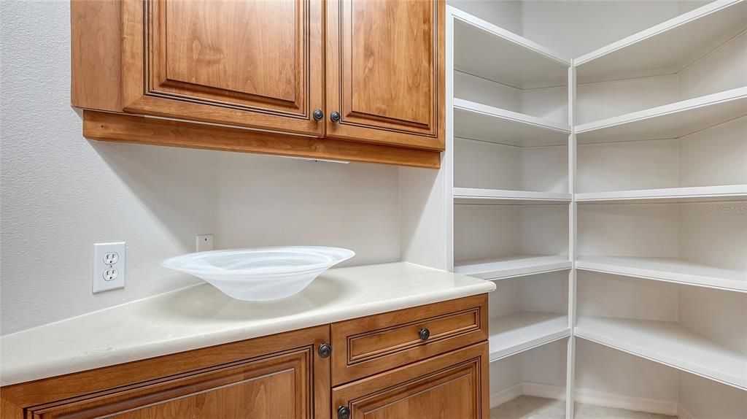
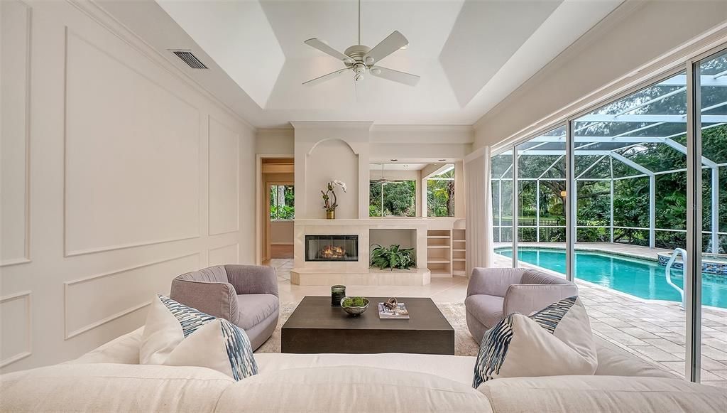
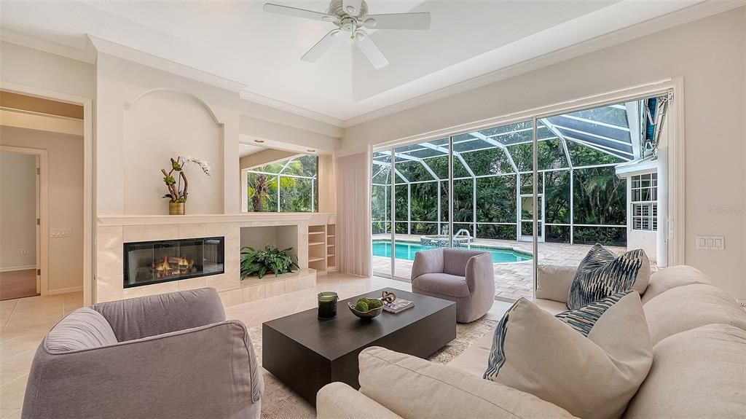
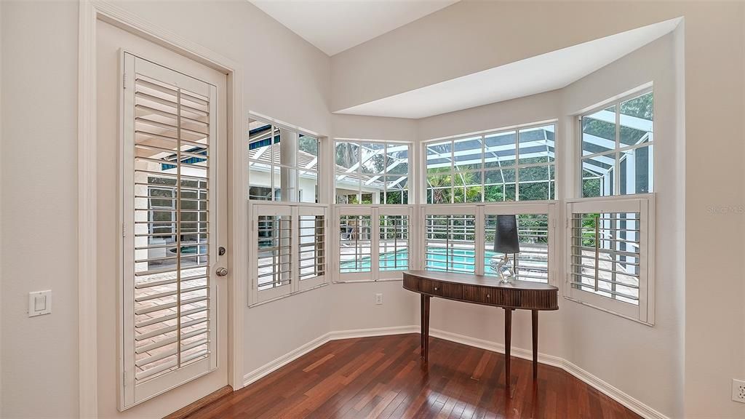
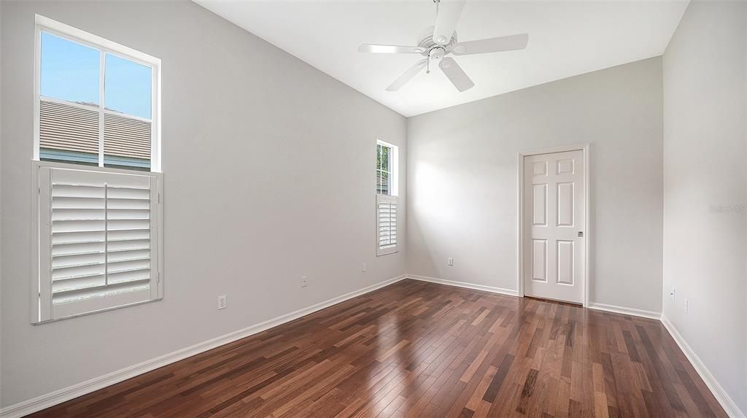
The spacious interior showcases ENGINEERED HARDWOOD FLOORING, a GAS FIREPLACE in the family room, plantation shutters, and FRESH INTERIOR PAINT. The heart of the home is the well-appointed kitchen, featuring QUARTZ COUNTERTOPS, SOLID WOOD CABINETRY, A HUGE WALK-IN PANTRY, AND GE CAFE' APPLIANCES (2024), including an induction cooktop and convenient two-drawer dishwasher.
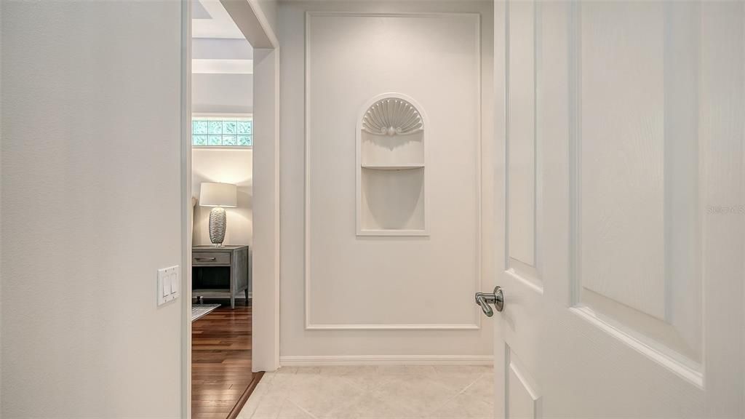
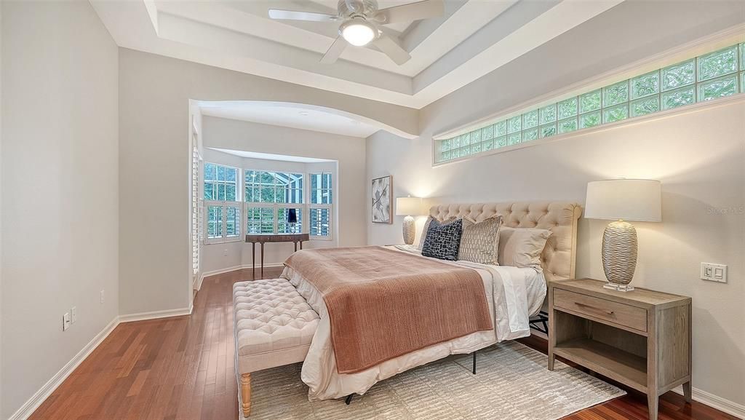
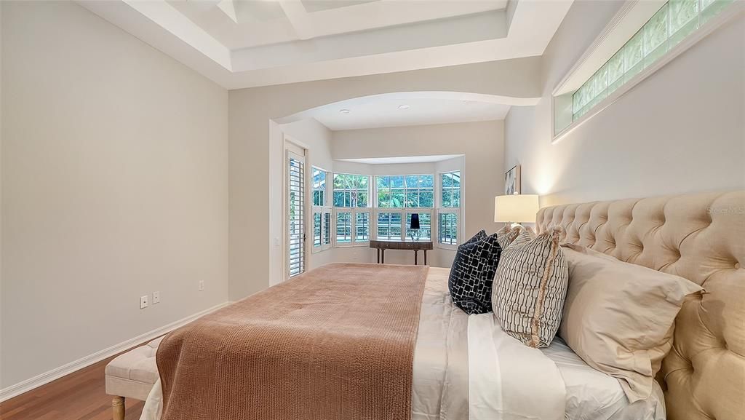
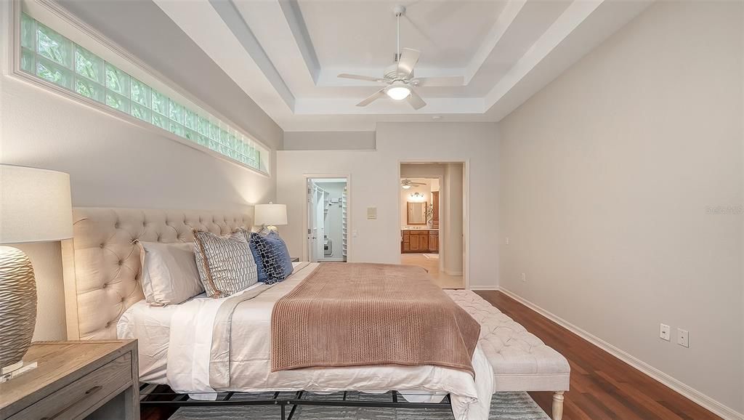
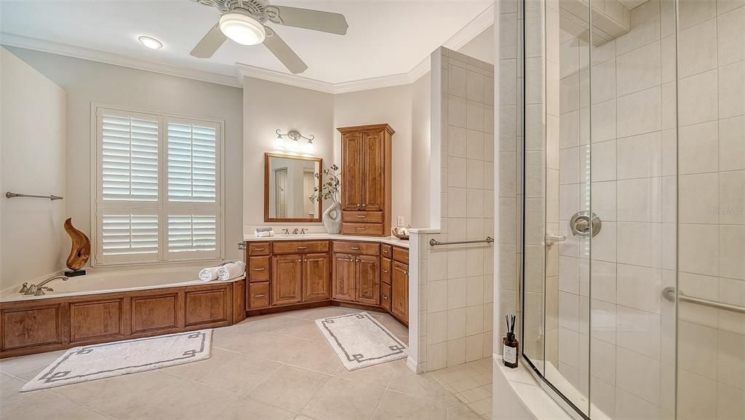
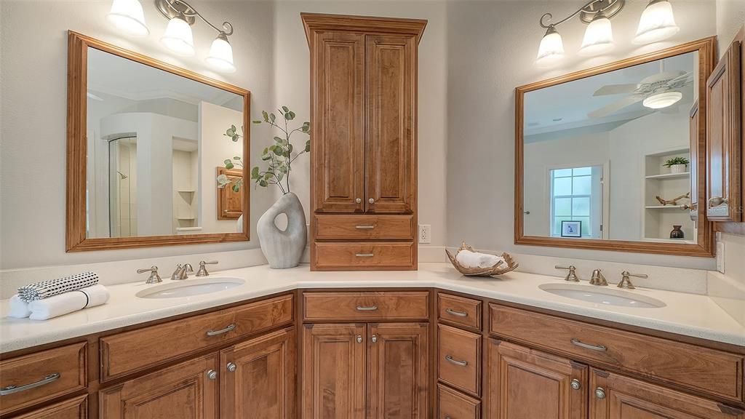
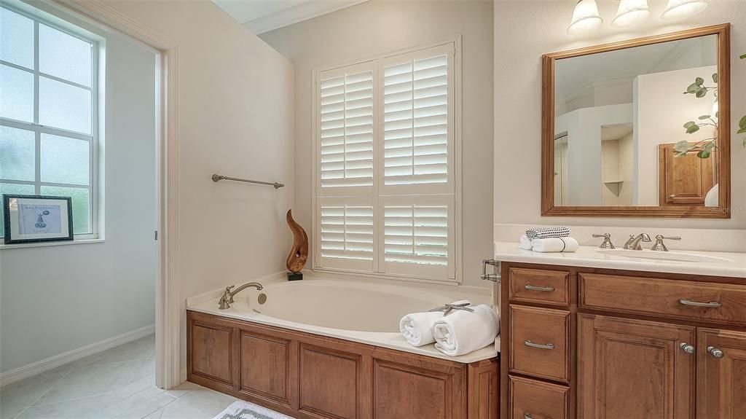
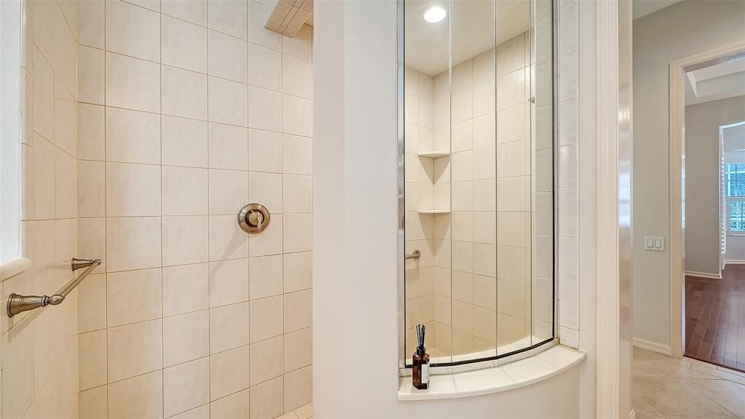
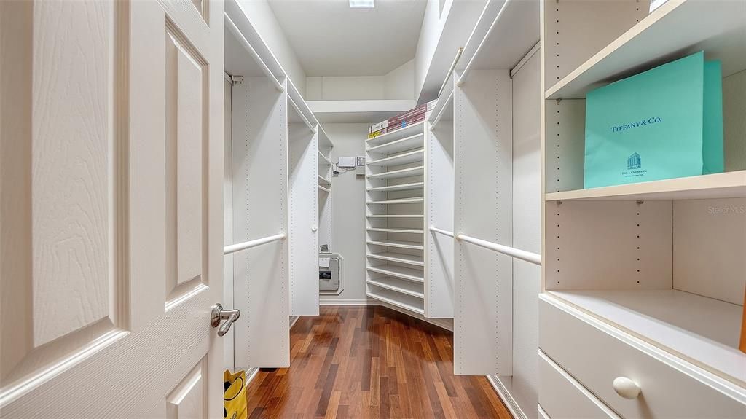
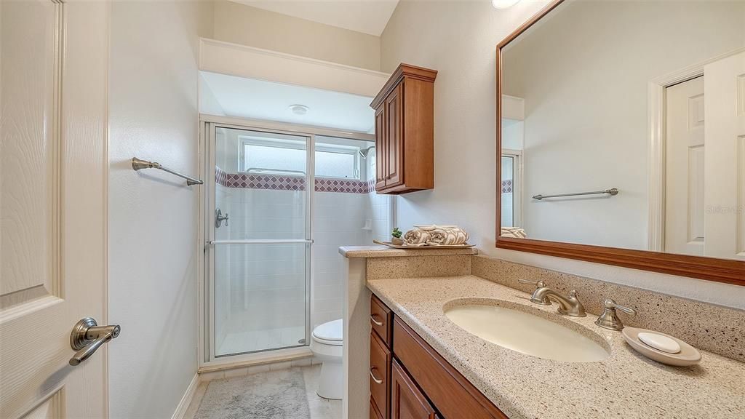
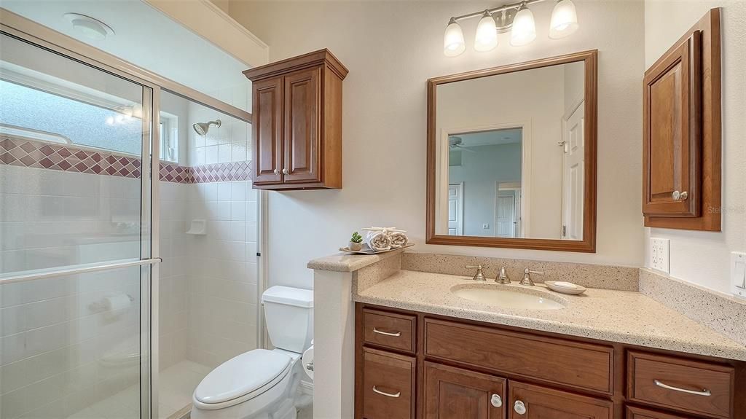
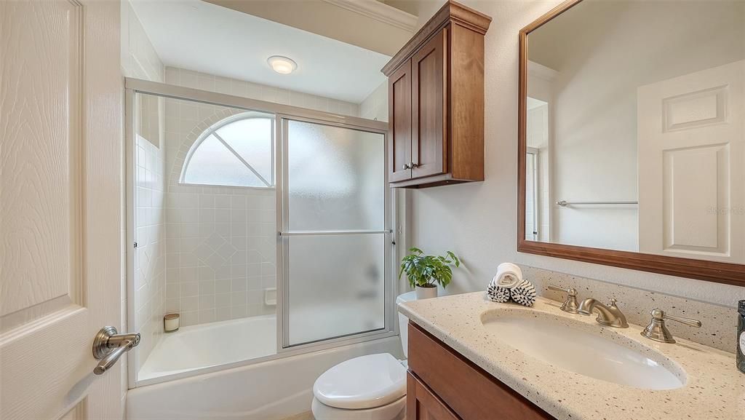
The SPLIT FLOOR PLAN primary suite is a true retreat, highlighted by an impressive 6' x 12' WALK-IN CLOSET WITH CUSTOM BUILT-INS. There is also space for a SITTING AREA OR OFFICE. QUARTZ COUNTERTOPS AND SOLID WOOD CABINETRY continue into the bathrooms, providing a consistent level of quality and style throughout the home.
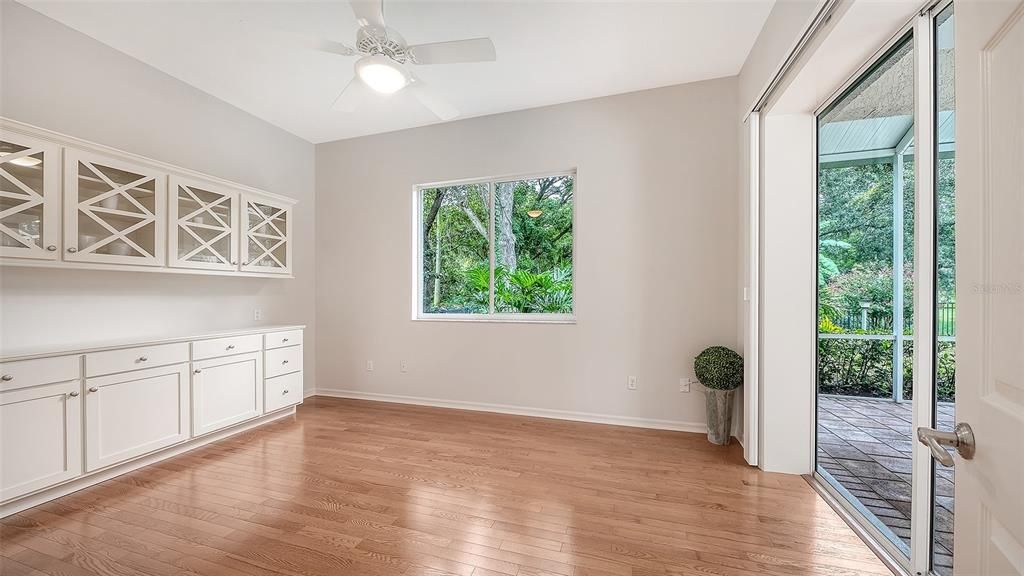
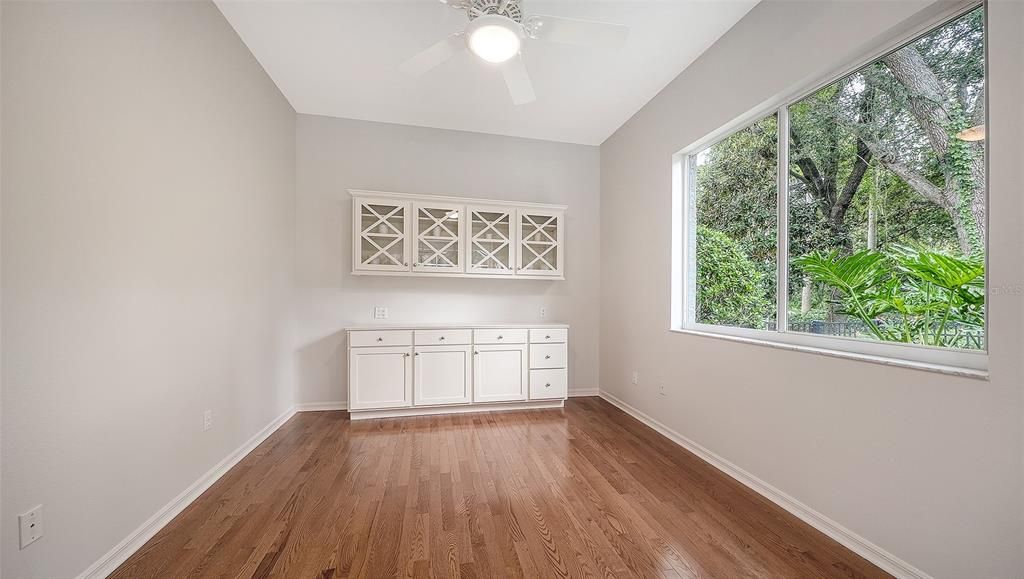
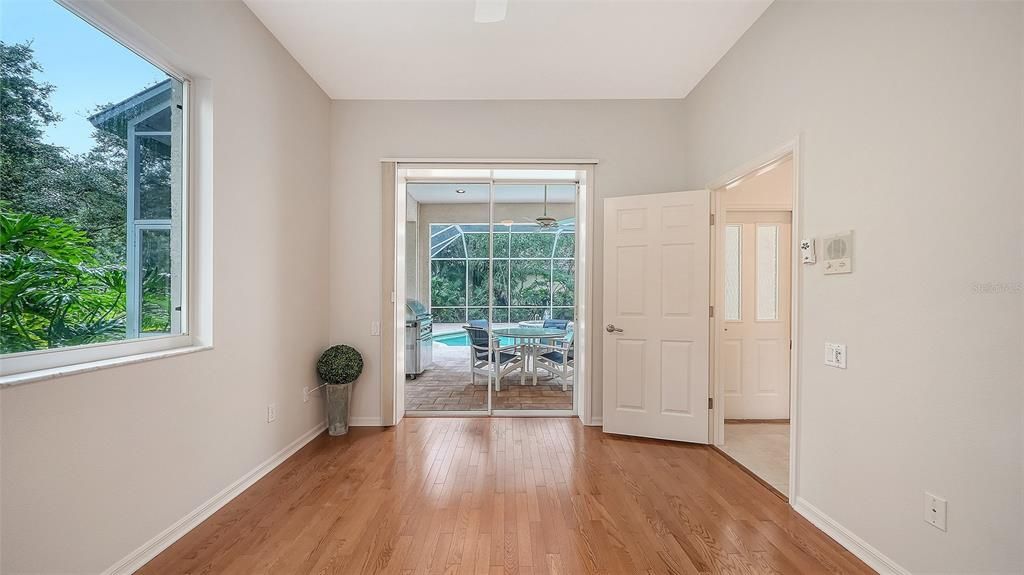
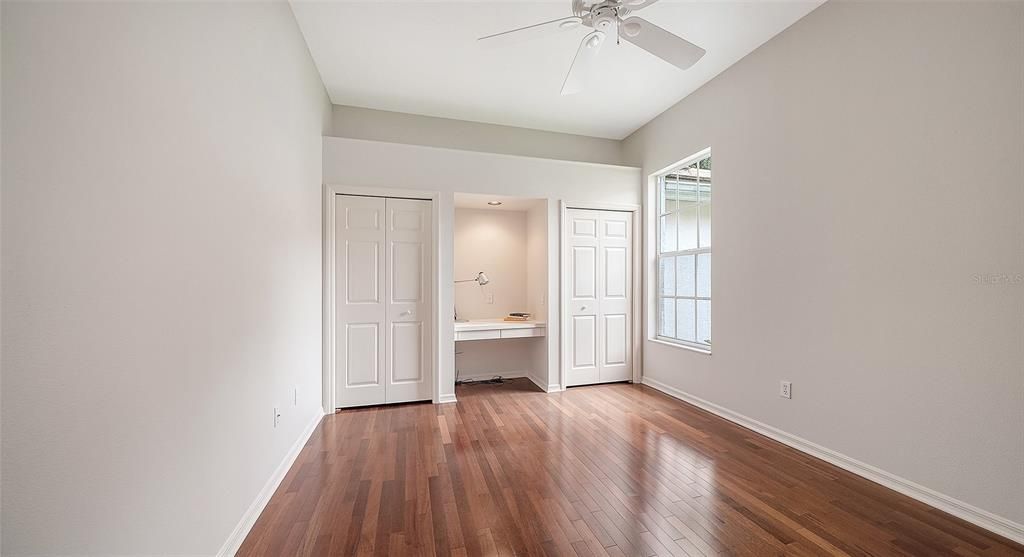
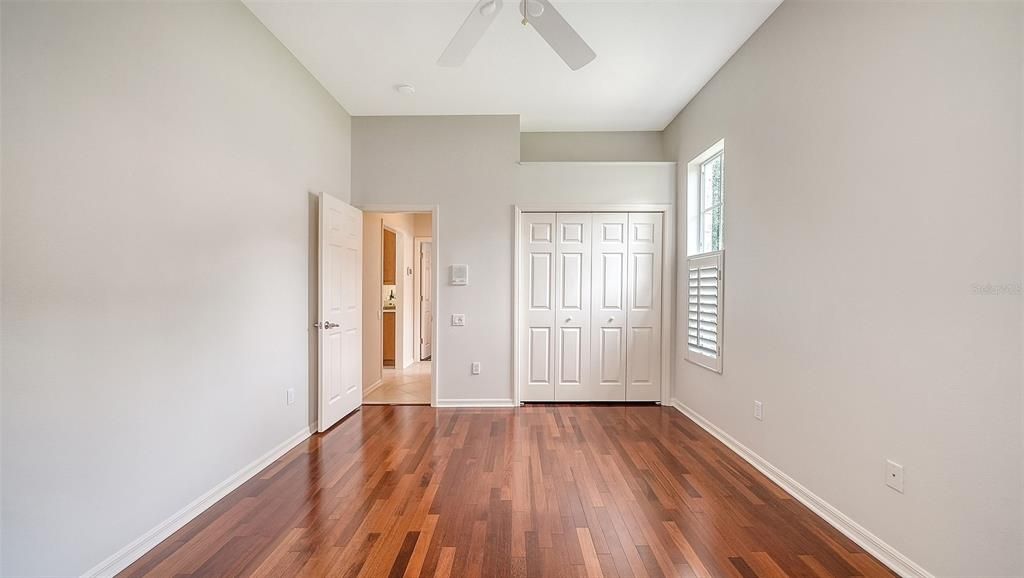
In addition to the three bedrooms, a versatile OFFICE/DEN/STUDIO WITH DESIGNER STORAGE provides an ideal space for working from home, hobbies, or a creative retreat.
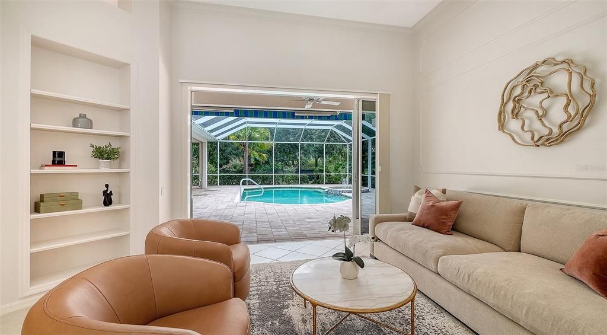
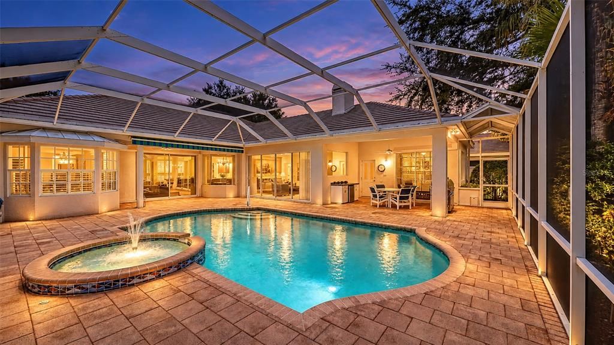
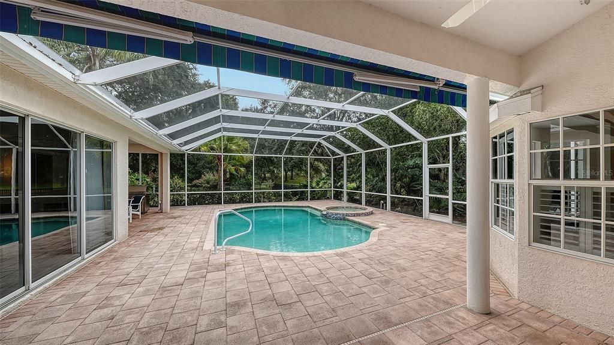
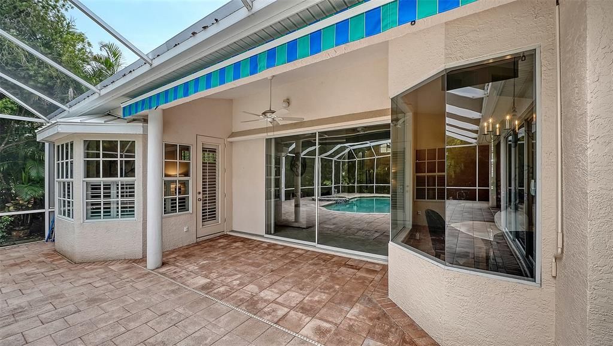
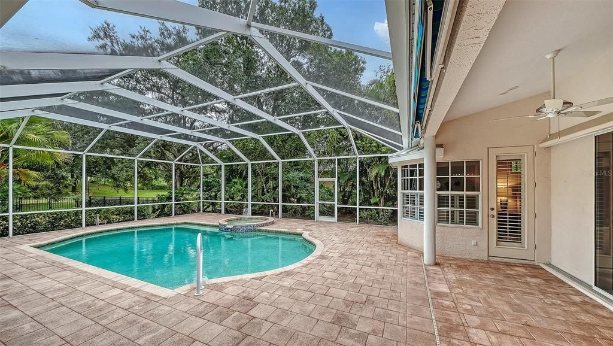
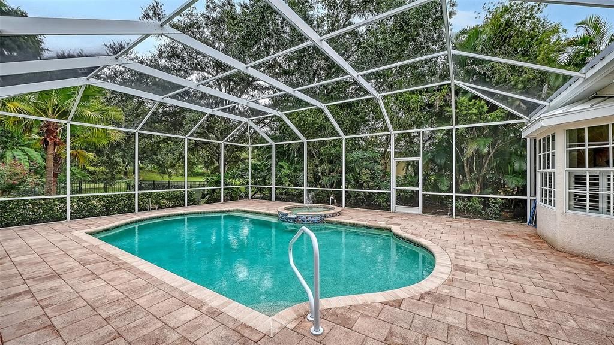
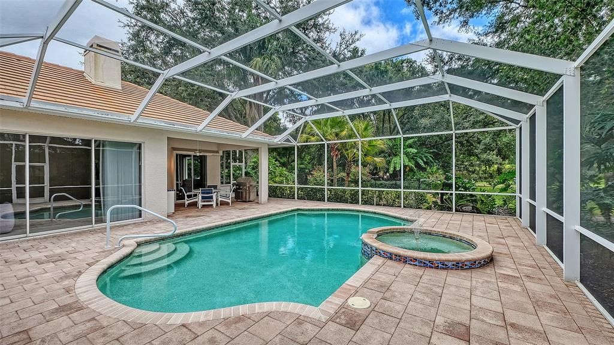
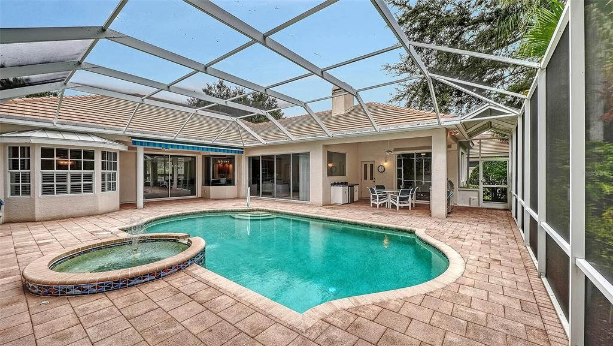
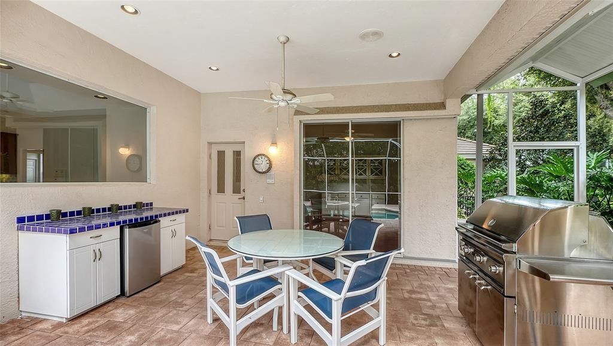
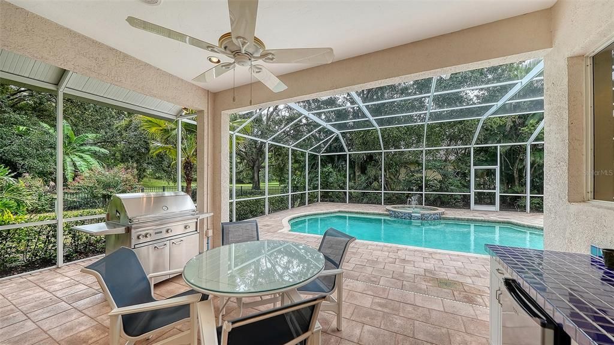
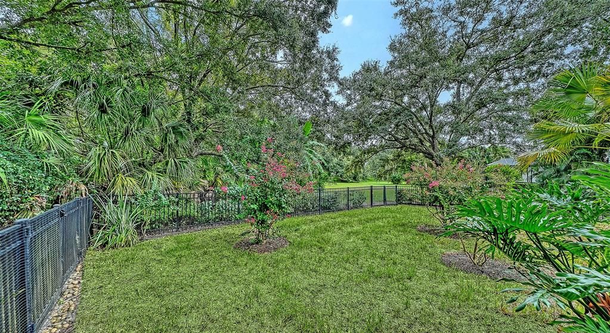
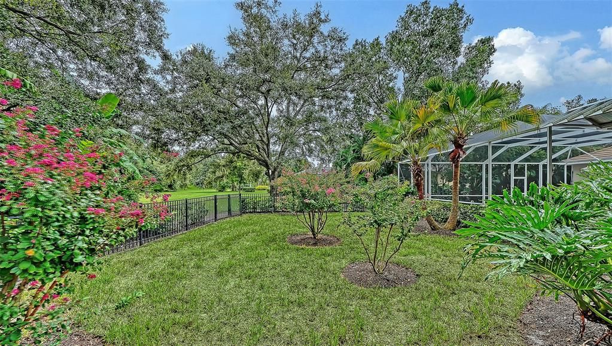
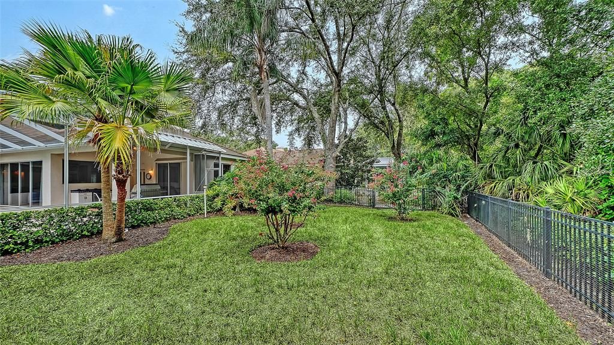
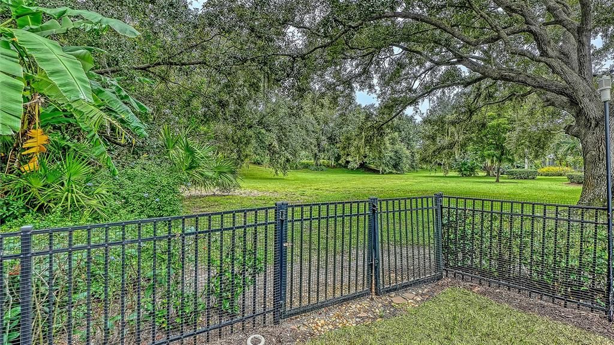
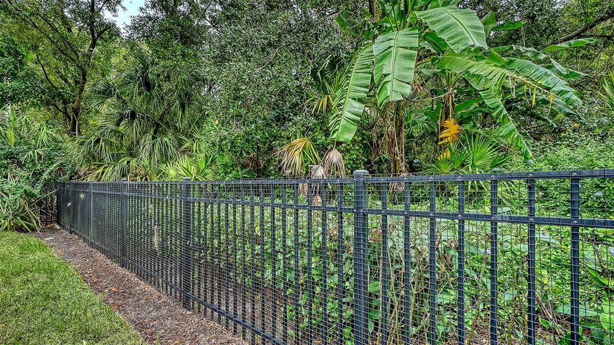
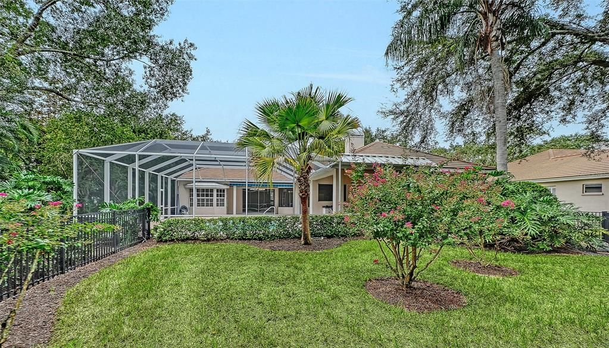
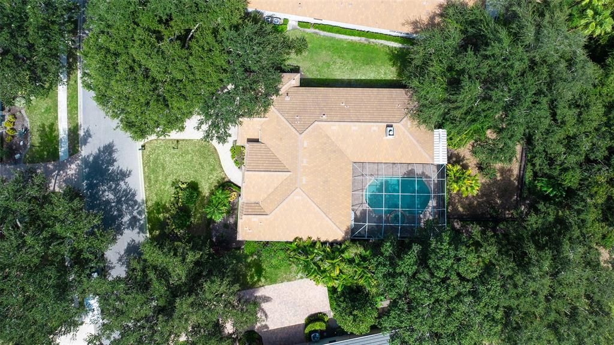
Step outside to enjoy the Florida lifestyle in your own private backyard. The HEATED POOL AND FOUNTAIN SPA, rebuilt in 2018 and equipped with a variable-speed pool pump, create a beautiful setting for relaxing or entertaining. The FENCED REAR YARD, OUTDOOR KITCHEN, AND EXTERIOR LIGHTING make outdoor living especially inviting.
Additional attributes include a THREE-CAR GARAGE (WITH THE THIRD BAY SIZED FOR A COMPACT VEHICLE), GUTTER GUARDS, TERMITE SYSTEM, AND TANKLESS HOT WATER HEATER (2022). The HVAC SYSTEM WAS REPLACED IN 2025 and includes an overflow protection system and UV light. The ROOF WAS REPLACED IN 2016.
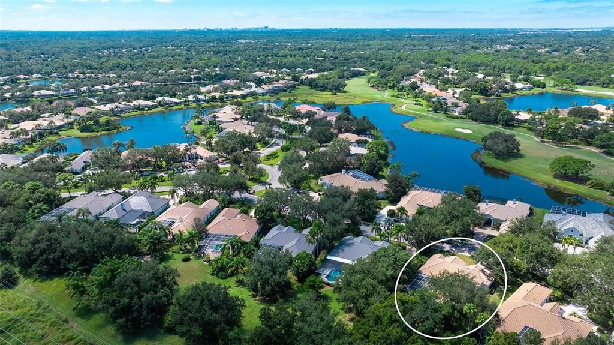
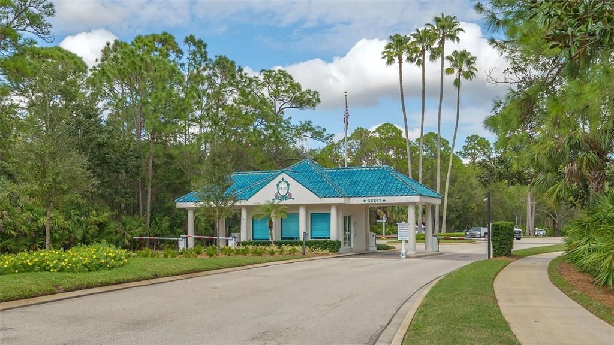
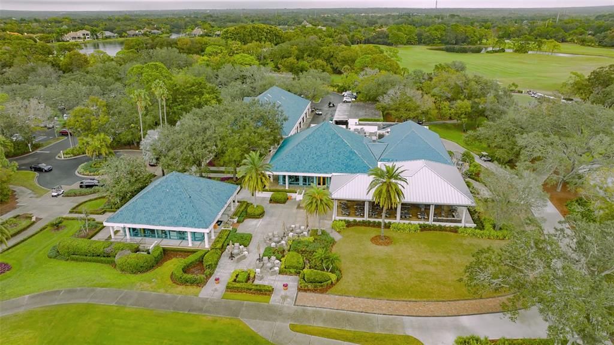
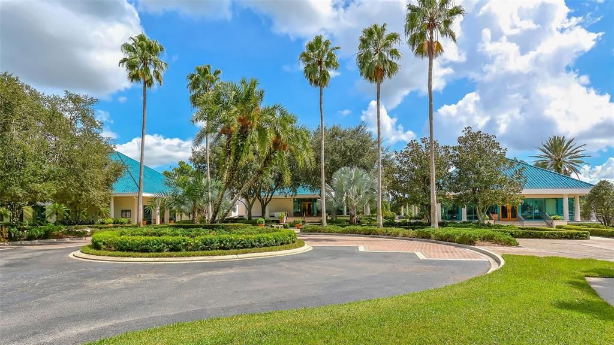
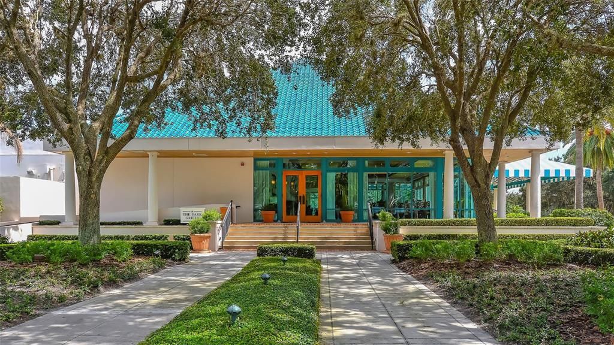
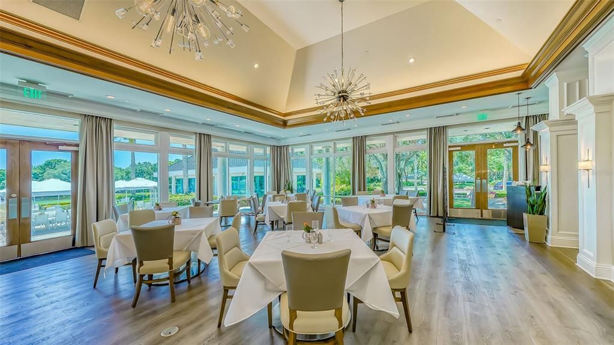
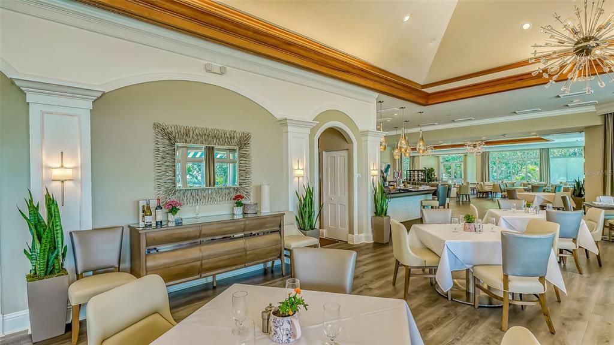
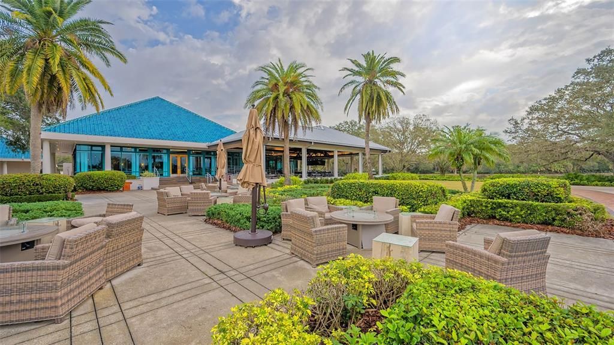
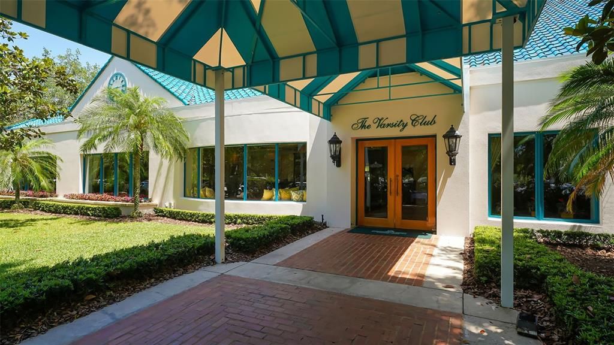
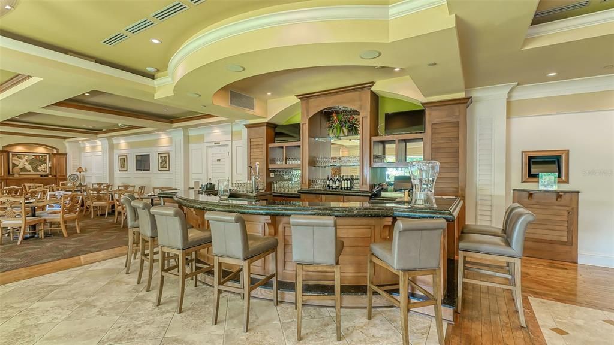
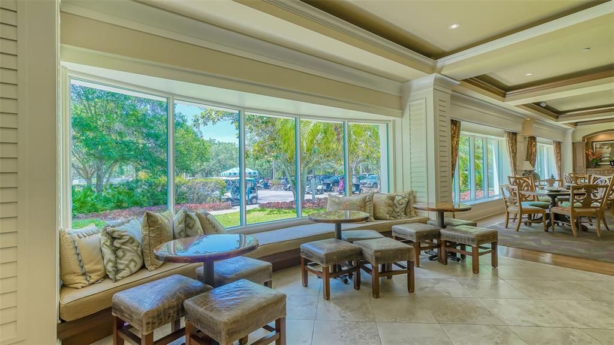
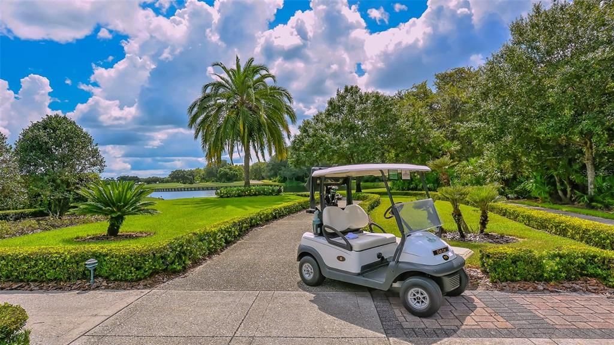
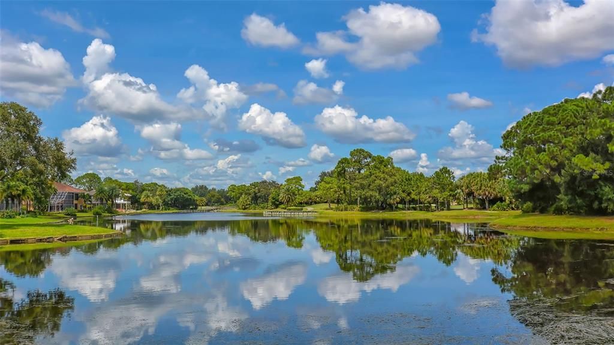
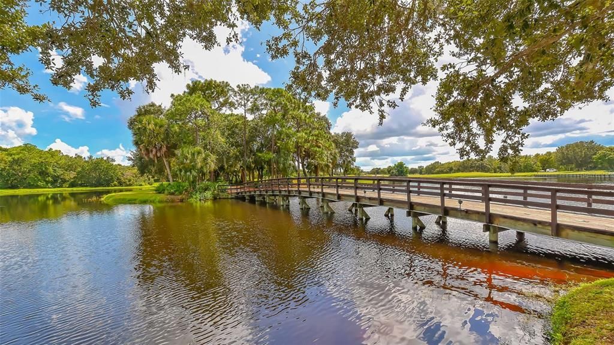
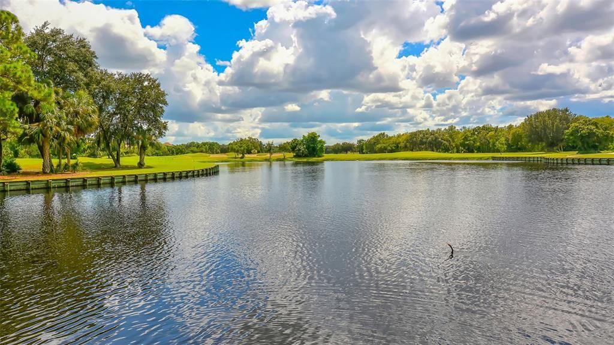
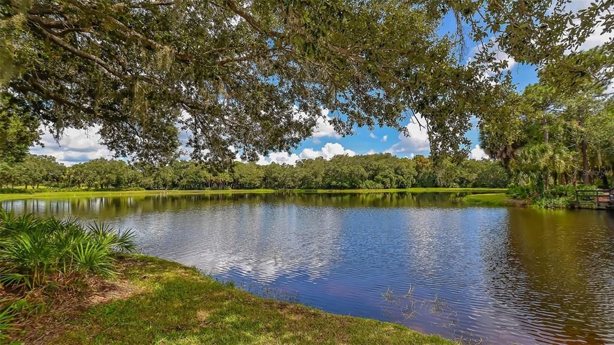
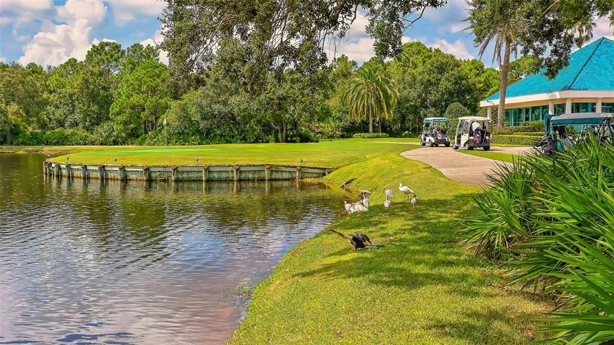
The result is a home that combines a desirable Country Club setting with numerous thoughtful improvements already in place. Located in the prestigious UNIVERSITY PARK COUNTRY CLUB, this Richmond Park residence offers privacy, ease, and an exceptional Florida lifestyle on OVER 1/3 OF AN ACRE.
LOCATION is perfect-University Town Center Mall minutes away, close to DOWNTOWN SARASOTA & BRADENTON, BEACHES, RIVERWALK, RINGLING MUSEUM, THEATER, MUSIC VENUES and not far from all that TAMPA & ST. PETE have.