Sell Your Home
Get a free home valuation
Contact
Tell us about your needs

8106 N GALENA AVENUE

House For Sale
$264,990

BTC: 4.06551089

ETH: 139.27490224

15 days
3 bds
2 ba
1,529 sqft

Overview

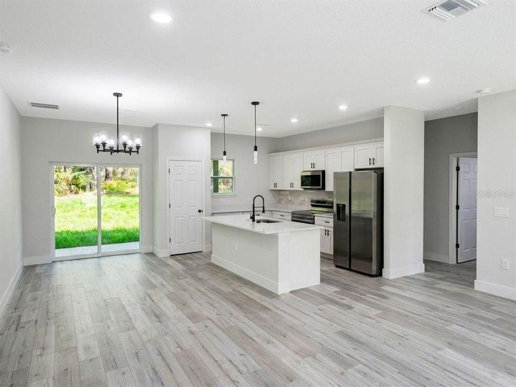
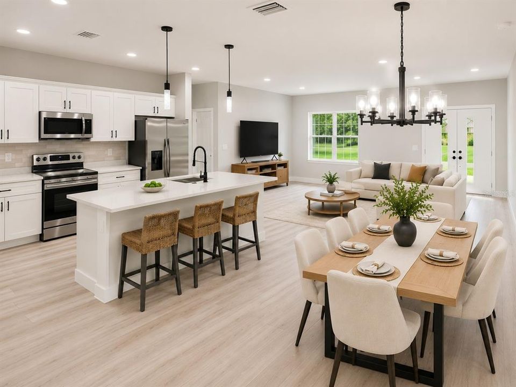
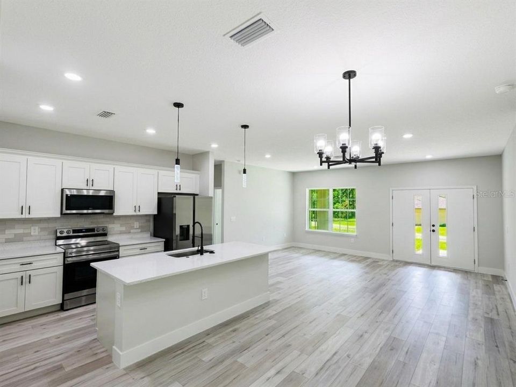
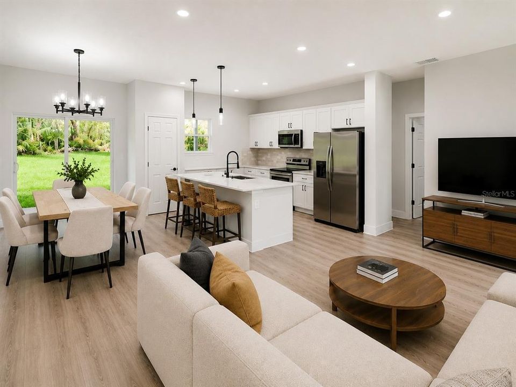
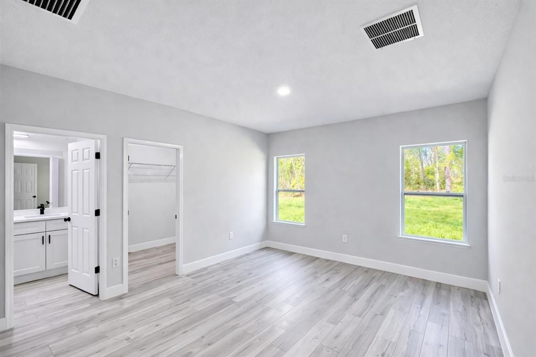
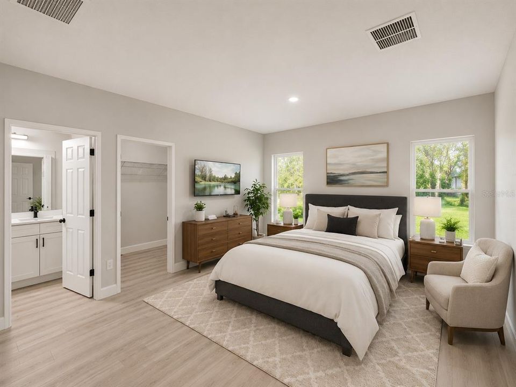
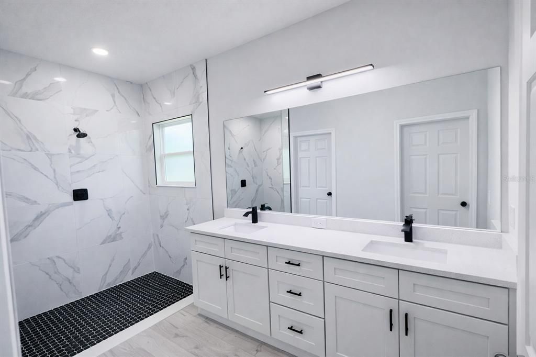
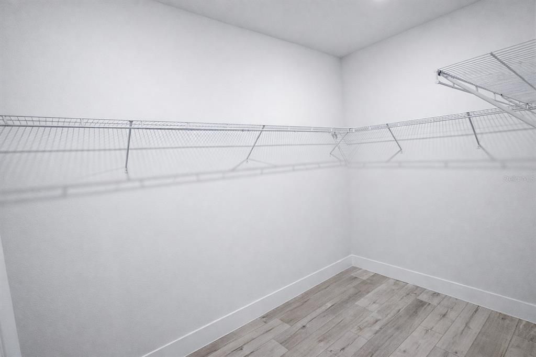
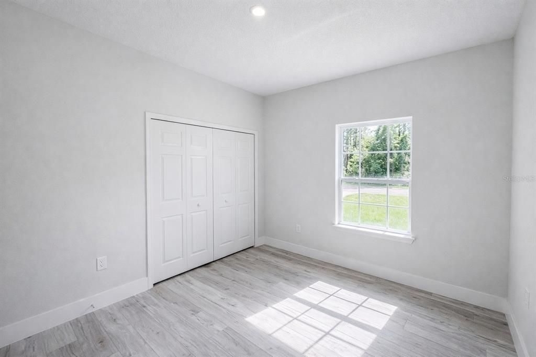
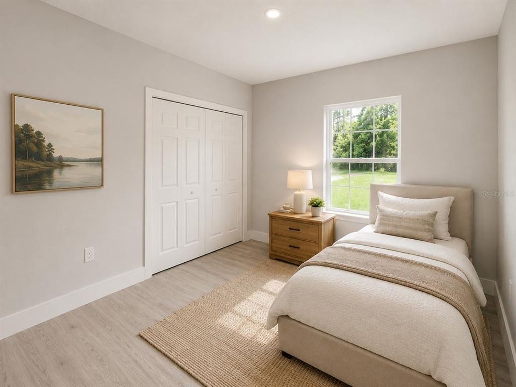
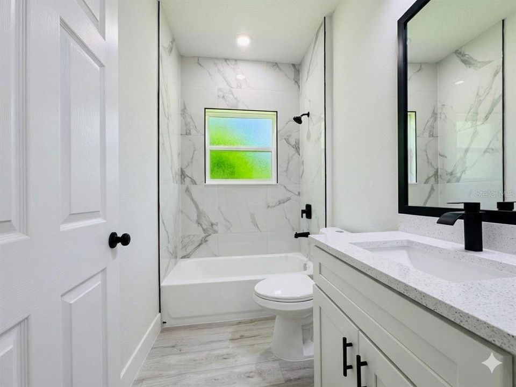
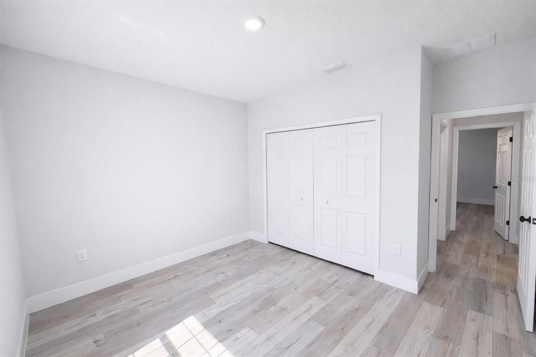
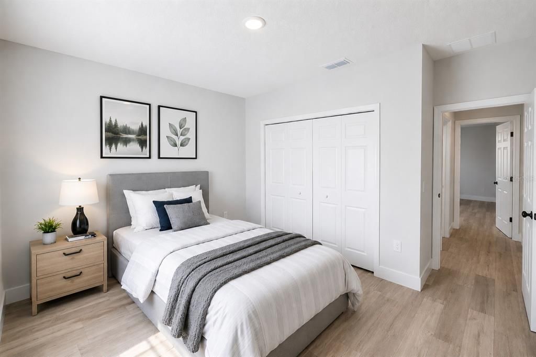
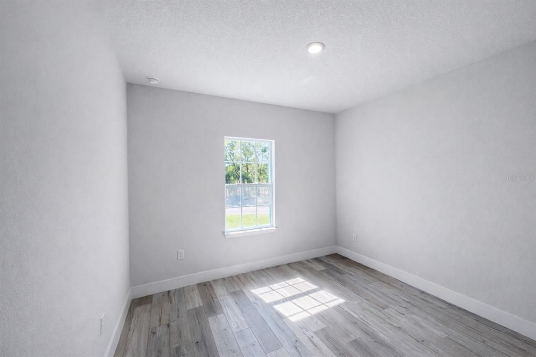
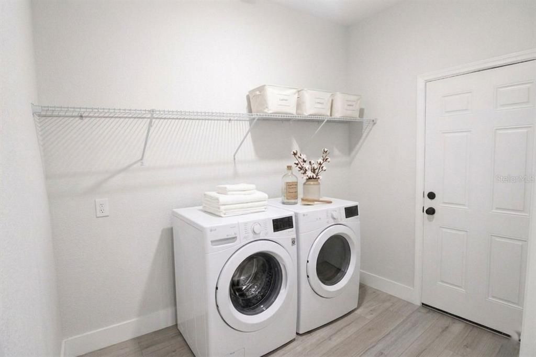
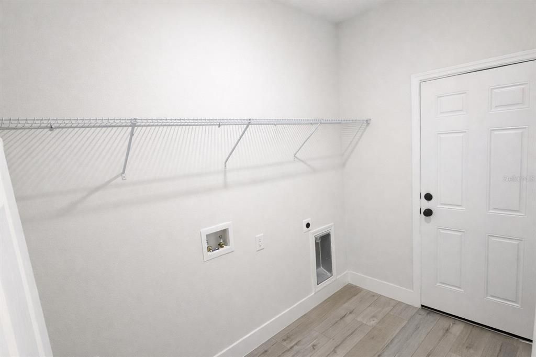
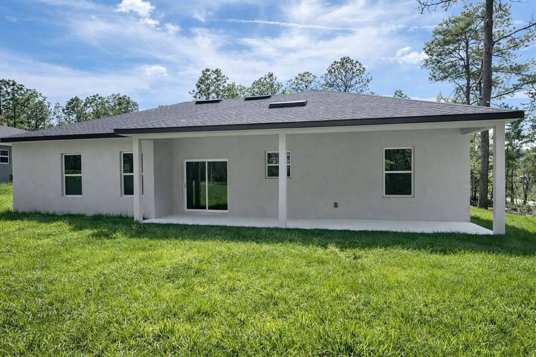
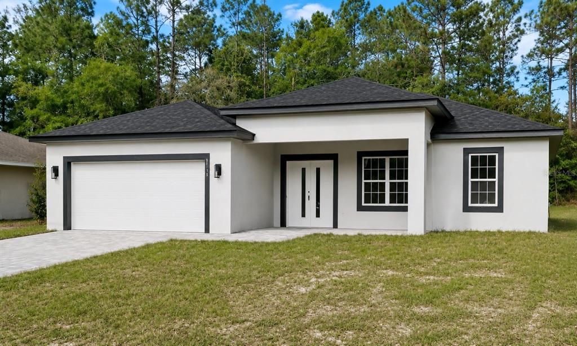
Welcome to this stunning new construction home located in one of the fastest-growing and most desirable communities in Citrus Springs. Thoughtfully designed with modern architecture, premium finishes, and exceptional craftsmanship, this residence perfectly blends style, comfort, and functionality. Step inside to discover a bright and spacious open-concept floor plan where the living room, dining area, and gourmet kitchen flow seamlessly together, creating the perfect setting for everyday living and entertaining. Large windows fill the home with natural light, enhancing the inviting atmosphere throughout. The chef-inspired kitchen is the centerpiece of the home, featuring premium quartz countertops, a large center island, stainless steel appliances, abundant cabinetry, and elegant finishes that combine beauty with everyday practicality. The luxurious primary suite serves as a private retreat, offering a spacious walk-in closet and a beautifully designed ensuite bathroom featuring an oversized walk-in shower with dual side-by-side shower heads, providing both comfort and a true spa-like experience. Two additional generously sized bedrooms offer flexibility for family, guests, or a home office, while the spacious two-car garage provides ample room for vehicles, storage, and everyday convenience. Designed for the Florida lifestyle, the home features an expansive covered lanai, creating the perfect outdoor living space for relaxing, entertaining guests, hosting weekend barbecues, or even designing your dream outdoor kitchen. Built with quality materials and modern finishes throughout, this home offers low-maintenance living and exceptional value for homeowners and investors alike. Situated on a spacious homesite with no HOA fees, you'll enjoy the freedom homeowners appreciate while being conveniently located near shopping, schools, parks, golf courses, walking and biking trails, and just a short drive from Crystal River, Dunnellon, Ocala, Rainbow Springs, and Florida's beautiful Nature Coast, renowned for boating, kayaking, fishing, and year-round outdoor recreation. Whether you're searching for your forever home, a seasonal retreat, or an excellent investment opportunity, this exceptional new construction delivers premium finishes, thoughtful design, and outstanding value in one of Central Florida's most desirable and rapidly growing communities. Property Highlights: Brand-new construction 3 Bedrooms | 2 Bathrooms Spacious 2-car garage Open-concept floor plan Gourmet kitchen with a large quartz island Premium quartz countertops Stainless steel appliance package Spacious walk-in pantry Luxurious primary suite with a large walk-in closet Oversized walk-in shower with dual side-by-side shower heads Expansive covered lanai perfect for outdoor entertaining Spacious homesite No HOA Conveniently located near golf courses, parks, shopping, schools, Crystal River, Rainbow Springs, and the Nature Coast Some photos may include virtual staging for illustrative purposes only. Furniture, décor, and furnishings are not included in the sale of the property.

Location

Details

Type:
Residential
Parking:
No Data
Year Built:
2025
Lot:
0.23 Acres
Heating:
Electric
Price/sqft:
$173
Cooling:
Central Air
HOA:
No Data

Valuation

Our model vs. what's actually selling nearby.
Estimate
$263,900
$245K – $284K
Confidence Medium
List vs. estimate
At estimate
List $264,990 · +0.4%
List is in line with recent comparable activity.
Price per sq ft
$173
+1.6% vs. city median $170
Based on
430 MLS comparables
Median of recent comparable listings. Sold comps use closing price, active listings use list price.

Highlights

Annual tax
$216
2025
Garage
2 car garage
All facts and features
  • Flooring

    • Luxury Vinyl

    Heating

    • Electric

    Cooling

    • Central Air

    Appliances

    • Dishwasher

    • Electric Water Heater

    • Freezer

    Other interior features

    • Living Room/Dining Room Combo

    • Walk-In Closet(s)

    Bedrooms and bathrooms

    • Bedrooms: 3

    • Full bathrooms: 2

  • Property

    • Levels: One

    • Exterior Features: Balcony

    Lot

    • Lot: 0.23 Acres

    Other Property Information

    • Parcel Number: 18E17S100130090600050

    • Zoning: PDR

  • Type and style

    • Property Type: Residential

    • Property Sub Type: Single Family Residence

  • Utility

    • Electricity Connected

    • Water Connected

  • Other financial information

    • Annual tax amount: $216

  • Source details

    • MLS ID: O6426001

    Other facts

    • Construction Materials: Block

    • Foundation Details: Slab

    • Laundry Features: Laundry Room

    • Direction Faces: East

    • Garage Spaces: 2

    • Attached Garage: Yes

    • Garage: Yes

    • Living Area: 1529

    • Water Source: Public

    • Subdivision Name: CITRUS SPGS UNIT 13

Private inquiry
Talk to the advisor on this listing.
Floor plans, HOA docs, off-market comparables, scheduling a private showing — one message, direct to the local specialist.

More like this

New
For Sale
$275,900
House
3 bds · 2 ba · 1,453 sqft
CITRUS SPRINGS, CITRUS SPRINGS
1952 W RUTLAND DRIVE
New
For Sale
$271,990
House
4 bds · 2 ba · 1,833 sqft
ASPIRE AT CITRUS SPRINGS, CITRUS SPRINGS
7761 N SANTOS DRIVE
New
For Sale
$249,000
House
3 bds · 2 ba · 1,322 sqft
CITRUS SPGS UNIT 04, CITRUS SPRINGS
1707 W BEACH PLUM DRIVE
New
For Sale
$249,900
House
3 bds · 2 ba · 1,365 sqft
CITRUS SPGS UNIT 04, CITRUS SPRINGS
1160 W GENEVA PLACE
New
For Sale
$257,700
House
3 bds · 2 ba · 1,307 sqft
CITRUS SPGS UNIT 01, CITRUS SPRINGS
1213 W SORRENTO DRIVE
New
For Sale
$299,900
House
4 bds · 2 ba · 1,854 sqft
CITRUS SPRINGS, DUNNELLON
3276 W CAMILO DRIVE
New
For Sale
$264,500
House
3 bds · 2 ba · 1,395 sqft
CITRUS SPGS UNIT 08, CITRUS SPRINGS
1958 W LINDEN DRIVE
For Sale
$239,900
House
3 bds · 2 ba · 1,405 sqft
CITRUS SPRINGS UNIT 8, DUNNELLON
1808 W LINDEN DRIVE

Market around this address

Live counts in the same area.
View all

The multiple listing information is provided by the Stellar MLS from a copyrighted compilation of listings. The compilation of listings and each individual listing are ©2026-present Stellar MLS. All Rights Reserved. The information provided is for consumers' personal, noncommercial use and may not be used for any purpose other than to identify prospective properties consumers may be interested in purchasing. All properties are subject to prior sale or withdrawal. All information provided is deemed reliable but is not guaranteed accurate, and should be independently verified. Listing courtesy of: I LOVE ORLANDO REALTY INC