
Sell Your Home
Get a free home valuation
Contact
Tell us about your needs
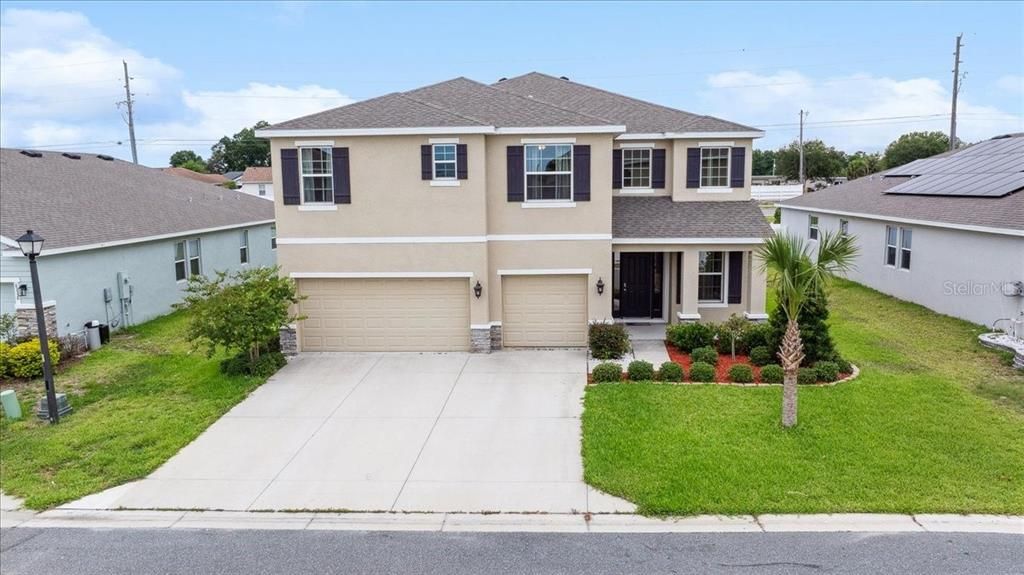
8110 SW 59TH TERRACE

House Recently Sold
$500,000

BTC: 6.19578686

ETH: 208.33333333

Sold on: 2026-04-21
New
5 bds
4 ba
4,005 sqft

Overview

Your Dream Family House Awaits – 5 Bedrooms of Spacious Elegance Near the World Equestrian Center Step into the lifestyle you’ve always imagined with this gorgeous two-story, 5-bedroom, 4-bathroom home nestled just off State Road 200, in the sought-after BROOKHAVEN area — close to everything you need, yet quietly tucked away in a peaceful, family-friendly community. With over 4,000 square feet of beautifully designed living space, this home is a true sanctuary. From the moment you walk in, you’re welcomed by soaring cathedral ceilings that fill the home with natural light and a sense of grandeur. An upstairs loft offers a flexible space perfect for movie nights, a playroom, or a cozy reading nook—ideal for growing families and cherished gatherings. The spacious open layout invites connection, while still offering plenty of private retreats for rest and recharge. With five generously sized bedrooms and four full bathrooms, everyone in the family will have their own special place to call home. Outside, your family will love the community’s resort-style pool, playground, and 2 dog parks—perfect for sunny afternoons walks, meeting neighbors who become lifelong friends. And when you're ready to explore, property is located 15 minutes from the World Equestrian Center and Shalom Park. Moments away from high rated Schools and Shopping/Pharmacies. Whether you're building memories, entertaining guests, or simply enjoying quiet moments, this home is designed to grow with your family—and your dreams. Don’t just move— come home Come see the many upgrades of over $30K which includes solid wood staircase and loft, carpets and LP Gas on property.

Location

Details

Type:
Residential
Parking:
No Data
Year Built:
2022
Lot:
0.19 Acres
Heating:
Electric / Natural Gas
Price/sqft:
$125
Cooling:
Central Air
HOA:
$96

Valuation

Our model vs. what's actually selling nearby.
Estimate
$452,490
$440K – $479K
Confidence High
List vs. estimate
$47K above estimate
List $500,000 · +10.5%
Our model says this listing is priced above recent comparable activity. Room to negotiate.
Price per sq ft
$124
-29.7% vs. city median $177
Based on
6 MLS comparables
Median of recent comparable listings. Sold comps use closing price, active listings use list price.

Highlights

Annual tax
$6,732
2025
HOA
$96/mo
Garage
3 car garage
Furnished
Partially
Pets
Allowed
All facts and features
  • Flooring

    • Carpet

    • Ceramic Tile

    • Hardwood

    Heating

    • Electric

    • Natural Gas

    Cooling

    • Central Air

    Appliances

    • Convection Oven

    • Dishwasher

    • Disposal

    • Gas Water Heater

    • Microwave

    • Range

    • Refrigerator

    • Water Softener

    Other interior features

    • Cathedral Ceiling(s)

    • Crown Molding

    • Eating Space In Kitchen

    • High Ceilings

    • Kitchen/Family Room Combo

    • Living Room/Dining Room Combo

    • PrimaryBedroom Upstairs

    • Smart Home

    • Thermostat

    • Walk-In Closet(s)

    Bedrooms and bathrooms

    • Bedrooms: 5

    • Full bathrooms: 4

  • Property

    • Levels: Two

    • Exterior Features: Lighting / Private Entrance / Sliding Doors / Sprinkler Metered

    Lot

    • Lot: 0.19 Acres

    Other Property Information

    • Parcel Number: 3562502133

    • Zoning: R1

  • Type and style

    • Property Type: Residential

    • Property Sub Type: Single Family Residence

  • Utility

    • Cable Available

    • Electricity Available

    • Fiber Optics

    • Sewer Connected

    • Sprinkler Meter

    • Street Lights

    • Water Connected

  • Other financial information

    • HOA: $96

    • HOA Frequency: Monthly

    • Annual tax amount: $6,732

  • Source details

    • MLS ID: OM723255

    Other facts

    • Construction Materials: Block

    • Foundation Details: Slab

    • Laundry Features: Electric Dryer Hookup / Upper Level / Washer Hookup

    • Direction Faces: East

    • Garage Spaces: 3

    • Attached Garage: Yes

    • Garage: Yes

    • Living Area: 4005

    • Water Source: Public

    • Subdivision Name: BROOKHAVEN PH 2

Private inquiry
Talk to the advisor on this listing.
Floor plans, HOA docs, off-market comparables, scheduling a private showing — one message, direct to the local specialist.

More like this

Recently Sold
$540,000
House
3 bds · 2 ba · 2,575 sqft
SHADY AIRPORT, OCALA
3500 SW 85TH STREET
Recently Sold
$386,110
House
5 bds · 3 ba · 2,536 sqft
COOPERLEAF, OCALA
7614 SW 107TH LANE
Recently Sold
$394,989
House
4 bds · 2 ba · 1,828 sqft
RIDGE AT HEATHBROOK, OCALA
Recently Sold
$352,480
House
3 bds · 3 ba · 2,028 sqft
LIBERTY VILLAGE, OCALA
7684 SW 74TH LOOP
Recently Sold
$368,665
House
4 bds · 3 ba · 2,645 sqft
CALESA, OCALA
6394 SW 74TH TERRACE ROAD
Recently Sold
$405,480
House
4 bds · 3 ba · 2,657 sqft
FREEDOM CROSSINGS PRESERVE, OCALA
5686 SW 90 LANE
Recently Sold
$375,000
House
3 bds · 2 ba · 2,411 sqft
OCALA WATERWAY ESTATE, OCALA
4835 SW 106TH LANE
Recently Sold
$434,120
House
5 bds · 3 ba · 3,374 sqft
CALESA TOWNSHIP, OCALA
7496 SW 64TH PLACE

Market around this address

Live counts in the same area.
View all

The multiple listing information is provided by the Stellar MLS from a copyrighted compilation of listings. The compilation of listings and each individual listing are ©2026-present Stellar MLS. All Rights Reserved. The information provided is for consumers' personal, noncommercial use and may not be used for any purpose other than to identify prospective properties consumers may be interested in purchasing. All properties are subject to prior sale or withdrawal. All information provided is deemed reliable but is not guaranteed accurate, and should be independently verified. Listing courtesy of: REALTY ONE GROUP DAVALLS