Sell Your Home
Get a free home valuation
Contact
Tell us about your needs
8115 SW 45TH COURT

House Active With Contract
$259,990

BTC: 4.04653696

ETH: 136.64697473

-$15K (2026/07/01)
80 days
3 bds
2 ba
1,429 sqft

Overview

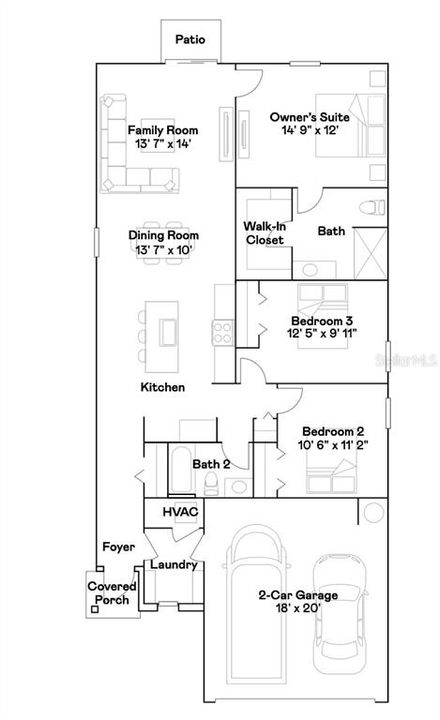
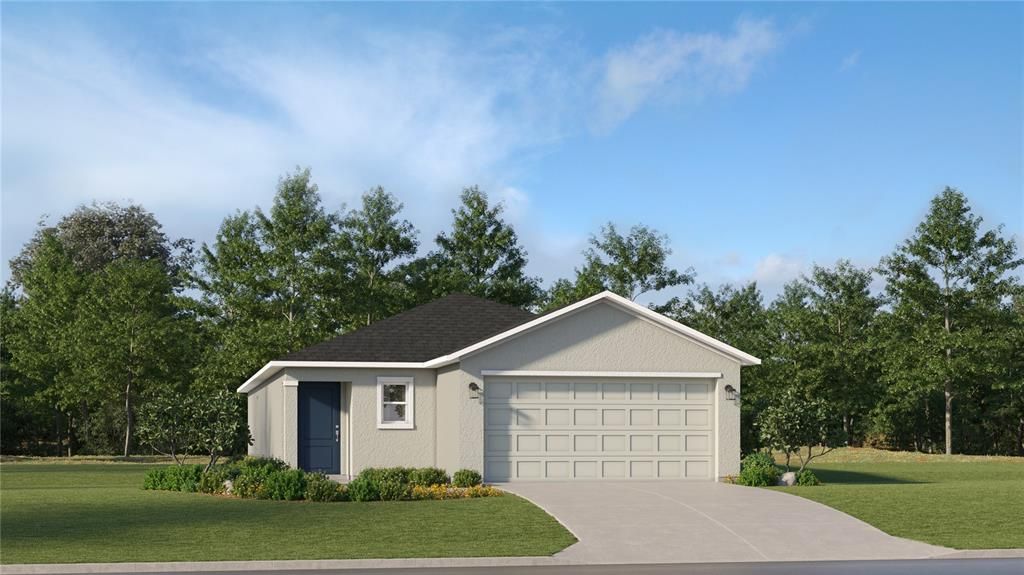
This new home is laid out on a single level for low maintenance living. Two secondary bedrooms share a bathroom in the hall at the front of the home, while the owner’s suite is tucked into the back corner with an attached bathroom and walk-in closet. Down the foyer is the open-concept living area, which includes a fully equipped kitchen, an intimate dining room and family room with patio access. Completing the home is a convenient two-car garage.

Location

Details

Type:
Residential
Parking:
No Data
Year Built:
2025
Lot:
0.11 Acres
Heating:
Heat Pump
Price/sqft:
$182
Cooling:
Central Air
HOA:
$555

Valuation

Our model vs. what's actually selling nearby.
Estimate
$271,070
$253K – $289K
Confidence Medium
List vs. estimate
$11K below estimate
List $259,990 · -4.1%
Our model says this listing is priced below recent comparable activity. Expect competition.
Price per sq ft
$181
+2.4% vs. city median $177
Based on
59 MLS comparables
Median of recent comparable listings. Sold comps use closing price, active listings use list price.

Highlights

HOA
$555/6mo
Garage
2 car garage
Pets
Allowed
All facts and features
  • Flooring

    • Carpet

    • Luxury Vinyl

    Heating

    • Heat Pump

    Cooling

    • Central Air

    Appliances

    • Dishwasher

    • Disposal

    • Microwave

    • Range

    Other interior features

    • Walk-In Closet(s)

    Bedrooms and bathrooms

    • Bedrooms: 3

    • Full bathrooms: 2

  • Property

    • Levels: One

    • Exterior Features: Sliding Doors

    Lot

    • Lot: 0.11 Acres

    Other Property Information

    • Parcel Number: 3562393107

    • Zoning: PUD

  • Type and style

    • Property Type: Residential

    • Property Sub Type: Single Family Residence

  • Utility

    • Public

  • Other financial information

    • HOA: $555

    • HOA Frequency: Semi-Annually

  • Source details

    • MLS ID: O6397839

    Other facts

    • Construction Materials: Cement Siding / Wood Frame

    • Foundation Details: Slab

    • Laundry Features: Laundry Room

    • Direction Faces: North

    • Garage Spaces: 2

    • Attached Garage: Yes

    • Garage: Yes

    • Living Area: 1429

    • Water Source: Public

    • Lot Size Dimensions: 65 x 110

    • Subdivision Name: MARION RANCH

Private inquiry
Talk to the advisor on this listing.
Floor plans, HOA docs, off-market comparables, scheduling a private showing — one message, direct to the local specialist.

More like this

New
Active With Contract
$228,000
House
3 bds · 2 ba · 1,487 sqft
CHERRYWOOD ESTATES, OCALA
9962 SW 59TH CIRCLE
New
Active With Contract
$299,900
House
2 bds · 2 ba · 1,804 sqft
OAK RUN EAGLES POINT, OCALA
10917 SW 71ST CIRCLE
New
Active With Contract
$222,900
House
3 bds · 3 ba · 2,237 sqft
SUN COUNTRY ESTATE, OCALA
8798 SW 66TH AVENUE
New
Active With Contract
$248,000
House
3 bds · 2 ba · 1,648 sqft
MARION LNDG UN 03, OCALA
6014 SW 86TH LANE
Active With Contract
$314,245
House
4 bds · 2 ba · 1,828 sqft
OCALA CROSSINGS SOUTH, OCALA
8950 SW 46TH AVENUE
Active With Contract
$299,000
House
3 bds · 2 ba · 1,579 sqft
KINGSLAND COUNTRY ESTATE, OCALA
9583 SW 46TH TERRACE
Active With Contract
$297,500
House
3 bds · 2 ba · 1,714 sqft
RED HAWK, OCALA
4439 SW 53RD TERRACE
Active With Contract
$218,000
House
2 bds · 2 ba · 1,697 sqft
MARION LNDG UN 02, OCALA
8543 SW 65TH COURT ROAD

Market around this address

Live counts in the same area.
View all

The multiple listing information is provided by the Stellar MLS from a copyrighted compilation of listings. The compilation of listings and each individual listing are ©2026-present Stellar MLS. All Rights Reserved. The information provided is for consumers' personal, noncommercial use and may not be used for any purpose other than to identify prospective properties consumers may be interested in purchasing. All properties are subject to prior sale or withdrawal. All information provided is deemed reliable but is not guaranteed accurate, and should be independently verified. Listing courtesy of: LENNAR REALTY