Sell Your Home
Get a free home valuation
Contact
Tell us about your needs
8121 BRINEGAR CIRCLE

House For Sale
$550,000

BTC: 6.91823899

ETH: 233.47525799

New
4 bds
2 ba
2,450 sqft

Overview

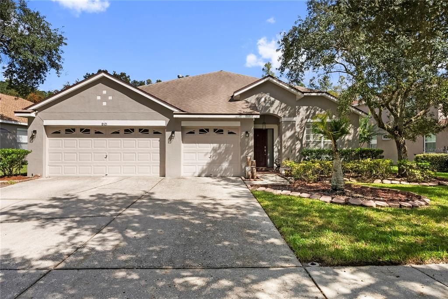
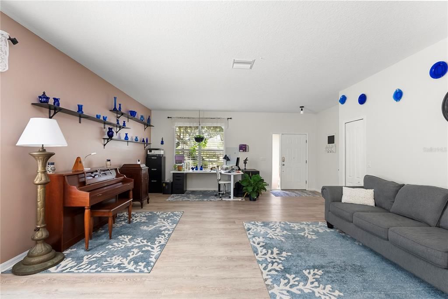
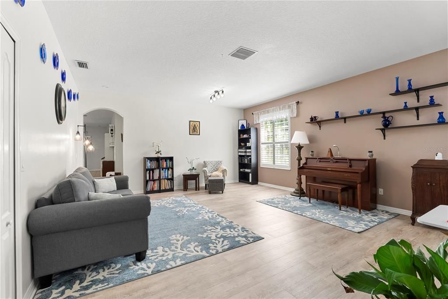
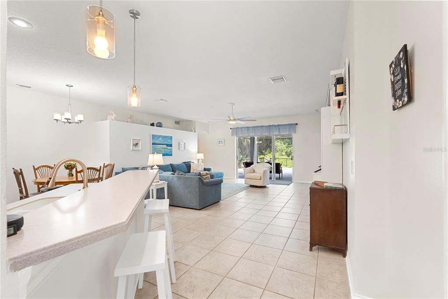
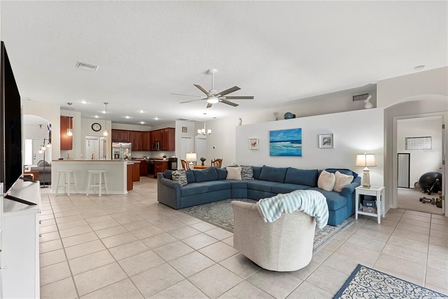
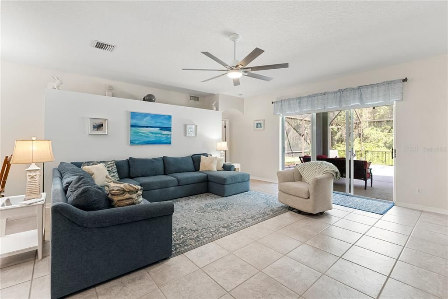
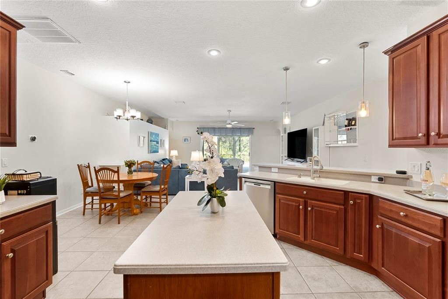
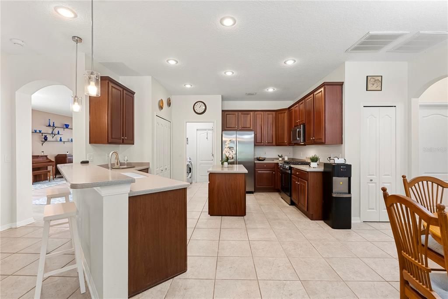
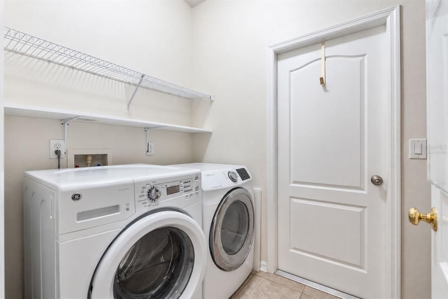
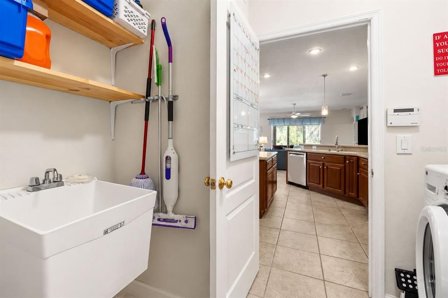
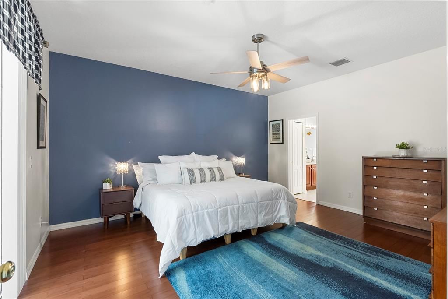
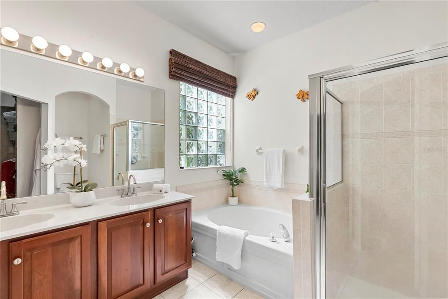
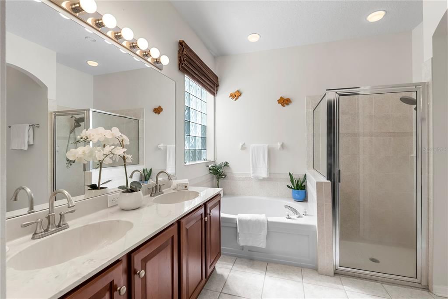
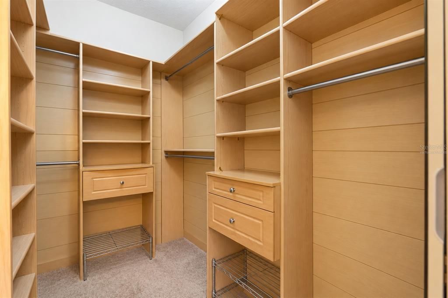
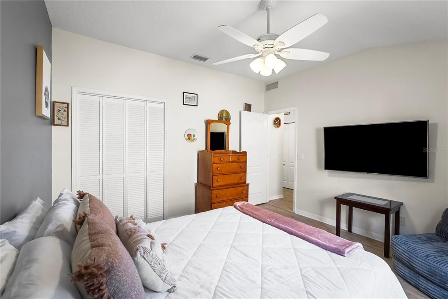
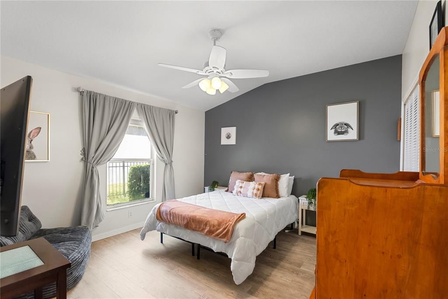
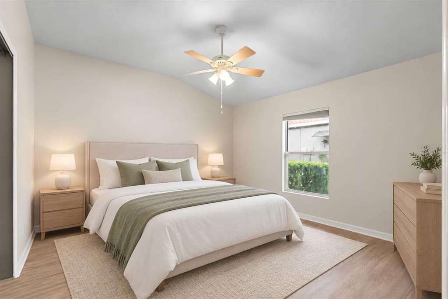
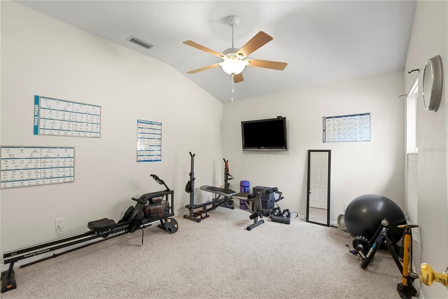
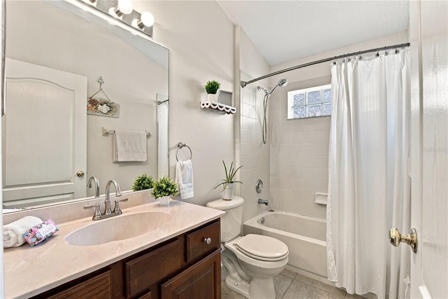
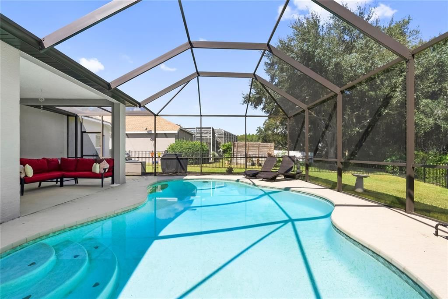
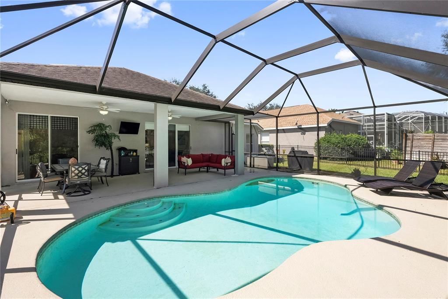
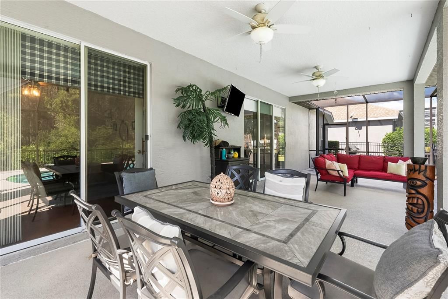
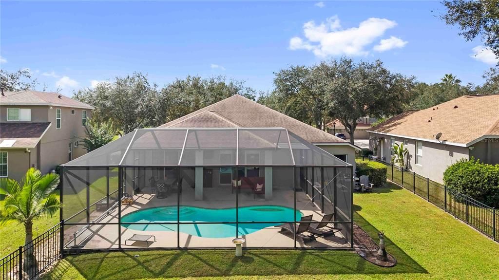
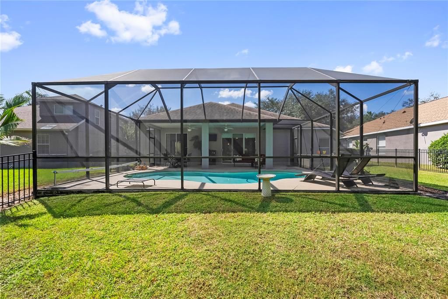
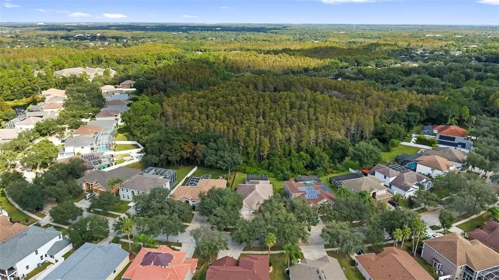
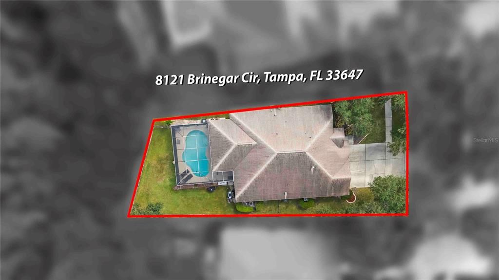
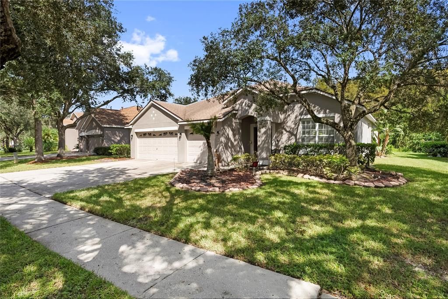
Welcome to this stunning single-family residence located in a serene neighborhood! This beautiful four-bedroom, two-bathroom home spans an impressive 2,450 sq ft and features a private heated pool, perfect for relaxation and entertaining. The elegant dining and living room combo showcases luxury vinyl flooring, creating an inviting open space that flows seamlessly into the kitchen and family room combo. The spacious kitchen boasts dual pantries and granite countertops, ideal for the home chef. The laundry room comes equipped with shelving and a sink for added convenience. The three-car garage, featuring built-in shelving and a side door, offers ample storage and organization options. Retreat to the primary bedroom, which includes a custom walk-in closet and a luxurious ensuite with dual sinks and a separate shower stall, ensuring your utmost comfort. The home also features three additional bedrooms, two with luxury vinyl flooring and one with cozy carpet, all with built-in closets. The beautiful bathroom provides a tub, window, and linen closet for additional storage. This property also includes a irrigation system, and a metered sprinkler system. Step outside to the fenced pool area, complete with a pool cover and a covered lanai, ensuring you have a private oasis to enjoy. Additionally, the community offers fantastic amenities including a community pool, playground, and courts for volleyball, tennis, and pickleball, perfect for active lifestyles. With no buildings obstructing your front view, this home offers both tranquility and convenience. All appliances, including a washer and dryer, are included in the price. Don’t miss your chance to own this exceptional home!

Location

Florida • TAMPA • 33647 • House • For Sale

Details

Type:
Residential
Parking:
Driveway / Garage Door Opener / Golf Cart Parking / Workshop in Garage
Year Built:
2002
Lot:
0.24 Acres
Heating:
Central / Electric
Price/sqft:
$224
Cooling:
Central Air
HOA:
$140

Valuation

Our model vs. what's actually selling nearby.
Estimate
$539,000
$435K – $599K
Confidence Low
List vs. estimate
$11K above estimate
List $550,000 · +2.0%
Our model says this listing is priced above recent comparable activity. Room to negotiate.
Price per sq ft
$224
-22.9% vs. city median $291
Based on
11 MLS comparables
Median of recent comparable listings. Sold comps use closing price, active listings use list price.

Highlights

Annual tax
$7,761
2025
HOA
$140/yr
Pool
In Ground
View
Pool, Trees/Woods
Garage
3 car garage
Furnished
Negotiable
Pets
Allowed
All facts and features
  • Flooring

    • Ceramic Tile

    • Luxury Vinyl

    Heating

    • Central

    • Electric

    Cooling

    • Central Air

    Appliances

    • Dishwasher

    • Disposal

    • Dryer

    • Gas Cooktop

    • Gas Water Heater

    • Microwave

    • Range Hood

    • Refrigerator

    • Washer

    • Water Filtration System

    Other interior features

    • Ceiling Fan(s)

    • Eating Space In Kitchen

    • Kitchen/Family Room Combo

    • Living Room/Dining Room Combo

    • Open Floorplan

    • Solid Wood Cabinets

    • Walk-In Closet(s)

    Bedrooms and bathrooms

    • Bedrooms: 4

    • Full bathrooms: 2

  • Parking

    • Driveway

    • Garage Door Opener

    • Golf Cart Parking

    • Workshop in Garage

    Property

    • Levels: One

    • Pool Private: Yes

    • Exterior Features: Garden / Irrigation System / Sliding Doors / Smart Irrigation / Smart Lock(s) / Sprinkler Metered

    Lot

    • Lot: 0.24 Acres

    Other Property Information

    • Parcel Number: A1427195I100000000015.0

    • Zoning: PD-A

  • Type and style

    • Property Type: Residential

    • Property Sub Type: Single Family Residence

  • Utility

    • BB/HS Internet Available

    • Cable Available

    • Electricity Available

    • Natural Gas Available

    • Phone Available

    • Sewer Available

  • Other financial information

    • HOA: $140

    • HOA Frequency: Annually

    • Annual tax amount: $7,761

  • Source details

    • MLS ID: TB8558444

    Other facts

    • Construction Materials: Block

    • Foundation Details: Slab

    • Laundry Features: Electric Dryer Hookup / Laundry Room

    • Lot Features: Conservation Area

    • Patio And Porch Features: Patio / Screened

    • Pool Features: In Ground

    • Window Features: Rods / Shutters

    • Direction Faces: South

    • Garage Spaces: 3

    • Attached Garage: Yes

    • Garage: Yes

    • Living Area: 2450

    • Water Source: Public

    • Subdivision Name: RICHMOND PLACE PH 4

Private inquiry
Talk to the advisor on this listing.
Floor plans, HOA docs, off-market comparables, scheduling a private showing — one message, direct to the local specialist.

More like this

For Sale
$499,900
House
3 bds · 2 ba · 1,848 sqft
WEST MEADOWS PRCL 5 PH 1, TAMPA
19103 DOVE CREEK DRIVE
For Sale
$575,000
House
3 bds · 2 ba · 2,328 sqft
TAMPA PALMS UNIT 3 REP OF, TAMPA
16102 ANCROFT COURT
New
For Sale
$399,900
House
3 bds · 2 ba · 1,765 sqft
PEBBLE CREEK VILLAGE UNIT 6, TAMPA
9646 FOX HEARST ROAD
New
For Sale
$650,000
House
5 bds · 3 ba · 3,834 sqft
TAMPA PALMS AREA 3 PRCL 38 STAF, TAMPA
6244 ENGLISH HOLLOW ROAD
New
For Sale
$585,000
House
4 bds · 3 ba · 2,520 sqft
TAMPA PALMS UNIT 3C, TAMPA
6201 GREENWICH DRIVE
New
For Sale
$449,950
House
4 bds · 3 ba · 3,307 sqft
NORTHWOOD, WESLEY CHAPEL
27021 CORAL SPRINGS DRIVE
New
For Sale
$545,000
House
4 bds · 4 ba · 2,849 sqft
GRAND HAMPTON PH 5, TAMPA
20009 OUTPOST POINT DRIVE
For Sale
$559,900
House
4 bds · 2 ba · 2,567 sqft
WEST MEADOWS PARCELS 12B-2 &, TAMPA
8211 CANYON CREEK WAY

Market around this address

Live counts in the same area.
View all

The multiple listing information is provided by the Stellar MLS from a copyrighted compilation of listings. The compilation of listings and each individual listing are ©2026-present Stellar MLS. All Rights Reserved. The information provided is for consumers' personal, noncommercial use and may not be used for any purpose other than to identify prospective properties consumers may be interested in purchasing. All properties are subject to prior sale or withdrawal. All information provided is deemed reliable but is not guaranteed accurate, and should be independently verified. Listing courtesy of: CARTWRIGHT REALTY