Sell Your Home
Get a free home valuation
Contact
Tell us about your needs
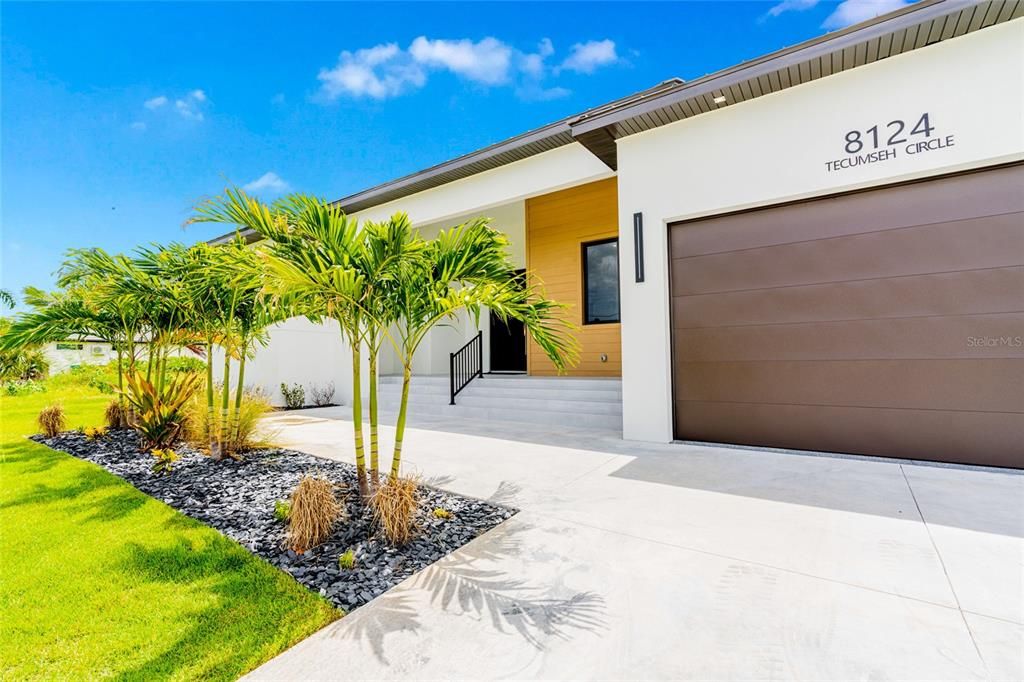
8124 TECUMSEH CIRCLE

House For Sale
$1,705,000

BTC: 22.05692109

ETH: 696.20253165

5 days
5 bds
4 ba
3,080 sqft

Overview

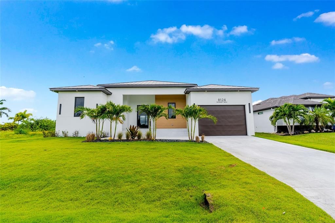
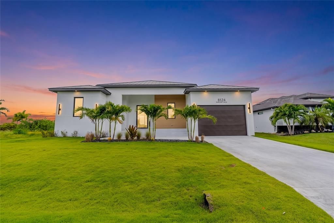
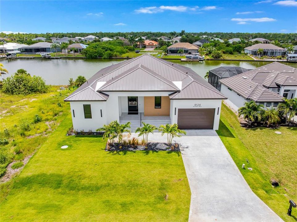
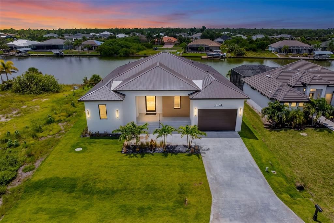
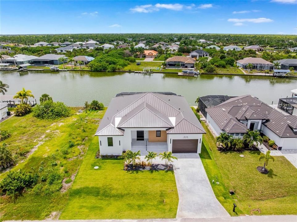
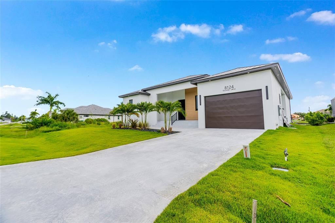
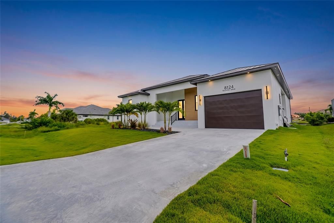
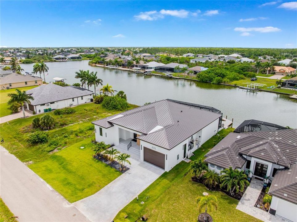
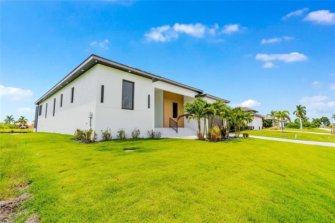
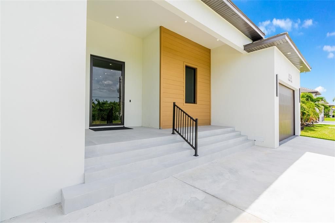
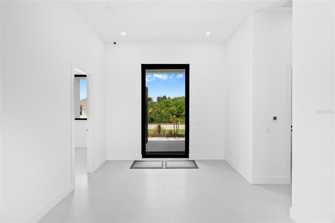
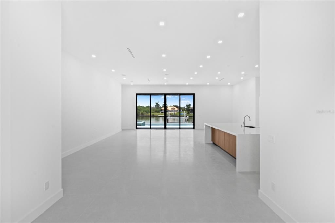
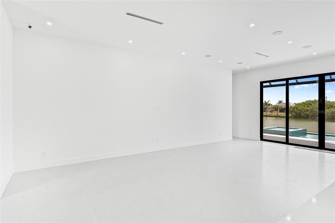
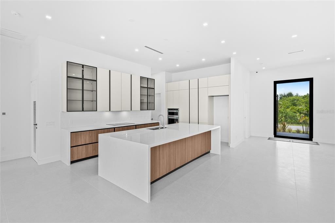
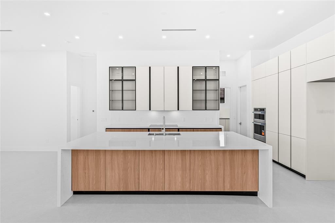
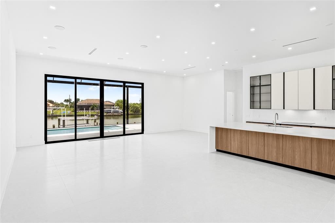
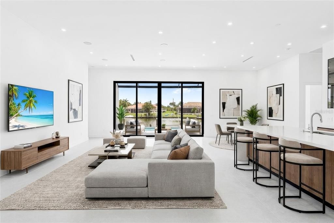
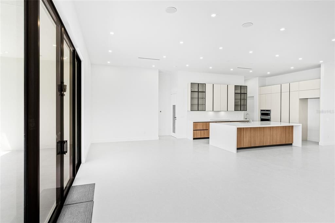
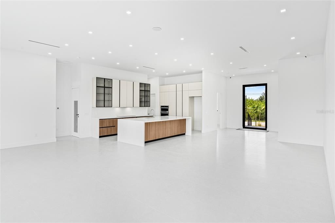
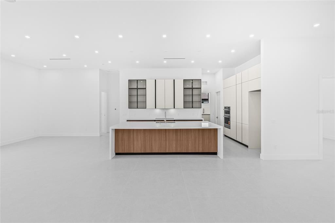
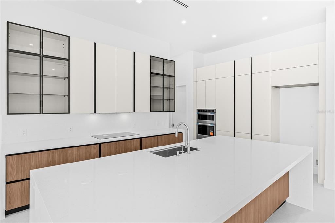
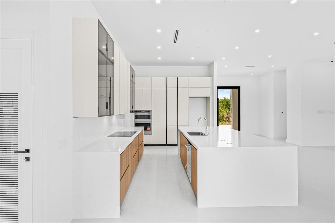
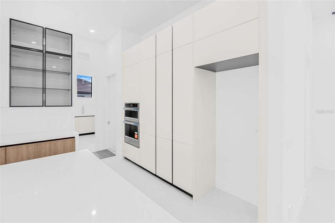
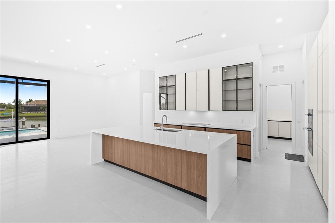
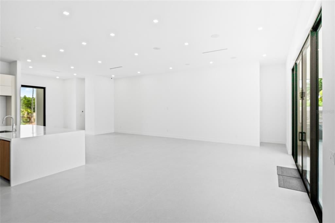
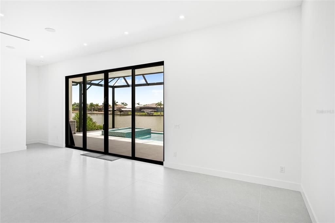
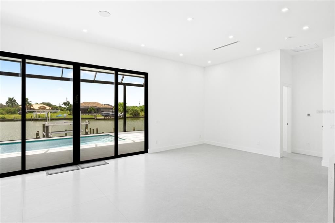
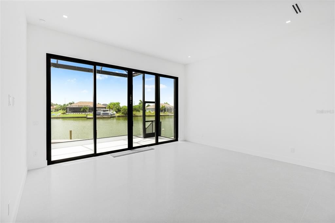
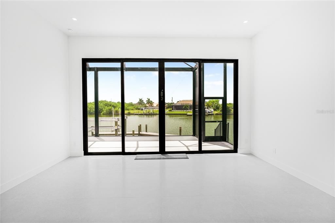
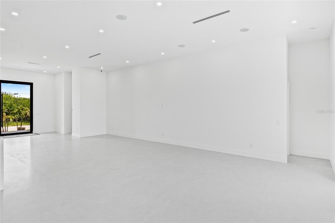
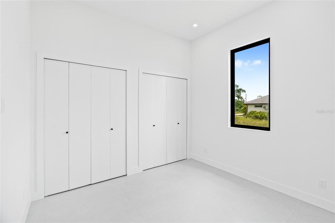
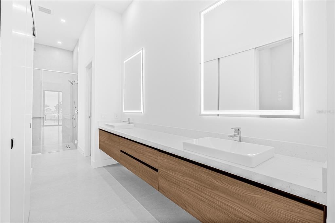
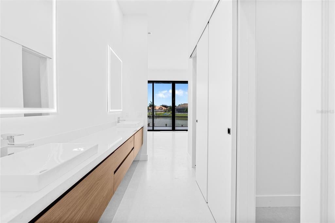
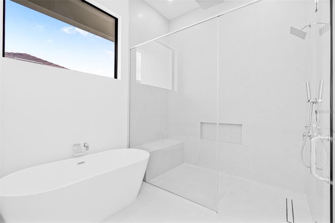
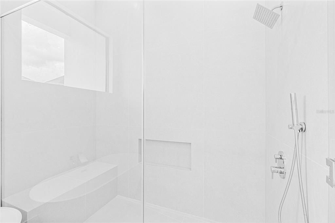
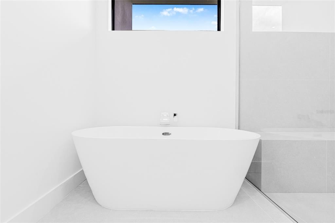
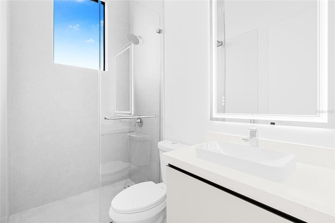
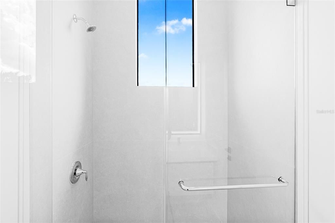
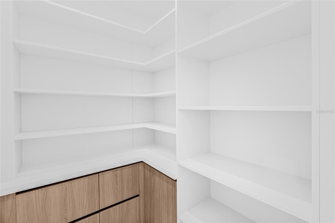
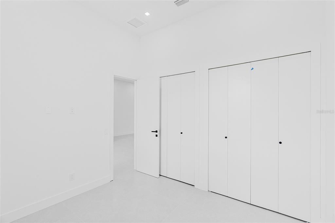
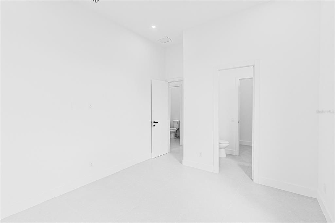
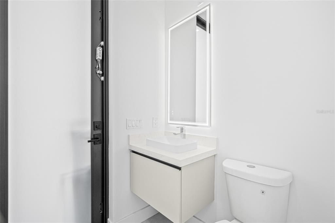
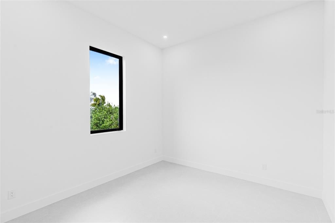
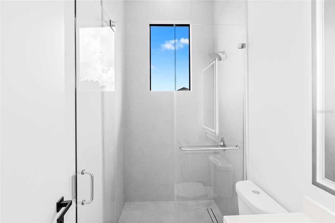
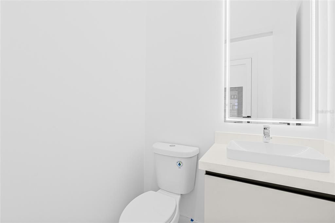
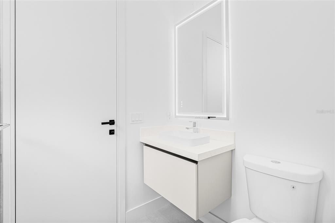
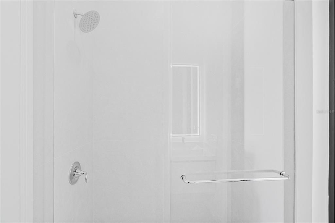
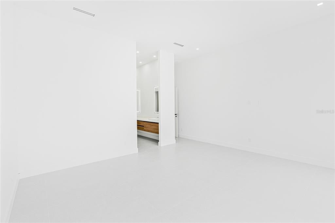
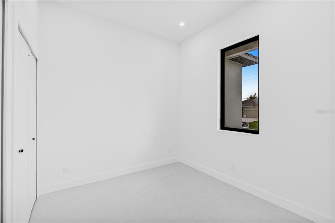
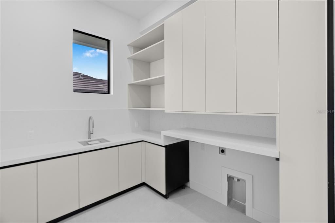
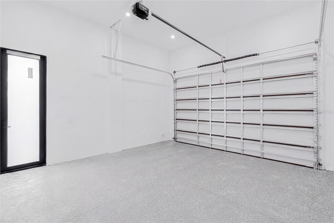
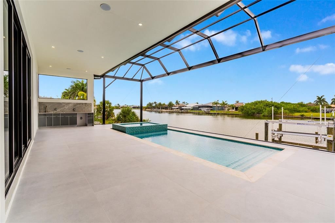
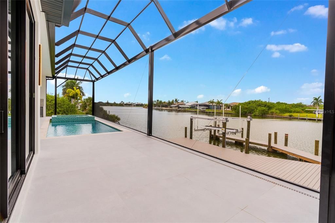
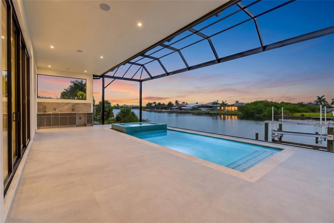
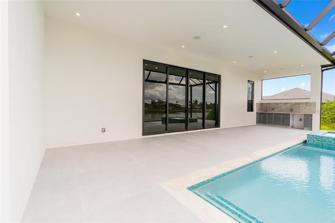
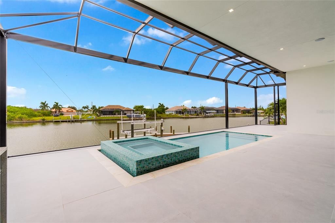
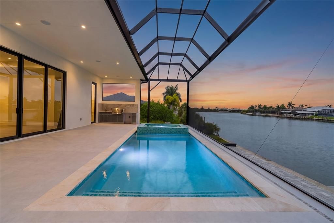
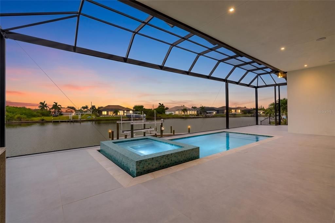
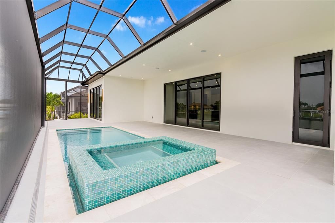
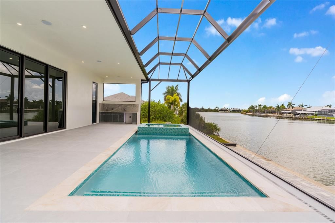
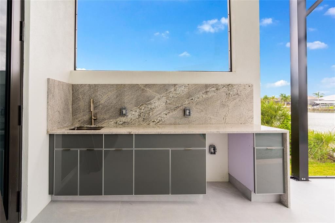
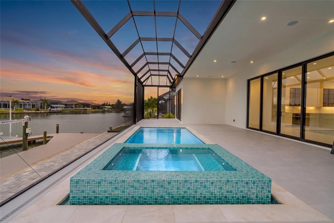
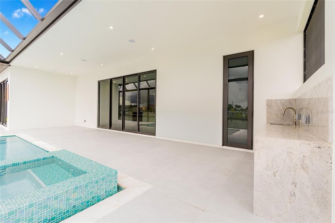
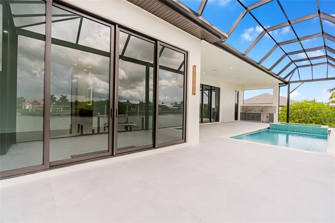
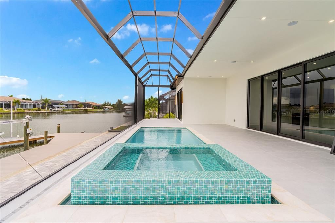
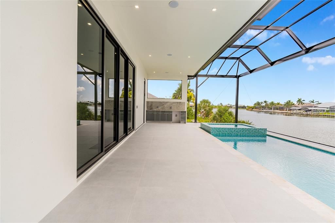
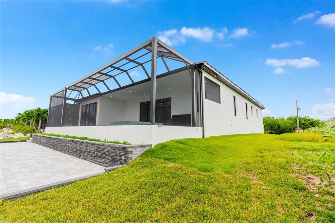
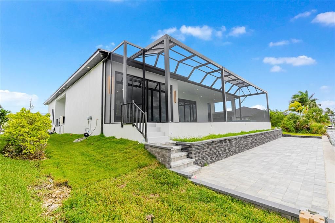
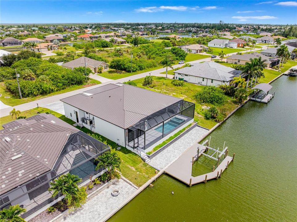
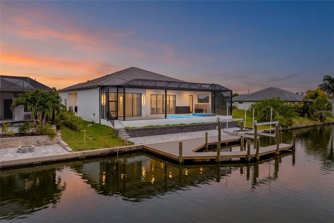
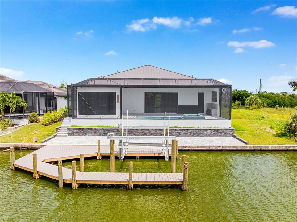
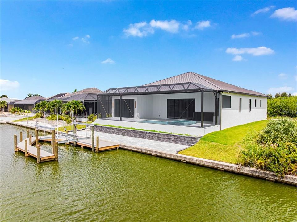
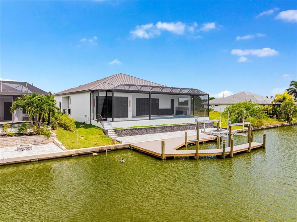
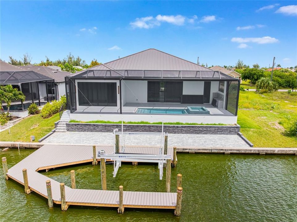
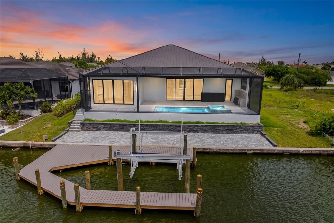
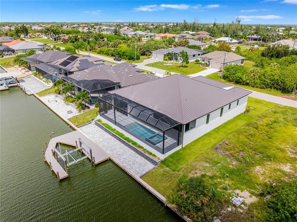
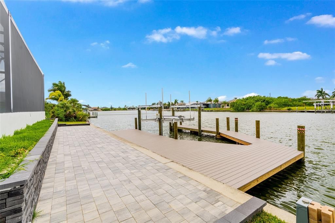
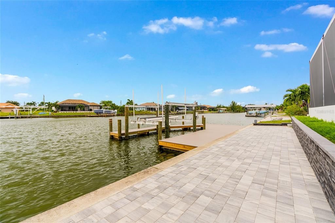
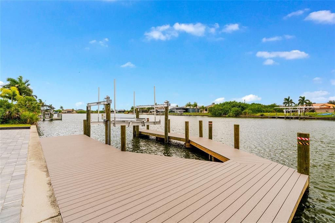
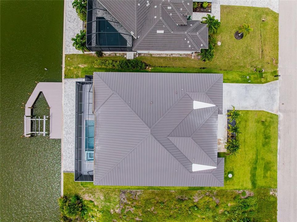
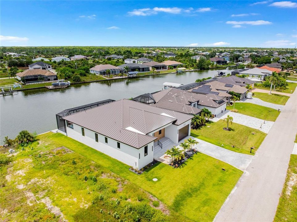
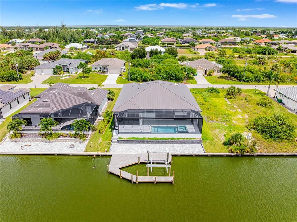
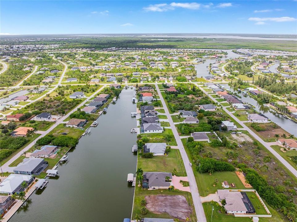
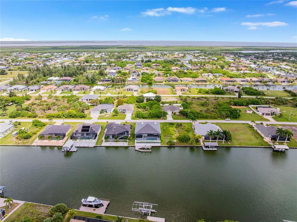
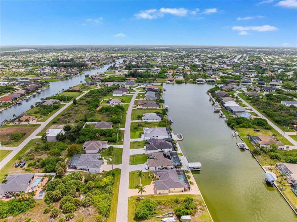
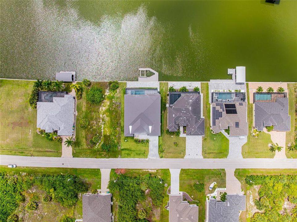
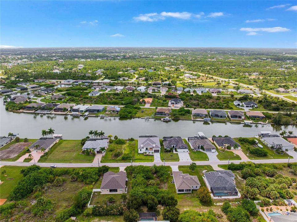
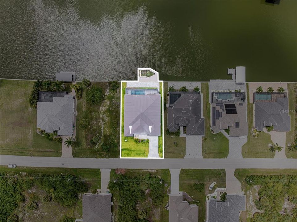
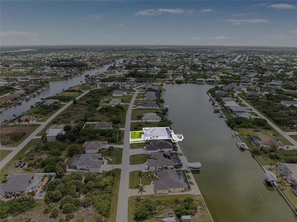
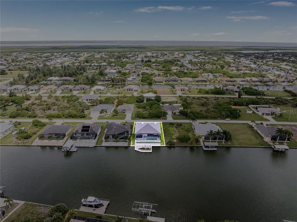
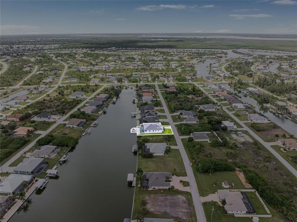
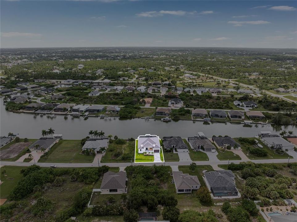
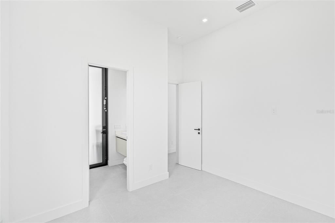
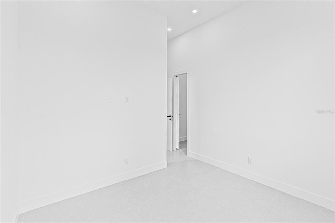
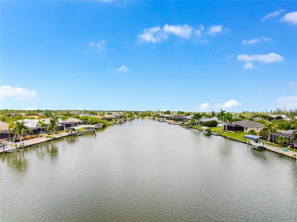
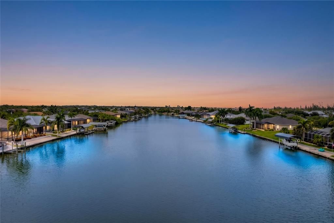
Virtually Staged. Welcome to South Gulf Cove, where modern luxury meets the ultimate Florida waterfront lifestyle! This spectacular 5-bedroom, 4.5-bath residence offers 5,060 total sq. ft. of thoughtfully designed living and entertaining space with direct access to your private dock and 10,000-lb boat lift. From the moment you arrive, the impressive 14-ft covered entry and oversized 5x10 pivot door set the tone. Inside, enjoy soaring 12-ft ceilings, 48x48 porcelain tile, spacious en-suite bedrooms, and elegant contemporary finishes throughout. The stunning Italian-designed kitchen features stainless steel appliances, waterfall quartz countertops, and an impressive 62-sq.-ft. island with pop-up outlets, complemented by a conveniently located walk-in pantry. The laundry room includes built-in cabinetry and quartz countertops. The luxurious primary suite overlooks the canal and features two walk-in closets and a spa-inspired bathroom with an oversized shower, built-in bench, and private water closet. Designed for true Florida indoor-outdoor living, the home opens to a 443-sq.-ft. covered lanai with a summer kitchen, waterfall granite countertops, full pool bath, and panoramic screen enclosure. Relax in the 12x28 heated pool with overflowing spa and 12-ft swim-out bench, surrounded by anti-slip porcelain tile and approximately 1,196 sq. ft. of finished outdoor living space. Boaters will love the 12x60 Captain’s Walk leading to a private U-shaped dock with a 10K boat lift along the seawall. Additional features include a stem-wall foundation, elevated CBS construction, irrigation system, 2-car garage with 10-ft garage door, metal roof, hurricane-impact windows and doors, and security system. A truly exceptional waterfront property combining luxury, boating, entertaining, and Florida living in one remarkable home. Schedule your private showing today!
Location

Details

Type:
Residential
Parking:
No Data
Year Built:
2026
Lot:
0.23 Acres
Heating:
Central
Price/sqft:
$554
Cooling:
Central Air
HOA:
$250

Valuation

Our model vs. what's actually selling nearby.
Estimate
$1,232,500
$495K – $1.6M
Confidence Low
List vs. estimate
$472K above estimate
List $1,705,000 · +38.3%
Our model says this listing is priced above recent comparable activity. Room to negotiate.
Price per sq ft
$553
+160.5% vs. city median $212
Based on
20 MLS comparables
Median of recent comparable listings. Sold comps use closing price, active listings use list price.

Highlights

Annual tax
$2,665
2025
HOA
$250/yr
Pool
Deck
View
Water
Garage
2 car garage
Pets
Allowed
All facts and features
  • Flooring

    • Porcelain Tile

    Heating

    • Central

    Cooling

    • Central Air

    Appliances

    • Convection Oven

    • Cooktop

    • Dishwasher

    • Disposal

    • Dryer

    • Ice Maker

    • Microwave

    • Refrigerator

    • Tankless Water Heater

    • Trash Compactor

    • Washer

    • Wine Refrigerator

    Other interior features

    • Built-in Features

    • High Ceilings

    • Kitchen/Family Room Combo

    • Living Room/Dining Room Combo

    • Open Floorplan

    • Primary Bedroom Main Floor

    • Stone Counters

    • Thermostat

    • Walk-In Closet(s)

    • Wet Bar

    Bedrooms and bathrooms

    • Bedrooms: 5

    • Bathrooms: 1

    • Full bathrooms: 4

  • Property

    • Levels: One

    • Pool Private: Yes

    • Exterior Features: Irrigation System / Outdoor Kitchen / Private Entrance / Private Mailbox / Private Yard / Sliding Doors

    Lot

    • Lot: 0.23 Acres

    Other Property Information

    • Parcel Number: 412115326009

    • Zoning: RSF3.5

  • Type and style

    • Property Type: Residential

    • Property Sub Type: Single Family Residence

  • Utility

    • BB/HS Internet Available

    • Electricity Connected

    • Mini Sewer

    • Public

    • Sewer Connected

    • Sprinkler Recycled

    • Underground Utilities

    • Water Connected

  • Other financial information

    • HOA: $250

    • HOA Frequency: Annually

    • Annual tax amount: $2,666

  • Source details

    • MLS ID: C7529911

    Other facts

    • Construction Materials: Block / Concrete / Stucco

    • Foundation Details: Stem Wall

    • Laundry Features: Laundry Room

    • Pool Features: Deck / Heated / In Ground / Lighting / Outside Bath Access / Pool Alarm / Salt Water / Screen Enclosure / Tile

    • Window Features: Storm Window(s)

    • Direction Faces: East

    • Garage Spaces: 2

    • Attached Garage: Yes

    • Garage: Yes

    • Living Area: 3080

    • Water Source: Canal/Lake For Irrigation / Public

    • Subdivision Name: PORT CHARLOTTE SEC 093

Private inquiry
Talk to the advisor on this listing.
Floor plans, HOA docs, off-market comparables, scheduling a private showing — one message, direct to the local specialist.

More like this

For Sale
$1,200,000
House
3 bds · 2 ba · 2,601 sqft
PORT CHARLOTTE SEC 093, PORT CHARLOTTE
15172 LEIPZIG CIRCLE
For Sale
$1,300,000
House
4 bds · 3 ba · 3,156 sqft
PORT CHARLOTTE SEC 081, PORT CHARLOTTE
9222 ROSEBUD CIRCLE
For Sale
$1,260,000
Multi-family
0 room(s) · 1,680 sqft
PORT CHARLOTTE SEC 82, Port Charlotte
15245 Brainbridge Circle, Port Charlotte FL 33981
For Sale
$1,260,000
House
4 bds · 2 ba · 1,680 sqft
PORT CHARLOTTE SEC 82, Port Charlotte
15245 Brainbridge Circle, Port Charlotte FL 33981
For Sale
$1,350,000
House
5 bds · 3 ba · 3,861 sqft
PORT CHARLOTTE SEC 093, PORT CHARLOTTE
15408 MELPORT CIR
For Sale
$1,640,000
Commercial
0 room(s) · 6,048 sqft
PORT CHARLOTTE SEC 36 02 REP, ROTONDA WEST
8379 GASPARILLA ROAD
-$10K
For Sale
$1,199,000
House
3 bds · 2 ba · 2,372 sqft
PORT CHARLOTTE SEC 093, PORT CHARLOTTE
15340 ALSASK CIRCLE
-$100K
For Sale
$1,600,000
Lots/Land
2.87 acres
PORT CHARLOTTE SEC 095, PORT CHARLOTTE
13440 MARATHON BOULEVARD

Market around this address

Live counts in the same area.
View all

The multiple listing information is provided by the Stellar MLS from a copyrighted compilation of listings. The compilation of listings and each individual listing are ©2026-present Stellar MLS. All Rights Reserved. The information provided is for consumers' personal, noncommercial use and may not be used for any purpose other than to identify prospective properties consumers may be interested in purchasing. All properties are subject to prior sale or withdrawal. All information provided is deemed reliable but is not guaranteed accurate, and should be independently verified. Listing courtesy of: MATO REALTY, LLC