Sell Your Home
Get a free home valuation
Contact
Tell us about your needs

8126 SW 92ND CIRCLE

House For Sale
$668,000

BTC: 8.72518286

ETH: 287.93103448

7 days
3 bds
3 ba
2,893 sqft

Overview

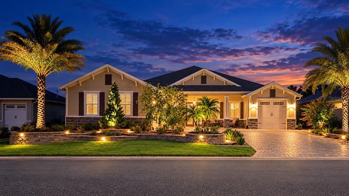
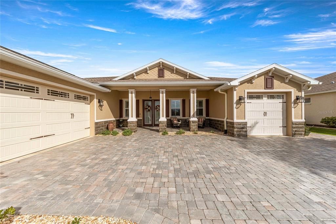
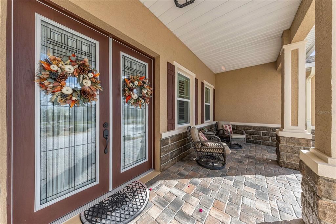
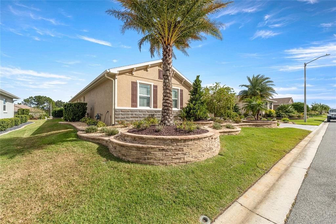
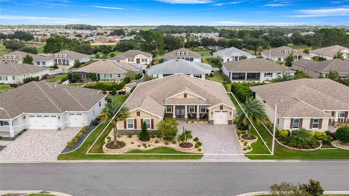
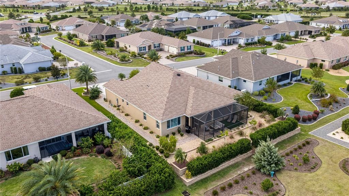
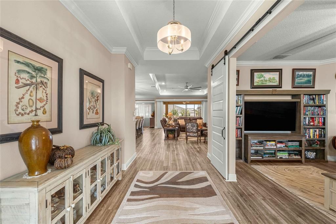
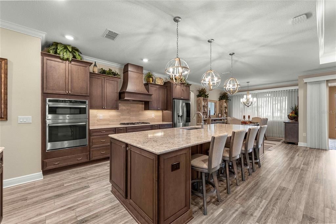
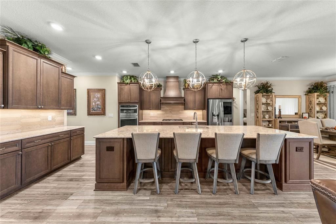
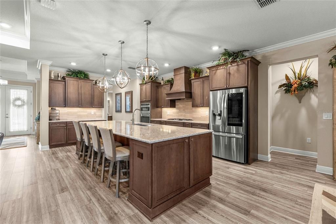
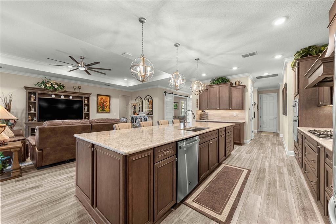
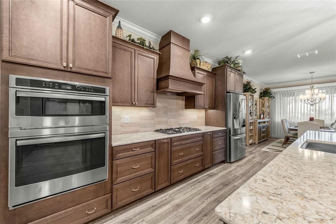
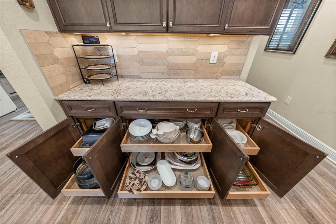
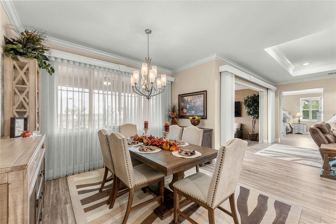
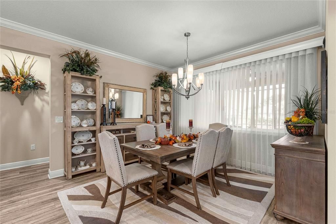
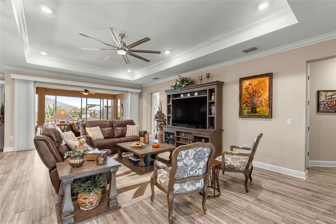
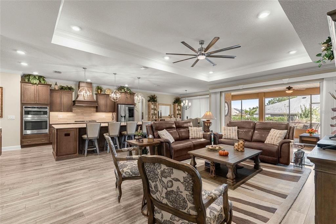
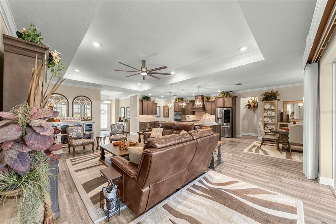
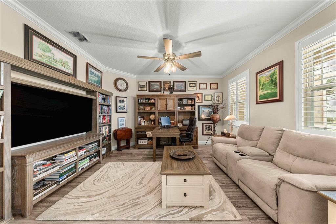
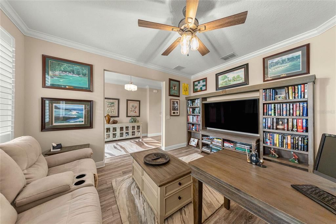
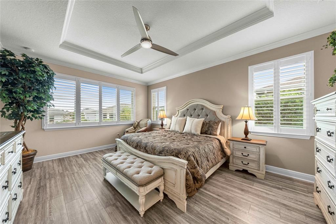
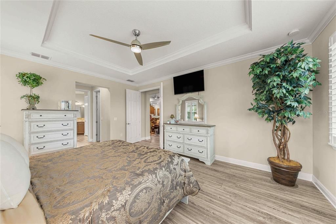
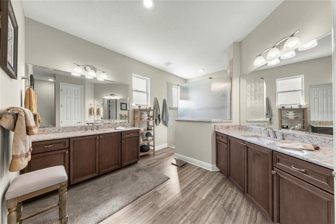
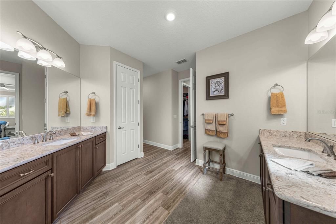
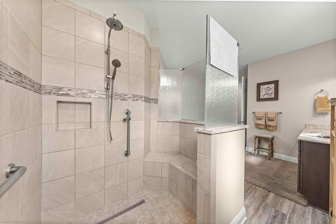
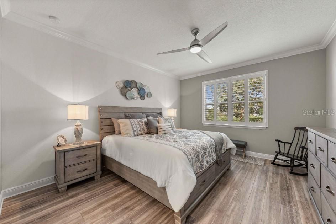
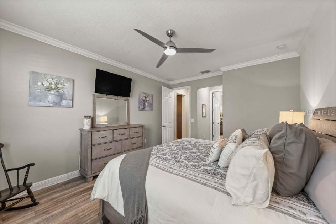
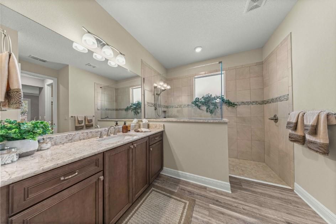
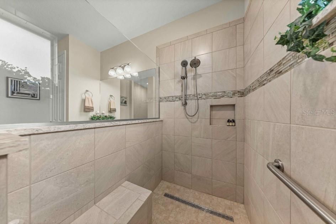
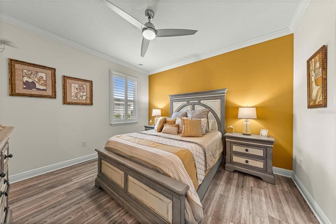
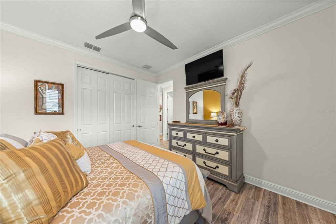
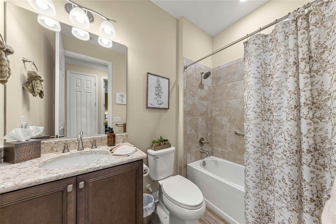
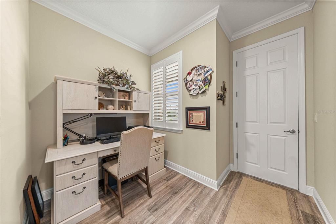
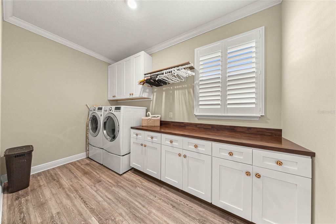
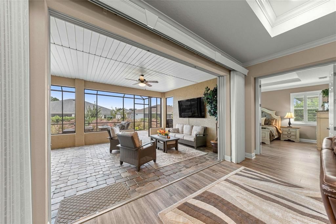
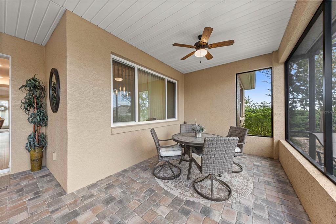
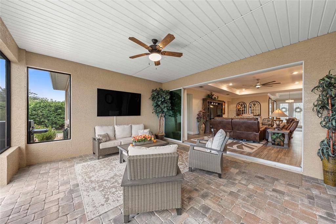
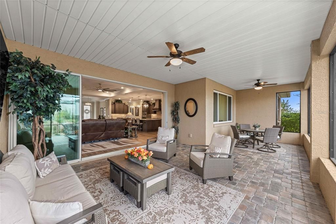
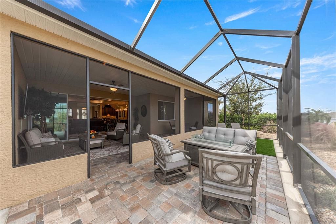
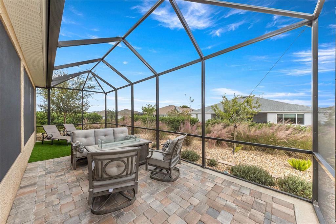
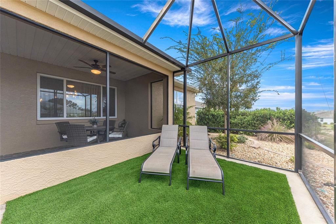
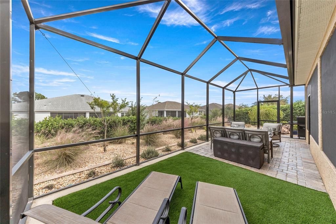
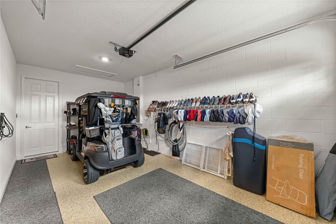
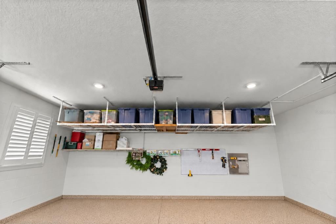
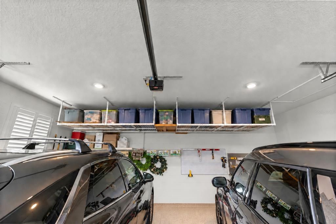
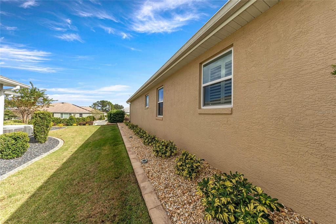
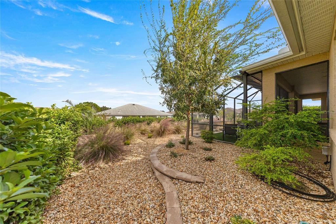
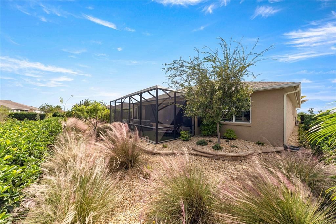
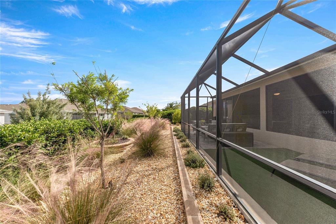
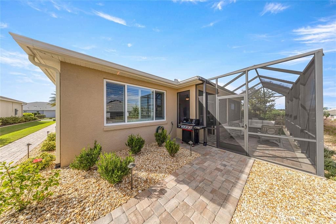
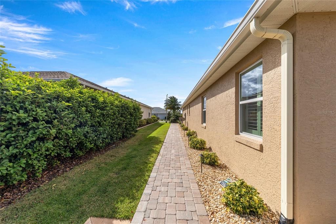
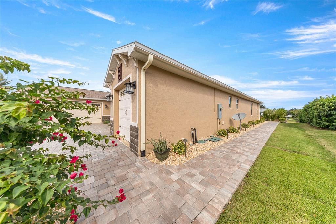
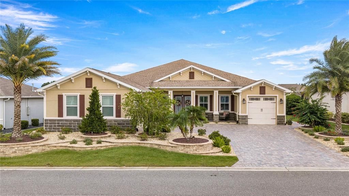
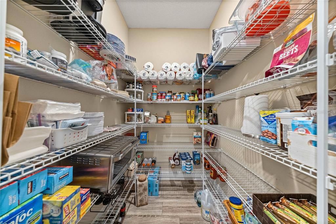
Meticulously upgraded and enchantingly beautiful, this Aberdeen model blends warm, inviting interiors with exceptional outdoor living. Cultured stone accents at the base and columns, mature landscaping, and 36 Vista low-voltage landscape lights create a striking first impression. An approximately 3,000-square-foot hardscape package includes an extended driveway and firepit area, with four coats of sealer applied to the pavers and cultured stone. A spacious 20' x 20' covered lanai opens to an additional 11' x 30' screened birdcage, creating an expansive setting for entertaining or relaxing outdoors. Inside, a double-glass front entry welcomes you to luxury vinyl plank flooring, custom paint, and designer touches throughout. Plantation shutters, double tray ceilings in the great room and primary suite, and day/night privacy shades in the dining and great rooms add style and comfort. Custom barn doors reveal a beautifully appointed flex room with a built-in desk and cabinetry. The gourmet kitchen showcases GE Profile appliances, a gorgeous 36-inch gas cooktop with a decorative wood hood, Level 5 countertops, pendant lighting, and a door-in-door refrigerator. Thoughtful storage includes spice racks, baking racks, pullout shelving, and concealed waste bins. The laundry room is equally impressive, featuring upper and lower cabinets, pullout shelving, butcher block counters, and an LG washer and gas dryer with pedestals. Additional upgrades include a REME HALO whole-house air purifier, whole-house water treatment system, smart-home features, double-pane tilt-out windows, comfort-height toilets, accessible showers, and Delta faucets. The garages feature epoxy flooring, overhead storage, utility sinks, shelving, ceiling insulation, and a vacuum for cars and golf carts. A gutter system with bubble boxes completes this extensively enhanced home, where thoughtful details bring beauty, convenience, and comfort together.

Location

Florida • OCALA • 34481 • House • For Sale

Details

Type:
Residential
Parking:
No Data
Year Built:
2021
Lot:
0.27 Acres
Heating:
Central
Price/sqft:
$231
Cooling:
Central Air
HOA:
$366

Valuation

Our model vs. what's actually selling nearby.
Estimate
$649,850
$473K – $749K
Confidence Low
List vs. estimate
$18K above estimate
List $668,000 · +2.8%
Our model says this listing is priced above recent comparable activity. Room to negotiate.
Price per sq ft
$230
+29.0% vs. city median $178
Based on
11 MLS comparables
Median of recent comparable listings. Sold comps use closing price, active listings use list price.

Highlights

Annual tax
$7,467
2025
HOA
$366/mo
Common Area Taxes, Community Pool, Escrow Reserves Fund
View
Garden
Garage
3 car garage
Pets
Allowed
All facts and features
  • Flooring

    • Ceramic Tile

    • Luxury Vinyl

    Heating

    • Central

    Cooling

    • Central Air

    Appliances

    • Built-In Oven

    • Dishwasher

    • Disposal

    • Dryer

    • Gas Cooktop

    • Gas Water Heater

    • Ice Maker

    • Microwave

    • Range Hood

    • Refrigerator

    • Washer

    • Water Filtration System

    Other interior features

    • Built-in Features

    • Ceiling Fan(s)

    • Coffered Ceiling(s)

    • Crown Molding

    • High Ceilings

    • Kitchen/Family Room Combo

    • Living Room/Dining Room Combo

    • Open Floorplan

    • Primary Bedroom Main Floor

    • Thermostat

    • Tray Ceiling(s)

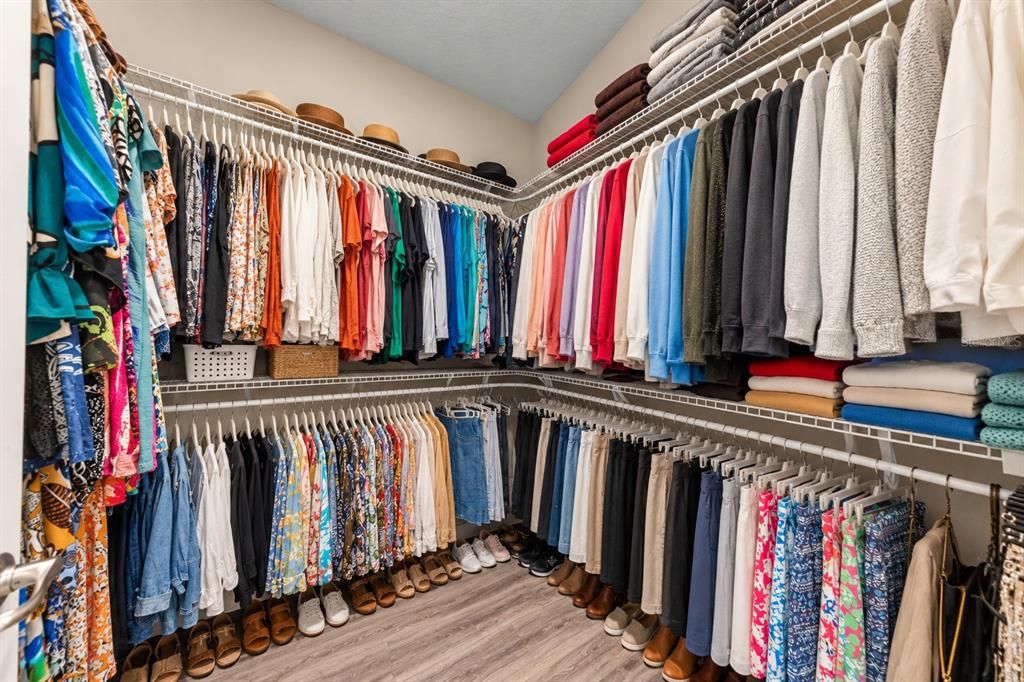
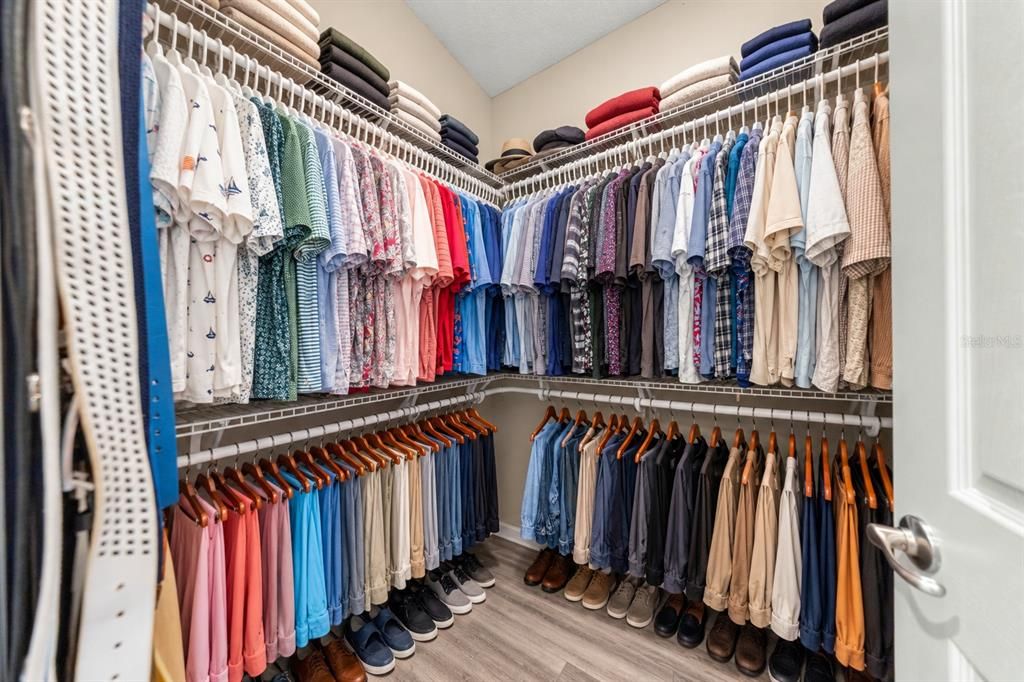
    • Walk-In Closet(s)

    • Window Treatments

    Bedrooms and bathrooms

    • Bedrooms: 3

    • Full bathrooms: 3

  • Property

    • Levels: One

    • Exterior Features: Garden / Lighting

    Lot

    • Lot: 0.27 Acres

    Other Property Information

    • Parcel Number: 3531001120

    • Zoning: PUD

  • Type and style

    • Property Type: Residential

    • Property Sub Type: Single Family Residence

  • Utility

    • BB/HS Internet Available

    • Electricity Connected

    • Natural Gas Connected

  • Other financial information

    • HOA: $366

    • HOA Frequency: Monthly

    • Annual tax amount: $7,468

  • Source details

    • MLS ID: OM734742

    Other facts

    • Construction Materials: Block

    • Foundation Details: Slab

    • Laundry Features: Common Area / Gas Dryer Hookup / Laundry Room

    • Patio And Porch Features: Covered / Enclosed / Front Porch / Rear Porch / Screened

    • Window Features: Double Hung / Double Pane Windows / Shutters

    • Direction Faces: West

    • Garage Spaces: 3

    • Attached Garage: Yes

    • Garage: Yes

    • Living Area: 2893

    • Water Source: Public

    • Lot Size Dimensions: 85 x 138

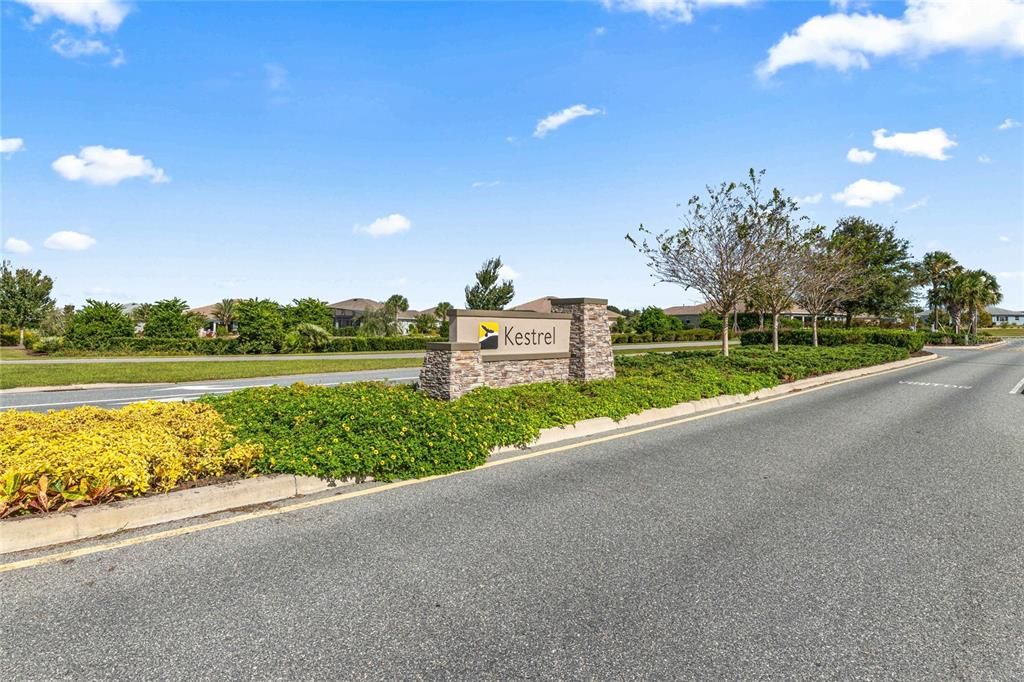
    • Subdivision Name: CANDLER HILLS WEST KESTREL

Private inquiry
Talk to the advisor on this listing.
Floor plans, HOA docs, off-market comparables, scheduling a private showing — one message, direct to the local specialist.

More like this

For Sale
$575,000
House
3 bds · 2 ba · 2,413 sqft
STONE CRK/DEL WEBB ARLINGTON P, OCALA
7509 SW 97TH TERRACE ROAD
New
For Sale
$499,000
House
3 bds · 2 ba · 2,207 sqft
OAK RUN EAGLES POINT, OCALA
7104 SW 106TH PL
New
For Sale
$525,800
House
3 bds · 3 ba · 2,183 sqft
CANDLER HILLS, OCALA
9099 SW 89TH LOOP
New
For Sale
$612,500
House
3 bds · 3 ba · 2,659 sqft
CANDLER HILLS WEST ASHFORD, OCALA
8208 SW 98TH TERRACE ROAD
-$500
For Sale
$665,000
House
3 bds · 3 ba · 2,809 sqft
STONE CREEK BY DEL WEB, OCALA
5663 SW 92ND AVENUE ROAD
-$20K
For Sale
$571,170
House
2 bds · 2 ba · 2,269 sqft
STONE CREEK BY DEL WEBB SOLAIRE PHASE 2 & 3, OCALA
6297 SW 82ND TERRACE ROAD
-$79K
For Sale
$490,000
House
3 bds · 3 ba · 2,211 sqft
CANDLER HILLS, OCALA
8640 SW 99TH CIRCLE
-$77K
For Sale
$495,000
House
3 bds · 3 ba · 2,678 sqft
CANDLER HILLS, OCALA
10185 SW 84TH STREET ROAD

Market around this address

Live counts in the same area.
View all

The multiple listing information is provided by the Stellar MLS from a copyrighted compilation of listings. The compilation of listings and each individual listing are ©2026-present Stellar MLS. All Rights Reserved. The information provided is for consumers' personal, noncommercial use and may not be used for any purpose other than to identify prospective properties consumers may be interested in purchasing. All properties are subject to prior sale or withdrawal. All information provided is deemed reliable but is not guaranteed accurate, and should be independently verified. Listing courtesy of: ALL FLORIDA HOMES REALTY LLC