Sell Your Home
Get a free home valuation
Contact
Tell us about your needs
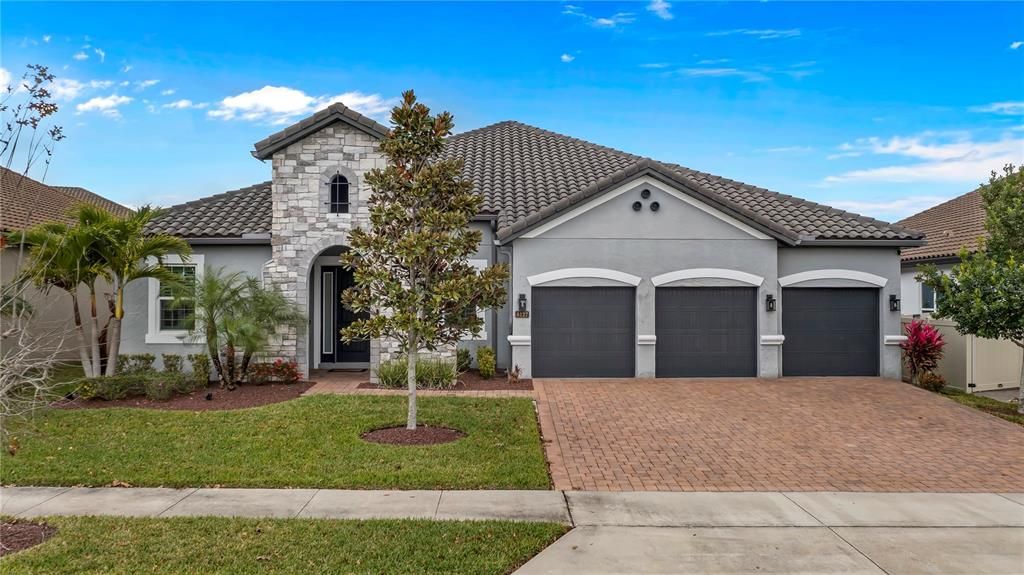
8127 LUDINGTON CIRCLE

House Recently Rented
$5,350

BTC: 0.06542342

ETH: 2.19983553

/mo
Sold on: 2024-03-08
4 days
4 bds
3 ba
3,042 sqft

Overview

Step into luxury living with this four-bedroom, three-bath plus office home that offers elegance and practicality. In a gated community of The Estates at Parkside, this residence includes lawn and pool care in the rent, ensuring a hassle-free lifestyle. Your private oasis awaits with a saltwater pool and a fully fenced outdoor entertainment area. The home has an open concept in the kitchen and living room where you can open the sliding doors to the custom-designed pool. A split floor plan for the bedrooms allows for privacy while seamlessly blending functionality and style. You will love the gorgeous gourmet kitchen with quartz countertops, a separate island and breakfast bar. The stainless-steel KitchenAid appliances, a wine refrigerator, butler's pantry and a spacious walk-in pantry complete the culinary haven. The three-car garage offers plenty of space and has finished epoxy flooring. Parkside Estates also includes access to a private community pool, playground and clubhouse. The proximity to Dr. Phillips Community Park, top-rated schools, Publix and O-Town West shopping center make this a close-by community and your Florida haven. Whole Foods, Trader Joe's and Restaurant Row are nearby, with easy access to major roads for a quick drive to Disney Springs, amusement parks, shopping outlets and airport. Your dream lifestyle awaits in this centrally located, meticulously cared-for home.

Location

Details

Type:
Residential Lease
Parking:
Garage Door Opener
Year Built:
2017
Lot:
0.22 Acres
Heating:
Central
Price/sqft:
$2
Cooling:
Central Air
HOA:
No Data

Valuation

Our model vs. what's actually selling nearby.
Estimate
$699,999
$591K – $842K
Confidence Low
List vs. estimate
$694K below estimate
List $5,350 · -99.2%
Our model says this listing is priced below recent comparable activity. Expect competition.
Price per sq ft
$1
-99.3% vs. city median $258
Based on
17 MLS comparables
Median of recent comparable listings. Sold comps use closing price, active listings use list price.

Highlights

Pool
In Ground
View
Pool
Garage
3 car garage
Pets
Allowed
All facts and features
  • Flooring

    • Ceramic Tile

    • Tile

    Heating

    • Central

    Cooling

    • Central Air

    Appliances

    • Built-In Oven

    • Dishwasher

    • Disposal

    • Electric Water Heater

    • Exhaust Fan

    • Microwave

    • Range Hood

    • Refrigerator

    • Wine Refrigerator

    Other interior features

    • Built-in Features

    • Ceiling Fan(s)

    • Dry Bar

    • Eating Space In Kitchen

    • High Ceilings

    • Kitchen/Family Room Combo

    • Living Room/Dining Room Combo

    • Open Floorplan

    • Primary Bedroom Main Floor

    • Solid Wood Cabinets

    • Split Bedroom

    • Stone Counters

    • Thermostat

    • Walk-In Closet(s)

    • Window Treatments

    Bedrooms and bathrooms

    • Bedrooms: 4

    • Full bathrooms: 3

  • Parking

    • Garage Door Opener

    Property

    • Levels: One

    • Pool Private: Yes

    • Exterior Features: Lighting / Rain Gutters / Sliding Doors

    Lot

    • Lot: 0.22 Acres

    Other Property Information

    • Parcel Number: 102428250000790

  • Type and style

    • Property Type: Residential Lease

    • Property Sub Type: Single Family Residence

  • Utility

    • Electricity Connected

    • Public

    • Sewer Connected

    • Water Connected

  • Source details

    • MLS ID: O6176791

    Other facts

    • Laundry Features: Inside / Laundry Room

    • Lot Features: Sidewalk

    • Patio And Porch Features: Covered / Front Porch / Patio / Rear Porch

    • Pool Features: In Ground / Lighting / Salt Water / Tile

    • Window Features: Blinds / Shutters

    • Garage Spaces: 3

    • Attached Garage: Yes

    • Garage: Yes

    • Living Area: 3042

    • Water Source: Public

    • Subdivision Name: ESTATES/PARKSIDE

Private inquiry
Talk to the advisor on this listing.
Floor plans, HOA docs, off-market comparables, scheduling a private showing — one message, direct to the local specialist.

More like this

Recently Rented
$4,000 /mo
House
5 bds · 4 ba · 3,811 sqft
ROYAL CYPRESS PRESERVE, ORLANDO
10343 ANGEL OAK COURT
Recently Rented
$4,350 /mo
House
5 bds · 3 ba · 2,558 sqft
PARKVIEW RESERVE PH 1, ORLANDO
10369 PARK ESTATES AVENUE
New
Recently Rented
$4,500 /mo
House
5 bds · 4 ba · 4,008 sqft
RUBY LK-PH 2, ORLANDO
11286 LEMON LAKE BOULEVARD
New
Recently Rented
$5,000 /mo
House
5 bds · 4 ba · 3,608 sqft
RUBY LAKE PH 1, ORLANDO
10878 LEMON LAKE BOULEVARD
New
Recently Rented
$4,500 /mo
House
5 bds · 4 ba · 3,833 sqft
RUBY LK-PH 2, ORLANDO
11340 LEMON LAKE BOULEVARD
New
Recently Rented
$5,600 /mo
House
5 bds · 4 ba · 3,569 sqft
SAND LAKE SOUND, ORLANDO
6059 BIMINI TWIST LOOP
New
Recently Rented
$4,250 /mo
House
4 bds · 3 ba · 2,723 sqft
LAKE SHEEN RESERVE PH 01 48 43, ORLANDO
9926 NOKAY DRIVE
New
Recently Rented
$4,200 /mo
House
4 bds · 3 ba · 2,471 sqft
BRISTOL PARK PH 01, ORLANDO
8741 INGLETON COURT

Market around this address

Live counts in the same area.
View all

The multiple listing information is provided by the Stellar MLS from a copyrighted compilation of listings. The compilation of listings and each individual listing are ©2026-present Stellar MLS. All Rights Reserved. The information provided is for consumers' personal, noncommercial use and may not be used for any purpose other than to identify prospective properties consumers may be interested in purchasing. All properties are subject to prior sale or withdrawal. All information provided is deemed reliable but is not guaranteed accurate, and should be independently verified. Listing courtesy of: PREMIER SOTHEBYS INT'L REALTY