Sell Your Home
Get a free home valuation
Contact
Tell us about your needs
814 SHANGRI LA DRIVE

House For Sale
$375,000

BTC: 4.47413947

ETH: 141.50943396

1 days
Waterfront
4 bds
2 ba
2,125 sqft

Overview

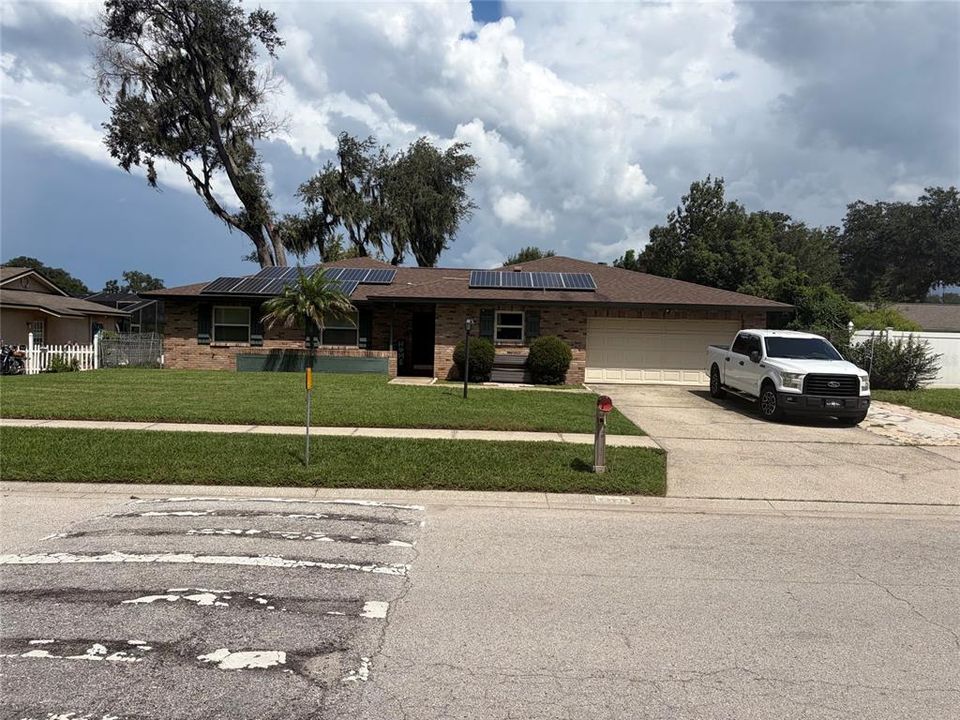
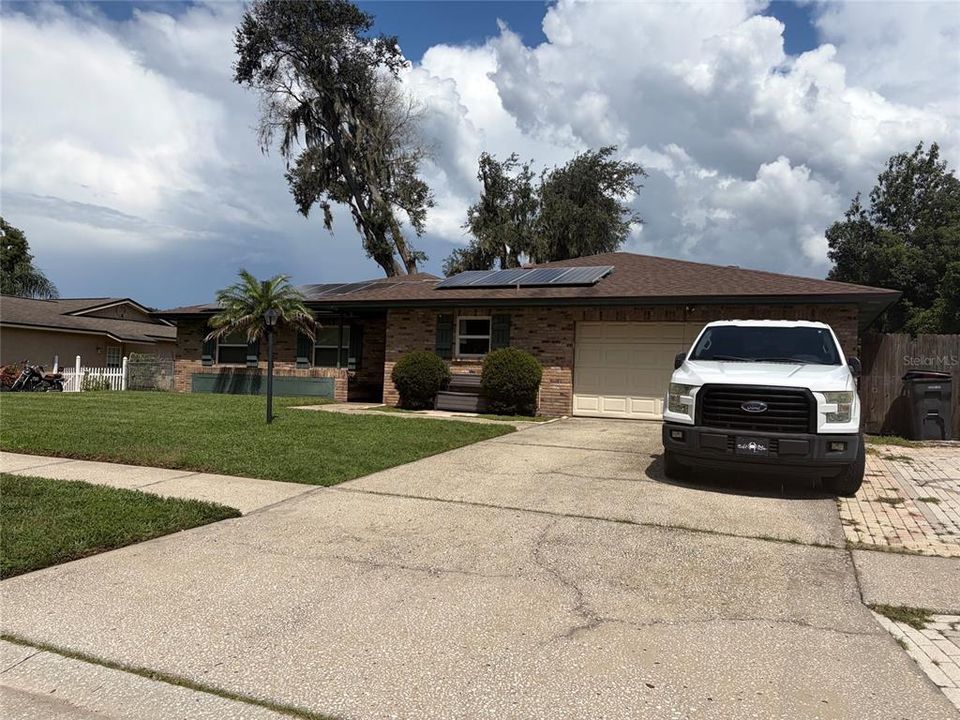
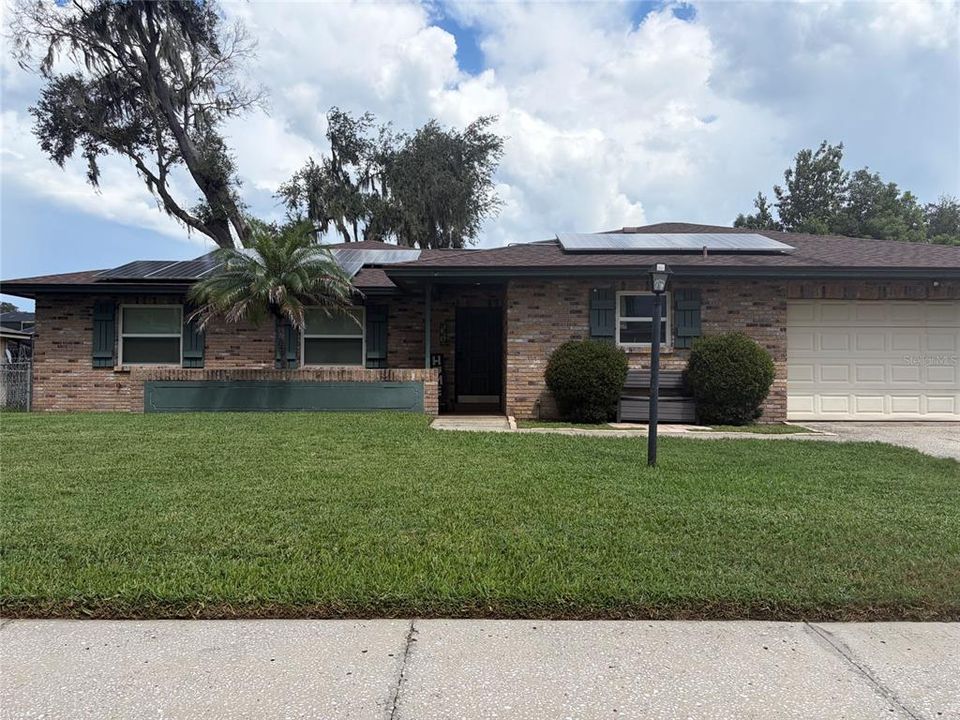
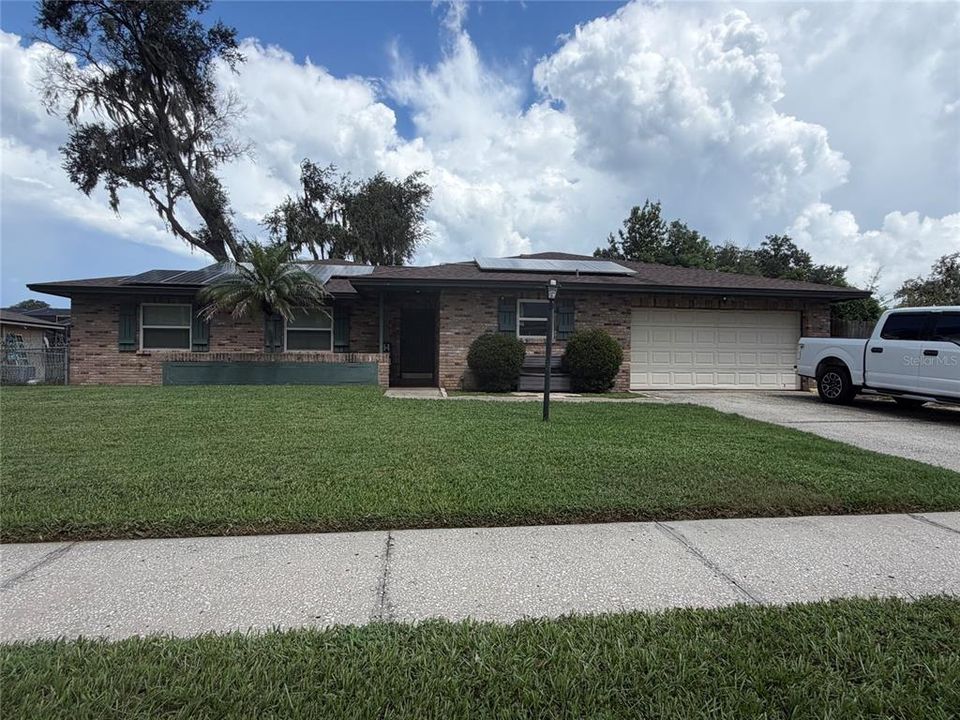
Short Sale. Welcome home to this beautifully maintained 4-bedroom, 2-bath waterfront property offering peaceful water views, generous living space, and numerous upgrades throughout! From the moment you enter, pride of ownership is evident. The home features a newer roof installed in September 2021, solar panels, a hybrid water heater, Simonton insulated Low-E windows for enhanced energy efficiency, beautifully updated bathrooms, and wood laminate and ceramic tile flooring throughout. The spacious kitchen features granite countertops, a double oven, abundant cabinetry, and plenty of storage, while the separate dining room provides ample space for a large table and gatherings. Enjoy multiple living areas designed for both entertaining and everyday living. The large family room features a wood-burning fireplace, while the living room offers beautiful views of the water. One of the highlights of the home is the Florida room/sunroom, where expansive water views and the serene backyard create the perfect setting for morning coffee, relaxing, or entertaining. Step outside to a spacious backyard complete with a storage shed and access to Lake Shangri La, offering opportunities to fish, kayak, and enjoy waterfront living right from home. The peaceful setting makes it easy to unwind while still being conveniently located near everyday amenities. Additional features include an air-conditioned inside utility area located within the garage, additional garage cabinetry for storage, newer interior paint in many areas, and plenty of room throughout the home for family and guests. Located in a neighborhood with sidewalks and convenient access to I-4 and US-301, this home provides an easy commute toward Tampa, Brandon, and Orlando. Meticulously maintained, move-in ready, and offering the waterfront lifestyle you have been searching for schedule your private showing today!

Location

Details

Type:
Residential
Parking:
Garage Door Opener / Guest / Parking Pad
Year Built:
1978
Lot:
0.29 Acres
Heating:
Central
Price/sqft:
$176
Cooling:
Central Air
HOA:
$95

Valuation

Our model vs. what's actually selling nearby.
Estimate
$375,000
$294K – $448K
Confidence Low
List vs. estimate
At estimate
List $375,000 · +0.0%
List is in line with recent comparable activity.
Price per sq ft
$176
-21.1% vs. city median $223
Based on
16 MLS comparables
Median of recent comparable listings. Sold comps use closing price, active listings use list price.

Highlights

Annual tax
$5,948
2025
HOA
$95/yr
View
Water
Waterfront
Lake Front
Garage
2 car garage
Pets
Allowed
All facts and features
  • Flooring

    • Ceramic Tile

    • Laminate

    Heating

    • Central

    Cooling

    • Central Air

    Appliances

    • Convection Oven

    • Dishwasher

    • Disposal

    • Microwave

    • Range

    • Refrigerator

    • Solar Hot Water Owned

    Other interior features

    • Skylight(s)

    • Stone Counters

    Bedrooms and bathrooms

    • Bedrooms: 4

    • Full bathrooms: 2

  • Parking

    • Garage Door Opener

    • Guest

    • Parking Pad

    Property

    • Levels: One

    • Exterior Features: Irrigation System / Lighting / Sidewalk

    Lot

    • Lot: 0.29 Acres

    Other Property Information

    • Parcel Number: U36282026I00000400011.0

    • Zoning: RSC-6

  • Type and style

    • Property Type: Residential

    • Property Sub Type: Single Family Residence

  • Utility

    • Cable Available

    • Electricity Connected

    • Public

    • Solar

    • Water Connected

  • Other financial information

    • HOA: $95

    • HOA Frequency: Annually

    • Annual tax amount: $5,948

  • Source details

    • MLS ID: TB8554310

    Other facts

    • Construction Materials: Block / Brick

    • Foundation Details: Slab

    • Fireplace Features: Wood Burning

    • Laundry Features: In Garage / Inside

    • Lot Features: Flood Insurance Required / Sidewalk

    • Window Features: Blinds / ENERGY STAR Qualified Windows / Window Treatments

    • Direction Faces: South

    • Other Structures: Shed(s)

    • Architectural Style: Traditional

    • Waterfront: Yes

    • Fireplace: Yes

    • Water Body Name: SHANGRI LA

    • Garage Spaces: 2

    • Attached Garage: Yes

    • Garage: Yes

    • Living Area: 2125

    • Water Source: Public

    • Lot Size Dimensions: 80 x 158

    • Subdivision Name: SHANGRI LA II SUB PHAS

Private inquiry
Talk to the advisor on this listing.
Floor plans, HOA docs, off-market comparables, scheduling a private showing — one message, direct to the local specialist.

More like this

New
For Sale
$375,000
House
3 bds · 2 ba · 1,906 sqft
LYNWOOD PARK, SEFFNER
201 E WHEELER ROAD
New
For Sale
$479,000
House
4 bds · 2 ba · 1,968 sqft
LYNWOOD PARK, SEFFNER
2507 FAIRVIEW AVENUE
New
For Sale
$439,900
House
3 bds · 2 ba · 1,660 sqft
UNPLATTED, DOVER
3805 MCINTOSH ROAD
New
For Sale
$360,000
House
3 bds · 2 ba · 1,448 sqft
MATHEWS ADD TO SEFFNER, SEFFNER
1105 LENNA AVENUE
For Sale
$437,500
House
3 bds · 3 ba · 1,980 sqft
SHANGRI LA II SUB PHAS, SEFFNER
816 KNIGHT STREET
For Sale
$385,000
House
3 bds · 2 ba · 1,746 sqft
MANGO GROVES UNIT 2, SEFFNER
11771 MANGO CROSS COURT
For Sale
$349,900
House
3 bds · 2 ba · 1,272 sqft
THE GROVES NORTH, SEFFNER
906 CUTLER DRIVE
For Sale
$415,000
House
4 bds · 3 ba · 2,061 sqft
LYNWOOD PARK, SEFFNER
2409 GIDDENS AVENUE

Market around this address

Live counts in the same area.
View all

The multiple listing information is provided by the Stellar MLS from a copyrighted compilation of listings. The compilation of listings and each individual listing are ©2026-present Stellar MLS. All Rights Reserved. The information provided is for consumers' personal, noncommercial use and may not be used for any purpose other than to identify prospective properties consumers may be interested in purchasing. All properties are subject to prior sale or withdrawal. All information provided is deemed reliable but is not guaranteed accurate, and should be independently verified. Listing courtesy of: KELLER WILLIAMS SUBURBAN TAMPA