Sell Your Home
Get a free home valuation
Contact
Tell us about your needs
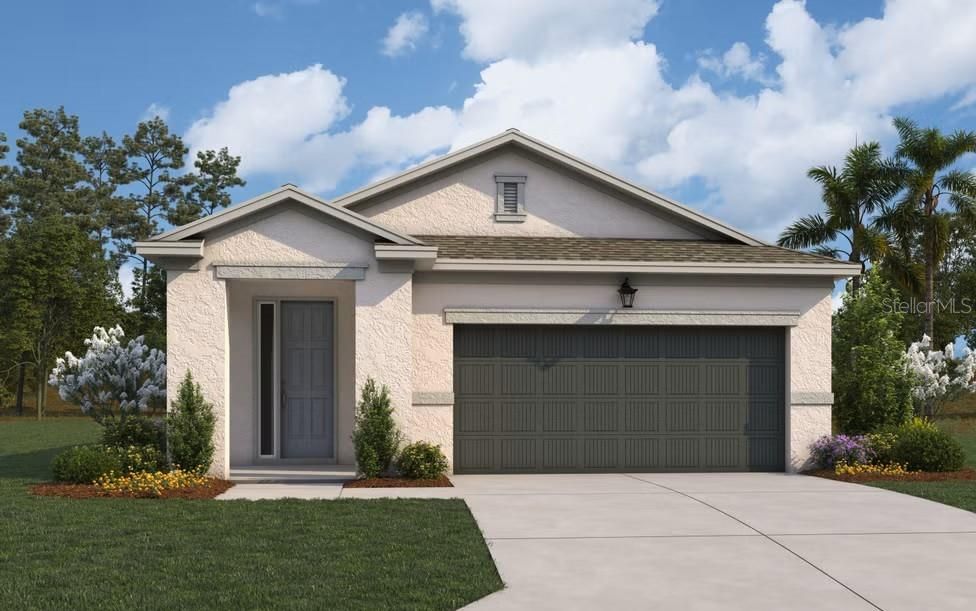
8140 SUNNY POINT TRAIL

House Active With Contract
$318,000

BTC: 4.97263487

ETH: 167.13618972

New
3 bds
2 ba
1,657 sqft

Overview

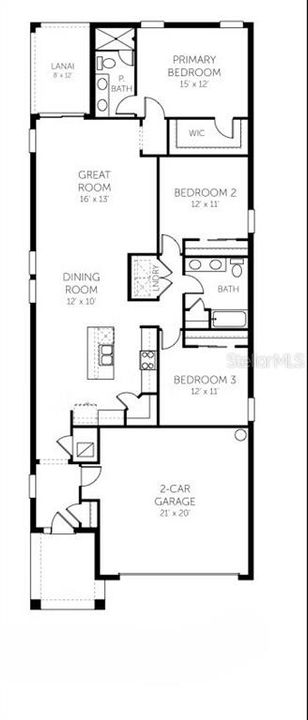
Virtually Staged. Under Construction. SAMPLE IMAGE Welcome home to the Turin floorplan, a beautifully designed single-story residence featuring 3 bedrooms, 2 bathrooms, and 1,657 square feet of thoughtfully planned living space. At the heart of the home, the open kitchen features timeless white cabinetry complemented by stunning Carrara Marmi quartz countertops and overlooks the spacious gathering areas. Tile flooring throughout the common areas and bathrooms provides durability and style, while comfortable carpeting enhances each bedroom. The private primary suite offers a peaceful escape, while two additional bedrooms provide flexibility for guests, family, or a home office. With a functional layout and designer finishes throughout, this home offers exceptional value and everyday comfort.

Location

Details

Type:
Residential
Parking:
Driveway / Garage Door Opener
Year Built:
2026
Lot:
0.11 Acres
Heating:
Central / Electric / Heat Pump
Price/sqft:
$192
Cooling:
Central Air
HOA:
$150

Valuation

Our model vs. what's actually selling nearby.
Estimate
$377,113
$324K – $459K
Confidence Low
List vs. estimate
$59K below estimate
List $318,000 · -15.7%
Our model says this listing is priced below recent comparable activity. Expect competition.
Price per sq ft
$191
-8.1% vs. city median $208
Based on
130 MLS comparables
Median of recent comparable listings. Sold comps use closing price, active listings use list price.

Highlights

Annual tax
$1,520
2025
HOA
$150/mo
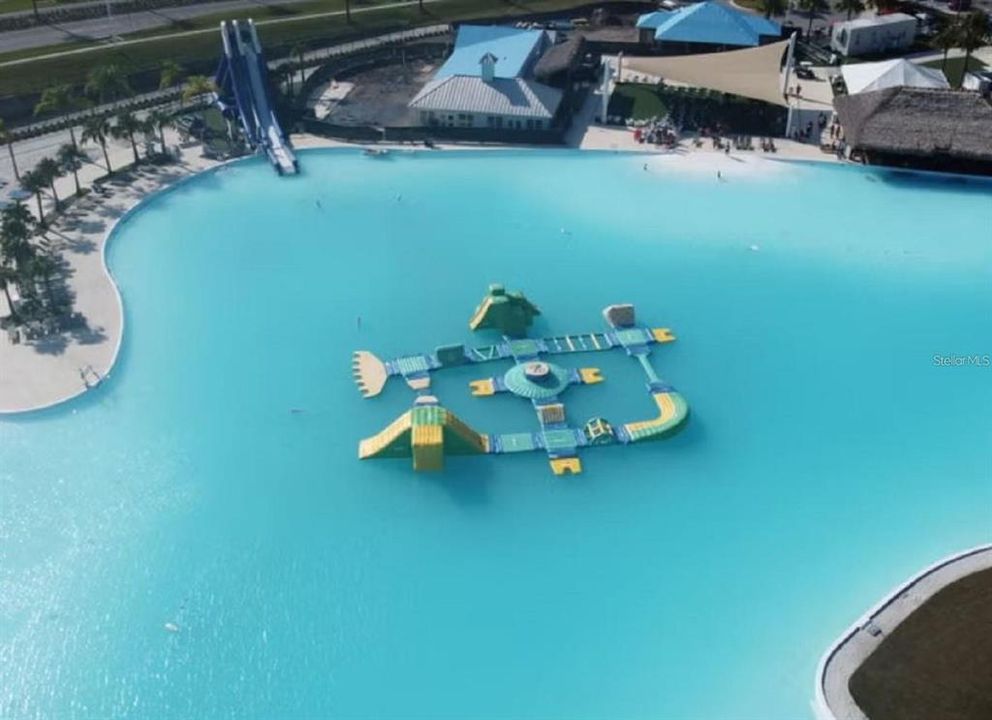
Community Pool, Internet, Other
Pool
In Ground
View
Water
Garage
2 car garage
Pets
Allowed
All facts and features
  • Flooring

    • Carpet

    • Tile

    Heating

    • Central

    • Electric

    • Heat Pump

    Cooling

    • Central Air

    Appliances

    • Dishwasher

    • Disposal

    • Electric Water Heater

    • Exhaust Fan

    • Microwave

    • Range

    Other interior features

    • High Ceilings

    • Kitchen/Family Room Combo

    • Living Room/Dining Room Combo

    • Open Floorplan

    • Primary Bedroom Main Floor

    • Split Bedroom

    • Stone Counters

    • Thermostat

    • Tray Ceiling(s)

    • Walk-In Closet(s)

    Bedrooms and bathrooms

    • Bedrooms: 3

    • Full bathrooms: 2

  • Parking

    • Driveway

    • Garage Door Opener

    Property

    • Levels: One

    • Exterior Features: Irrigation System / Lighting / Sidewalk / Sliding Doors

    Lot

    • Lot: 0.11 Acres

    Other Property Information

    • Parcel Number: 651017759

    • Zoning: PUD

  • Type and style

    • Property Type: Residential

    • Property Sub Type: Single Family Residence

  • Utility

    • BB/HS Internet Available

    • Cable Available

    • Electricity Available

    • Electricity Connected

    • Public

    • Sewer Available

    • Sewer Connected

    • Street Lights

    • Underground Utilities

    • Water Available

    • Water Connected

  • Other financial information

    • HOA: $150

    • HOA Frequency: Monthly

    • Annual tax amount: $1,520

  • Source details

    • MLS ID: G5115493

    Other facts

    • Construction Materials: Block / Cement Siding / Wood Frame

    • Foundation Details: Slab

    • Laundry Features: Inside / Laundry Closet / Washer Hookup

    • Lot Features: Cleared / City Lot / Level / Sidewalk

    • Patio And Porch Features: Covered / Patio / Rear Porch

    • Pool Features: In Ground

    • Window Features: Double Pane Windows / Low-Emissivity Windows / Tinted Windows

    • Direction Faces: Southeast

    • Architectural Style: Key West / Patio

    • Garage Spaces: 2

    • Attached Garage: Yes

    • Garage: Yes

    • Living Area: 1657

    • Water Source: Public

    • Lot Size Dimensions: 40 x 120

    • Subdivision Name: SEAIRE

Private inquiry
Talk to the advisor on this listing.
Floor plans, HOA docs, off-market comparables, scheduling a private showing — one message, direct to the local specialist.

More like this

Active With Contract
$333,990
Townhouse
3 bds · 2 ba · 1,433 sqft
SEAIRE, PARRISH
7555 SEA OAK COURT
Active With Contract
$328,160
House
3 bds · 2 ba · 1,504 sqft
OAKFIELD TRAILS, PARRISH
9949 MORNING MEADOWLARK TRAIL
Active With Contract
$349,990
Townhouse
3 bds · 2 ba · 2,043 sqft
SEAIRE, PARRISH
7563 SEA OAK COURT
Active With Contract
$384,990
House
4 bds · 2 ba · 2,313 sqft
OAKFIELD TRAILS, PARRISH
10108 MORNING MEADOWLARK TRAIL
Active With Contract
$412,000
House
4 bds · 2 ba · 2,045 sqft
SILVERSTONE NORTH, PALMETTO
5436 SILVER MOONLIGHT DRIVE
Active With Contract
$349,990
Townhouse
3 bds · 2 ba · 2,043 sqft
SEAIRE, PARRISH
7511 SEA OAK COURT
New
Active With Contract
$330,000
House
4 bds · 2 ba · 1,684 sqft
HARRISON RANCH PH I-A, PARRISH
5806 100TH AVENUE E
New
Active With Contract
$289,990
House
3 bds · 2 ba · 1,600 sqft
OAKFIELD TRAILS, PARRISH
10059 MORNING MEADOWLARK TRAIL

Market around this address

Live counts in the same area.
View all

The multiple listing information is provided by the Stellar MLS from a copyrighted compilation of listings. The compilation of listings and each individual listing are ©2026-present Stellar MLS. All Rights Reserved. The information provided is for consumers' personal, noncommercial use and may not be used for any purpose other than to identify prospective properties consumers may be interested in purchasing. All properties are subject to prior sale or withdrawal. All information provided is deemed reliable but is not guaranteed accurate, and should be independently verified. Listing courtesy of: OLYMPUS EXECUTIVE REALTY INC