Sell Your Home
Get a free home valuation
Contact
Tell us about your needs
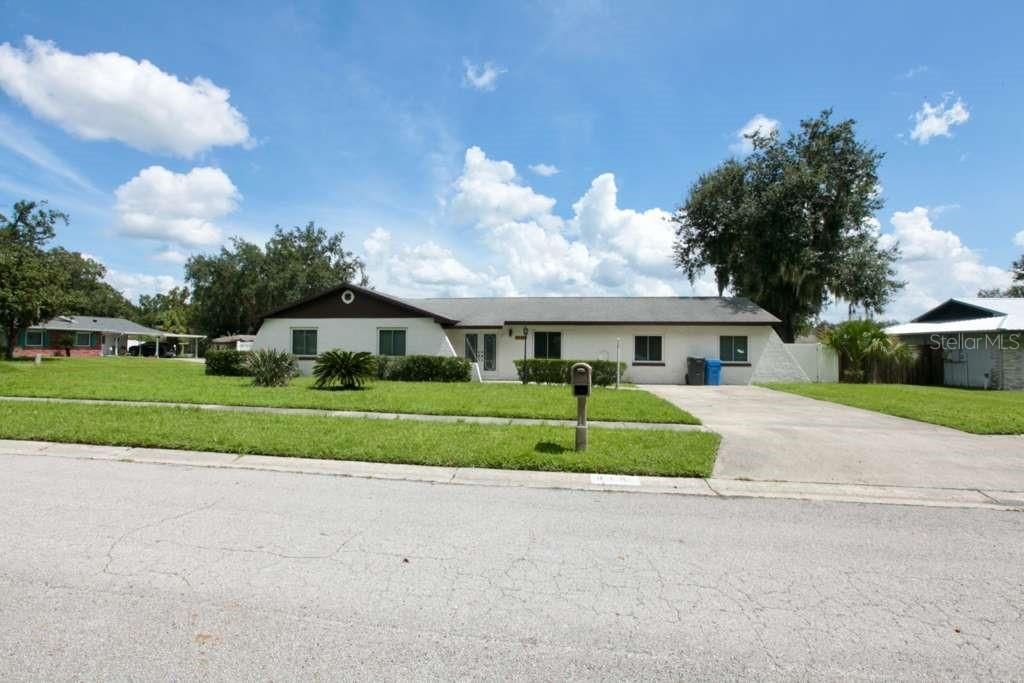
815 BISHOP PLACE

House For Sale
$433,000

BTC: 5.28048780

ETH: 178.04276316

21 days
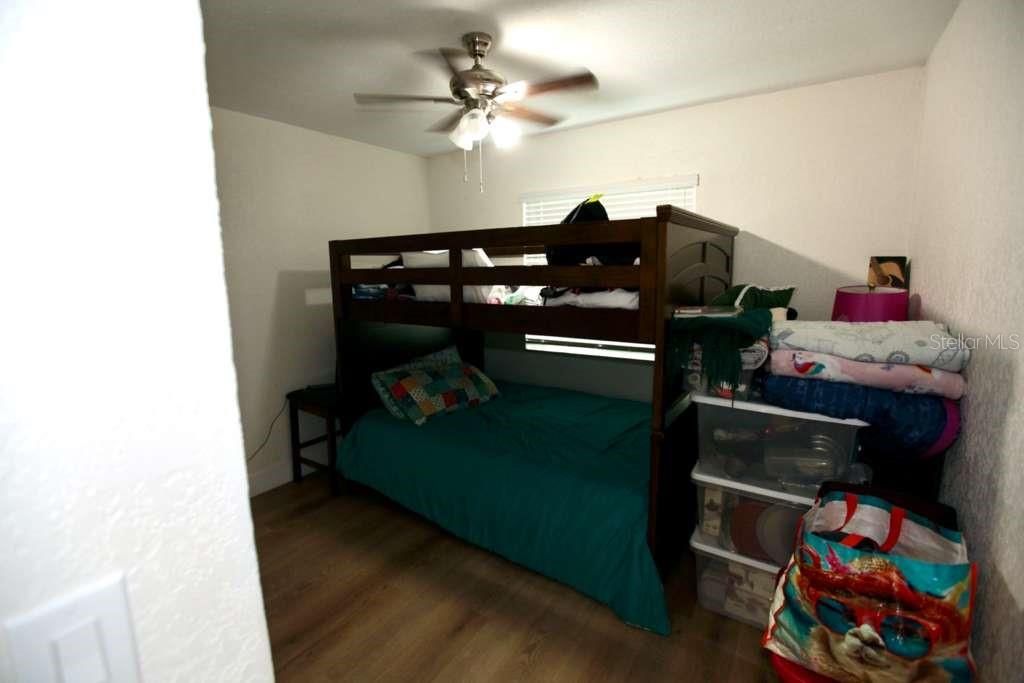
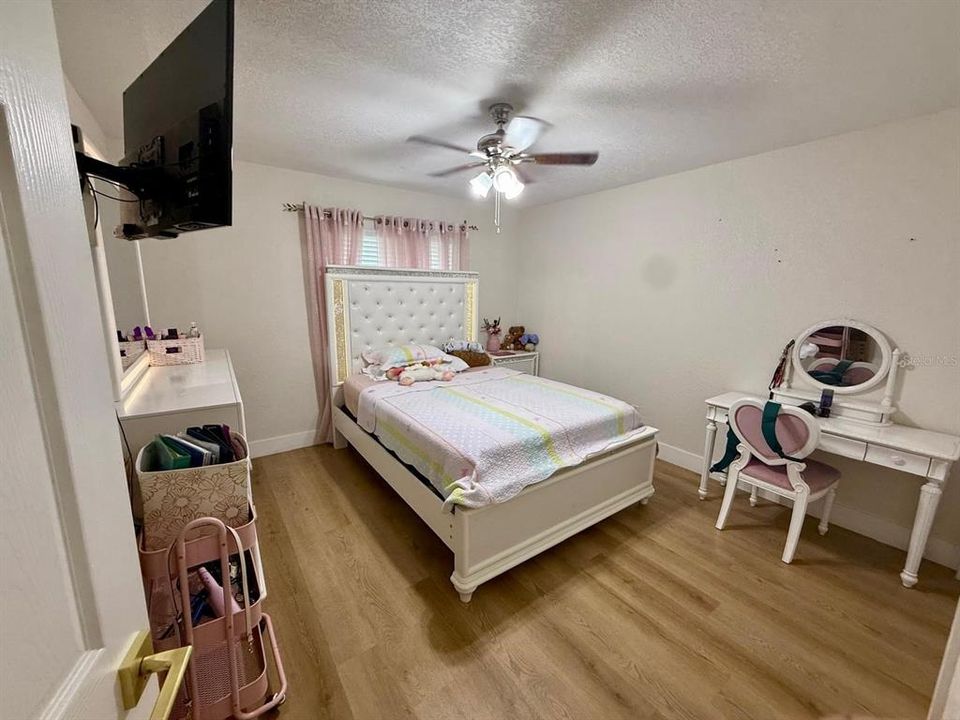
3 bds
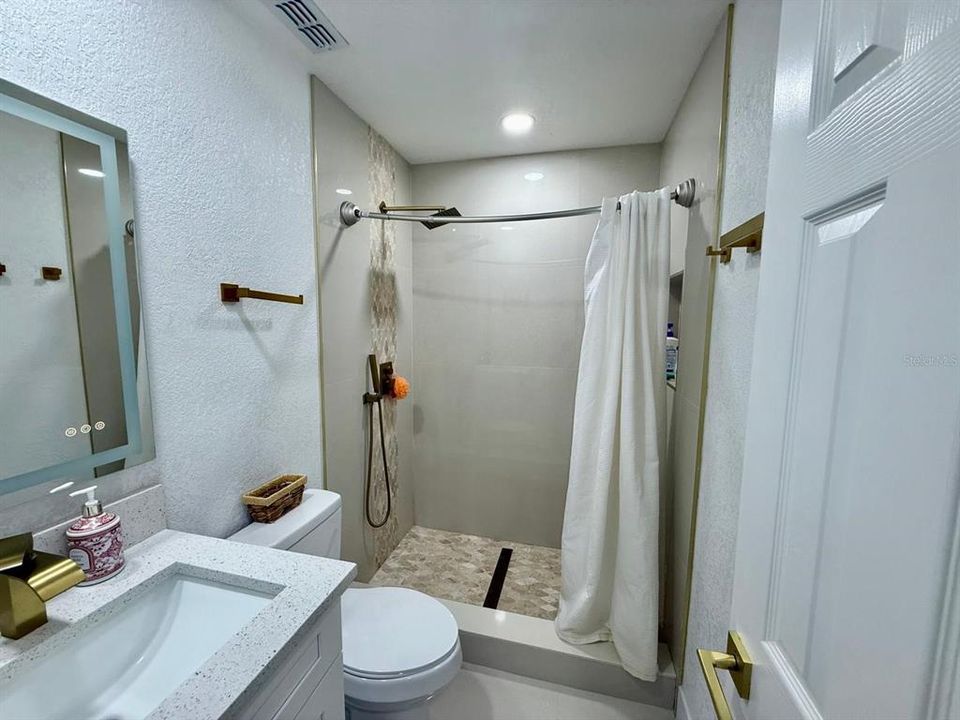
2 ba
1,830 sqft

Overview

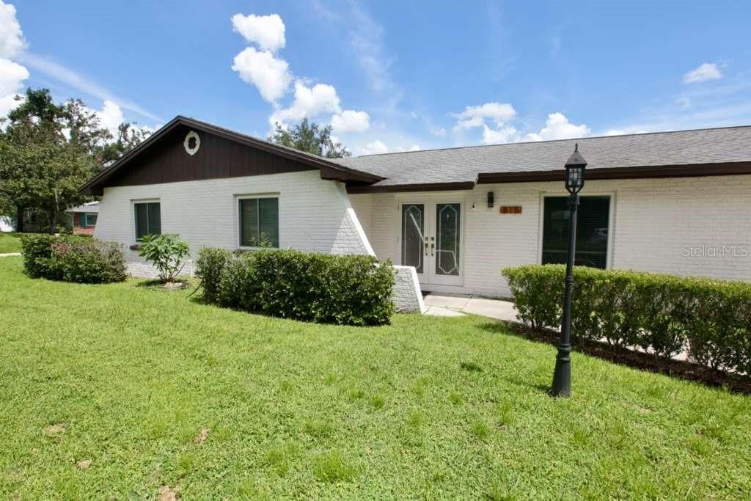
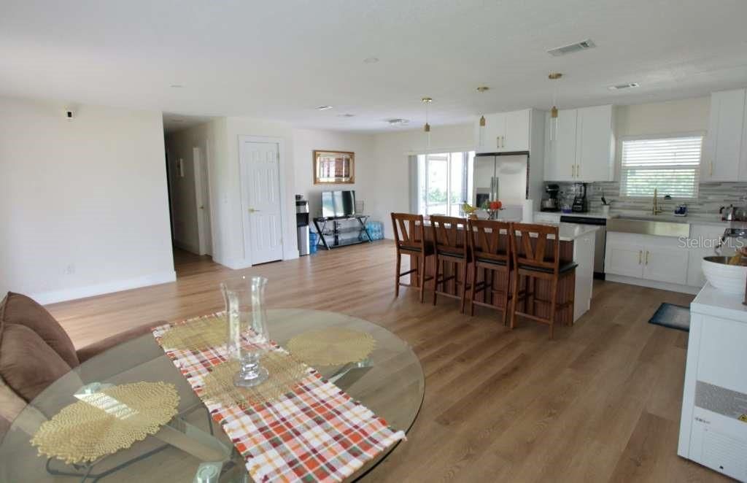
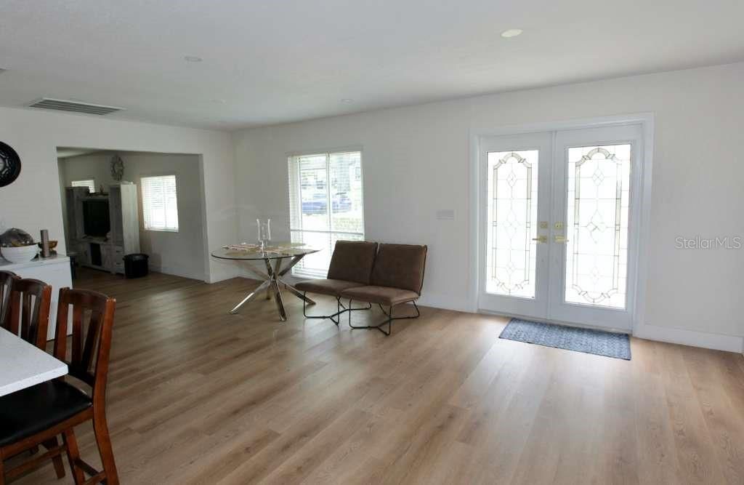
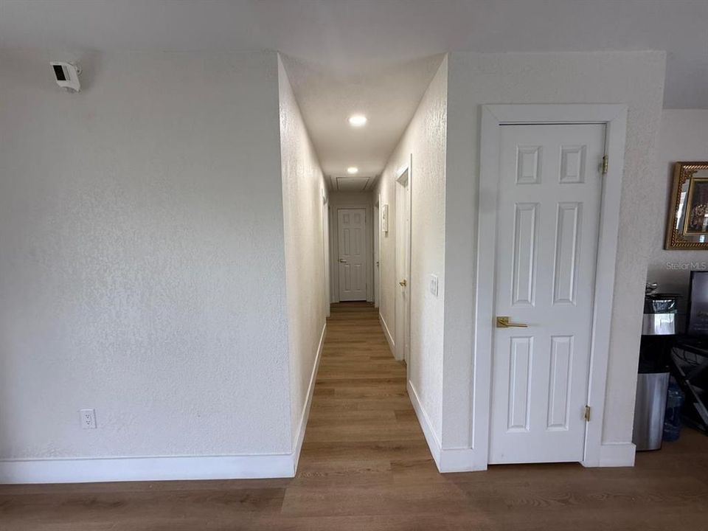
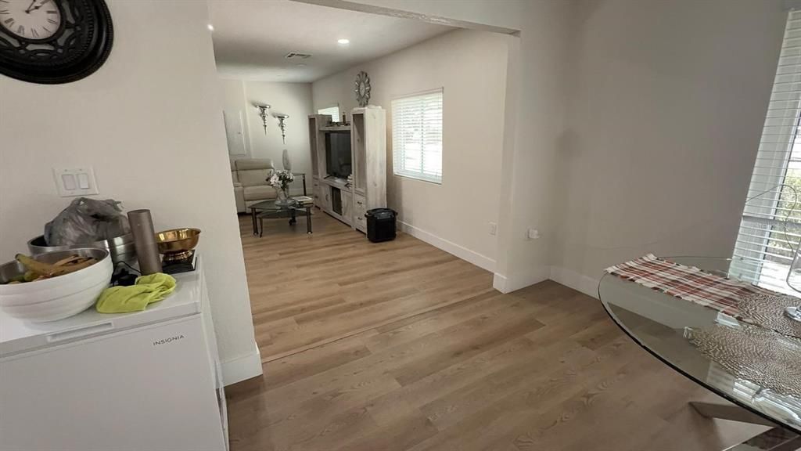
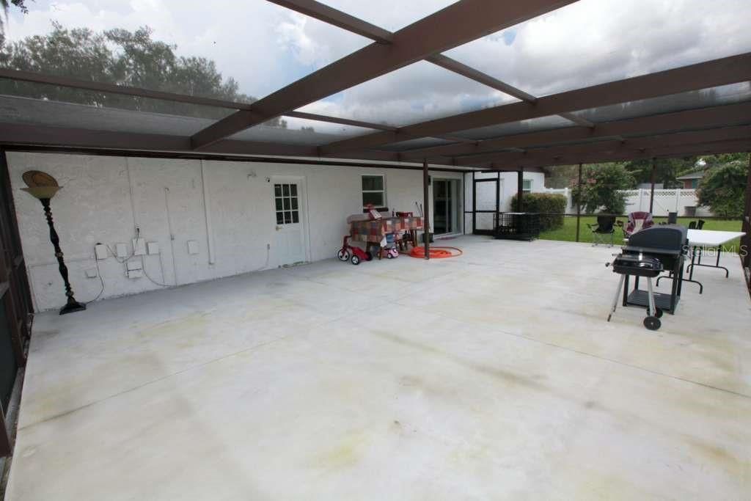
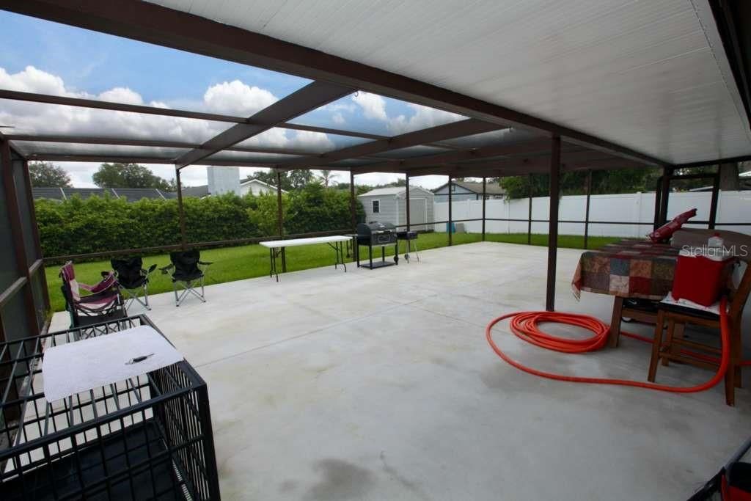
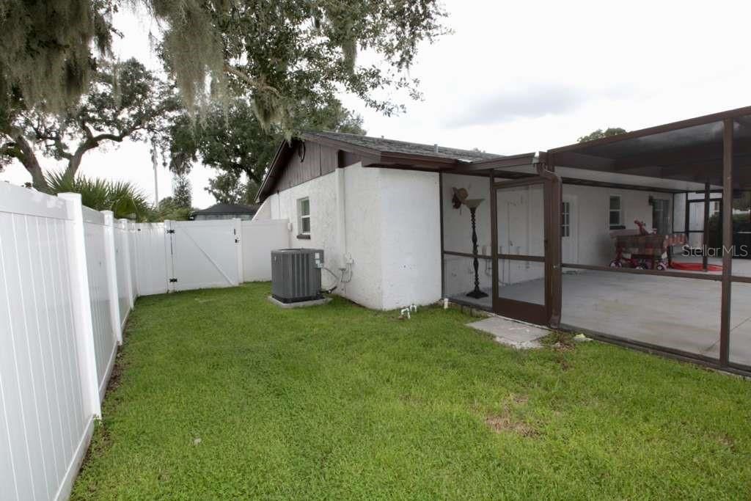
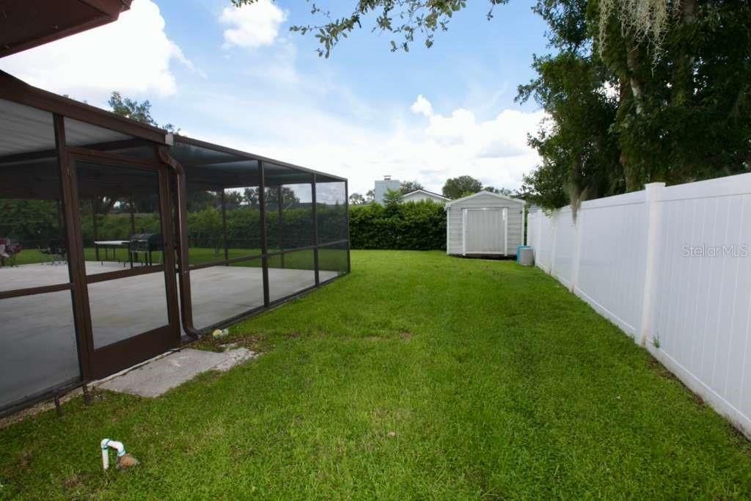
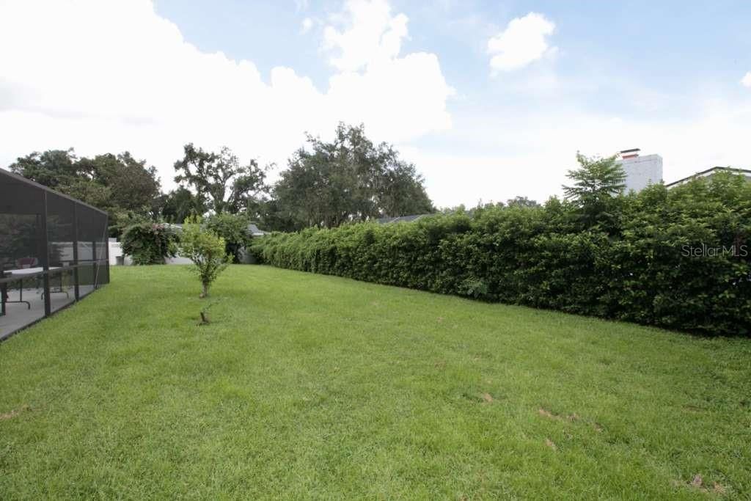
Welcome to 815 Bishop Pl in Seffner! This inviting property offers a spacious 13,080 sq. ft. lot, approximately 0.30 acres, providing plenty of outdoor space and room to enjoy the Florida lifestyle. Conveniently located in the Seffner area with easy access to major roads, shopping, dining, schools, and nearby Tampa amenities. A great opportunity for buyers looking for a property with a generous lot and convenient location. Schedule your private showing today!

Location

Details

Type:
Residential
Parking:
No Data
Year Built:
1975
Lot:
0.30 Acres
Heating:
Central
Price/sqft:
$237
Cooling:
Central Air
HOA:
No Data

Valuation

Our model vs. what's actually selling nearby.
Estimate
$390,000
$313K – $433K
Confidence Low
List vs. estimate
$43K above estimate
List $433,000 · +11.0%
Our model says this listing is priced above recent comparable activity. Room to negotiate.
Price per sq ft
$236
+7.1% vs. city median $220
Based on
10 MLS comparables
Median of recent comparable listings. Sold comps use closing price, active listings use list price.

Highlights

Annual tax
$5,205
2025
All facts and features
  • Flooring

    • Laminate

    Heating

    • Central

    Cooling

    • Central Air

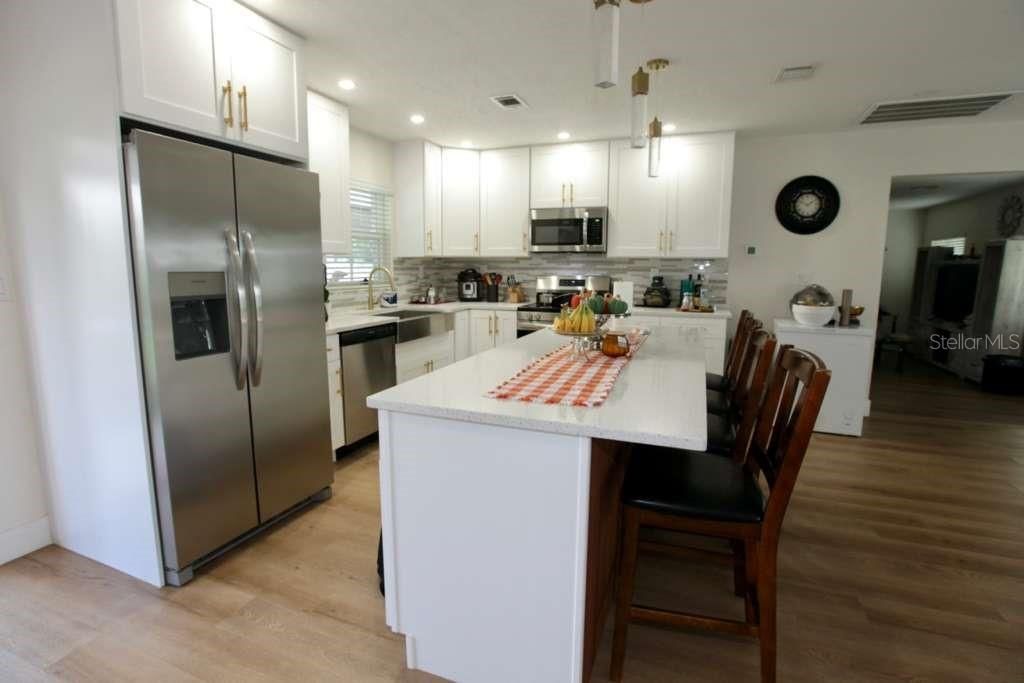
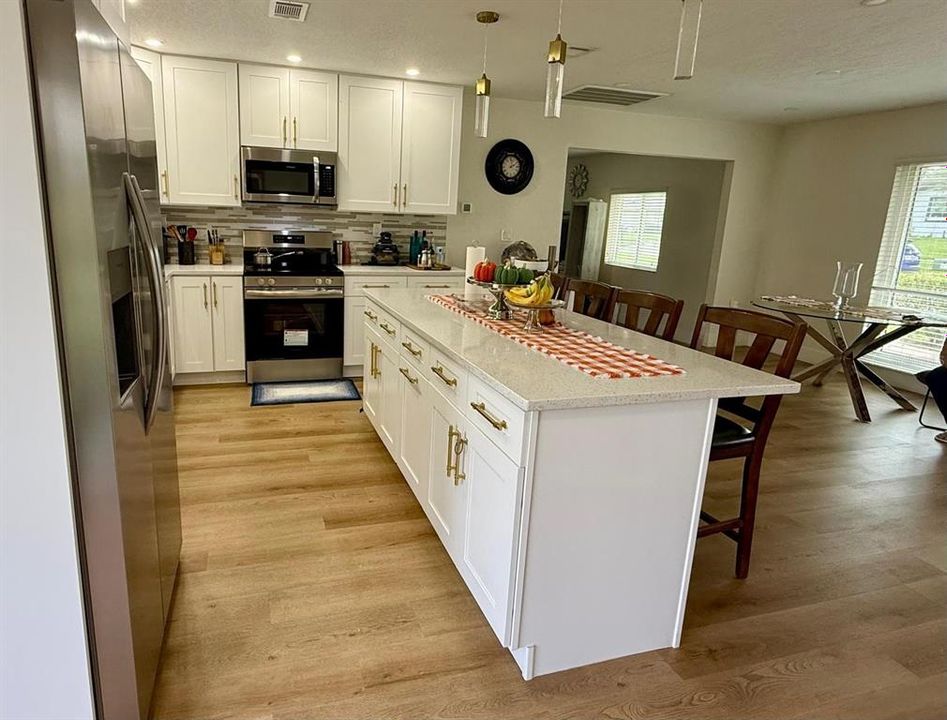
    Appliances

    • Dryer

    • Microwave

    • Range

    • Refrigerator

    • Washer

    Other interior features

    • Ninguno

    Bedrooms and bathrooms

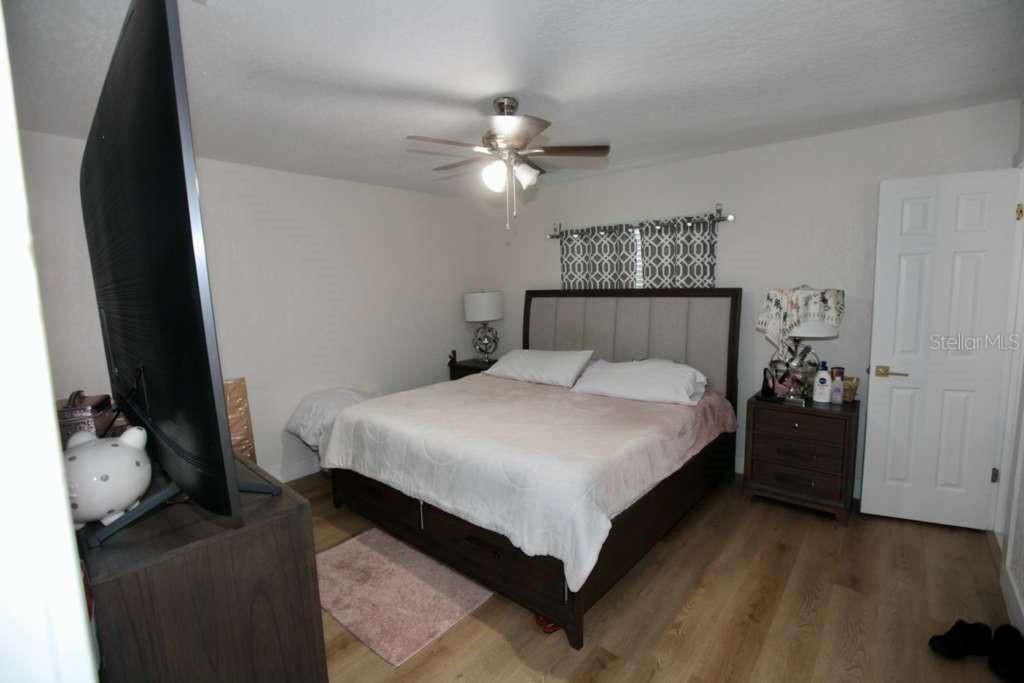
    • Bedrooms: 3

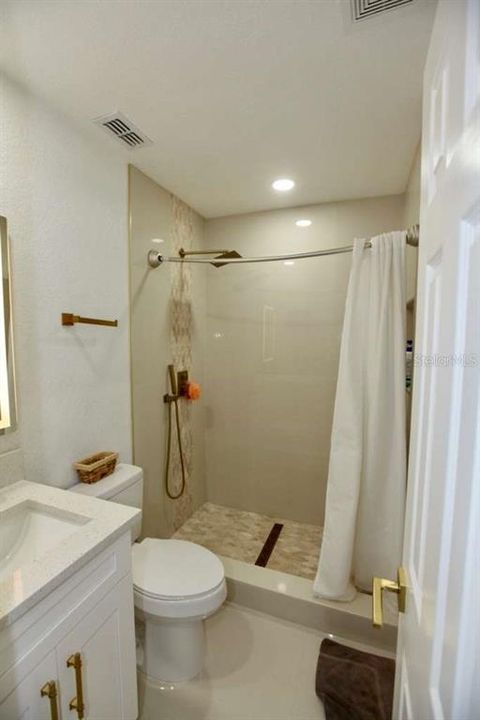
    • Full bathrooms: 2

  • Property

    • Levels: One

    • Exterior Features: Private Yard / Sliding Doors

    Lot

    • Lot: 0.30 Acres

    Other Property Information

    • Parcel Number: U35282026G00000700015.0

    • Zoning: RSC-6

  • Type and style

    • Property Type: Residential

    • Property Sub Type: Single Family Residence

  • Utility

    • Public

  • Other financial information

    • Annual tax amount: $5,206

  • Source details

    • MLS ID: TB8551617

    Other facts

    • Construction Materials: Concrete

    • Foundation Details: Concrete Perimeter

    • Laundry Features: Laundry Room

    • Lot Features: Corner Lot

    • Patio And Porch Features: Patio / Porch / Screened

    • Direction Faces: West

    • Living Area: 1830

    • Water Source: Public

    • Lot Size Dimensions: 109 x 120

    • Subdivision Name: SHANGRI LA II SUB PHAS

Private inquiry
Talk to the advisor on this listing.
Floor plans, HOA docs, off-market comparables, scheduling a private showing — one message, direct to the local specialist.

More like this

For Sale
$325,000
Townhouse
3 bds · 2 ba · 1,245 sqft
BELLA HAVEN DUPLEXES, SEFFNER
719 GASPARINO COURT
For Sale
$550,000
House
5 bds · 3 ba · 3,452 sqft
LAKEVIEW VILLAGE SEC I, BRANDON
1753 OPEN FIELD LOOP
New
For Sale
$335,000
House
3 bds · 2 ba · 1,285 sqft
LAKEVIEW VILLAGE SEC A UNI, BRANDON
1805 LAKEWIND DRIVE
New
For Sale
$449,999
House
4 bds · 2 ba · 2,186 sqft
KINGSWAY PH 2, SEFFNER
421 THICKET CREST ROAD
New
For Sale
$485,000
House
3 bds · 3 ba · 1,602 sqft
SHANGRI LA II, SEFFNER
611 ROOKS ROAD
For Sale
$369,900
House
3 bds · 2 ba · 1,181 sqft
PRESIDENTIAL MANOR UNIT 2B, SEFFNER
5206 COLFAX PLACE
+$25K
For Sale
$400,000
House
4 bds · 2 ba · 2,125 sqft
SHANGRI LA II SUB PHAS, SEFFNER
814 SHANGRI LA DRIVE
For Sale
$375,000
House
3 bds · 2 ba · 1,906 sqft
LYNWOOD PARK, SEFFNER
201 E WHEELER ROAD

Market around this address

Live counts in the same area.
View all

The multiple listing information is provided by the Stellar MLS from a copyrighted compilation of listings. The compilation of listings and each individual listing are ©2026-present Stellar MLS. All Rights Reserved. The information provided is for consumers' personal, noncommercial use and may not be used for any purpose other than to identify prospective properties consumers may be interested in purchasing. All properties are subject to prior sale or withdrawal. All information provided is deemed reliable but is not guaranteed accurate, and should be independently verified. Listing courtesy of: DIEGO REALTY