Sell Your Home
Get a free home valuation
Contact
Tell us about your needs

815 WINDSOR ESTATES DRIVE

House For Sale
$299,000

BTC: 3.59634352

ETH: 112.83018868

2 days
3 bds
2 ba
1,372 sqft

Overview

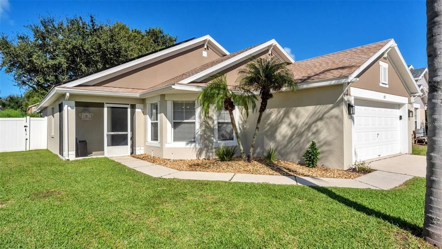
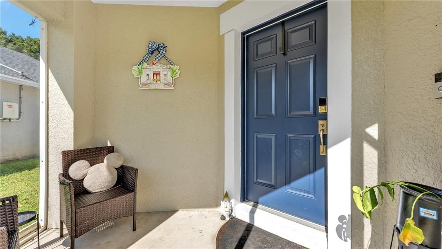
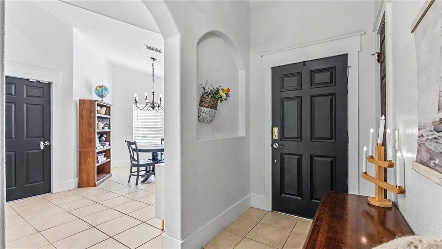
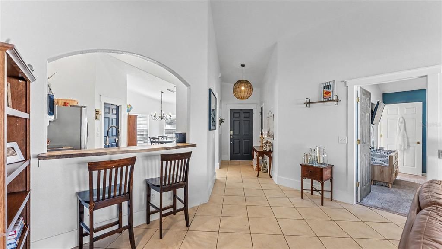
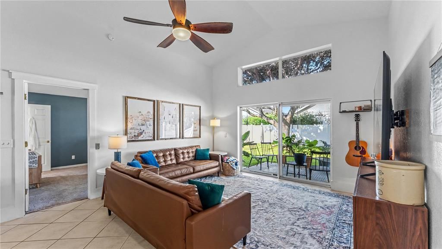
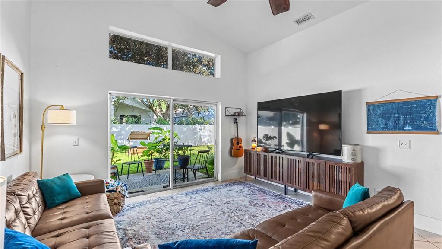
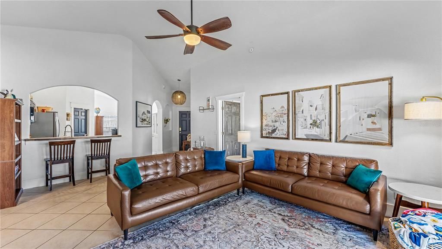
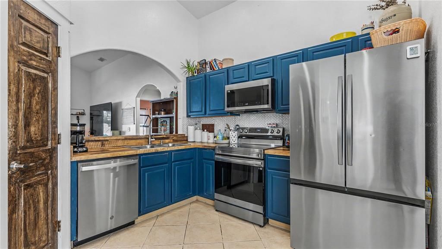
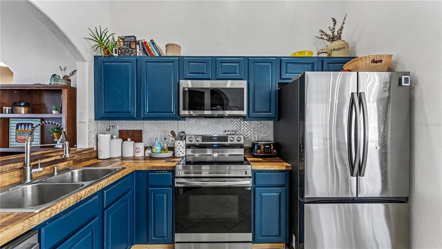
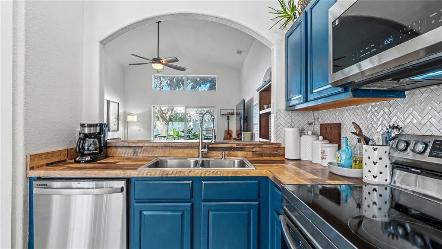
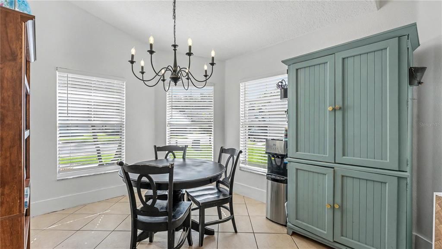
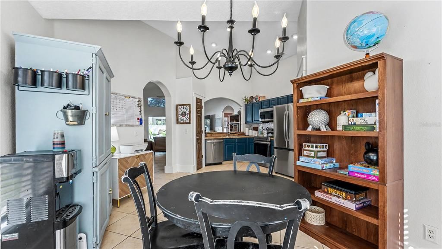
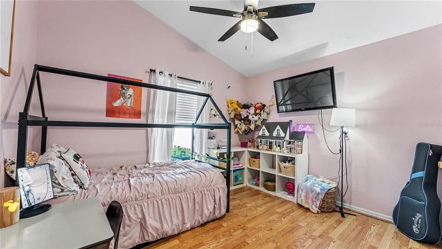
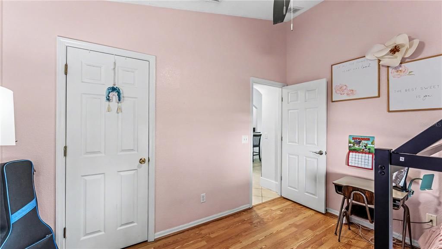
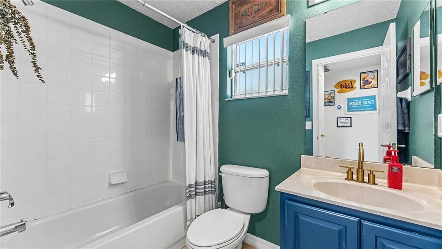
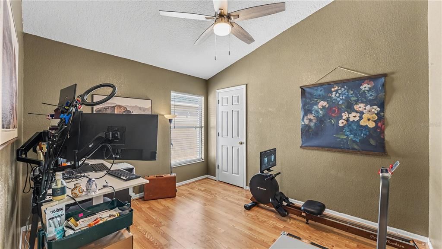
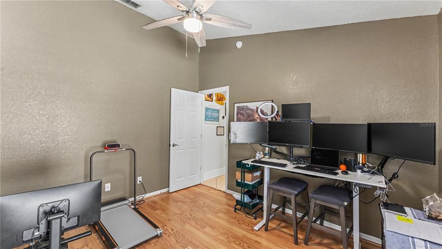
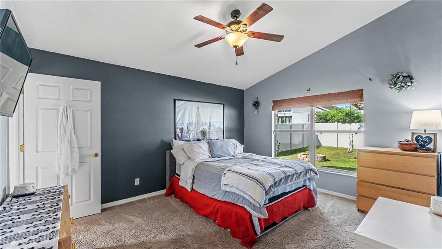
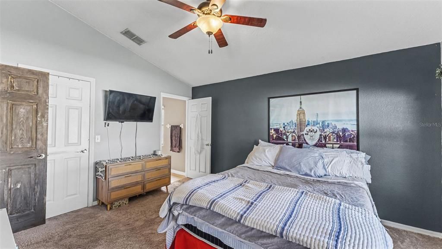
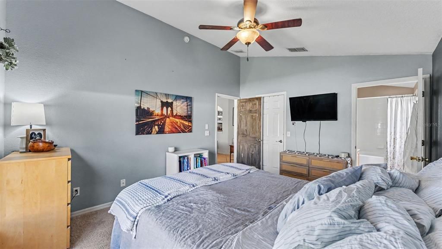
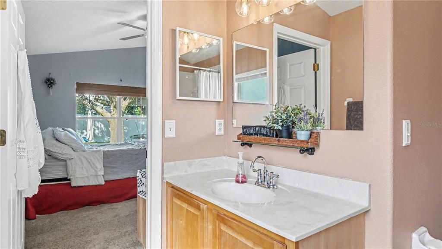
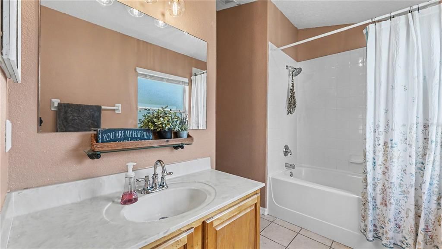
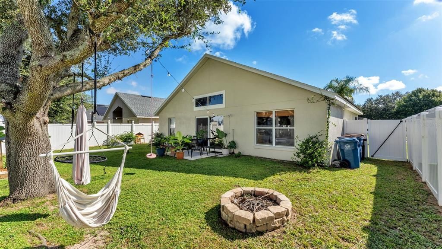
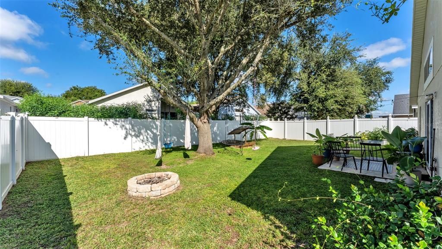
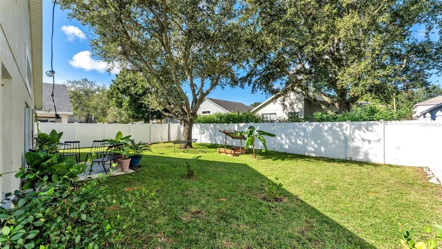
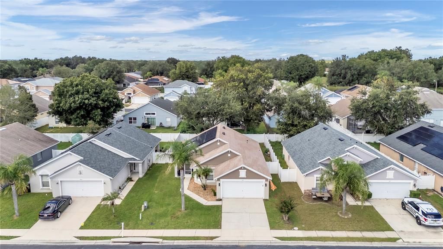
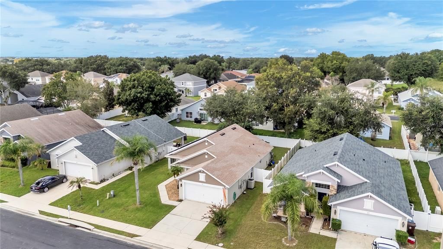
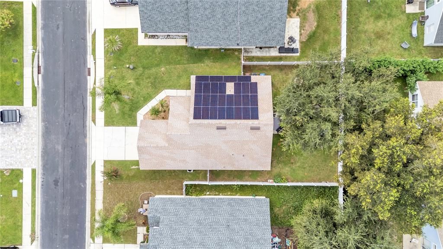
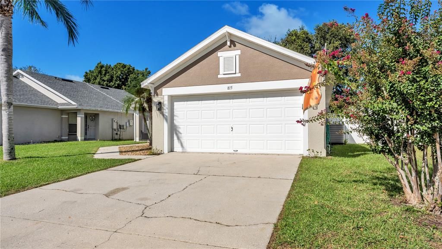
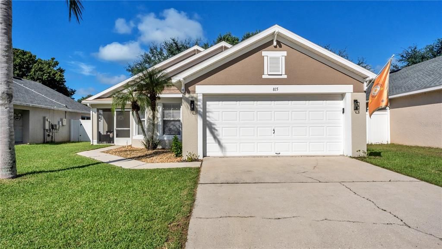
Some homes just feel good the minute you walk in. Mature trees, soaring vaulted ceilings and natural light give this 3-bedroom, 2-bath Davenport home a warmth and character that is hard to recreate in newer construction. Inside, the bright, open living area feels spacious without losing its sense of comfort, with large windows overlooking the shaded backyard and fresh interior paint giving the home a clean, updated feel. The kitchen offers a casual dining area, pantry, updated faucets and new appliances installed in 2025. The primary suite features a walk-in closet and private bath, while two additional bedrooms provide flexibility for family, guests, a home office or hobbies. Outside is where this home really stands apart. The fenced backyard is centered around a beautiful mature tree with a wide canopy that provides incredible shade and creates a natural setting for outdoor dining, entertaining, gardening or relaxing on the patio. Out front, the covered porch is another spot to slow down and enjoy the established landscaping and palm trees. Important improvements have already been made, including a new roof and exterior paint in 2024, fresh interior paint, 2025 kitchen appliances and a solar energy system. The home also includes an attached two-car garage, gutters, central air, public water and sewer, and underground utilities. Located in an established Davenport neighborhood with convenient access to US-27 and I-4, the home keeps shopping, dining, healthcare, entertainment and Central Florida attractions within easy reach. And for a uniquely Florida bonus, you can even catch Space Coast rocket launches from the driveway. If you’re looking for a home with mature landscaping, real shade, natural light and personality, rather than another cookie-cutter feel, this one deserves a look.

Location

Details

Type:
Residential
Parking:
Driveway / Garage Door Opener
Year Built:
2003
Lot:
0.13 Acres
Heating:
Central / Electric
Price/sqft:
$218
Cooling:
Central Air
HOA:
$695

Valuation

Our model vs. what's actually selling nearby.
Estimate
$254,950
$207K – $315K
Confidence Low
List vs. estimate
$44K above estimate
List $299,000 · +17.3%
Our model says this listing is priced above recent comparable activity. Room to negotiate.
Price per sq ft
$217
+16.6% vs. city median $186
Based on
8 MLS comparables
Median of recent comparable listings. Sold comps use closing price, active listings use list price.

Highlights

Annual tax
$4,080
2025
HOA
$695/yr
Maintenance Grounds, Maintenance Repairs
Garage
2 car garage
Pets
Allowed
All facts and features
  • Flooring

    • Carpet

    • Ceramic Tile

    • Laminate

    Heating

    • Central

    • Electric

    Cooling

    • Central Air

    Appliances

    • Dishwasher

    • Disposal

    • Electric Water Heater

    • Microwave

    • Range

    • Refrigerator

    Other interior features

    • Cathedral Ceiling(s)

    • Ceiling Fan(s)

    • Eating Space In Kitchen

    • High Ceilings

    • Primary Bedroom Main Floor

    • Thermostat

    • Vaulted Ceiling(s)

    • Walk-In Closet(s)

    Bedrooms and bathrooms

    • Bedrooms: 3

    • Full bathrooms: 2

  • Parking

    • Driveway

    • Garage Door Opener

    Property

    • Levels: One

    • Exterior Features: Rain Gutters / Sidewalk / Sliding Doors

    Lot

    • Lot: 0.13 Acres

    Other Property Information

    • Parcel Number: 272706726502000720

  • Type and style

    • Property Type: Residential

    • Property Sub Type: Single Family Residence

  • Utility

    • Electricity Connected

    • Fiber Optics

    • Sewer Connected

    • Underground Utilities

    • Water Connected

  • Other financial information

    • HOA: $695

    • HOA Frequency: Annually

    • Annual tax amount: $4,080

  • Source details

    • MLS ID: L4965295

    Other facts

    • Construction Materials: Block

    • Foundation Details: Slab

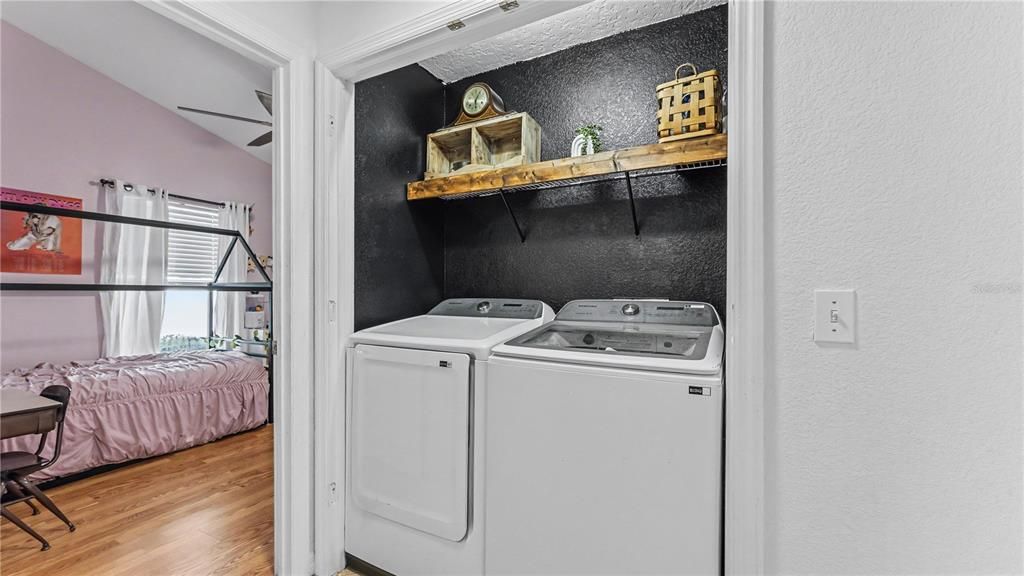
    • Laundry Features: Laundry Closet

    • Lot Features: Private / Sidewalk

    • Patio And Porch Features: Front Porch / Patio

    • Window Features: Blinds / Shades

    • Direction Faces: East

    • Architectural Style: Florida / Traditional

    • Garage Spaces: 2

    • Attached Garage: Yes

    • Garage: Yes

    • Living Area: 1372

    • Water Source: Public

    • Lot Size Dimensions: 82 x 142

    • Subdivision Name: WINDSOR ESTATES

Private inquiry
Talk to the advisor on this listing.
Floor plans, HOA docs, off-market comparables, scheduling a private showing — one message, direct to the local specialist.

More like this

New
For Sale
$349,000
House
3 bds · 2 ba · 2,035 sqft
STONECREST, LAKELAND
4967 STONECREST DRIVE
New
For Sale
$329,000
House
3 bds · 2 ba · 1,527 sqft
NESTLEWOOD, LAKELAND
804 NESTLEWOOD COURT
New
For Sale
$291,000
House
3 bds · 2 ba · 1,517 sqft
SHORE ACRES, LAKELAND
703 INTERLACHEN PKWY
New
For Sale
$350,000
House
3 bds · 2 ba · 1,296 sqft
CLOVERDALE SUB, LAKELAND
1324 AUBURN STREET
New
For Sale
$300,000
House
3 bds · 2 ba · 1,782 sqft
ALTA VISTA, LAKELAND
404 W BELVEDERE STREET
New
For Sale
$265,000
House
3 bds · 2 ba · 1,332 sqft
AVON VILLA, LAKELAND
4610 DEVON AVENUE
New
For Sale
$250,000
3 bds · 2 ba · 1,539 sqft
WOODLAWN ADD 01, LAKELAND
1123 S TERRY AVENUE
New
For Sale
$275,000
House
3 bds · 2 ba · 1,259 sqft
HIGHLAND HILLS, LAKELAND
304 SUNNYHILL LANE

Market around this address

Live counts in the same area.
View all

The multiple listing information is provided by the Stellar MLS from a copyrighted compilation of listings. The compilation of listings and each individual listing are ©2026-present Stellar MLS. All Rights Reserved. The information provided is for consumers' personal, noncommercial use and may not be used for any purpose other than to identify prospective properties consumers may be interested in purchasing. All properties are subject to prior sale or withdrawal. All information provided is deemed reliable but is not guaranteed accurate, and should be independently verified. Listing courtesy of: EXP REALTY LLC