Sell Your Home
Get a free home valuation
Contact
Tell us about your needs
8159 Hutchinson Court, Delray Beach FL 33446

House For Sale
$1,750,000

BTC: 21.60493827

ETH: 714.57737852

24 days
4 bds
4 ba
3,537 sqft

Overview

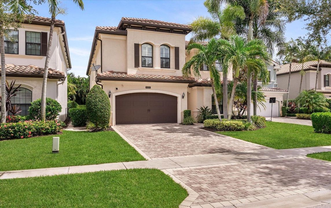
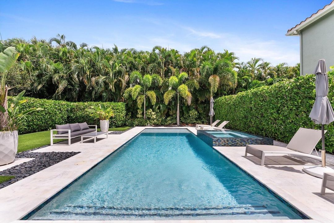
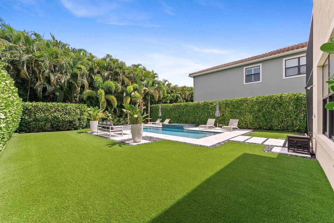
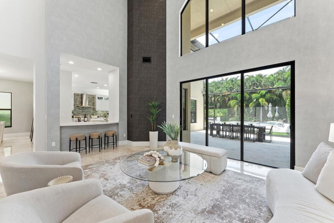
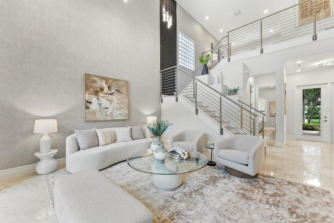
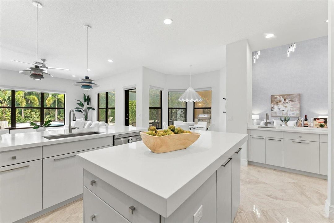
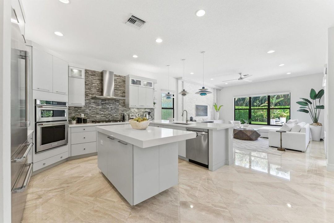
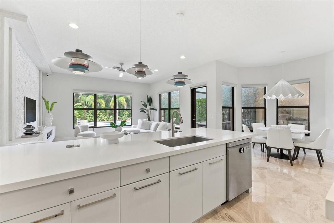
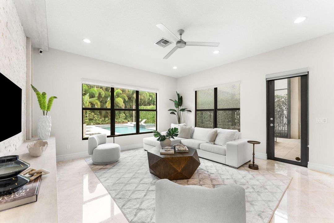
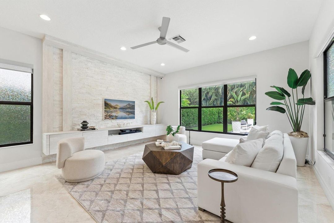
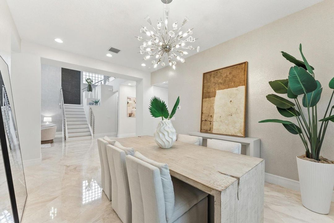
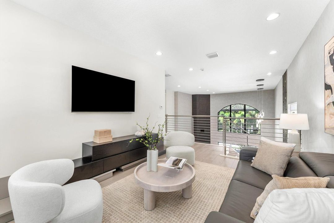
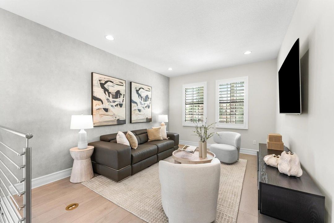
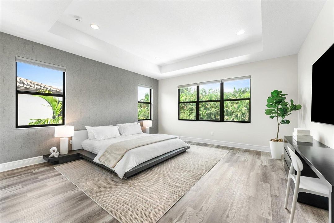
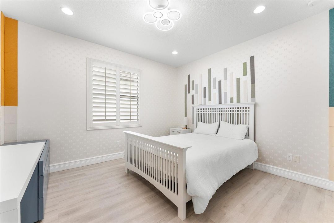
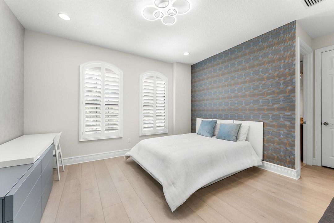
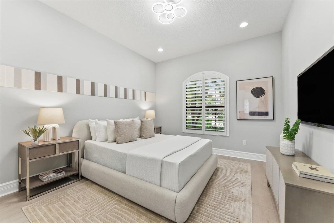
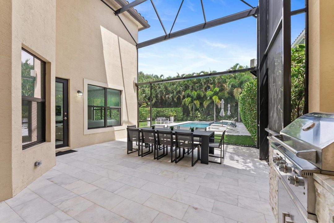
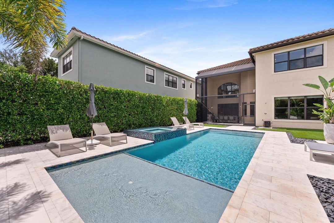
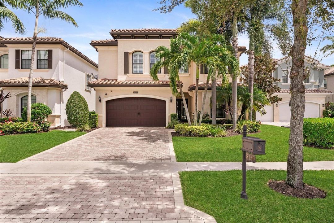
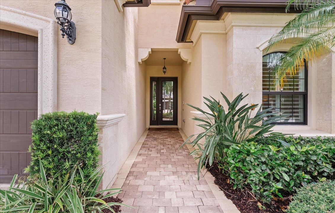
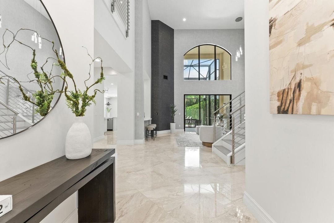
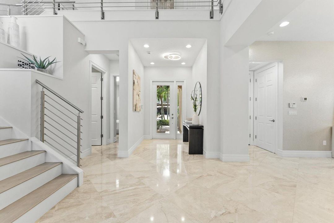
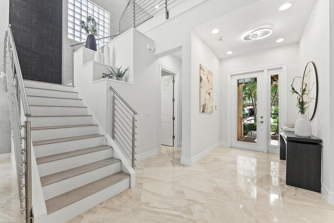
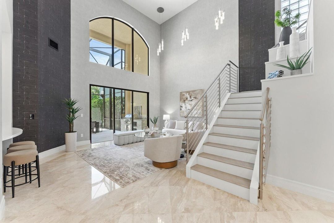
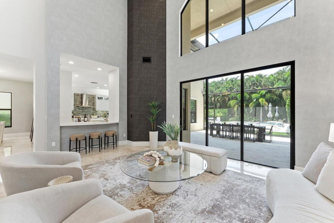
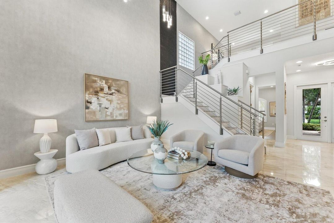
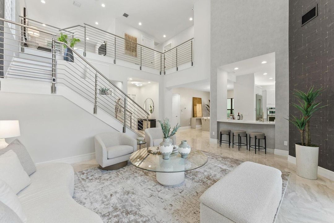
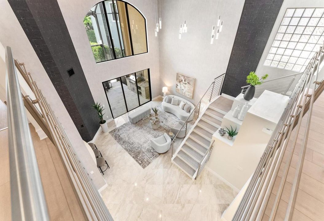
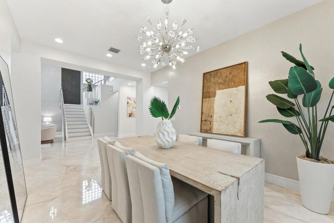
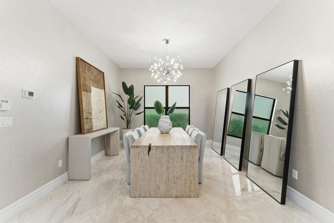
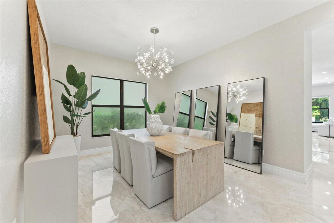
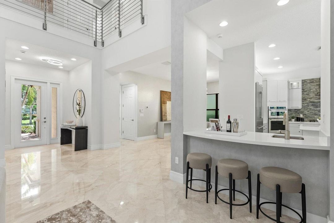
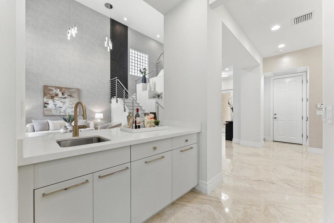
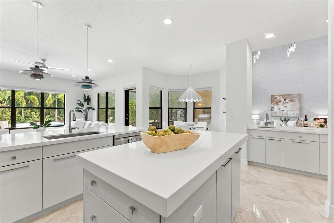
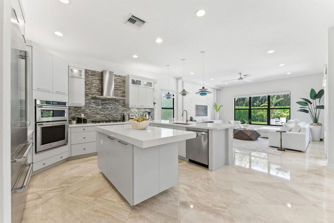
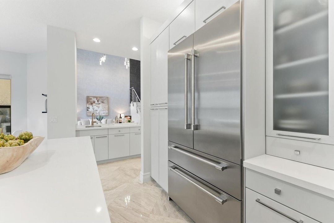
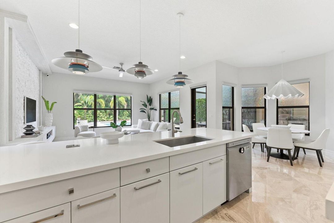
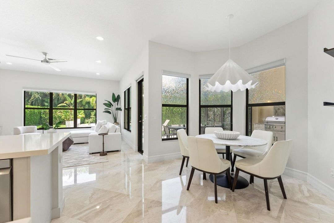
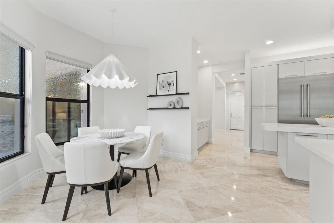
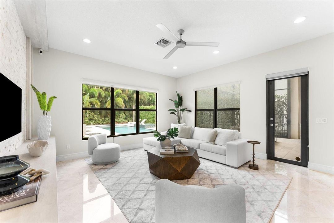
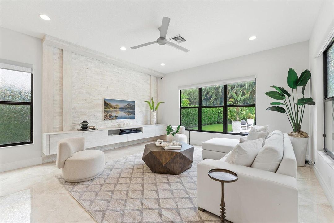
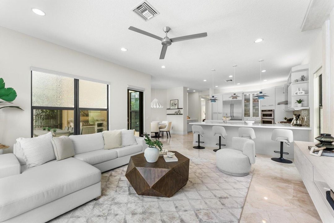
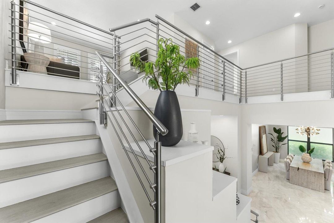
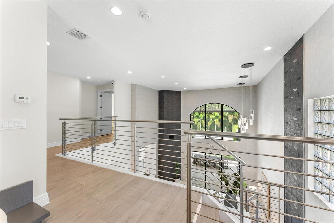
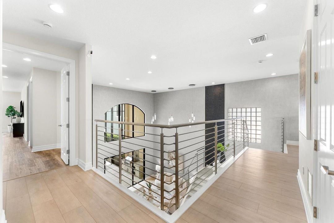
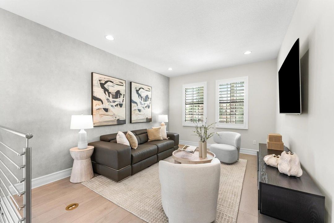
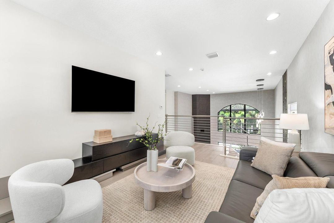
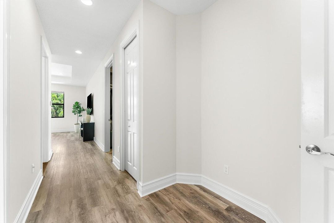
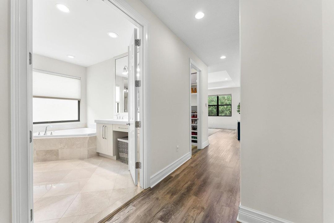
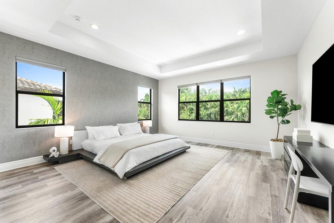
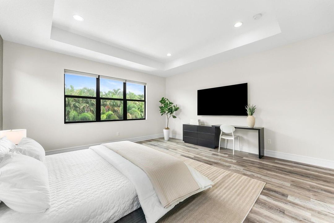
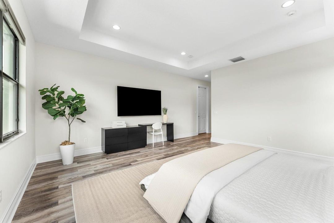
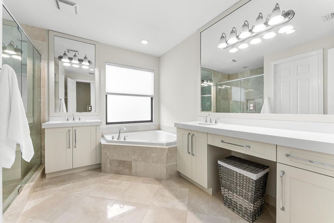
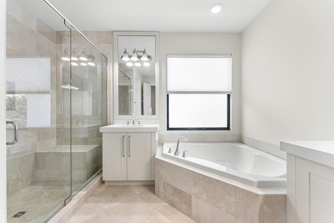
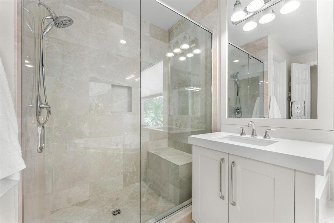
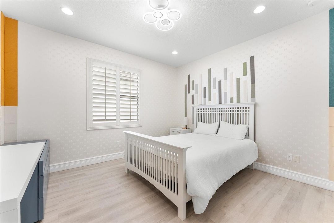
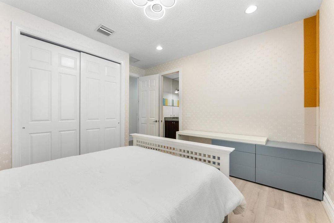
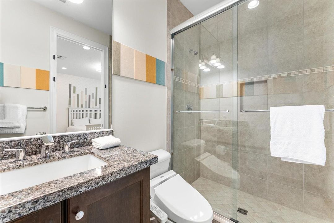
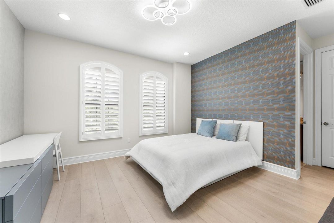
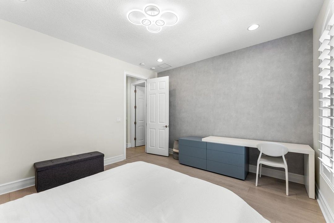
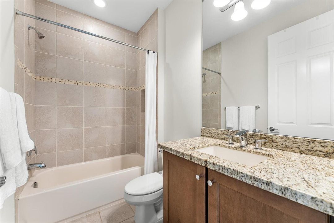
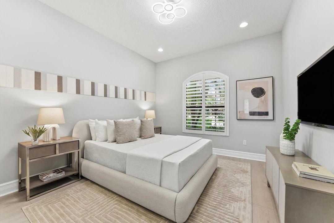
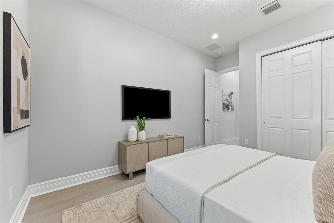
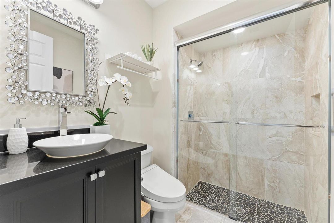
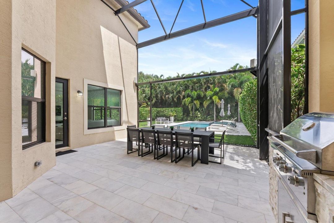
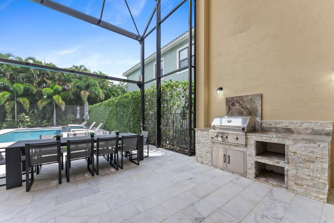
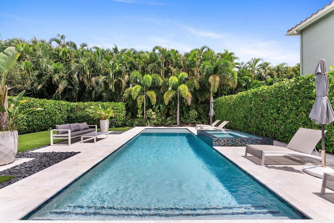
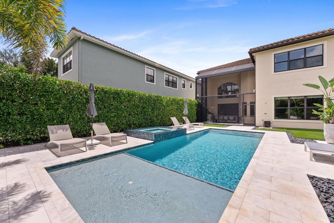
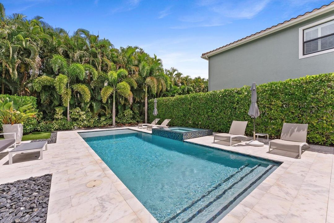
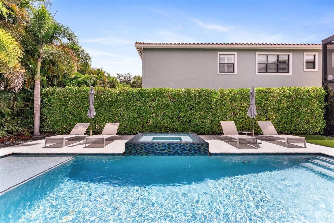
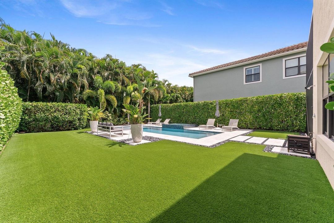
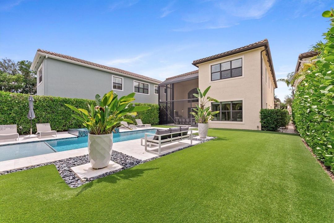
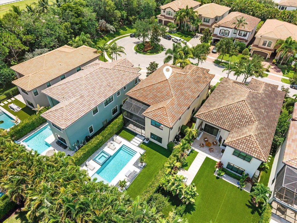
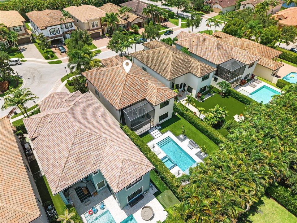
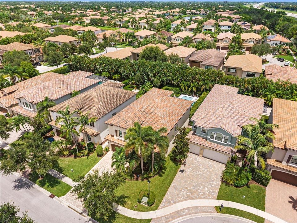
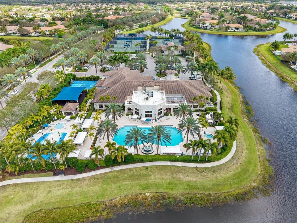
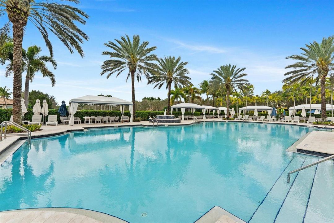
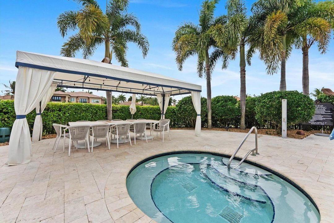
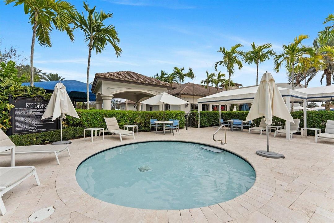
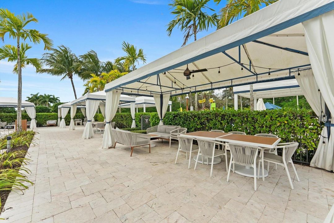
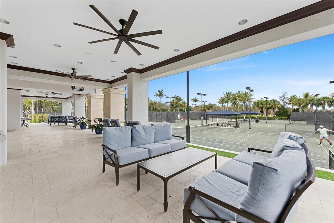
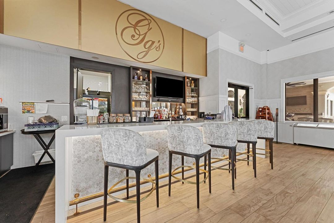
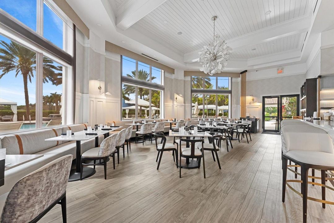
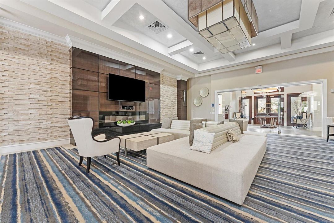
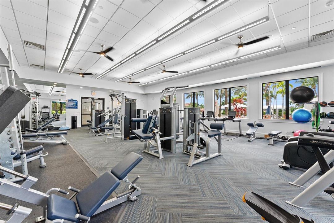
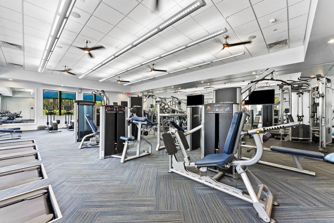
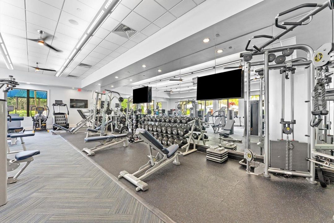
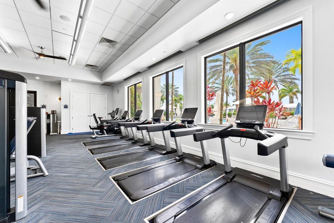
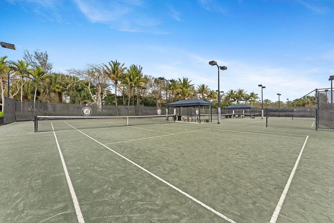
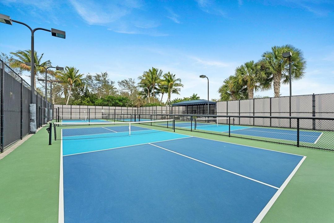
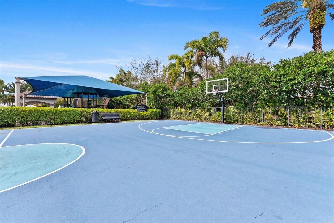
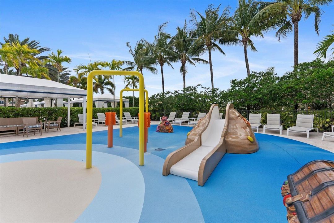
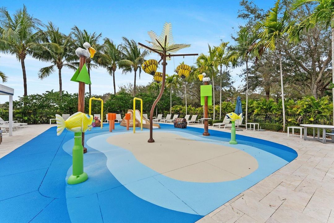
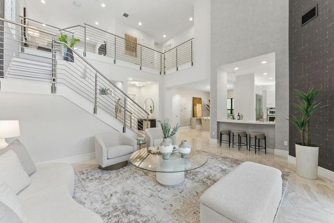
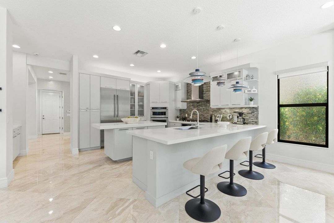
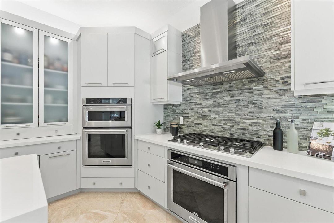
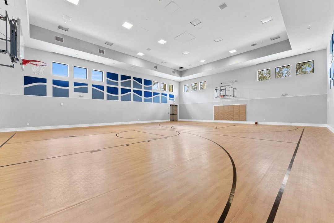
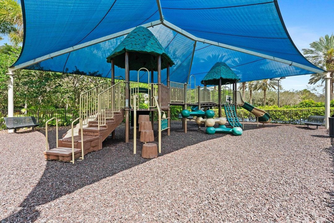
Welcome to 8159 Hutchinson Court, a beautifully upgraded 4-bedroom-plus-loft home set on a cul-de-sac in the sought-after community of The Bridges. A soaring, double-volume sitting room sets a dramatic tone, framed by a sleek staircase and an open loft above — easily converted into an additional bedroom for even more flexible living. Walls of glass sliders flood the space with natural light, framing views of the screened summer kitchen and outdoor dining beyond, and leading out to the saltwater pool and hot tub. A separate dining room offers room for more formal occasions. Every corner of the home has been thoughtfully elevated, from the reimagined kitchen with its dual islands and stainless-steel appliances to the beautifully maintained marble flooring and designer wallpaper accents throughout — creating a calm, tranquil aesthetic from room to room. Step outside to a true tropical paradise: a highly privatized, resort-style backyard wrapped in lush turf and mature hedges for total seclusion. The screened-in lanai houses a spectacular summer kitchen, perfect for entertaining, while the heated saltwater pool with sun shelf and spa creates an unforgettable outdoor escape just steps from your door. Located within The Bridges in Delray Beach, residents enjoy access to a 17,000-square-foot clubhouse, resort-style pool and spa, fitness center, tennis, pickleball, indoor and outdoor basketball, and a vibrant array of social and lifestyle amenities, completing the offering of one of South Florida's premier gated communities.
Location

Details

Type:
Residential
Parking:
2 Or More Spaces / Awning / Covered / Driveway / Parking Garage
Year Built:
2015
Lot:
0.19 Acres
Heating:
Central / Electric / Zoned
Price/sqft:
$495
Cooling:
Central Air / Electric / Zoned
HOA:
$817

Valuation

Our model vs. what's actually selling nearby.
Estimate
$1,275,000
$899K – $2.1M
Confidence Low
List vs. estimate
$475K above estimate
List $1,750,000 · +37.3%
Our model says this listing is priced above recent comparable activity. Room to negotiate.
Price per sq ft
$494
-3.5% vs. city median $512
Based on
5 MLS comparables
+ 16 public-records sales within 0.5 mi
Median actual sale: $1.8M
Median of recent comparable listings. Sold comps use closing price, active listings use list price.

Highlights

Annual tax
$19,046
2025
HOA
$817/mo
Pool
Community
View
Garden, Pool
Garage
2 car garage
Pets
Allowed
All facts and features
  • Flooring

    • Marble

    • Wood

    Heating

    • Central

    • Electric

    • Zoned

    Cooling

    • Central Air

    • Electric

    • Zoned

    Appliances

    • Electric Water Heater

    • Dishwasher

    • Disposal

    • Dryer

    • Ice Maker

    • Microwave

    • Gas Range

    • Refrigerator

    • Self Cleaning Oven

    • Solar Hot Water

    • Wall Oven

    • Washer

    Other interior features

    • Bar

    • Cooking Island

    • Entrance Foyer

    • Laundry Tub

    • Pantry

    • Volume Ceilings

    • Walk-In Closet(s)

    • Wet Bar

    • Family Room

    • Loft

    • Utility Room

    • Utility Room/Laundry

    Bedrooms and bathrooms

    • Bedrooms: 4

    • Full bathrooms: 4

  • Parking

    • 2 Or More Spaces

    • Awning

    • Covered

    • Driveway

    • Parking Garage

    Property

    • Levels: 2

    • Pool Private: Yes

    • Exterior Features: Barbeque / Built-In Grill / Outdoor Shower

    Lot

    • Lot: 0.19 Acres

    Other Property Information

    • Parcel Number: 00424629150005330

    • Zoning: AGR-PUD

  • Type and style

    • Property Type: Residential

    • Property Sub Type: Single Family Residence

  • Utility

    • Cable Connected

    • Natural Gas Connected

    • Sewer Connected

    • Water Connected

    • Cable Available

    • Natural Gas Available

    • Sewer Available

    • Water Available

  • Other financial information

    • HOA: $817

    • HOA Frequency: Monthly

    • Annual tax amount: $19,046

  • Source details

    • MLS ID: B26063203

    Other facts

    • Construction Materials: CBS Construction

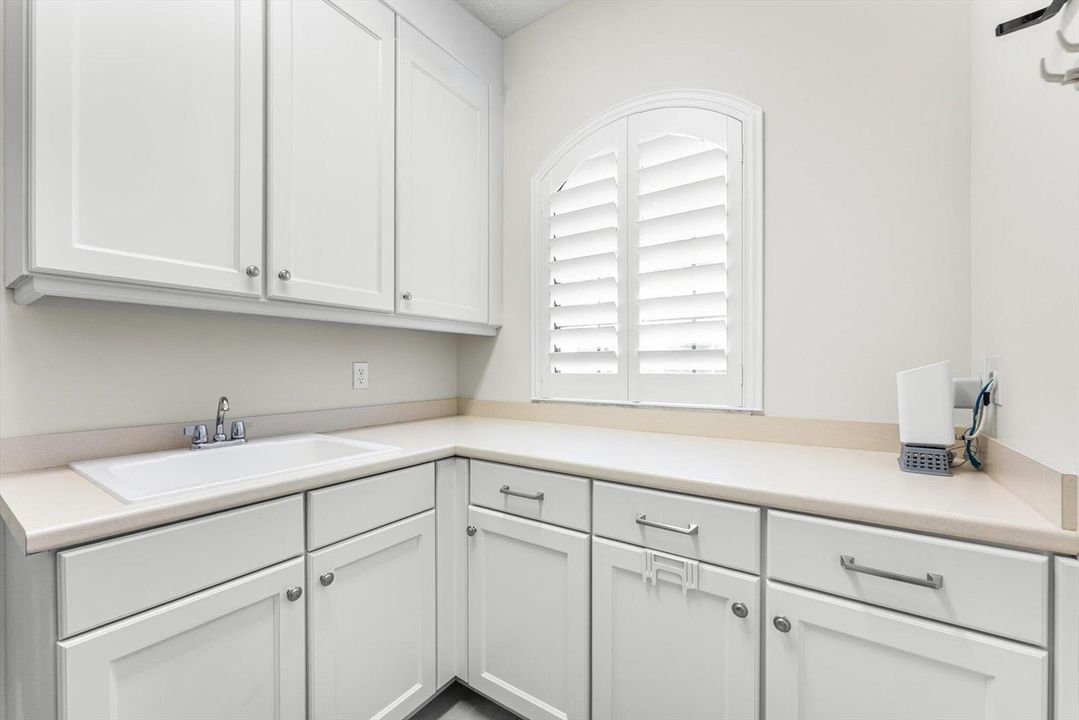
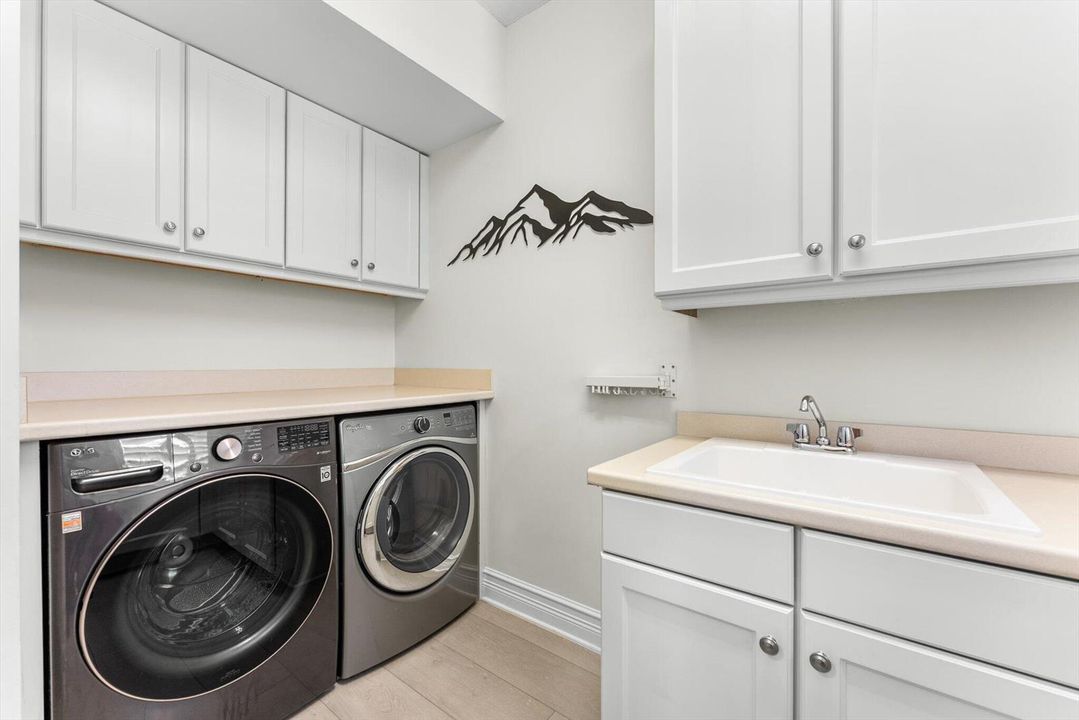
    • Laundry Features: Laundry Tub / Laundry Room / Utility Room/Laundry

    • Lot Features: Less Than 1/4 Acre Lot / Less Than 1 Acre

    • Patio And Porch Features: Patio

    • Pool Features: Community / Heated / Hot Tub / Private / Pool/Spa Combo

    • Direction Faces: South

    • Other Structures: Livable

    • Architectural Style: Two Story / Mediterranean

    • Garage Spaces: 2

    • Attached Garage: Yes

    • Garage: Yes

    • Living Area: 3537

    • Water Source: Public

    • Lot Size Dimensions: 50x165

    • Subdivision Name: BRIDGES PL 8,The Bridges

Private inquiry
Talk to the advisor on this listing.
Floor plans, HOA docs, off-market comparables, scheduling a private showing — one message, direct to the local specialist.

More like this

New
For Sale
$1,675,000
House
4 bds · 4 ba · 3,209 sqft
BRISTOL POINTE, Delray Beach
16040 BRISTOL ISLE Way, Delray Beach FL 33446
New
For Sale
$1,849,000
House
4 bds · 5 ba · 3,537 sqft
HYDER AGR PUD PL 3, Delray Beach
16645 Germaine Drive, Delray Beach FL 33446
New
For Sale
$1,579,000
House
6 bds · 5 ba · 3,592 sqft
SUSSMAN AGR PUD NORTH PLAT, Delray Beach
15251 Cherry Creek Lane, Delray Beach FL 33446
New
For Sale
$1,775,000
House
5 bds · 4 ba · 4,716 sqft
Casa Bella, Delray Beach
16139 Rosecroft Terrace, Delray Beach FL 33446
New
For Sale
$1,799,000
House
4 bds · 5 ba · 3,593 sqft
Seven Bridges, Delray Beach
16226 Cabernet Drive, Delray Beach FL 33446
New
For Sale
$1,850,000
3 bds · 3 ba · 2,570 sqft
Planters Point,Boca West Country Cl, Boca Raton
19513 Planters Point Drive, Boca Raton FL 33434
For Sale
$2,099,000
House
5 bds · 7 ba · 4,609 sqft
BRIDGES MIZNER PUD BRIDGE,Lotus, Boca Raton
17041 Teton River Rd, Boca Raton FL 33496
For Sale
$2,100,000
House
5 bds · 4 ba · 4,040 sqft
BRISTOL POINTE, Delray Beach
6655 Bristol Lake S, Delray Beach FL 33446

Market around this address

Live counts in the same area.
View all

The multiple listing information is provided by the Miami Association of REALTORS® from a copyrighted compilation of listings. The compilation of listings and each individual listing are ©2026-present Miami Association of REALTORS®. All Rights Reserved. The information provided is for consumers' personal, noncommercial use and may not be used for any purpose other than to identify prospective properties consumers may be interested in purchasing. All properties are subject to prior sale or withdrawal. All information provided is deemed reliable but is not guaranteed accurate, and should be independently verified. Listing courtesy of: Lang Realty/BR