Sell Your Home
Get a free home valuation
Contact
Tell us about your needs

819 6th Street, Lake Park FL 33403

House
$765,000

BTC: 11.90661479

ETH: 402.07290922

New
3 bds
2 ba
1,348 sqft

Overview

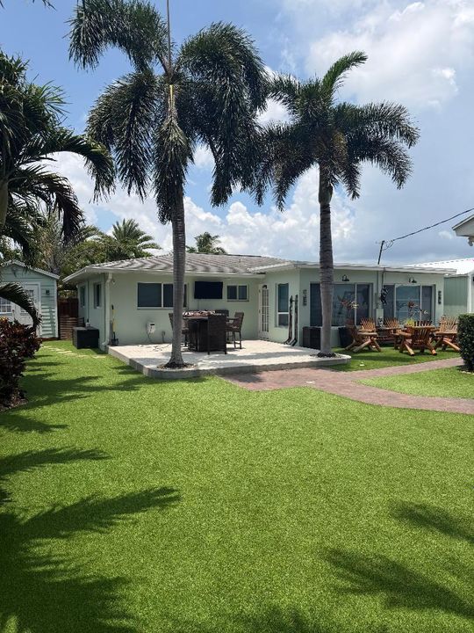
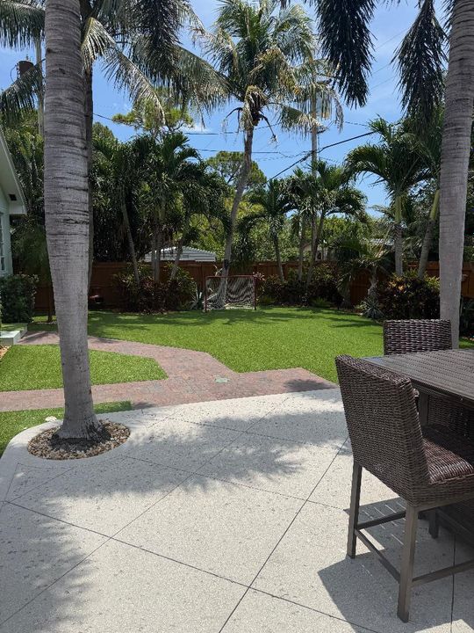
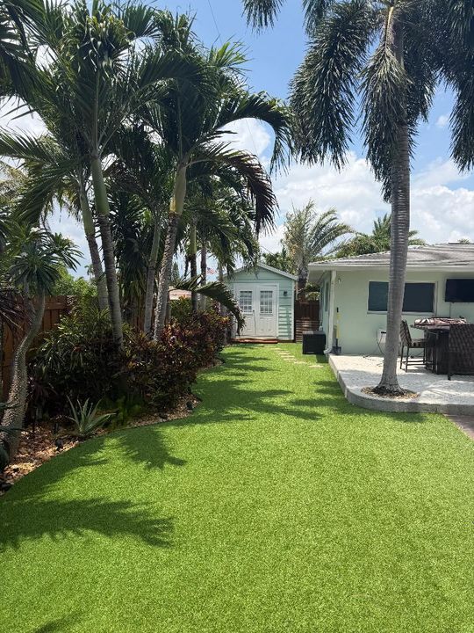
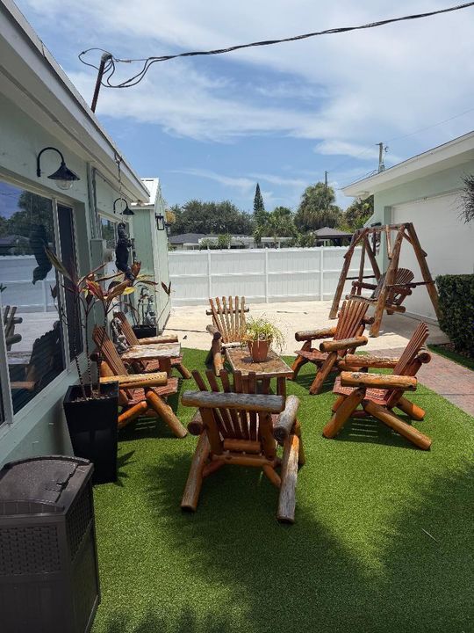
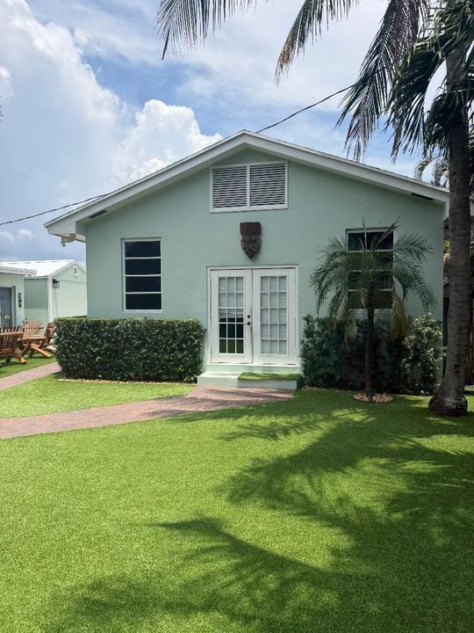
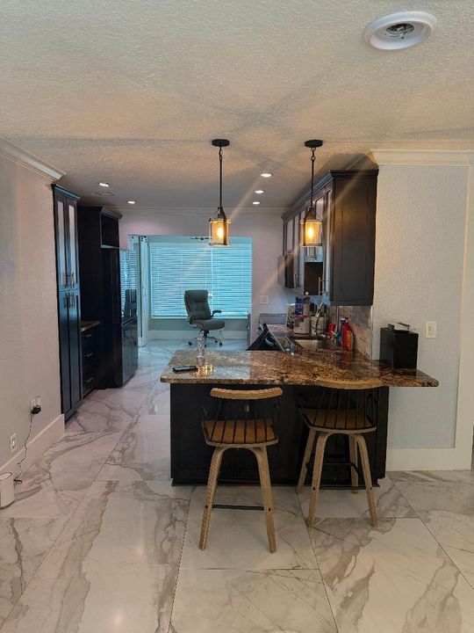
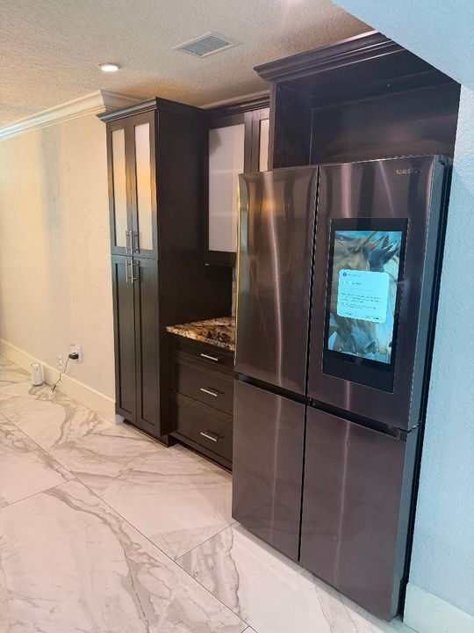
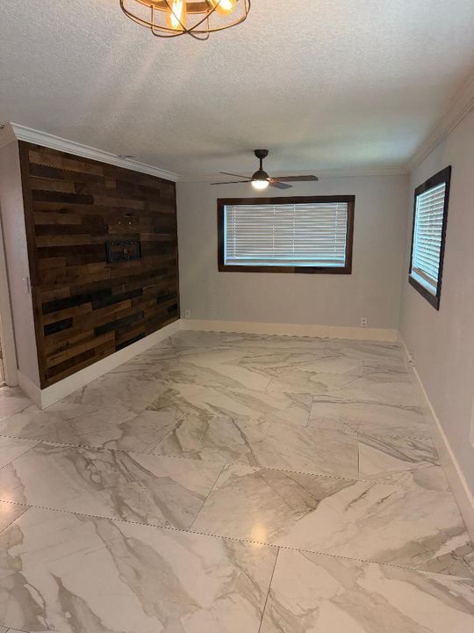
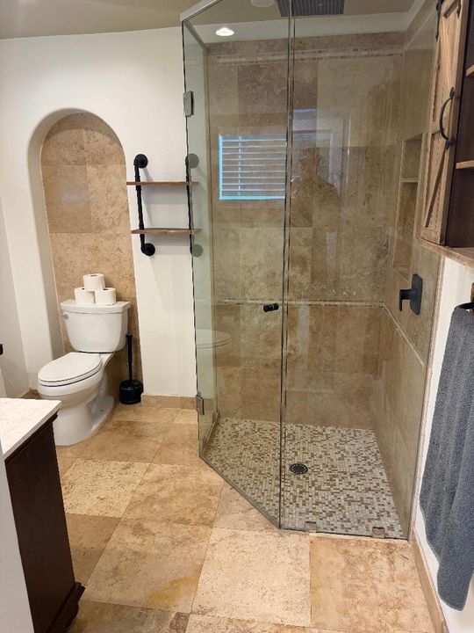
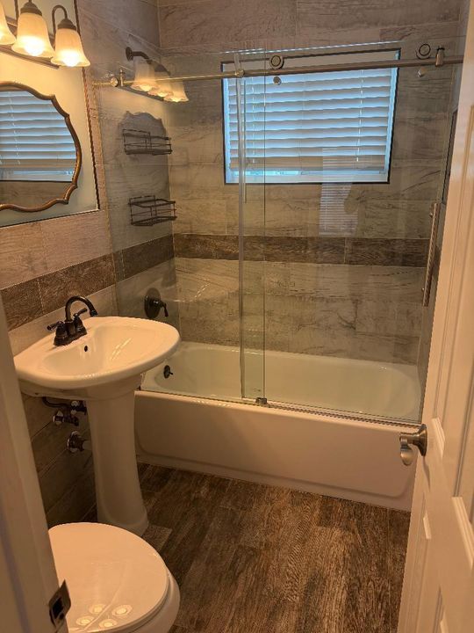
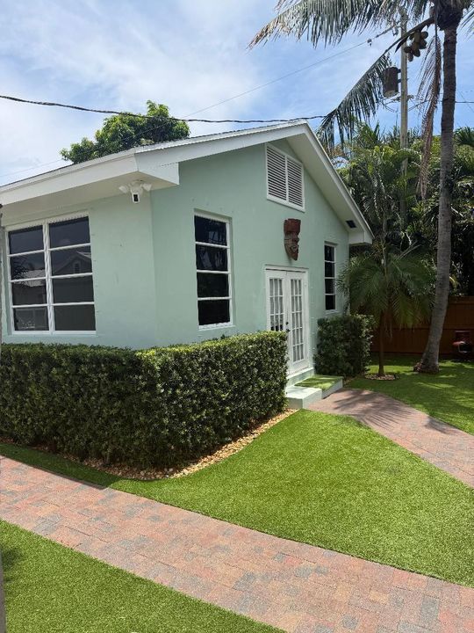
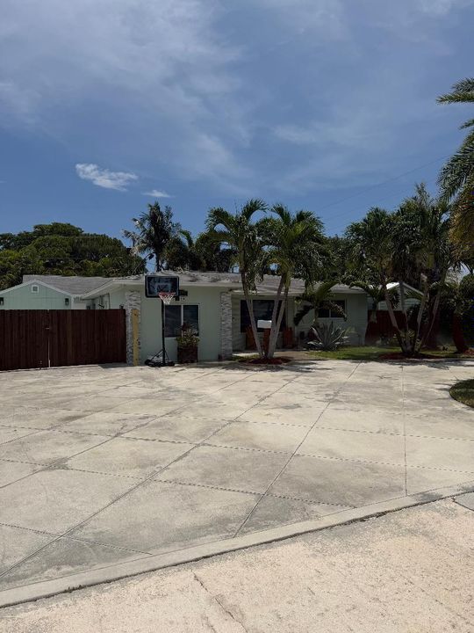
Welcome to 819 6th Street in the heart of Lake Park, where modern updates, thoughtful design, and true move-in-ready condition come together. This beautifully renovated 3-bedroom, 2-bathroom home offers an open-concept layout that feels both spacious and inviting from the moment you walk through the front door. The completely updated kitchen serves as the centerpiece of the home, featuring granite countertops, modern cabinetry, and an open flow into the dining and living areas—perfect for entertaining friends. The split-style layout offers privacy and flexibility, with a guest bedroom and full bath on one side of the home, while the spacious primary suite features a walk-in closet that leads directly into the beautifully updated ensuite bathroom. An additional dining area, currently utilized as a home office, provides even more versatility to fit your lifestyle. Step outside to discover one of this property's standout features—a fully air-conditioned detached garage. Also included is a shed that is fully AC'd as well. Whether you envision a workshop, home gym, art studio, man cave, game room, or future guest suite, this space offers endless possibilities. The professionally landscaped yard is complemented by a full irrigation system, creating beautiful curb appeal while making maintenance a breeze. Additional updates, including a 2023 air conditioning system, provide peace of mind for years to come. Conveniently located just minutes from the vibrant Lake Park Marina District, local restaurants, shopping, beautiful beaches, I-95, and Palm Beach International Airport, this home offers the perfect combination of comfort, style, and location. Completely updated, meticulously maintained, and truly turnkey, this is a home you can move into and immediately enjoy.

Location

Florida Lake Park 33403 House

Details

Type:
Residential
Parking:
2 Or More Spaces / Detached / Driveway / Parking Garage
Year Built:
1957
Lot:
0.23 Acres
Heating:
Central
Price/sqft:
$568
Cooling:
Ceiling Fan(s) / Central Air
HOA:
No Data

Valuation

Our model vs. what's actually selling nearby.
Estimate
$385,000
$221K – $553K
Confidence Low
List vs. estimate
$380K above estimate
List $765,000 · +98.7%
Our model says this listing is priced above recent comparable activity. Room to negotiate.
Price per sq ft
$567
+48.8% vs. city median $381
Based on
35 MLS comparables
+ 30 public-records sales within 0.5 mi
Median actual sale: $395K
Median of recent comparable listings. Sold comps use closing price, active listings use list price.

Highlights

Annual tax
$5,031
2025
Garage
2 car garage
Pets
Allowed
All facts and features
  • Flooring

    • Tile

    • Wood

    Heating

    • Central

    Cooling

    • Ceiling Fan(s)

    • Central Air

    Appliances

    • Gas Water Heater

    • Natural Gas Water Heater

    • Dishwasher

    • Dryer

    • Microwave

    • Refrigerator

    • Washer

    Other interior features

    • Split Bedroom

    Bedrooms and bathrooms

    • Bedrooms: 3

    • Full bathrooms: 2

  • Parking

    • 2 Or More Spaces

    • Detached

    • Driveway

    • Parking Garage

    Property

    • Levels: 1

    • Exterior Features: Barbeque

    Lot

    • Lot: 0.23 Acres

    Other Property Information

    • Parcel Number: 36434220010200050

    • Zoning: R1A

  • Type and style

    • Property Type: Residential

    • Property Sub Type: Single Family Residence

  • Utility

    • Natural Gas Available

    • Sewer Available

    • Water Available

  • Other financial information

    • Annual tax amount: $5,031

  • Source details

    • MLS ID: B26056643

    Other facts

    • Construction Materials: Stucco

    • Lot Features: Less Than 1/4 Acre Lot / Less Than 1 Acre / Fenced

    • Window Features: Complete Panel Shutters/Awnings

    • Direction Faces: West

    • Other Structures: Livable / Extra Building/Shed / Shed(s) / Storage Shed

    • Architectural Style: One Story

    • Garage Spaces: 2

    • Garage: Yes

    • Living Area: 1348

    • Water Source: Public

    • Subdivision Name: Kelsey City

Private inquiry
Talk to the advisor on this listing.
Floor plans, HOA docs, off-market comparables, scheduling a private showing — one message, direct to the local specialist.

More like this

$589,900
Townhouse
3 bds · 2 ba · 1,634 sqft
CATALINA LAKES, Palm Beach Gardens
337 Salinas Drive # 337, Palm Beach Gardens FL 33410
$649,000
House
4 bds · 2 ba · 1,588 sqft
KELSEY CITY, Lake Park
141 Date Palm Drive, Lake Park FL 33403
$600,000
House
3 bds · 2 ba · 1,431 sqft
KELSEY CITY, Lake Park
1133 7th Street, Lake Park FL 33403

Market around this address

Live counts in the same area.
View all

The multiple listing information is provided by the Miami Association of REALTORS® from a copyrighted compilation of listings. The compilation of listings and each individual listing are ©2026-present Miami Association of REALTORS®. All Rights Reserved. The information provided is for consumers' personal, noncommercial use and may not be used for any purpose other than to identify prospective properties consumers may be interested in purchasing. All properties are subject to prior sale or withdrawal. All information provided is deemed reliable but is not guaranteed accurate, and should be independently verified. Listing courtesy of: GDA Properties LLC