Sell Your Home
Get a free home valuation
Contact
Tell us about your needs

820 29TH Street, West Palm Beach FL 33407

House Active With Contract
$525,000

BTC: 6.90789474

ETH: 210.00000000

25 days
3 bds
1 ba
1,288 sqft

Overview

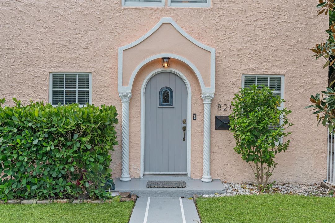
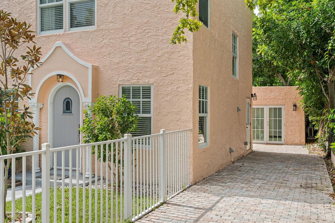
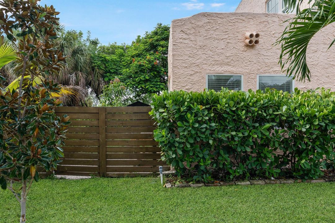
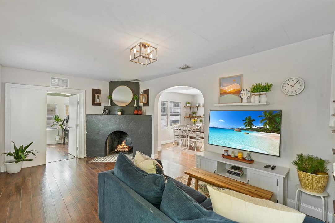
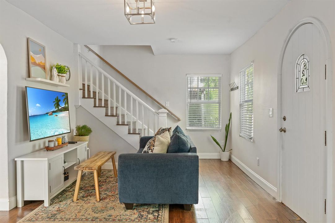
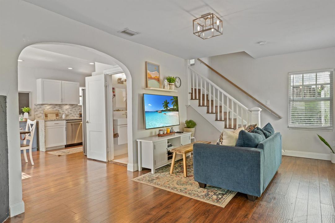
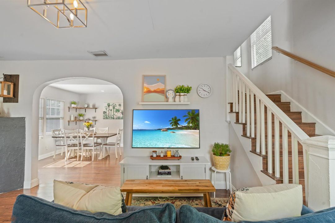
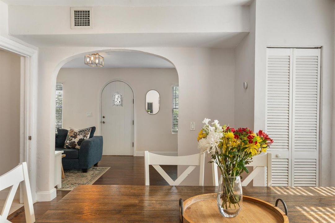
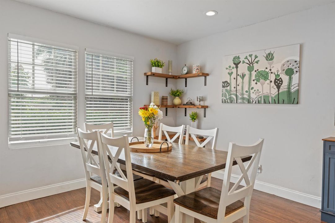
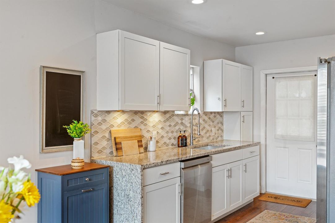
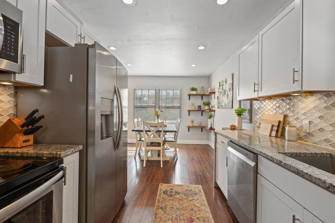
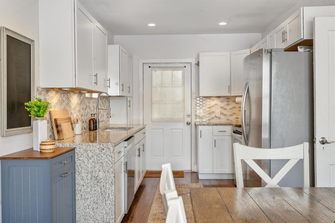
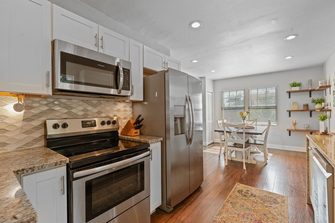
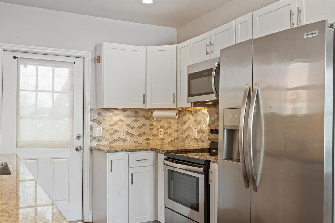
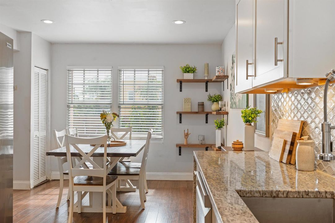
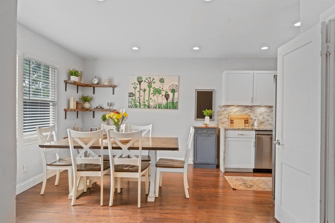
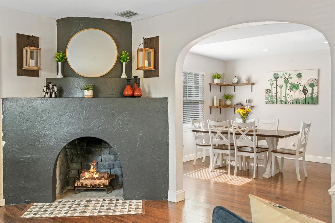
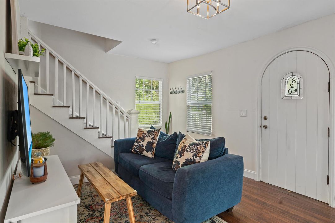
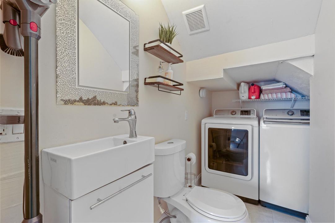
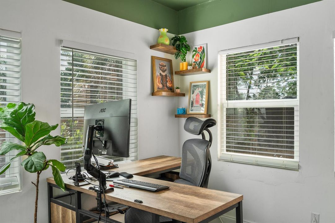
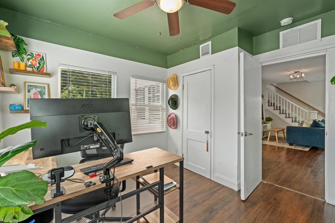
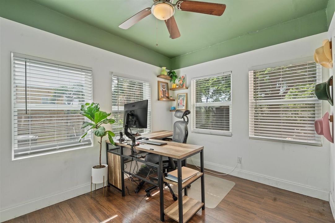
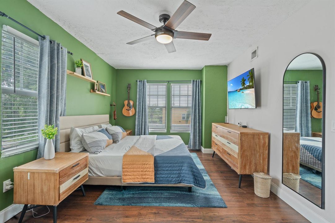
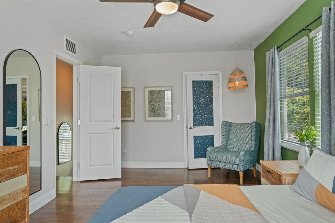
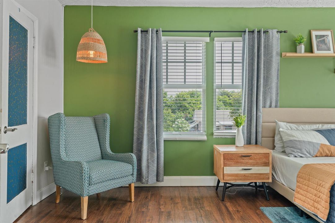
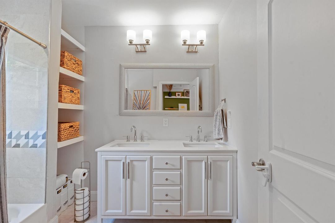
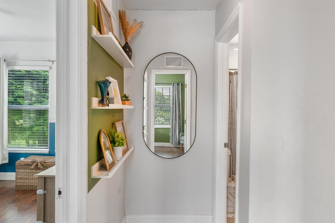
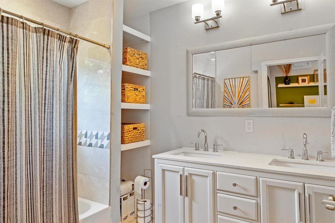
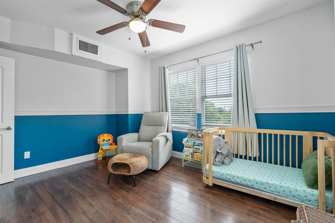
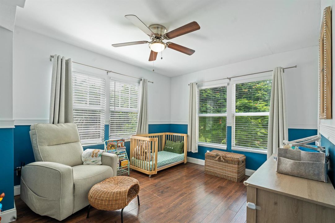
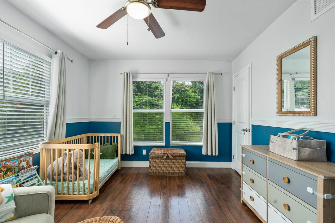
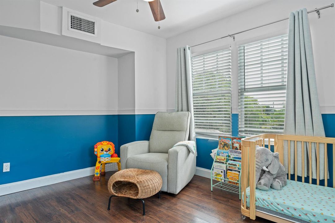
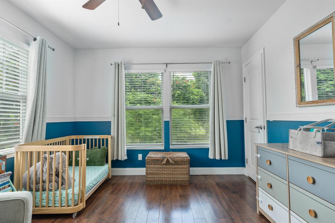
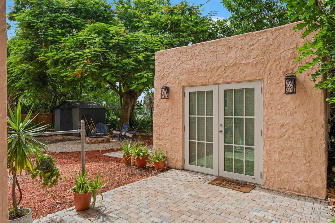
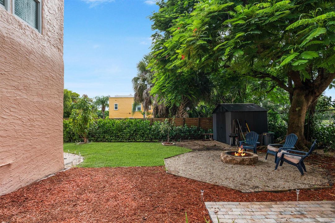
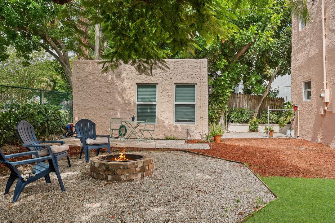
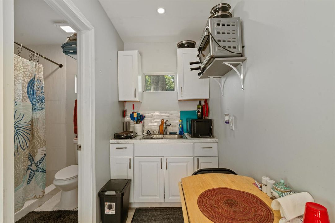
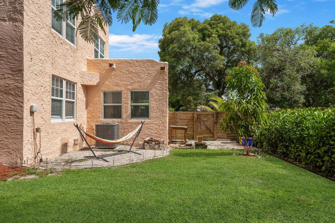
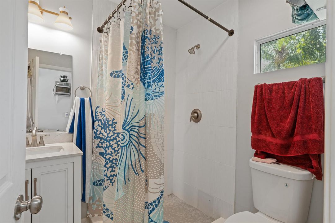
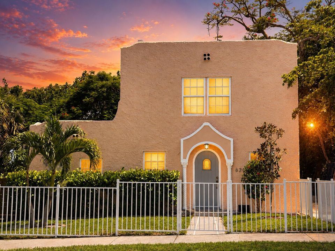
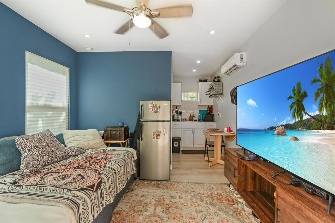
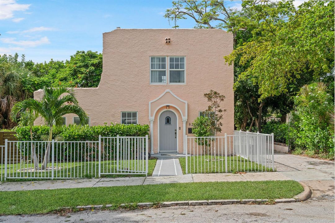
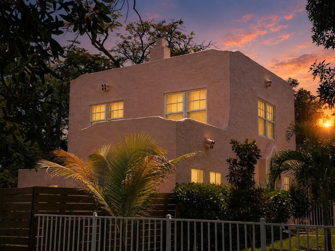
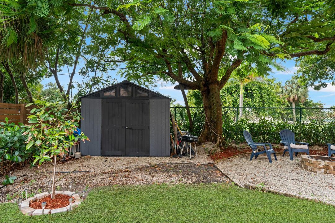
Welcome to 820 29th Street, a beautifully updated Spanish Mission Revival home nestled in the heart of the Historic Northwood Hills District. Blending timeless architecture with thoughtful modern updates, this 3-bedroom, 1.5-bath residence captures the charm of Old Florida while offering the confidence of major system upgrades already completed. Inside, you'll find an updated kitchen and baths complemented by original architectural details, including a restored historic front door and the original fireplace, preserving the home's authentic character. Partial hurricane-rated windows provide added protection, while the roof and AC system were both replaced in 2025, allowing the next owner to enjoy the home with many major improvements already taken care of. The fully fenced backyard is a pri private tropical retreat featuring a fire pit, mature clusia hedge, mango and avocado trees, and a storage shed. The front yard is also fully fenced and beautifully landscaped with magnolia trees, coconut palms, hibiscus, and irrigation, creating additional outdoor living space. The paved driveway leads to the carriage house, a converted efficiency with bathroom and kitchenette, which also features its own paver porch. Located in one of West Palm Beach's most distinctive historic neighborhoods, Northwood Hills is known for its natural elevation, winding canopy-lined streets, and architecturally significant homes. Just minutes from Downtown West Palm Beach, you'll enjoy easy access to the rapidly transforming North End, the upcoming Arts District, Currie Park's redesigned waterfront, Palm Beach Island, shopping, dining, and entertainment. Historic character, modern upgrades, and an unbeatable location—this is a rare opportunity to own a piece of West Palm Beach history.

Location

Details

Type:
Residential
Parking:
2 Or More Spaces / Driveway / On Street
Year Built:
1926
Lot:
0.11 Acres
Heating:
Central / Heat Pump/Reverse Cycle
Price/sqft:
$408
Cooling:
Ceiling Fan(s) / Central Air
HOA:
No Data

Valuation

Our model vs. what's actually selling nearby.
Estimate
$450,750
$270K – $677K
Confidence Low
List vs. estimate
$74K above estimate
List $525,000 · +16.5%
Our model says this listing is priced above recent comparable activity. Room to negotiate.
Price per sq ft
$407
+9.1% vs. city median $373
Based on
14 MLS comparables
+ 30 public-records sales within 0.5 mi
Median actual sale: $502K
Median of recent comparable listings. Sold comps use closing price, active listings use list price.

Highlights

Annual tax
$4,369
2025
Parking
4 spaces
Pets
Allowed
All facts and features
  • Flooring

    • Tile

    • Wood

    Heating

    • Central

    • Heat Pump/Reverse Cycle

    Cooling

    • Ceiling Fan(s)

    • Central Air

    Appliances

    • Dishwasher

    • Dryer

    • Free-Standing Freezer

    • Ice Maker

    • Microwave

    • Electric Range

    • Refrigerator

    • Washer

    Other interior features

    • Built-in Features

    • Split Bedroom

    • Storage

    • Utility Room

    • Utility Room/Laundry

    Bedrooms and bathrooms

    • Bedrooms: 3

    • Bathrooms: 1

    • Full bathrooms: 1

  • Parking

    • 2 Or More Spaces

    • Driveway

    • On Street

    Property

    • Levels: 2

    • Exterior Features: Barbeque / Room For Pool

    Lot

    • Lot: 0.11 Acres

    Other Property Information

    • Parcel Number: 74434309050860130

    • Zoning: SF7 (city)

  • Type and style

    • Property Type: Residential

    • Property Sub Type: Single Family Residence

  • Utility

    • Cable Connected

    • Sewer Connected

    • Water Connected

    • Cable Available

    • Electricity Available

    • Sewer Available

    • Water Available

  • Other financial information

    • Annual tax amount: $4,369

  • Source details

    • MLS ID: B26055518

    Other facts

    • Construction Materials: Frame / Frame With Stucco / Stucco

    • Laundry Features: Laundry Room / Utility Room/Laundry / Washer Hookup

    • Lot Features: Less Than 1/4 Acre Lot / Less Than 1 Acre / Fenced

    • Patio And Porch Features: Patio

    • Direction Faces: North

    • Other Structures: Livable / Extra Building/Shed / Shed(s) / Storage Shed

    • Architectural Style: Two Story

    • Living Area: 1288

    • Water Source: Public

    • Subdivision Name: NORTHWOOD ADD

Private inquiry
Talk to the advisor on this listing.
Floor plans, HOA docs, off-market comparables, scheduling a private showing — one message, direct to the local specialist.

More like this

Active With Contract
$450,000
Condo/Co-op
2 bds · 2 ba · 1,130 sqft
610 CLEMATIS CONDO,610 Clematis, West Palm Beach
610 CLEMATIS Street # 831, West Palm Beach FL 33401
New
Active With Contract
$669,000
Townhouse
2 bds · 2 ba · 1,510 sqft
CONVENTION CENTER TOWN HOM,CONVENTION CENTER TO, West Palm Beach
783 N Street, West Palm Beach FL 33401
New
Active With Contract
$524,000
Condo/Co-op
1 bds · 1 ba · 389 sqft
PALM BEACH HOTEL CONDO, Palm Beach
235 SUNRISE Avenue # 3260, Palm Beach FL 33480
New
Active With Contract
$449,000
House
3 bds · 2 ba · 1,412 sqft
NORTHWOOD ADD,NORTHWOOD, West Palm Beach
640 34TH Street, West Palm Beach FL 33407
Active With Contract
$379,000
Condo/Co-op
1 bds · 1 ba · 800 sqft
COURTYARDS IN CITYPLACE CO,The Courtyards, West Palm Beach
630 S Sapodilla Avenue S # 411, West Palm Beach FL 33401
-$25K
Active With Contract
$375,000
House
3 bds · 2 ba · 1,247 sqft
ROOSEVELT ESTATES, West Palm Beach
1310 Palm Beach Lakes Boulevard, West Palm Beach FL 33401
Active With Contract
$375,000
Condo/Co-op
1 bds · 1 ba · 756 sqft
COURTYARDS IN CITYPLACE CO, West Palm Beach
780 S Sapodilla Avenue # 412, West Palm Beach FL 33401
Active With Contract
$620,000
Multi-family
0 room(s) · 2,200 sqft
NORTH PALM BCH 2, West Palm Beach
618 49TH Street, West Palm Beach FL 33407

Market around this address

Live counts in the same area.
View all

The multiple listing information is provided by the Miami Association of REALTORS® from a copyrighted compilation of listings. The compilation of listings and each individual listing are ©2026-present Miami Association of REALTORS®. All Rights Reserved. The information provided is for consumers' personal, noncommercial use and may not be used for any purpose other than to identify prospective properties consumers may be interested in purchasing. All properties are subject to prior sale or withdrawal. All information provided is deemed reliable but is not guaranteed accurate, and should be independently verified. Listing courtesy of: United Realty Group, Inc