Sell Your Home
Get a free home valuation
Contact
Tell us about your needs

820 W WOODLAWN AVENUE

House Active With Contract
$850,000

BTC: 10.27190332

ETH: 349.50657895

10 days
5 bds
3 ba
2,650 sqft

Overview

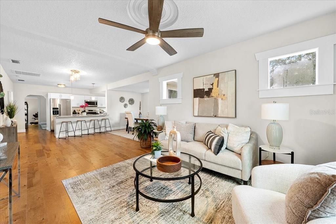
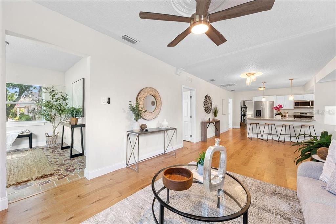
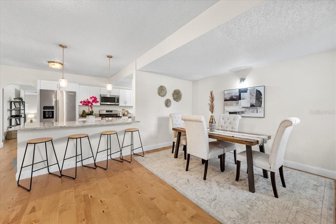
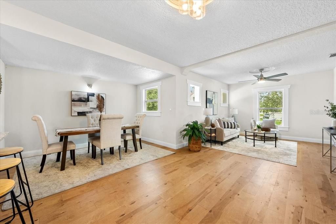
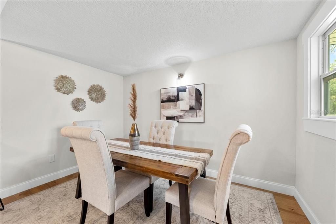
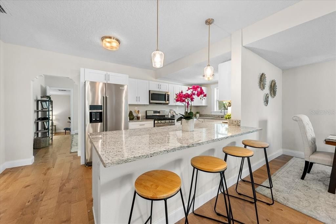
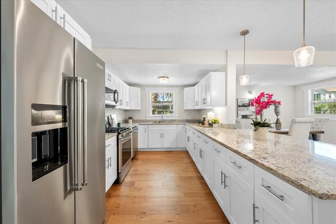
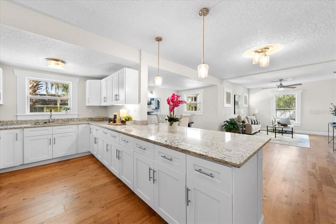
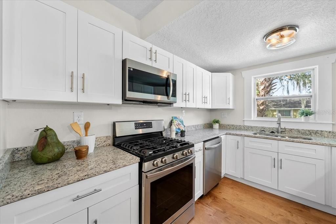
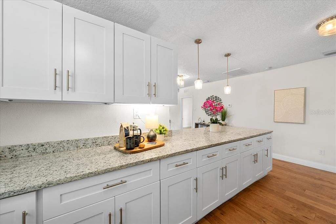
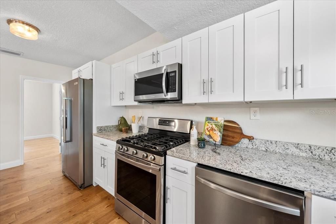
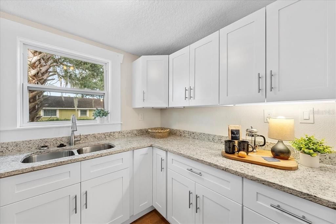
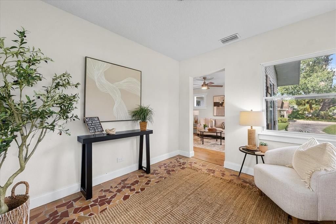
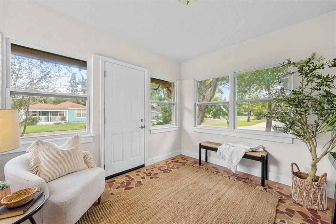
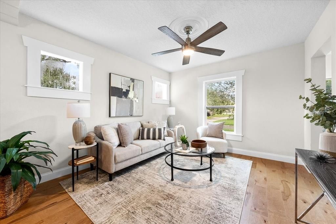
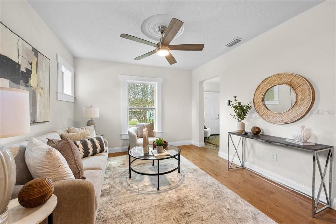
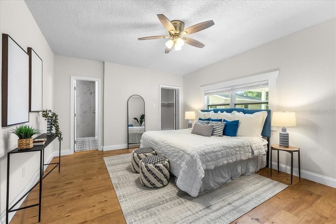
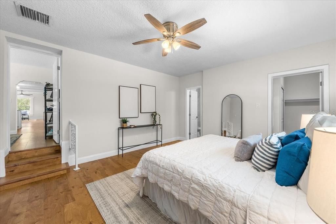
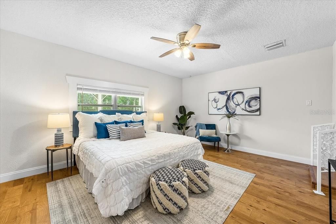
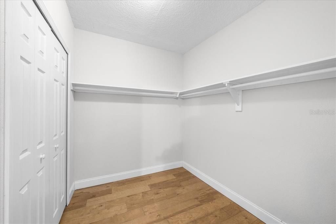
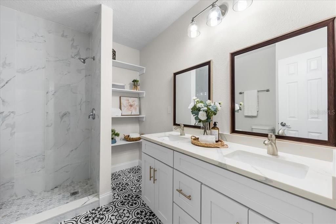
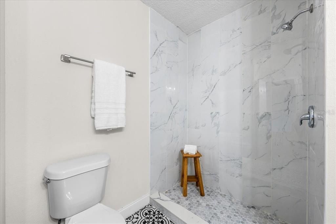
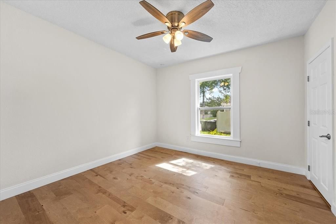
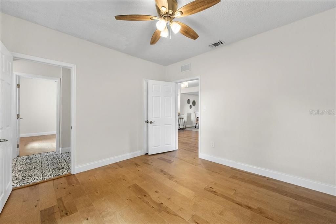
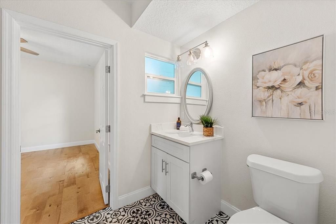
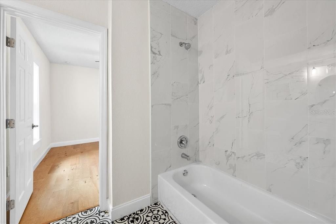
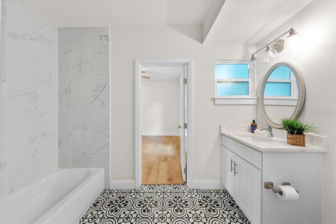
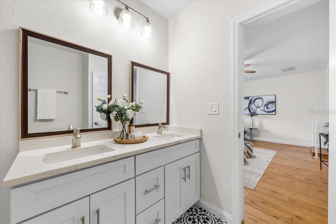
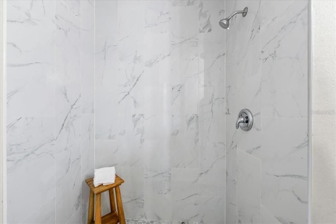
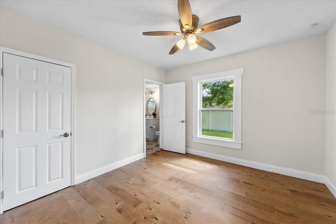
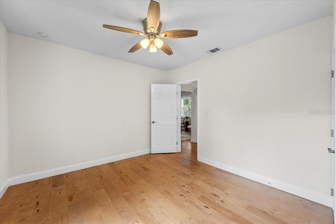
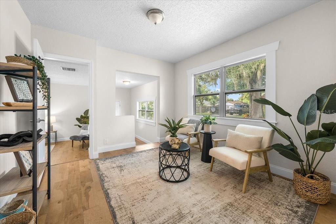
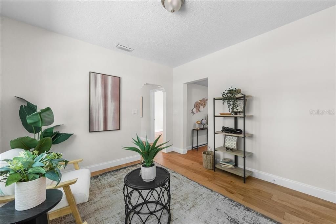
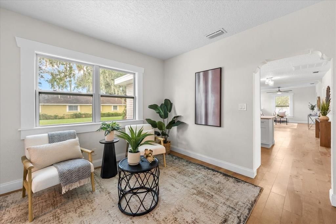
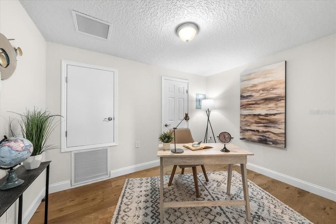
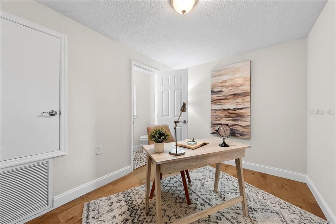
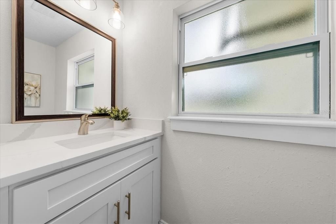
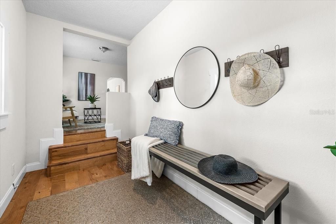
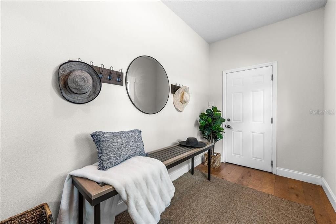
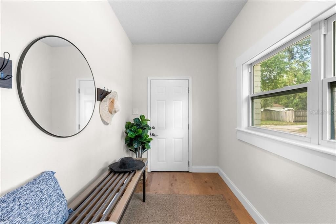
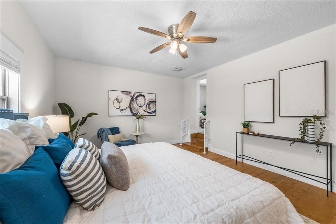
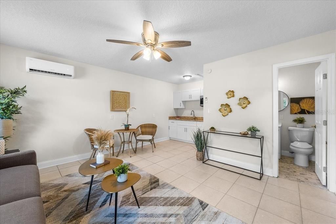
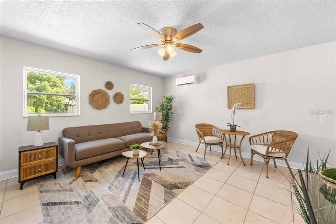
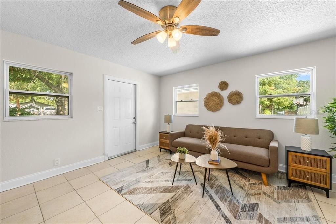
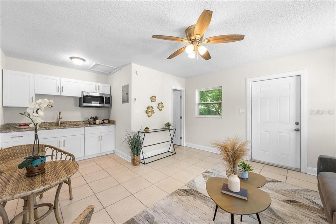
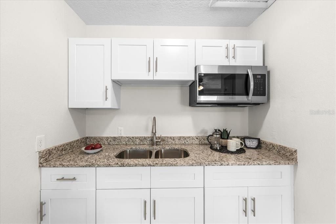
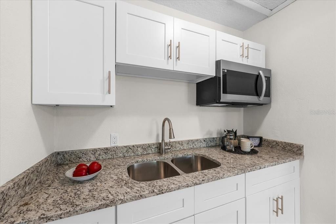
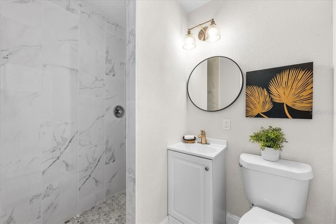
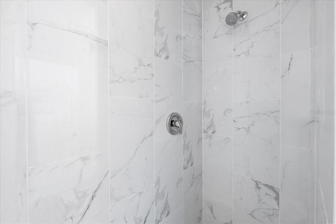
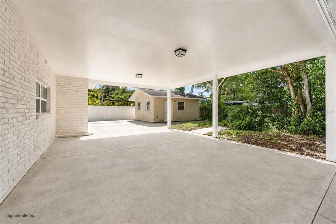
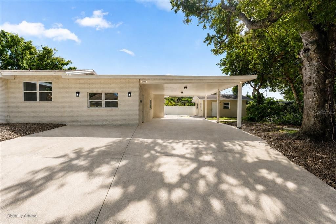
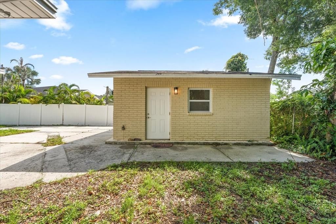
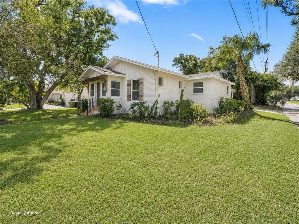
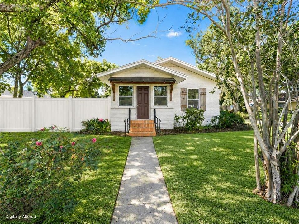
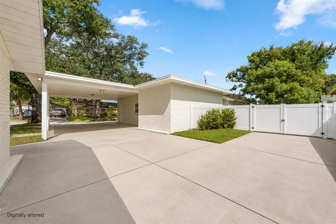
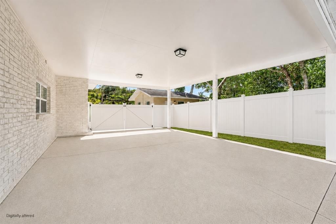
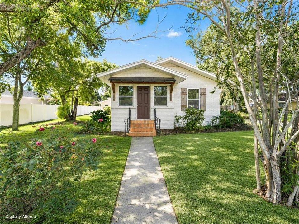
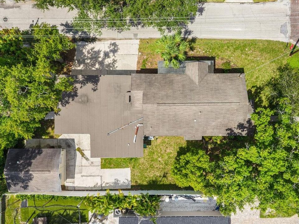
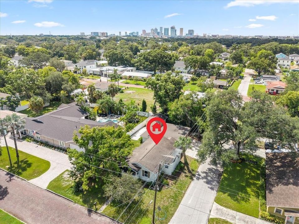
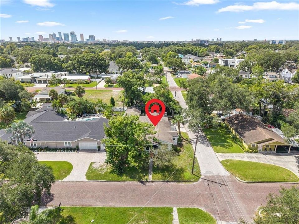
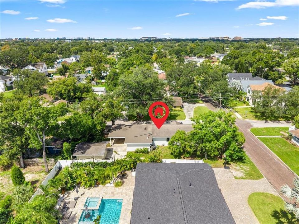
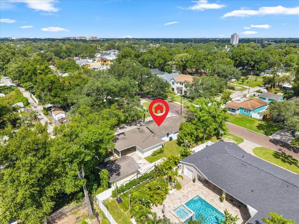
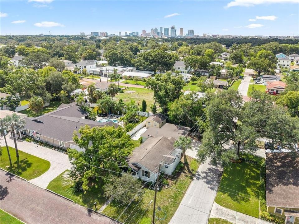
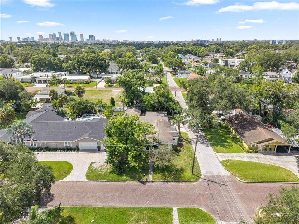
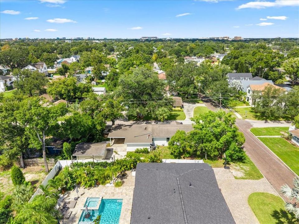
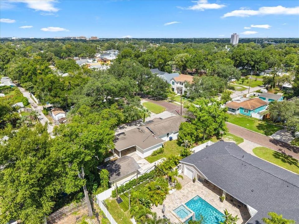
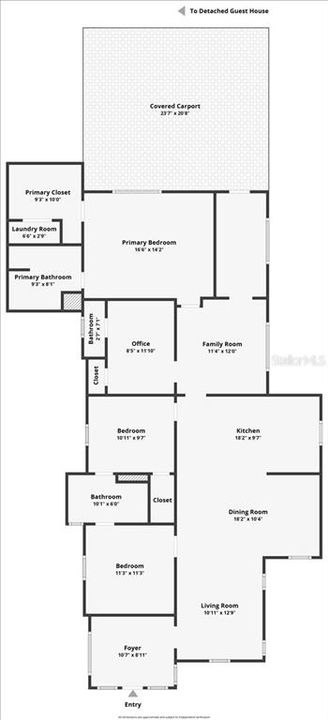
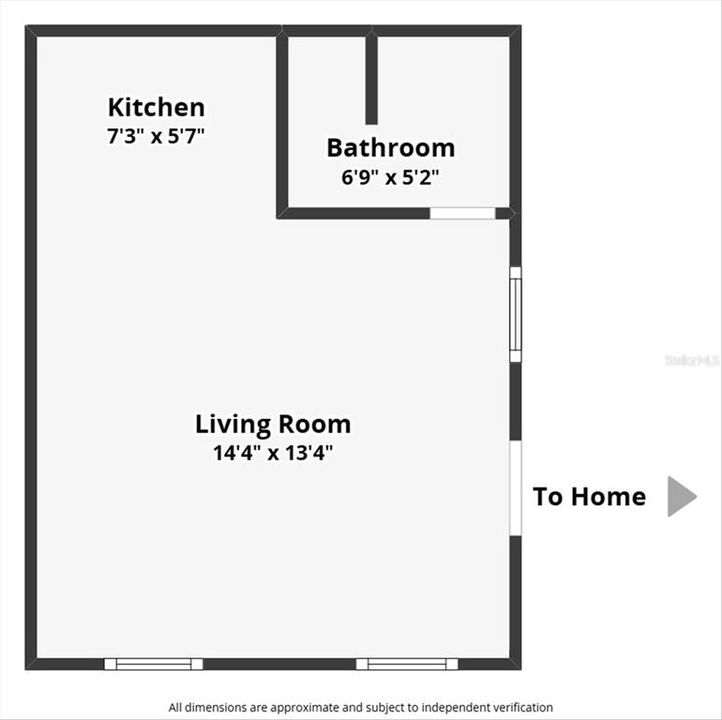
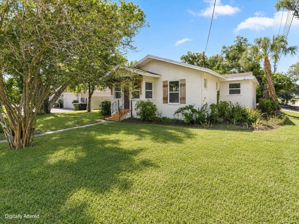
Under contract-accepting backup offers. Virtually Staged. A beautifully renovated corner Riverside Heights residence that functions as one or two residences with a detached cottage/ADU providing exceptional flexibility and potential additional income, if desired! Situated on a spacious corner lot along a charming brick street, this property offers approximately 2,650 square feet (measured) of combined living space between the main residence and the cottage. The main home offers four bedrooms and 2.5 bathrooms, including a versatile bedroom with an en-suite half bath that is ideally suited for a nursery, private office, or flex space. Inside, you’ll find spacious renovated living and dining areas, a bonus room, mud room, attractive new flooring, vintage terra-cotta tile in the enclosed front porch, and a fully renovated kitchen featuring white shaker cabinetry, granite countertops, stainless-steel appliances, a gas range, and a large eat-in bar perfect for everyday dining and entertaining. All new paint. New fixtures. The privately positioned primary suite includes a walk-in closet and a spacious en-suite bathroom with a walk-in shower and dual-sink vanity. Two additional bedrooms share a convenient Jack-and-Jill bathroom, and the home also features interior laundry and abundant flexible living space. The detached cottage ADU provides an additional full bathroom, kitchenette, and brand-new mini-split HVAC system, making it an excellent option for guests, extended family, a private studio, separate home office, or to generate income as a rental (buyer to independently verify all applicable rental restrictions and requirements relating to the ADU). Both the main residence and ADU have new HVAC systems. Main roof was replaced 9 years ago, and flat roof replaced within past 2 years. Outside, mature landscaping creates an inviting setting, while the beautiful porte-cochère and additional parking provide room for multiple vehicles. Located near Rivercrest Park, the Hillsborough River, Tampa Riverwalk, Armature Works, and downtown Tampa, this distinctive property combines classic neighborhood character, modern updates, and exceptional versatility in one of Tampa’s most desirable central locations. Seller financing available. Schedule your private showing today!

Location

Details

Type:
Residential
Parking:
No Data
Year Built:
1920
Lot:
0.18 Acres
Heating:
Central
Price/sqft:
$321
Cooling:
Central Air / Mini-Split Unit(s)
HOA:
No Data

Valuation

Our model vs. what's actually selling nearby.
Estimate
$2,060,000
$1.6M – $2.1M
Confidence Medium
List vs. estimate
$1.2M below estimate
List $850,000 · -58.7%
Our model says this listing is priced below recent comparable activity. Expect competition.
Price per sq ft
$320
+9.9% vs. city median $291
Based on
5 MLS comparables
Median of recent comparable listings. Sold comps use closing price, active listings use list price.

Highlights

Annual tax
$7,308
2025
All facts and features
  • Flooring

    • Engineered Hardwood

    • Tile

    Heating

    • Central

    Cooling

    • Central Air

    • Mini-Split Unit(s)

    Appliances

    • Dishwasher

    • Disposal

    • Electric Water Heater

    • Microwave

    • Range

    • Range Hood

    • Refrigerator

    Other interior features

    • Ceiling Fan(s)

    • Eating Space In Kitchen

    • Stone Counters

    • Thermostat

    • Walk-In Closet(s)

    Bedrooms and bathrooms

    • Bedrooms: 5

    • Bathrooms: 1

    • Full bathrooms: 3

  • Property

    • Levels: Multi/Split

    • Exterior Features: Awning(s)

    Lot

    • Lot: 0.18 Acres

    Other Property Information

    • Parcel Number: A1129184HD00002900010.0

    • Zoning: RS-60

  • Type and style

    • Property Type: Residential

    • Property Sub Type: Single Family Residence

  • Utility

    • BB/HS Internet Available

    • Cable Available

    • Electricity Connected

    • Fiber Optics

    • Phone Available

    • Public

    • Sewer Connected

    • Water Connected

  • Other financial information

    • Annual tax amount: $7,308

  • Source details

    • MLS ID: TB8545018

    Other facts

    • Construction Materials: Wood Frame

    • Foundation Details: Crawlspace

    • Laundry Features: Inside

    • Direction Faces: North

    • Living Area: 2650

    • Water Source: None

    • Lot Size Dimensions: 60 x 130

    • Subdivision Name: BUFFALO HEIGHTS

Private inquiry
Talk to the advisor on this listing.
Floor plans, HOA docs, off-market comparables, scheduling a private showing — one message, direct to the local specialist.

More like this

Active With Contract
$1,100,000
Condo/Co-op
3 bds · 2 ba · 2,527 sqft
VICTORY LOFTS A CONDO, TAMPA
101 S 12TH STREET UNIT 407
New
Active With Contract
$739,000
House
4 bds · 2 ba · 1,416 sqft
ROSEBURY PARK, TAMPA
210 W EUCLID AVENUE
New
Active With Contract
$649,999
House
3 bds · 4 ba · 1,496 sqft
NORTH PARK, TAMPA
109 E JEAN STREET
New
Active With Contract
$825,000
House
4 bds · 2 ba · 2,304 sqft
SUBURB ROYAL, TAMPA
912 W WEST STREET
New
Active With Contract
$724,900
Townhouse
3 bds · 2 ba · 2,302 sqft
MIRBELLA TWNHMS, TAMPA
2557 W PLATT STREET
New
Active With Contract
$749,000
Townhouse
3 bds · 2 ba · 2,541 sqft
MOODY CITY HOMES, TAMPA
213 S MOODY AVENUE UNIT 1
New
Active With Contract
$635,000
House
3 bds · 2 ba · 1,800 sqft
RIVERSIDE NORTH, TAMPA
1016 W OHIO AVENUE
New
Active With Contract
$795,000
Condo/Co-op
2 bds · 2 ba · 1,634 sqft
GRAND CENTRAL AT KENNEDY RESID, TAMPA
1120 E KENNEDY BOULEVARD UNIT 319

Market around this address

Live counts in the same area.
View all

The multiple listing information is provided by the Stellar MLS from a copyrighted compilation of listings. The compilation of listings and each individual listing are ©2026-present Stellar MLS. All Rights Reserved. The information provided is for consumers' personal, noncommercial use and may not be used for any purpose other than to identify prospective properties consumers may be interested in purchasing. All properties are subject to prior sale or withdrawal. All information provided is deemed reliable but is not guaranteed accurate, and should be independently verified. Listing courtesy of: CHARLES RUTENBERG REALTY INC