Sell Your Home
Get a free home valuation
Contact
Tell us about your needs
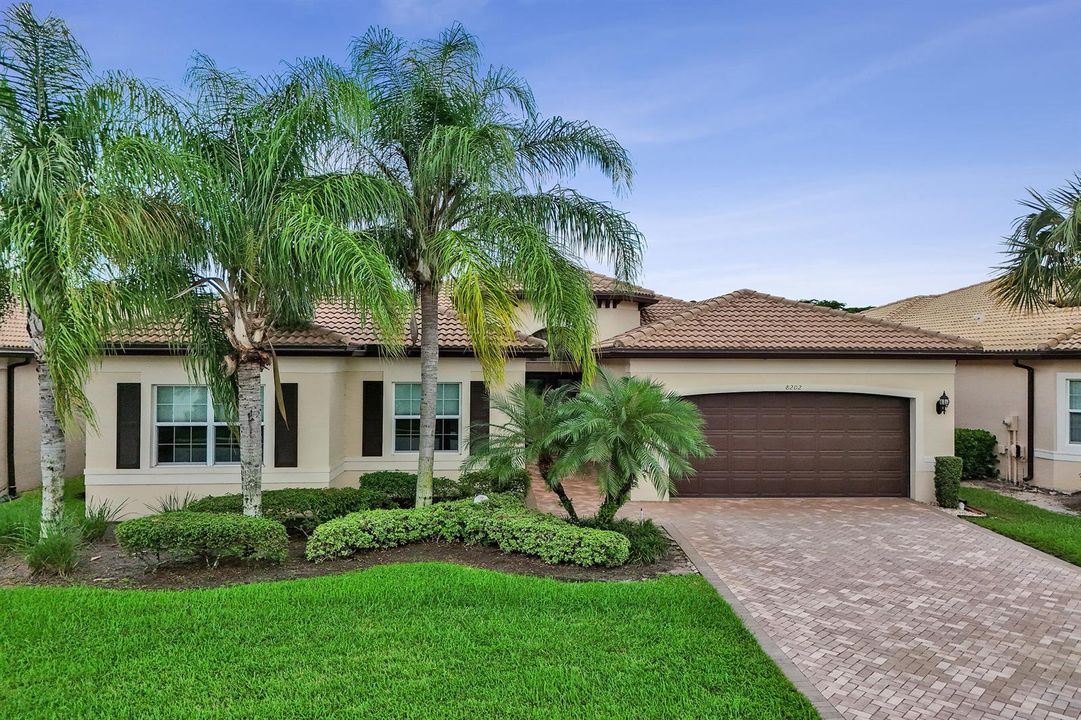
8202 Alpine Ridge Road, Boynton Beach FL 33473

House For Sale
$1,175,000

BTC: 14.93960585

ETH: 464.33511164

8 days
4 bds
3 ba
2,770 sqft

Overview

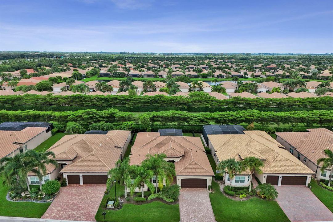
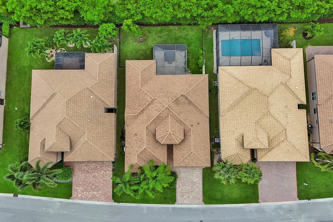
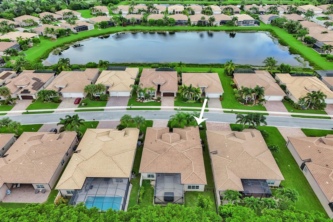
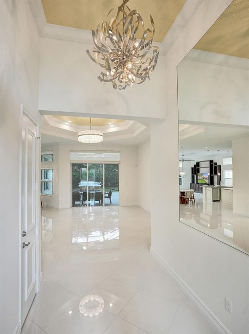
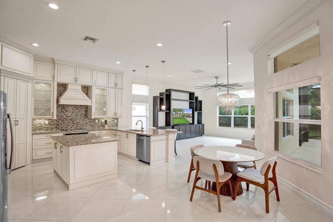
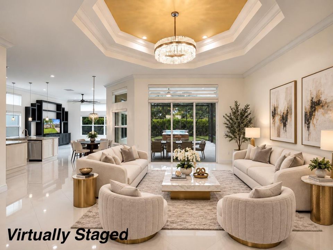
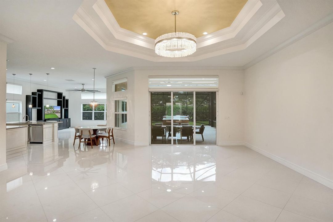
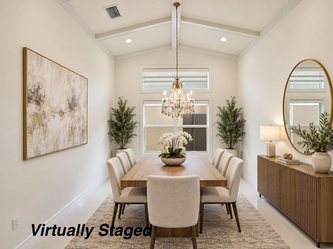
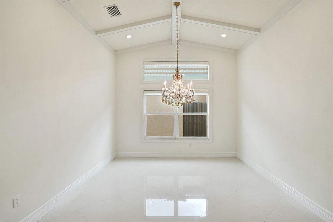
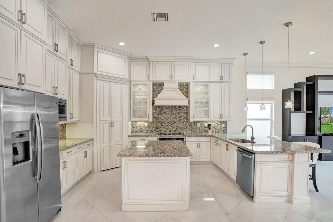
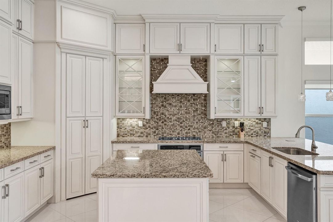
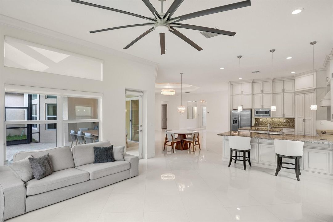
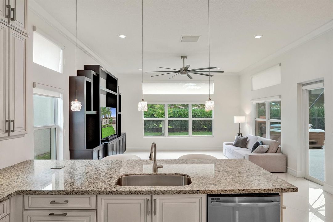
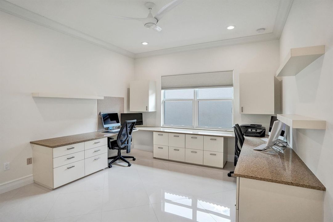
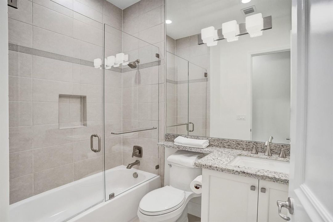
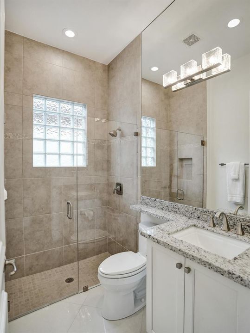
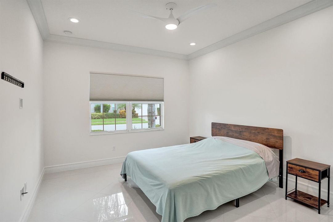
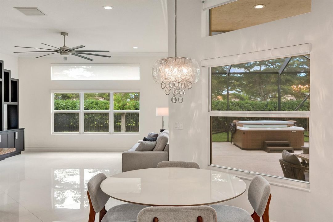
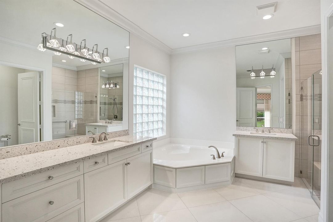
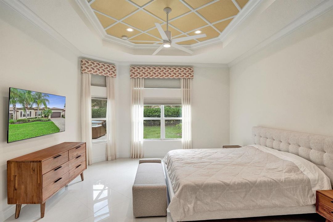
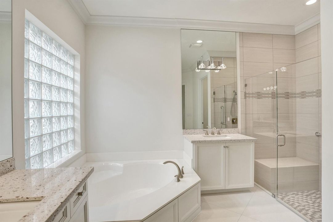
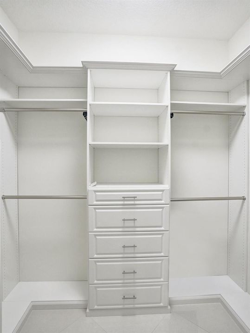
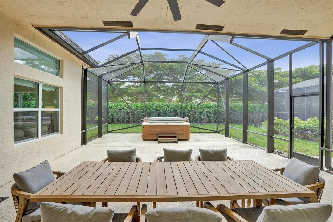
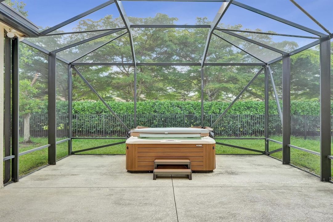
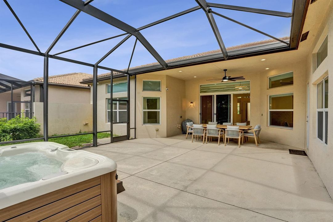
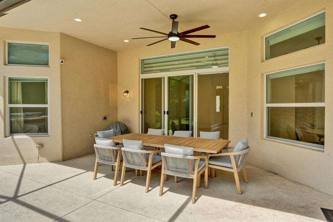
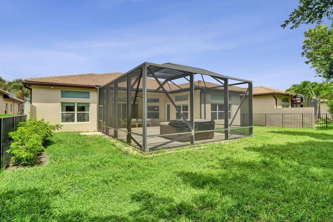
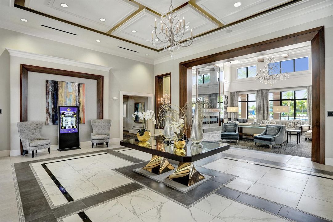
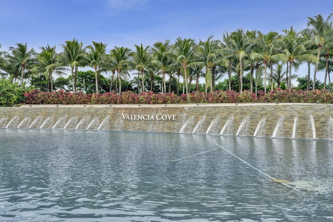
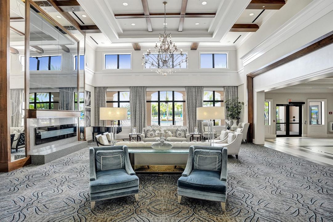
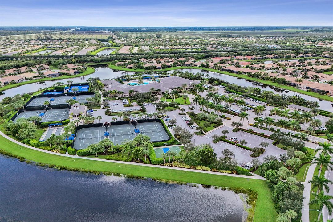
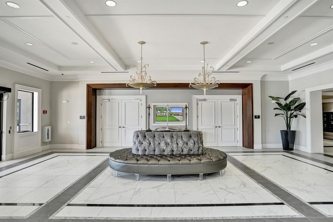
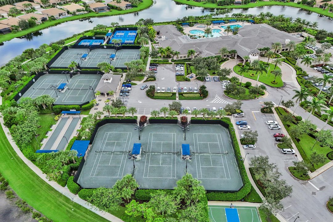
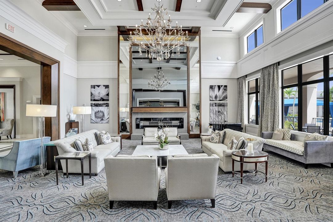
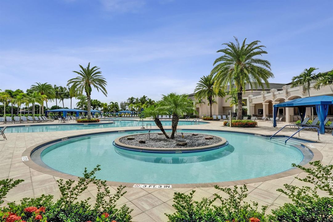
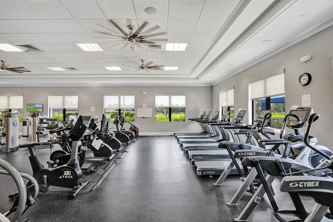
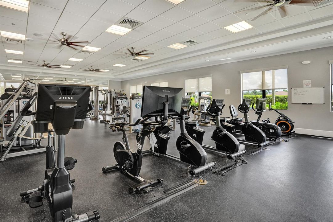
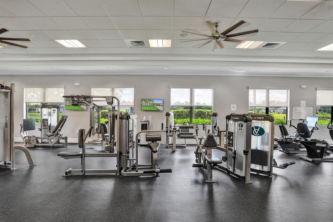
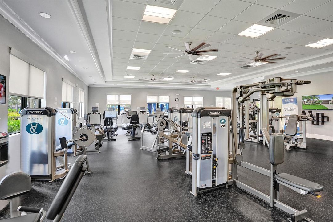
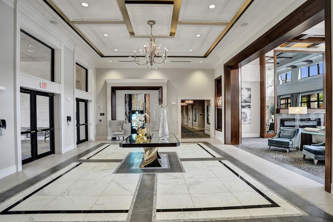
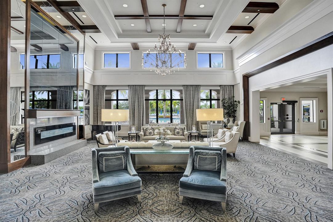
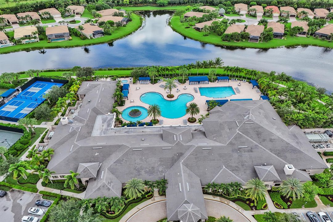
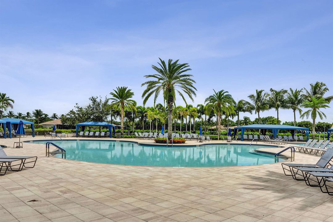
Beautifully appointed 3BR/3BA home with den/optional 4th bedroom on a private, lushly landscaped south-facing lot in Valencia Cove. Features include impact windows, 24" porcelain tile throughout, custom built-ins and closets, crown molding, designer lighting, solid-core doors and upgraded baths. The gourmet kitchen offers stacked wood cabinetry, granite counters, glass tile backsplash and stainless-steel appliances, opening to the living and family rooms. Spacious primary suite plus two guest bedrooms, one ensuite. Enjoy an extended screened patio and resort-style 55+ living with a 39,000 SF clubhouse, pools, fitness center, tennis, pickleball, bocce, café, ballroom and more. Convenient to shopping, dining and major roadways.
Location

Details

Type:
Residential
Parking:
2 Or More Spaces / Driveway / Parking Garage
Year Built:
2016
Lot:
0.21 Acres
Heating:
Central / Electric
Price/sqft:
$424
Cooling:
Ceiling Fan(s) / Central Air / Electric
HOA:
$770

Valuation

Our model vs. what's actually selling nearby.
Estimate
$875,000
$557K – $1.1M
Confidence Low
List vs. estimate
$300K above estimate
List $1,175,000 · +34.3%
Our model says this listing is priced above recent comparable activity. Room to negotiate.
Price per sq ft
$424
+43.8% vs. city median $295
Based on
24 MLS comparables
+ 19 public-records sales within 0.5 mi
Median actual sale: $980K
Median of recent comparable listings. Sold comps use closing price, active listings use list price.

Highlights

Annual tax
$10,387
2025
HOA
$770/mo
Pool
Community
View
Garden
Garage
2 car garage
Pets
Allowed
All facts and features
  • Flooring

    • Tile

    Heating

    • Central

    • Electric

    Cooling

    • Ceiling Fan(s)

    • Central Air

    • Electric

    Appliances

    • Electric Water Heater

    • Dishwasher

    • Disposal

    • Dryer

    • Ice Maker

    • Microwave

    • Electric Range

    • Refrigerator

    • Washer

    • Water Softener Owned

    • Water Softener/Filter

    Other interior features

    • Built-in Features

    • Closet Cabinetry

    • Cooking Island

    • Custom Mirrors

    • Entrance Foyer

    • French Doors

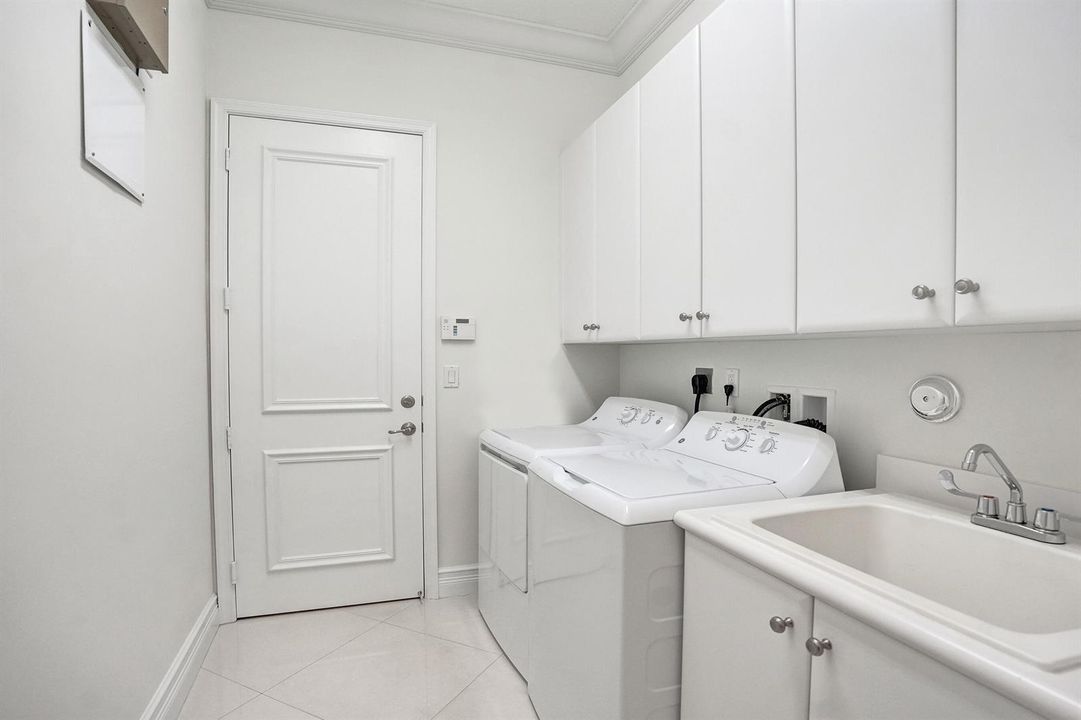
    • Laundry Tub

    • Pantry

    • Roman Tub

    • Split Bedroom

    • Vaulted Ceiling(s)

    • Volume Ceilings

    • Walk-In Closet(s)

    • Attic

    • Den/Library/Office

    • Family Room

    • Separate Guest/In-Law Quarters

    • Maid/In-Law Quarters

    • Maid'S Quarters

    • Utility Room

    • Utility Room/Laundry

    Bedrooms and bathrooms

    • Bedrooms: 4

    • Full bathrooms: 3

  • Parking

    • 2 Or More Spaces

    • Driveway

    • Parking Garage

    Property

    • Levels: 1

    • Pool Private: Yes

    • Exterior Features: Room For Pool

    Lot

    • Lot: 0.21 Acres

    Other Property Information

    • Parcel Number: 00424532090006580

    • Zoning: AGR-PUD

  • Type and style

    • Property Type: Residential

    • Property Sub Type: Single Family Residence

  • Utility

    • Cable Connected

    • Sewer Connected

    • Water Connected

    • Cable Available

    • Sewer Available

    • Water Available

  • Other financial information

    • HOA: $770

    • HOA Frequency: Monthly

    • Annual tax amount: $10,387

  • Source details

    • MLS ID: B26072804

    Other facts

    • Construction Materials: CBS Construction / Stucco

    • Laundry Features: Laundry Tub / Laundry Room / Utility Room/Laundry / Washer Hookup

    • Lot Features: Less Than 1/4 Acre Lot / Less Than 1 Acre / Fenced

    • Patio And Porch Features: Patio / Screened Porch

    • Pool Features: Community

    • Window Features: Complete Impact Glass / Drapes / Sliding

    • Direction Faces: North

    • Other Structures: Livable

    • Architectural Style: Ranch / One Story

    • Garage Spaces: 2

    • Attached Garage: Yes

    • Garage: Yes

    • Living Area: 2770

    • Water Source: Public

    • Subdivision Name: VALENCIA COVE AGR PUD PL 8,Valencia Cove

Private inquiry
Talk to the advisor on this listing.
Floor plans, HOA docs, off-market comparables, scheduling a private showing — one message, direct to the local specialist.

More like this

New
For Sale
$850,000
House
4 bds · 2 ba · 2,325 sqft
VALENCIA PALMS 4, Delray Beach
6951 IMPERIAL BEACH Circle, Delray Beach FL 33446
New
For Sale
$1,175,000
House
3 bds · 2 ba · 2,220 sqft
POLO TRACE 2 PUD PLAT NO,The Lakes at Polo Tr, Delray Beach
7861 Wildflower Shores Drive, Delray Beach FL 33446
New
For Sale
$1,350,000
House
3 bds · 3 ba · 2,413 sqft
Valencia Grand, Boynton Beach
9285 MOUNTAIN PINE Grove, Boynton Beach FL 33473
For Sale
$1,050,000
House
3 bds · 2 ba · 2,338 sqft
VALENCIA COVE, Boynton Beach
11584 Dawson Range Road, Boynton Beach FL 33473
For Sale
$975,000
House
5 bds · 4 ba · 2,783 sqft
CANYON SPRINGS, Boynton Beach
11939 Fox Hill Circle, Boynton Beach FL 33473
For Sale
$949,000
House
5 bds · 4 ba · 3,230 sqft
CANYON SPRINGS,Canyon Springs, Boynton Beach
8862 Morgan Landing Way, Boynton Beach FL 33473
For Sale
$1,485,000
House
3 bds · 3 ba · 2,685 sqft
VALENCIA BAY ,Valencia Bay, Boynton Beach
8843 GOLDEN MOUNTAIN Circle, Boynton Beach FL 33473
For Sale
$875,000
House
2 bds · 2 ba · 2,398 sqft
VALENCIA FALLS 9,Valencia Falls, Delray Beach
7078 Francisco Bend Drive, Delray Beach FL 33446

Market around this address

Live counts in the same area.
View all

The multiple listing information is provided by the Miami Association of REALTORS® from a copyrighted compilation of listings. The compilation of listings and each individual listing are ©2026-present Miami Association of REALTORS®. All Rights Reserved. The information provided is for consumers' personal, noncommercial use and may not be used for any purpose other than to identify prospective properties consumers may be interested in purchasing. All properties are subject to prior sale or withdrawal. All information provided is deemed reliable but is not guaranteed accurate, and should be independently verified. Listing courtesy of: Century 21 LUXE HOMES