
Sell Your Home
Get a free home valuation
Contact
Tell us about your needs
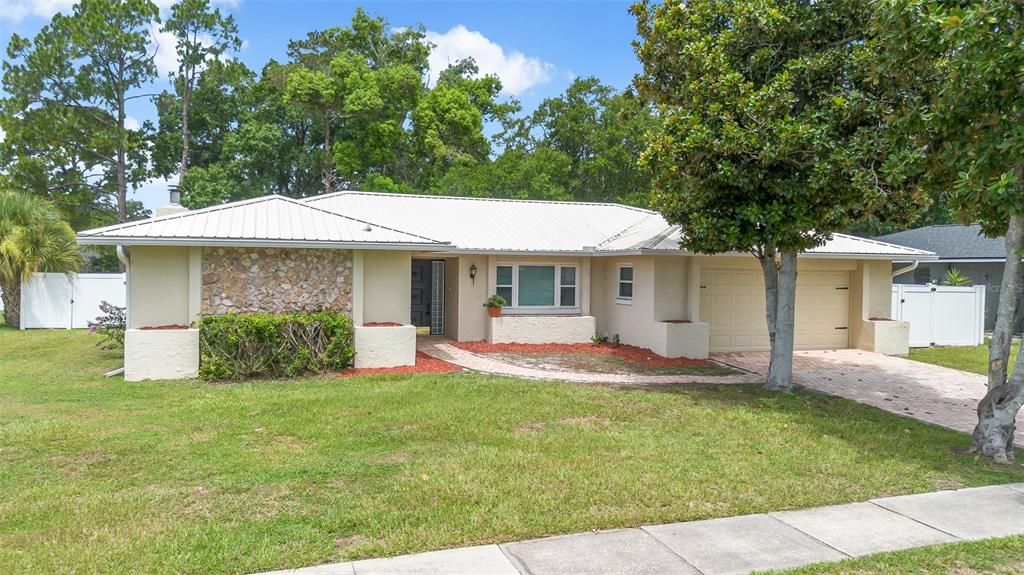
8208 TANSY DRIVE

House For Sale
$550,000

BTC: 8.43817122

ETH: 289.07202624

17 days
4 bds
2 ba
1,937 sqft

Overview

Welcome home to your turn key and completely remodeled single story residence in the heart of Dr. Phillips. The brick paver driveway and walk way lead you to the inviting foyer and open floor plan with upgraded ceramic tile floor throughout. This charming home features upgraded brand new double pane windows throughout, a metal roof for maximum efficiency and a re-pipe in 2020. The open floor plan features an inviting family room with a cosy masonary brick fireplace. The gourmet kitchen is a chef's dream true with upgraded cabinets, stainless steel appliances, granute counter tops and a kitchen sink offering serene views of your private backyard. The oversized kitchen island and breakfast bar are sure to satisfy the most talented chefs offering plenty of space to prepare and serve guests your most tantalizing culinary creations. The dining room is conveniently located adjacent to the kitchen making this floor plan ideal for entertaining. The master retreat features an en-suite bath and the 3 addtional spacious bedrooms in a split floor plan configuration share the 2nd bath with a dual sink granite vanity and separate tub and shower features a mosaic tile motif. The washer and dryer have been conveniently located to the inside for your convenience. Bedroom 4 features serene views of the over sized 29' x 13' covered patio; your ideal privately fenced sanctuary to escape to after a long day to enjoy your favorite libation. The sparkling pool and fenced backyard are ideal for your growing family and pets. All this in a great location in the heart of Dr. Phillips with A-rated schools, close to the all the area attractions, major highways and around the corner from the YMCA and minutes to the world famous restaurant row to curb any craving that you may have.

Location

Details

Type:
Residential
Parking:
Driveway / Garage Door Opener / On Street
Year Built:
1978
Lot:
0.27 Acres
Heating:
Central / Electric
Price/sqft:
$284
Cooling:
Central Air
HOA:
No Data

Valuation

Our model vs. what's actually selling nearby.
Estimate
$527,500
$377K – $592K
Confidence Low
List vs. estimate
$22K above estimate
List $550,000 · +4.3%
Our model says this listing is priced above recent comparable activity. Room to negotiate.
Price per sq ft
$283
+8.3% vs. city median $262
Based on
16 MLS comparables
Median of recent comparable listings. Sold comps use closing price, active listings use list price.

Highlights

Annual tax
$7,276
2025
Pool
In Ground
View
Trees/Woods
Garage
2 car garage
Pets
Allowed
All facts and features
  • Flooring

    • Ceramic Tile

    Heating

    • Central

    • Electric

    Cooling

    • Central Air

    Appliances

    • Dishwasher

    • Disposal

    • Dryer

    • Electric Water Heater

    • Microwave

    • Range

    • Refrigerator

    • Washer

    Other interior features

    • Ceiling Fan(s)

    • Eating Space In Kitchen

    • Kitchen/Family Room Combo

    • Open Floorplan

    • Primary Bedroom Main Floor

    • Solid Surface Counters

    • Split Bedroom

    • Stone Counters

    • Thermostat

    Bedrooms and bathrooms

    • Bedrooms: 4

    • Full bathrooms: 2

  • Parking

    • Driveway

    • Garage Door Opener

    • On Street

    Property

    • Levels: One

    • Pool Private: Yes

    • Exterior Features: Private Yard / Sidewalk / Sliding Doors

    Lot

    • Lot: 0.27 Acres

    Other Property Information

    • Parcel Number: 222328781003070

    • Zoning: R-1A

  • Type and style

    • Property Type: Residential

    • Property Sub Type: Single Family Residence

  • Utility

    • Cable Connected

    • Electricity Connected

    • Fire Hydrant

    • Public

    • Sewer Connected

  • Other financial information

    • HOA Frequency: Annually

    • Annual tax amount: $7,276

  • Source details

    • MLS ID: O6425213

    Other facts

    • Construction Materials: Block / Concrete

    • Foundation Details: Slab

    • Fireplace Features: Living Room / Masonry / Wood Burning

    • Laundry Features: Inside / Laundry Closet

    • Lot Features: In County / Sidewalk

    • Patio And Porch Features: Covered / Rear Porch

    • Pool Features: In Ground

    • Window Features: Double Pane Windows / ENERGY STAR Qualified Windows / Insulated Windows / Low-Emissivity Windows / Thermal Windows

    • Direction Faces: East

    • Architectural Style: Contemporary / Ranch

    • Fireplace: Yes

    • Garage Spaces: 2

    • Attached Garage: Yes

    • Garage: Yes

    • Living Area: 1937

    • Water Source: Public

    • Lot Size Dimensions: 95 x 125

    • Subdivision Name: SAND LAKE HILLS SEC 03

Private inquiry
Talk to the advisor on this listing.
Floor plans, HOA docs, off-market comparables, scheduling a private showing — one message, direct to the local specialist.

More like this

New
For Sale
$560,000
House
3 bds · 2 ba · 1,766 sqft
SAND LAKE HILLS SEC 07A, ORLANDO
8614 SANDBERRY BLVD
New
For Sale
$535,000
Townhouse
4 bds · 2 ba · 2,244 sqft
TOSCANA W, ORLANDO
7340 REGINA WAY
New
For Sale
$525,000
Townhouse
2 bds · 2 ba · 1,575 sqft
SANDPOINTE TWNHS SEC 08, ORLANDO
8209 SANDPOINT BOULEVARD
New
For Sale
$459,900
House
3 bds · 2 ba · 1,574 sqft
LAKE CANE ESTATES, ORLANDO
7005 TALBOT DR
New
For Sale
$389,000
Townhouse
3 bds · 2 ba · 1,672 sqft
VISTAS/PHILLIPS COMMONS, ORLANDO
6887 SPERONE STREET
For Sale
$599,900
House
4 bds · 2 ba · 1,951 sqft
SAND LAKE HILLS SEC 03, ORLANDO
8258 TANSY DRIVE
For Sale
$599,900
Townhouse
4 bds · 3 ba · 2,449 sqft
POINT CYPRESS, ORLANDO
8915 DELLA SCALA CIRCLE
For Sale
$524,900
House
4 bds · 2 ba · 1,928 sqft
PHILLIPS OAKS, ORLANDO
6629 WINDER OAKS BOULEVARD

Market around this address

Live counts in the same area.
View all

The multiple listing information is provided by the Stellar MLS from a copyrighted compilation of listings. The compilation of listings and each individual listing are ©2026-present Stellar MLS. All Rights Reserved. The information provided is for consumers' personal, noncommercial use and may not be used for any purpose other than to identify prospective properties consumers may be interested in purchasing. All properties are subject to prior sale or withdrawal. All information provided is deemed reliable but is not guaranteed accurate, and should be independently verified. Listing courtesy of: COLDWELL BANKER REALTY