Sell Your Home
Get a free home valuation
Contact
Tell us about your needs
8216 PRAISE DRIVE

House For Sale
$669,000

BTC: 10.26388463

ETH: 351.61670100

8 days
5 bds
3 ba
2,269 sqft

Overview

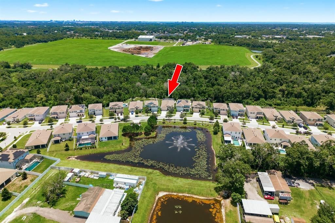
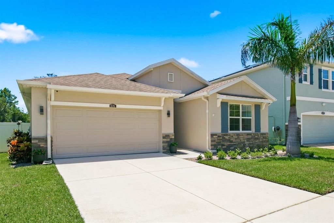
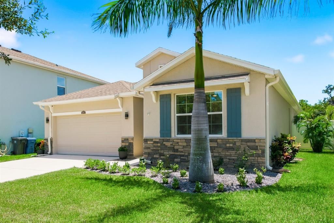
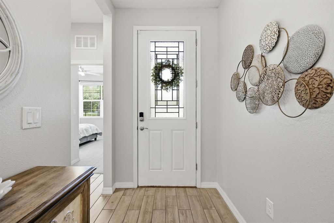
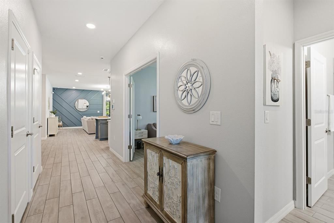
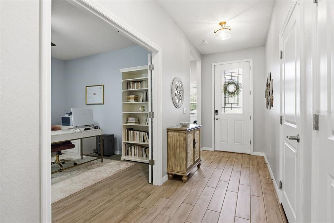
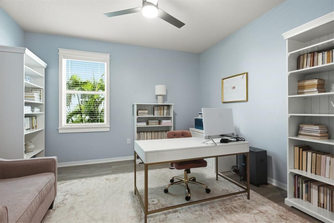
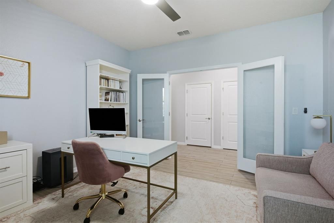
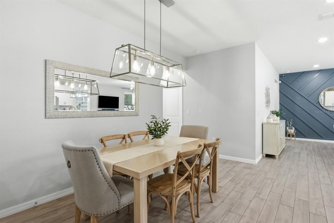
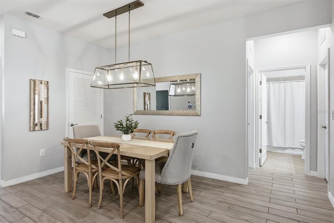
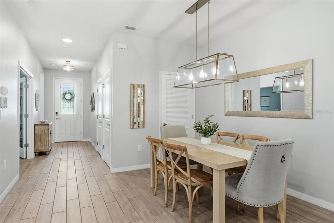
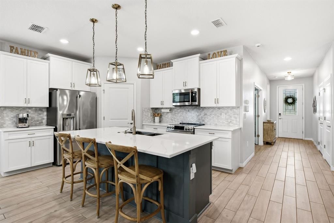
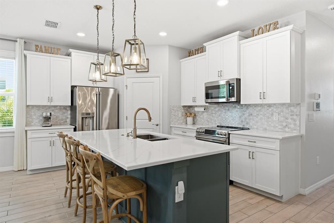
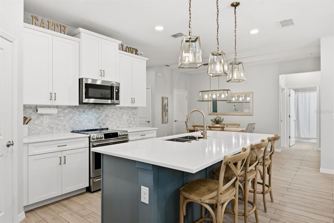
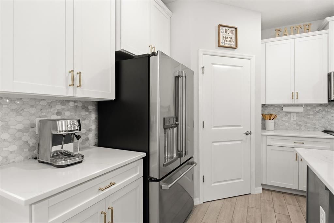
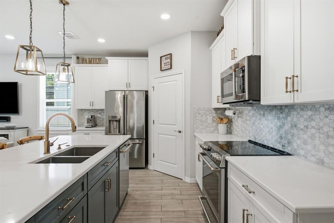
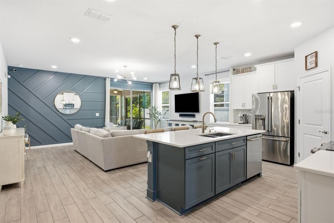
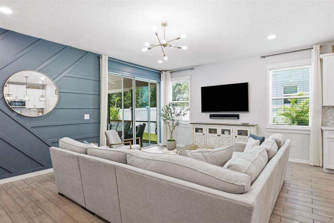
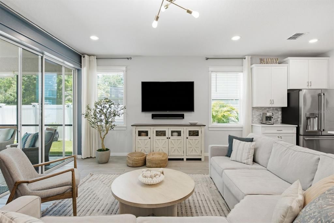
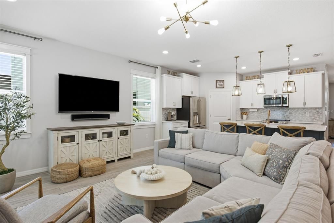
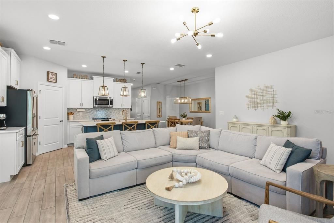
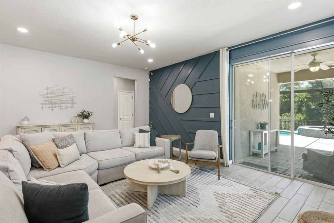
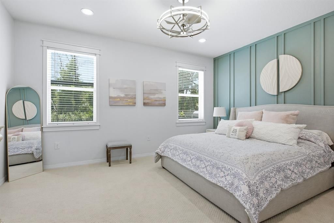
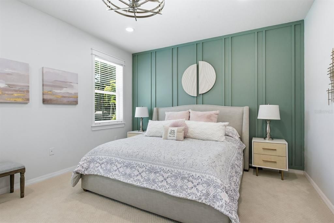
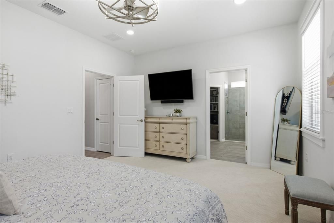
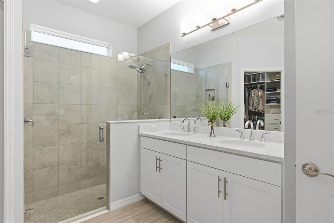
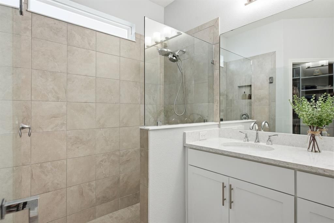
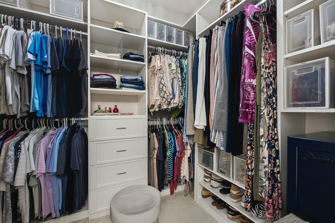
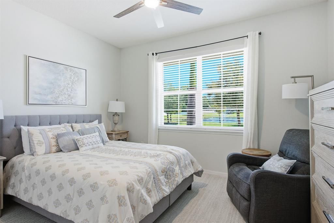
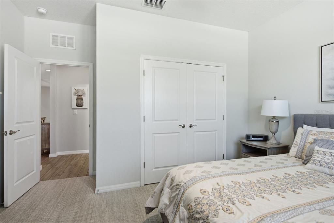
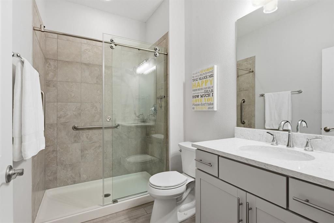
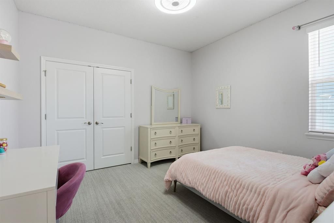
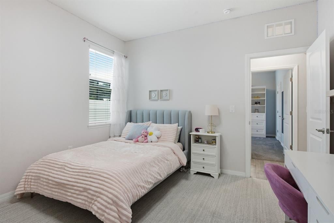
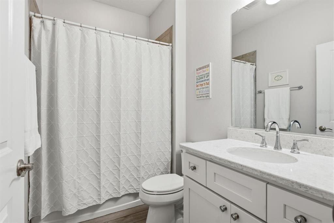
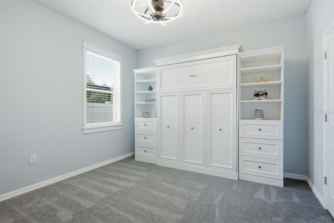
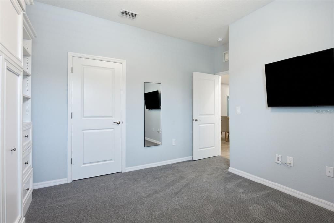
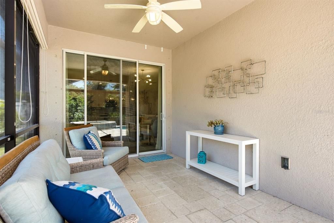
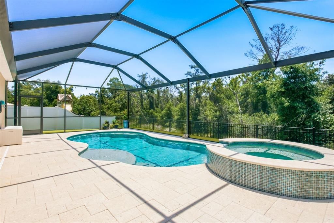
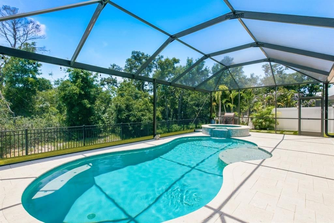
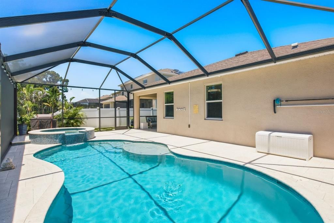
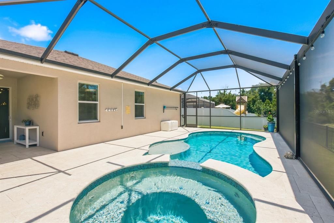
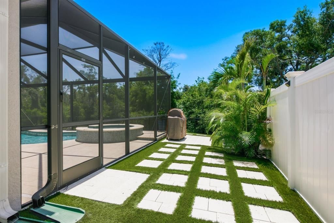
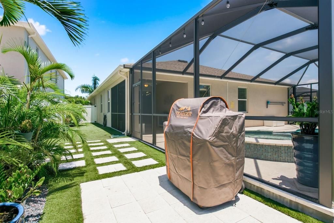
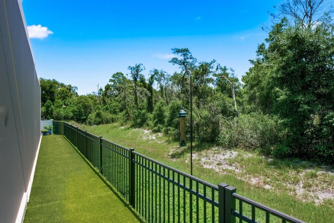
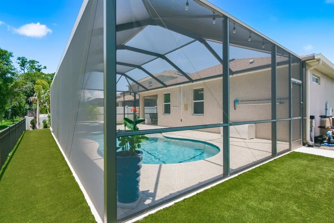
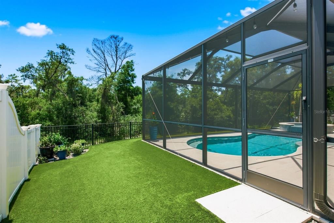
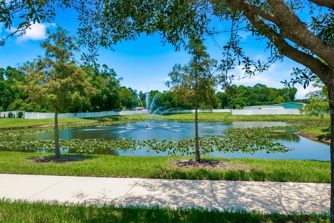
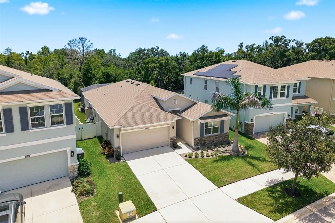
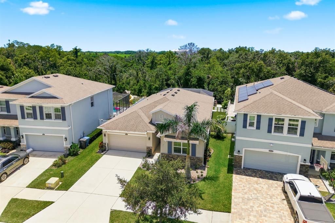
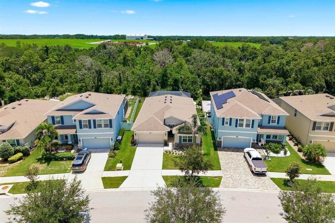
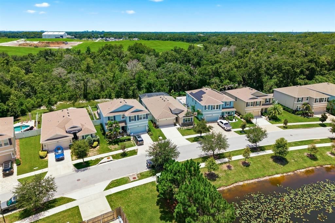
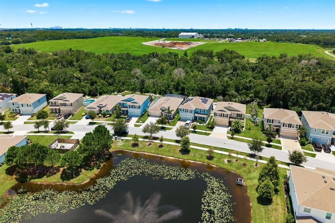
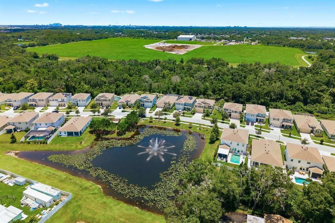
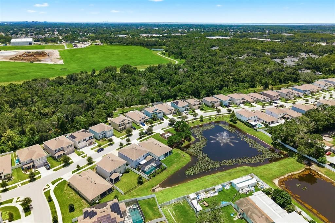
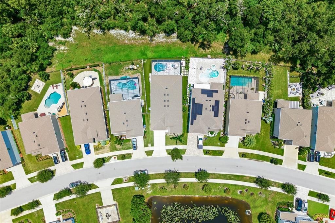
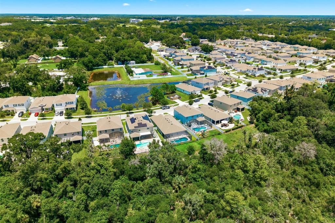
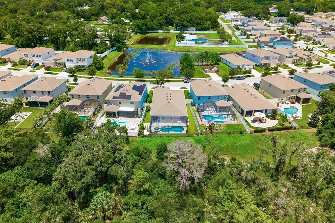
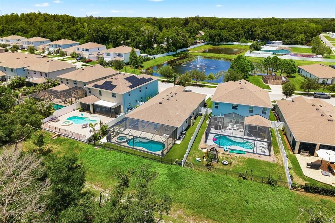
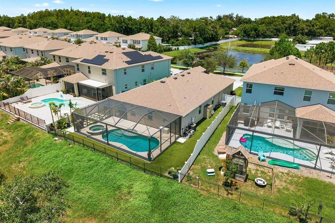
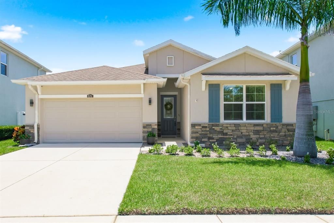
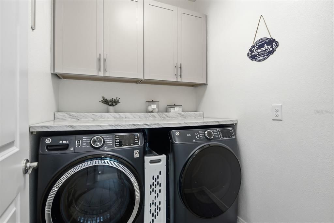
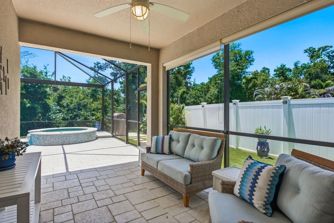
The Granville is Allora's largest one-story model, and this is one of just three available in the community. 4 bedrooms + office (or 5th Bedroom), three baths, 2,269 square feet, single-story, freshly painted and updated throughout. Inside, the kitchen carries quartz countertops, an updated backsplash, and GE Cafe series appliances. Lighting, fixtures, and fans have all been refreshed. The open kitchen-and-living layout keeps daily life flowing, and five bedrooms give you room for a home office, a guest suite, or a flex space. Whole-home surge protection and water softener, as well as astro turf, custom closet, pantry, and garage storage systems, are among many upgrades. The lot sets this one apart. It's a premium conservation homesite with no front or rear neighbors, a pond and fountain view in front, and a screened saltwater pool and spa in back. Attached garage, no CDD. Off Sheldon Road near the Veterans Expressway, you're minutes from Westchase, Citrus Park, and the Upper Tampa Bay Trail. Westchase Elementary, Sergeant Paul R Smith Middle, and Sickles High School are all nearby.
Location

Florida TAMPA 33625 House For Sale

Details

Type:
Residential
Parking:
No Data
Year Built:
2019
Lot:
0.15 Acres
Heating:
Central / Electric / Heat Pump
Price/sqft:
$295
Cooling:
Central Air
HOA:
$108

Valuation

Our model vs. what's actually selling nearby.
Estimate
$532,450
$418K – $674K
Confidence Low
List vs. estimate
$136K above estimate
List $669,000 · +25.6%
Our model says this listing is priced above recent comparable activity. Room to negotiate.
Price per sq ft
$294
-0.2% vs. city median $295
Based on
10 MLS comparables
Median of recent comparable listings. Sold comps use closing price, active listings use list price.

Highlights

Annual tax
$7,551
2025
HOA
$108/mo
Common Area Taxes, Other, Private Road
Pool
In Ground
View
Park/Greenbelt, Trees/Woods
Garage
2 car garage
Pets
Allowed
All facts and features
  • Flooring

    • Carpet

    • Tile

    Heating

    • Central

    • Electric

    • Heat Pump

    Cooling

    • Central Air

    Appliances

    • Dishwasher

    • Disposal

    • Dryer

    • Electric Water Heater

    • Ice Maker

    • Microwave

    • Range

    • Refrigerator

    • Washer

    • Water Softener

    Other interior features

    • Kitchen/Family Room Combo

    • Open Floorplan

    • Split Bedroom

    • Stone Counters

    • Thermostat

    Bedrooms and bathrooms

    • Bedrooms: 5

    • Full bathrooms: 3

  • Property

    • Levels: One

    • Pool Private: Yes

    • Exterior Features: Irrigation System / Sliding Doors / Sprinkler Metered

    Lot

    • Lot: 0.15 Acres

    Other Property Information

    • Parcel Number: U142817B3S00000200017.0

    • Zoning: RSC-9/RSC

  • Type and style

    • Property Type: Residential

    • Property Sub Type: Single Family Residence

  • Utility

    • BB/HS Internet Available

    • Cable Connected

    • Electricity Connected

    • Fiber Optics

    • Phone Available

    • Public

    • Street Lights

    • Water Connected

    Green energy

    • Insulation

  • Other financial information

    • HOA: $108

    • HOA Frequency: Monthly

    • Annual tax amount: $7,551

  • Source details

    • MLS ID: TB8531432

    Other facts

    • Construction Materials: Block / Stucco

    • Foundation Details: Slab

    • Laundry Features: Laundry Room

    • Lot Features: Conservation Area / Level / Near Public Transit / Street Dead-End

    • Patio And Porch Features: Covered / Rear Porch

    • Pool Features: In Ground / Lighting / Screen Enclosure

    • Direction Faces: North

    • Architectural Style: Contemporary

    • Garage Spaces: 2

    • Attached Garage: Yes

    • Garage: Yes

    • Living Area: 2269

    • Water Source: Public

    • Lot Size Dimensions: 56 x 122

    • Subdivision Name: ALLORA

Private inquiry
Talk to the advisor on this listing.
Floor plans, HOA docs, off-market comparables, scheduling a private showing — one message, direct to the local specialist.

More like this

New
For Sale
$850,000
House
5 bds · 3 ba · 1,936 sqft
TOWNN COUNTRY PARK UNIT 31, TAMPA
7101 SHENANDOAH COURT
New
For Sale
$630,000
House
5 bds · 3 ba · 2,318 sqft
COUNTRYWAY PRCL B TR II, TAMPA
11318 POCKET BROOK DRIVE
New
For Sale
$540,000
House
6 bds · 4 ba · 2,324 sqft
LOGAN GATE VILLAGE PH II UN 2, TAMPA
6419 MONTEREY BOULEVARD
New
For Sale
$575,000
Townhouse
3 bds · 3 ba · 2,048 sqft
WESTCHASE SECTION 326 TRACT D-3 PARTIAL REPLAT, TAMPA
9567 CAVENDISH DRIVE
For Sale
$600,000
House
4 bds · 3 ba · 2,053 sqft
WESTCHASE SEC 372 & PARK SITE, TAMPA
10232 WOODFORD BRIDGE STREET
For Sale
$574,900
House
4 bds · 3 ba · 1,948 sqft
BYARS HEIGHTS, TAMPA
8904 W FLORA STREET
For Sale
$699,900
House
4 bds · 2 ba · 2,599 sqft
PARK BROOK OF CITRUS PARK, TAMPA
7117 PARK TREE DRIVE
For Sale
$839,900
House
4 bds · 3 ba · 2,940 sqft
RESERVE AT CITRUS PARK, TAMPA
11512 NAVEL ORANGE WAY

Market around this address

Live counts in the same area.
View all

The multiple listing information is provided by the Stellar MLS from a copyrighted compilation of listings. The compilation of listings and each individual listing are ©2026-present Stellar MLS. All Rights Reserved. The information provided is for consumers' personal, noncommercial use and may not be used for any purpose other than to identify prospective properties consumers may be interested in purchasing. All properties are subject to prior sale or withdrawal. All information provided is deemed reliable but is not guaranteed accurate, and should be independently verified. Listing courtesy of: KELLER WILLIAMS REALTY- PALM HARBOR