Sell Your Home
Get a free home valuation
Contact
Tell us about your needs
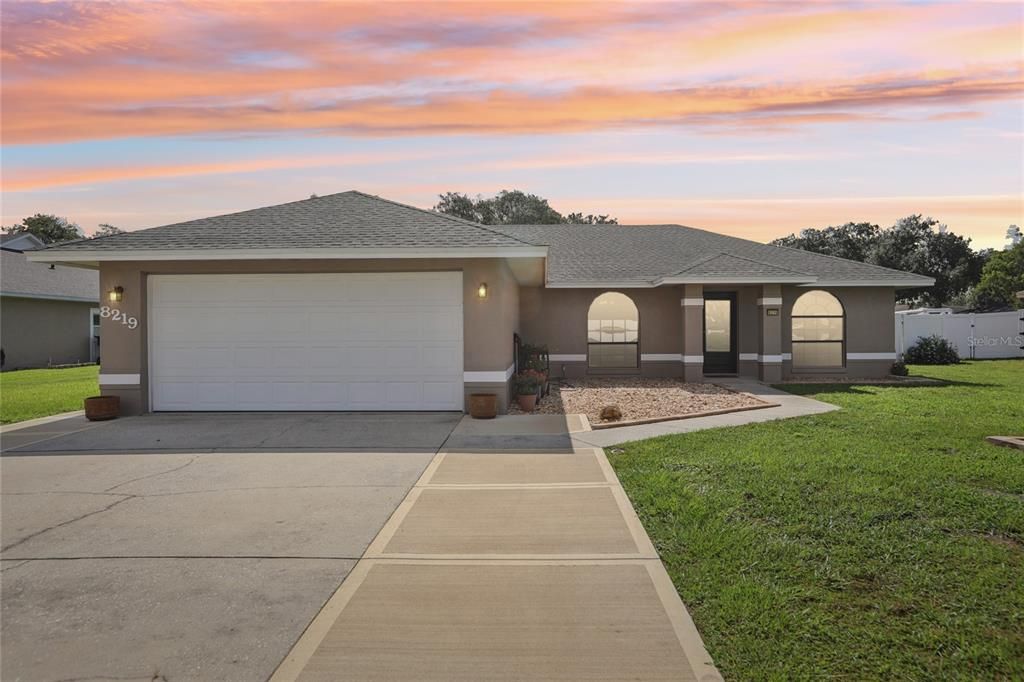
8219 RANGERS PATH

House Recently Sold
$349,900

BTC: 4.34766402

ETH: 143.87335526

Sold on: 2025-08-04
2 days
3 bds
2 ba
1,610 sqft

Overview

Welcome to 8219 Ranger’s Path, nestled in the quiet and well-established Manors of Nottingham community. This spacious 3-bedroom, 2-bathroom home offers a split-bedroom floor plan and sits on a generous 0.30-acre lot with vinyl privacy fencing, a double gate, a storage shed, and an additional covered patio—perfect for outdoor enjoyment. Inside, you’ll find wood and tile flooring throughout the main areas, with carpet in the bedrooms (flooring credit is negotiable). The kitchen features stainless steel appliances, a slim microwave, bar seating, and a cozy breakfast nook. The primary suite includes a walk-in closet, updated en suite bathroom with dual sinks and a walk-in shower with seating, plus sliding glass doors that open to a large, insulated Florida room with its own wall A/C unit. The guest bath offers a tub/shower combo and updated single-sink vanity. The two-car garage is equipped with a fold-down workbench and shelving that stays. Additional highlights include a recently inspected roof with 30-year shingles and approximately 15 years of life remaining, a 2015 A/C unit that’s been serviced by Payne annually, and a septic drain field that’s already been replaced. A wet well is also in place—just add a pump if desired. HOA is only $190 per year and covers management and common area maintenance. Please note: no rentals are permitted within the first year of ownership per HOA. This home offers comfort, functionality, and pride of ownership throughout! Call today for your private tour! **SELLER IS OFFERING A CREDIT TOWARD BUYER'S CHOICE OF RATE BUYDOWN, CLOSING COST ASSISTANCE, OR FLOORING - WITH AN ACCEPTABLE OFFER** PRICED TO SELL QUICKLY!

Location

Details

Type:
Residential
Parking:
Driveway / Garage Door Opener / Oversized / Workshop in Garage
Year Built:
1992
Lot:
0.30 Acres
Heating:
Central / Electric
Price/sqft:
$217
Cooling:
Central Air / Wall/Window Unit(s)
HOA:
$190

Valuation

Our model vs. what's actually selling nearby.
Estimate
$347,450
$300K – $393K
Confidence Low
List vs. estimate
At estimate
List $349,900 · +0.7%
List is in line with recent comparable activity.
Price per sq ft
$217
+9.8% vs. city median $197
Based on
10 MLS comparables
Median of recent comparable listings. Sold comps use closing price, active listings use list price.

Highlights

Annual tax
$2,936
2024
HOA
$190/yr
Manager
Garage
2 car garage
Pets
Allowed
All facts and features
  • Flooring

    • Carpet

    • Tile

    • Hardwood

    Heating

    • Central

    • Electric

    Cooling

    • Central Air

    • Wall/Window Unit(s)

    Appliances

    • Dishwasher

    • Disposal

    • Electric Water Heater

    • Microwave

    • Range

    • Refrigerator

    Other interior features

    • Ceiling Fan(s)

    • Eating Space In Kitchen

    • High Ceilings

    • Open Floorplan

    • Solid Wood Cabinets

    • Split Bedroom

    • Thermostat

    • Walk-In Closet(s)

    • Window Treatments

    Bedrooms and bathrooms

    • Bedrooms: 3

    • Full bathrooms: 2

  • Parking

    • Driveway

    • Garage Door Opener

    • Oversized

    • Workshop in Garage

    Property

    • Levels: One

    • Exterior Features: Sliding Doors / Storage

    Lot

    • Lot: 0.30 Acres

    Other Property Information

    • Parcel Number: 242708161006000440

  • Type and style

    • Property Type: Residential

    • Property Sub Type: Single Family Residence

  • Utility

    • Cable Connected

    • Electricity Connected

    • Phone Available

    • Public

    • Water Connected

  • Other financial information

    • HOA: $190

    • HOA Frequency: Annually

    • Annual tax amount: $2,936

  • Source details

    • MLS ID: L4954098

    Other facts

    • Construction Materials: Block / Stucco

    • Foundation Details: Slab

    • Laundry Features: Electric Dryer Hookup / Inside / Laundry Room

    • Lot Features: In County / Landscaped / Oversized Lot

    • Patio And Porch Features: Covered / Front Porch / Patio / Rear Porch / Screened

    • Window Features: Blinds / Double Pane Windows / Drapes / Rods

    • Direction Faces: West

    • Other Structures: Shed(s)

    • Garage Spaces: 2

    • Attached Garage: Yes

    • Garage: Yes

    • Living Area: 1610

    • Water Source: Public / Well

    • Lot Size Dimensions: 90 x 140

    • Subdivision Name: MANORS NOTTINGHAM

Private inquiry
Talk to the advisor on this listing.
Floor plans, HOA docs, off-market comparables, scheduling a private showing — one message, direct to the local specialist.

More like this

Recently Sold
$366,000
House
3 bds · 2 ba · 2,408 sqft
HUNTERS RUN PH 02, LAKELAND
583 POWDER HORN ROW
Recently Sold
$317,000
House
2 bds · 2 ba · 1,424 sqft
SANDPIPER GOLF & COUNTRY CLUB PH 01, LAKELAND
6164 SEAGULL LANE
Recently Sold
$325,000
House
4 bds · 2 ba · 1,645 sqft
VINEYARD, LAKELAND
6249 VINTAGE DRIVE
Recently Sold
$270,000
House
2 bds · 2 ba · 1,567 sqft
NORTH FORK SUB, LAKELAND
340 N FORK PLACE
Recently Sold
$253,500
House
3 bds · 2 ba · 1,492 sqft
FOXWOOD SUB, LAKELAND
215 CONNIE LEE COURT
Recently Sold
$300,000
House
3 bds · 2 ba · 1,615 sqft
LAKE GIBSON HILLS PH 03, LAKELAND
5666 EL DORADO AVENUE
Recently Sold
$340,000
House
3 bds · 2 ba · 1,593 sqft
GLENRIDGE PH 03, LAKELAND
358 GLENRIDGE LOOP N
Recently Sold
$279,900
House
2 bds · 2 ba · 1,237 sqft
SANDPIPER GOLD & CC PH 11, LAKELAND
655 COCKATOO LOOP

Market around this address

Live counts in the same area.
View all

The multiple listing information is provided by the Stellar MLS from a copyrighted compilation of listings. The compilation of listings and each individual listing are ©2026-present Stellar MLS. All Rights Reserved. The information provided is for consumers' personal, noncommercial use and may not be used for any purpose other than to identify prospective properties consumers may be interested in purchasing. All properties are subject to prior sale or withdrawal. All information provided is deemed reliable but is not guaranteed accurate, and should be independently verified. Listing courtesy of: DALTON WADE INC