Sell Your Home
Get a free home valuation
Contact
Tell us about your needs

822 OPAL COURT

House For Sale
$440,000

BTC: 6.85358255

ETH: 231.25762099

2 days
6 bds
3 ba
3,434 sqft

Overview

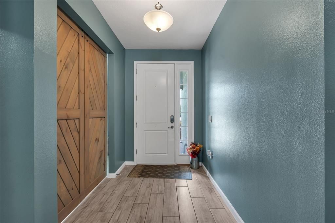
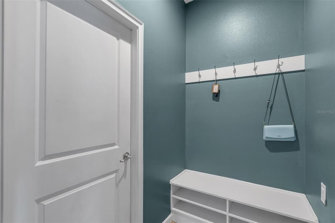
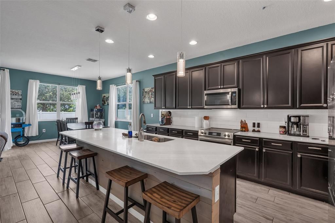
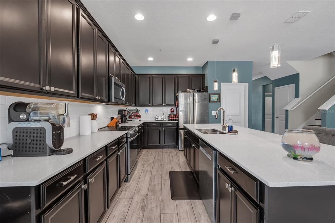
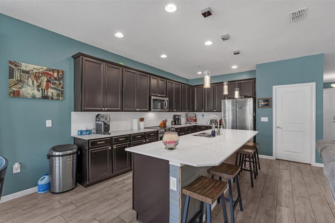
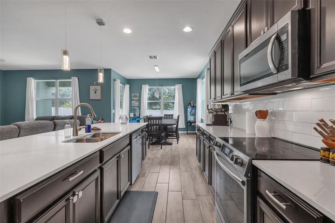
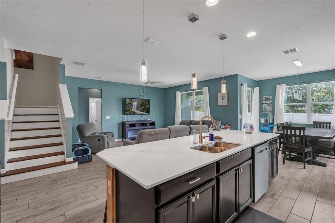
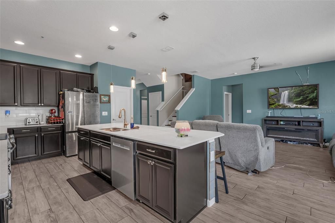
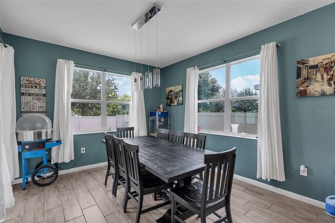
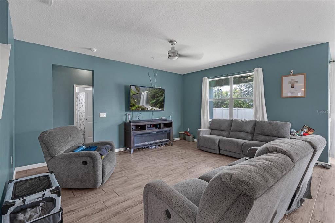
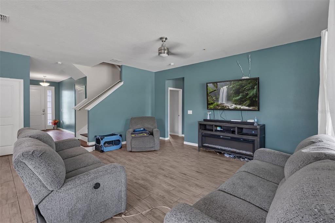
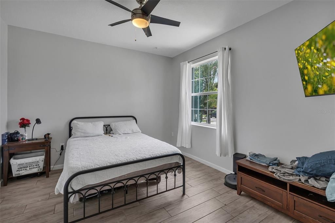
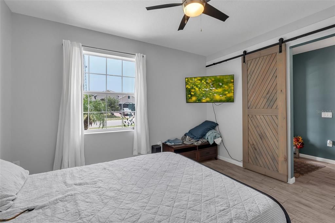
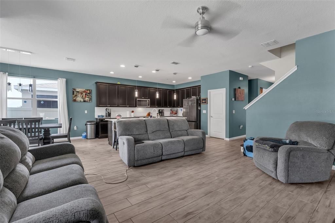
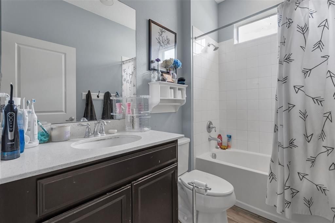
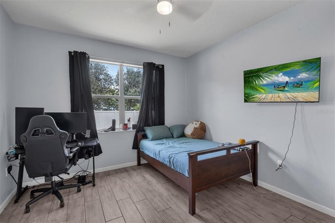
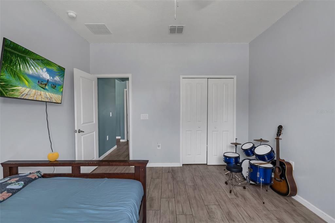
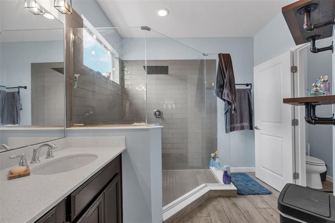
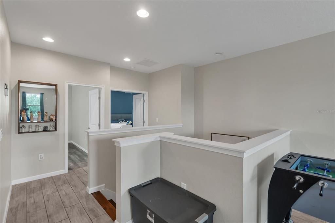
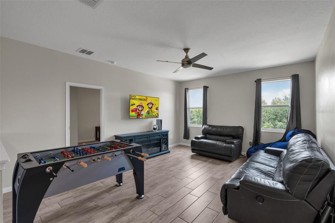
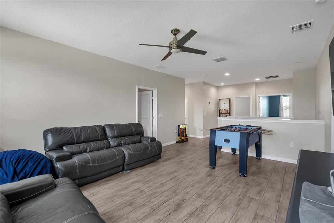
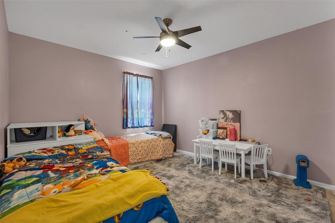
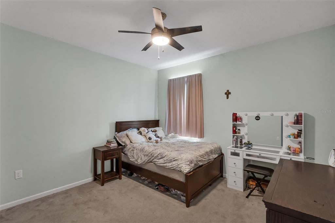
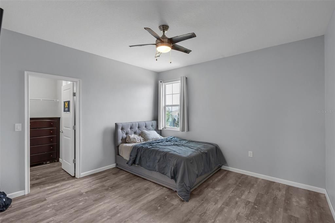

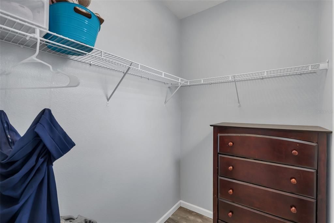
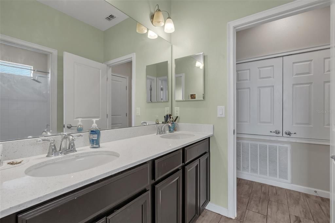
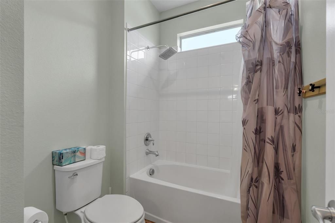
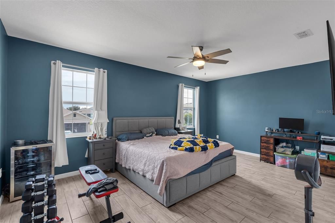
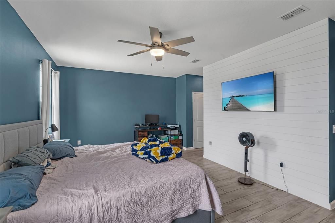
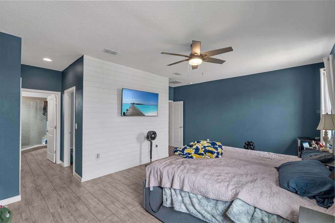
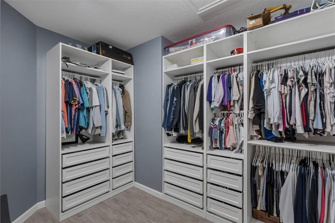
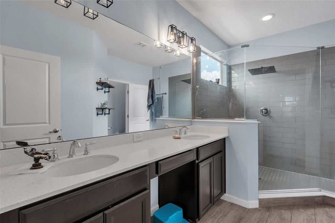
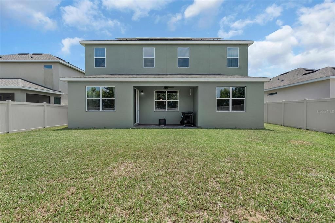
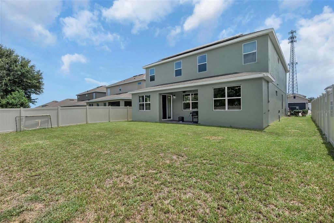
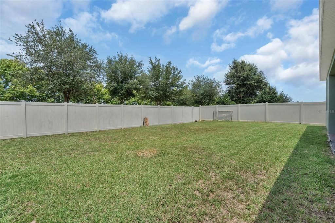
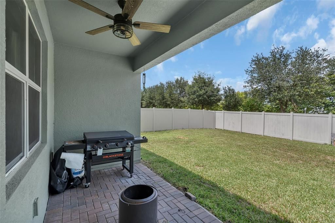
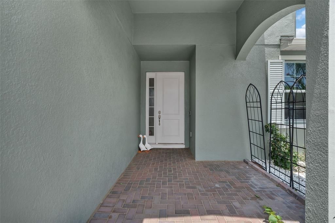
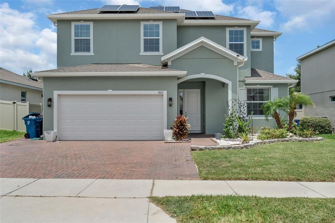
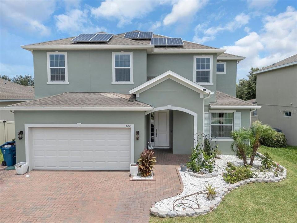
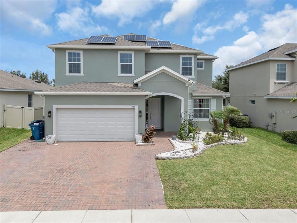
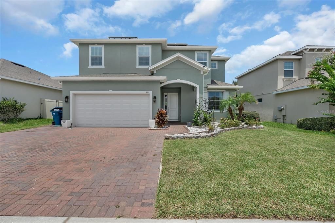
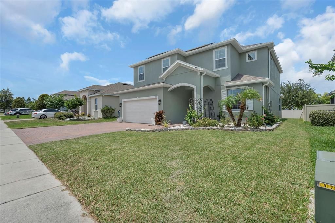
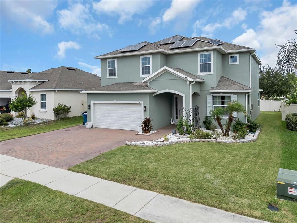
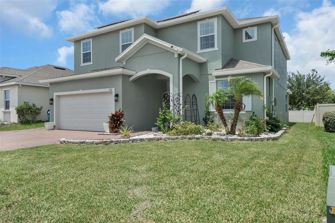
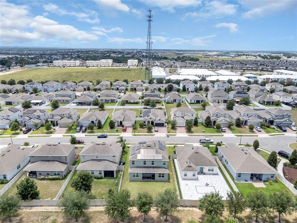
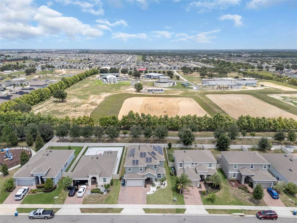
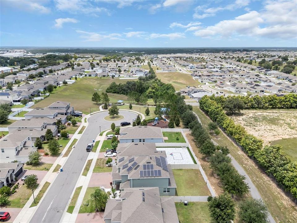
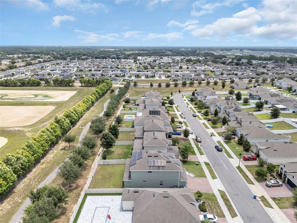
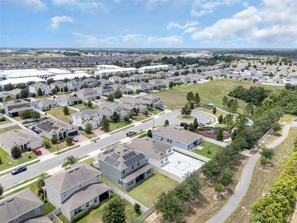
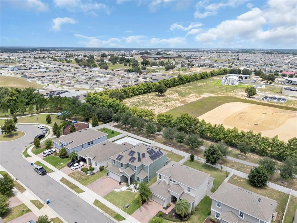
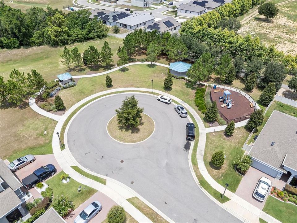
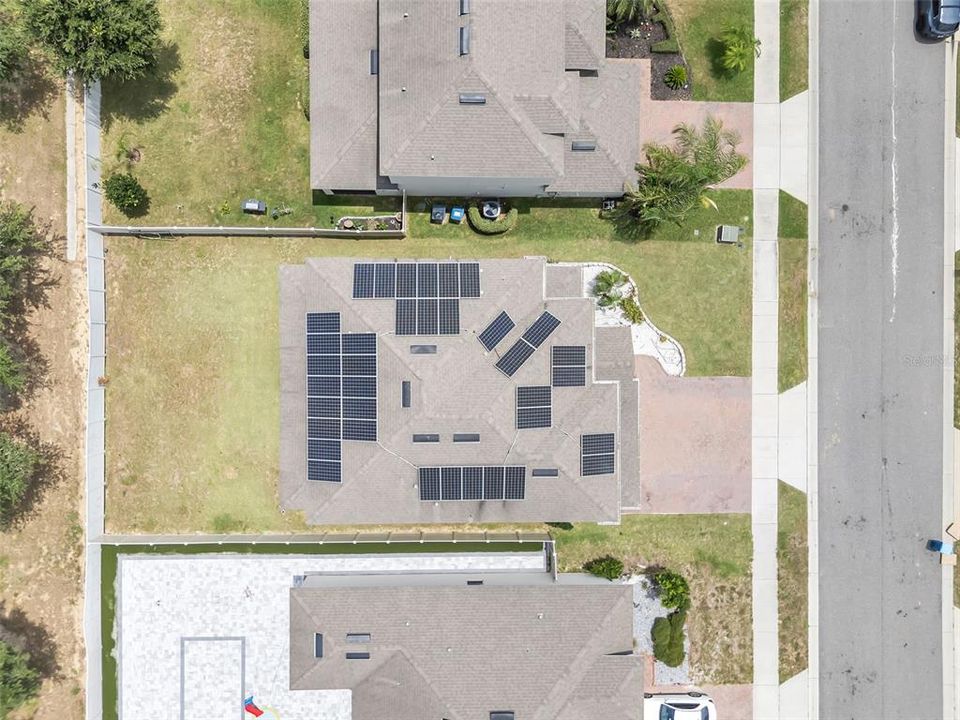
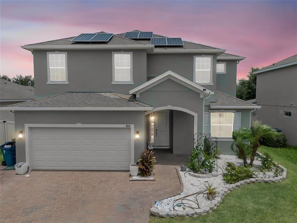
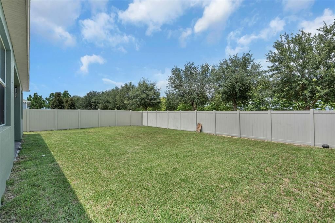
MOVE-IN READY with OWNED SOLAR PANELS, 6 BEDROOMS, 3 FULL BATHROOMS, BONUS ROOM, and a FULLY FENCED BACKYARD in the desirable Golden Ridge community! Offering over 3,400 square feet of living space, this beautifully maintained home combines modern finishes, flexible living areas, and energy-efficient upgrades in one of Davenport's most convenient locations. A paver driveway, covered front porch, and attractive landscaping create inviting curb appeal. Inside, the welcoming foyer showcases a beautiful oak staircase and durable wood-look tile flooring throughout the main living areas. A custom mudroom with built-in bench seating, storage cubbies, coat hooks, and decorative barn doors provides everyday organization. The open-concept floor plan seamlessly connects the spacious family room, dining area, and kitchen, creating the perfect space for everyday living and entertaining. The kitchen features an oversized quartz island with breakfast bar seating, stainless steel appliances, subway tile backsplash, abundant cabinetry, recessed lighting, generous counter space, and a walk-in pantry. The first floor offers two bedrooms and a full bathroom, providing flexibility for guests, a home office, or multigenerational living. Upstairs, the spacious primary suite features a large walk-in closet and an ensuite bath with dual vanities, a walk-in shower, and private water closet. Three additional bedrooms, another full bathroom, and a large bonus room provide flexible space for a media room, playroom, home gym, office, or second living area. Enjoy the FULLY FENCED backyard, complete with electrical already installed for a future pool and backing to a greenbelt and walking trail for added privacy. (Fence does not currently include a rear access gate.) Additional updates include EXTERIOR PAINT completed within the last six months, a 2-year-old HVAC system, a hybrid energy-efficient water heater, and OWNED SOLAR PANELS installed approximately five years ago with the remaining balance of the manufacturer's performance warranty (buyer to verify transferable warranty). Golden Ridge features sidewalks, a neighborhood playground, landscaped common areas, and a low HOA. Conveniently located near US-27 and I-4, you'll enjoy quick access to Posner Park, ChampionsGate, shopping, dining, golf, medical facilities, and Walt Disney World, with easy commutes to Kissimmee, Celebration, Lakeland, and Orlando.

Location

Details

Type:
Residential
Parking:
No Data
Year Built:
2019
Lot:
0.15 Acres
Heating:
Central
Price/sqft:
$128
Cooling:
Central Air
HOA:
$80

Valuation

Our model vs. what's actually selling nearby.
Estimate
$480,000
$433K – $518K
Confidence Medium
List vs. estimate
$40K below estimate
List $440,000 · -8.3%
Our model says this listing is priced below recent comparable activity. Expect competition.
Price per sq ft
$128
-33.5% vs. city median $192
Based on
5 MLS comparables
Median of recent comparable listings. Sold comps use closing price, active listings use list price.

Highlights

Annual tax
$3,268
2025
HOA
$80/mo
Recreational Facilities
Garage
2 car garage
Pets
Allowed
All facts and features
  • Flooring

    • Carpet

    • Vinyl

    • Hardwood

    Heating

    • Central

    Cooling

    • Central Air

    Appliances

    • Dishwasher

    • Dryer

    • Range

    • Refrigerator

    • Washer

    Other interior features

    • Walk-In Closet(s)

    Bedrooms and bathrooms

    • Bedrooms: 6

    • Full bathrooms: 3

  • Property

    • Levels: Two

    • Exterior Features: Lighting / Sidewalk

    Lot

    • Lot: 0.15 Acres

    Other Property Information

    • Parcel Number: 272705726007000530

    • Zoning: PUD

  • Type and style

    • Property Type: Residential

    • Property Sub Type: Single Family Residence

  • Utility

    • Electricity Connected

    • Sewer Connected

    • Water Connected

  • Other financial information

    • HOA: $80

    • HOA Frequency: Monthly

    • Annual tax amount: $3,268

  • Source details

    • MLS ID: O6428561

    Other facts

    • Construction Materials: Stucco

    • Foundation Details: Slab

    • Laundry Features: Inside

    • Direction Faces: South

    • Garage Spaces: 2

    • Attached Garage: Yes

    • Garage: Yes

    • Living Area: 3434

    • Water Source: Public

    • Subdivision Name: GOLDEN RIDGE

Private inquiry
Talk to the advisor on this listing.
Floor plans, HOA docs, off-market comparables, scheduling a private showing — one message, direct to the local specialist.

More like this

New
For Sale
$409,990
House
5 bds · 3 ba · 2,171 sqft
ASPIRE AT CANTER CREEK, DAVENPORT
3115 REIN AVENUE
New
For Sale
$369,190
House
4 bds · 3 ba · 2,203 sqft
HARTFORD TERRACE PHASE 1PB, DAVENPORT
3741 HADDON AVE
New
For Sale
$409,190
House
5 bds · 3 ba · 2,615 sqft
HARTFORD TERRACE PHASE 2A, DAVENPORT
3948 MARBURY COURT
New
For Sale
$389,990
House
4 bds · 2 ba · 1,820 sqft
ASPIRE AT CANTER CREEK, DAVENPORT
3306 WITHERS WAY
New
For Sale
$387,990
House
4 bds · 2 ba · 2,305 sqft
CASCADES PHASE 3, DAVENPORT
4007 LIMEKLIN LOOP
New
For Sale
$413,490
House
5 bds · 3 ba · 2,077 sqft
CASCADES PHASE 3 PB 208 PGS 9-20 BLK 4 LOT 18, DAVENPORT
3954 LIMEKLIN FALLS LOOP
New
For Sale
$325,000
House
3 bds · 2 ba · 1,771 sqft
CROWS NEST ESTATES, DAVENPORT
510 PETER PAN BOULEVARD
New
For Sale
$369,900
House
4 bds · 3 ba · 2,248 sqft
FOREST LAKE PH 1, DAVENPORT
1055 SUGARWOOD STREET

Market around this address

Live counts in the same area.
View all

The multiple listing information is provided by the Stellar MLS from a copyrighted compilation of listings. The compilation of listings and each individual listing are ©2026-present Stellar MLS. All Rights Reserved. The information provided is for consumers' personal, noncommercial use and may not be used for any purpose other than to identify prospective properties consumers may be interested in purchasing. All properties are subject to prior sale or withdrawal. All information provided is deemed reliable but is not guaranteed accurate, and should be independently verified. Listing courtesy of: KELLER WILLIAMS CLASSIC